$1,339,968

Casa Indipendente Con 6 Camere Da Letto In Vendita A Heywood

  • 6 Camere
  • 5 Bagni
  • Aggiornato: Giugno 18
  • 26

Informazioni sulla proprietà

La descrizione è stata tradotta automaticamente.
La descrizione viene visualizzata nella lingua originale.
Splendida ed ampia casa indipendente su un ampio terreno di oltre 1/3 di acro, con 6 camere da letto, 5 bagni e diverse sale di ricevimento. Splendidamente presentato e ben disposto su 3 piani, con splendidi arredi contemporanei ed eccellenti estensioni che creano uno spazio abitativo favoloso. Ampi giardini anteriori e posteriori, con una meravigliosa terrazza moderna perfetta per divertirsi al c

Superb, expansive detached home on large, over 1/3rd of an acre plot, with 6 bedrooms, 5 bathrooms and multiple reception rooms. Beautifully presented and well laid out over 3 floors, with stunning contemporary décor and excellent extensions creating fabulous living space. Generous gardens front and rear, with wonderful modern terrace perfect for indoor / outdoor entertaining. A simply outstand

Splendida ed ampia casa indipendente su un ampio terreno di oltre 1/3 di acro, con 6 camere da letto, 5 bagni e diverse sale di ricevimento. Splendidamente presentato e ben disposto su 3 piani, con splendidi arredi contemporanei ed eccellenti estensioni che creano uno spazio abitativo favoloso. Ampi giardini anteriori e posteriori, con una meravigliosa terrazza moderna perfetta per divertirsi al coperto e all’aperto. Una casa di famiglia semplicemente eccezionale. Mercers Road, Hopwood, Heywood, Greater Manchester è una proprietà fantastica ovunque. Quando ci si avvicina attraverso il vialetto acciottolato, è subito evidente che si tratta di una casa straordinaria, situata ben lontana dalla strada, dal rigoglioso giardino anteriore e dalle piantagioni. Dopo aver subito un programma completo di ammodernamento e miglioramento, la proprietà vanta ora specifiche e un elenco di aggiornamenti invidiabili. Dal nuovissimo sistema di riscaldamento e cablaggio, fino al lussuoso home cinema 4K, questa è chiaramente una proprietà con una moltitudine di infissi e finiture di fascia alta. Ampliata con cura, questa è ora una vera proprietà di famiglia con più sale di ricevimento e tutti i principali servizi privati a 5 delle 6 camere da letto, la moderna vita familiare è perfettamente adattata. Allo stesso tempo, c’è stata un’efficace integrazione di tecnologie come sistemi di riscaldamento e sicurezza intelligenti controllati da app, con un sistema a prova di futuro integrato dall’implementazione del cablaggio Cat6. Completando il quadro qui, l’elenco di altri miglioramenti è ampio e include, ad esempio, porte in legno massiccio ovunque, pavimenti in legno al piano terra e, una caratteristica davvero eccezionale, l’eccezionale cucina/famiglia/sala da pranzo che, insieme al salone principale, si aprono sulla terrazza tramite porte a due ante. Lo spazio di accoglienza aggiuntivo all’interno dell’Home Cinema e della 2nd Lounge è ideale anche per intrattenere, mentre i giardini di grandi dimensioni sia sul davanti che sul retro, il garage e l’ampio parcheggio privato fuori strada rendono questa casa di famiglia davvero completa. La visione qui è altamente consigliata e può essere organizzata, solo su appuntamento, esclusivamente tramite il nostro ufficio di Rawtenstall. Internamente, questa proprietà è composta brevemente da: PIANO TERRA - Corridoio d’ingresso con WC e negozio al piano inferiore, soggiorno, cucina a pianta aperta/sala da pranzo/camera familiare, ripostiglio e locale caldaia, secondo salone, home cinema. PRIMO PIANO - Disimpegno verso la camera 2 con bagno privato con doccia, camera da letto 3 con spogliatoio e bagno privato con doccia, camera 4 con bagno privato con doccia, camera da letto 5 e bagno di famiglia, SECONDO PIANO - Atterraggio verso la suite matrimoniale con bagno privato in 5 pezzi, camera da letto 6/Studio. Esternamente, il garage e il parcheggio carrabile fuoristrada offrono ampio spazio per numerosi veicoli, mentre i generosi giardini anteriori e posteriori offrono separazione e spazi fantastici per intrattenere e godersi lo stile di vita interno ed esterno offerto dalle due porte pieghevoli. Situata su una strada residenziale molto ricercata e rinomata, questa struttura gode di facili collegamenti autostradali con il centro di Manchester, che dista meno di 9 miglia, insieme a una serie di eccellenti servizi locali nelle vicinanze. compresa un’eccellente offerta di istruzione presso la Hopwood School e Newhouse Academy, mentre parchi e spazi verdi sono raggiungibili a piedi. Lo stesso Hopwood e il vicino centro di Heywood offrono un facile accesso anche ai negozi, all’assistenza sanitaria e ad altre necessità quotidiane.Questa eccezionale proprietà ha molto da elogiare e pertanto, si consiglia vivamente di visitarla, su appuntamento esclusivamente tramite il nostro ufficio di Rawtenstall. Garage - Su e sopra la porta, Corridoio - Lounge - 7,55 m x 4,53 m (24’9” x 14’10”) - 2a lounge - 3,57 m x 4,53” m (11’9” x 14’10”) - Sala cinema - 3,81 m x 4,78 m (12’6” x 15’8”) - Cucina a pianta aperta/camera familiare - 7,31 m x 6,38 m (24’0” x 20’11”) - Utilità - 2,09 m x 1,72 m (6’10” x 5’8”) - Locale caldaia - Wc - 1,91 m x 1,06 m (6’3” x 3’6”) - Disimpegno - Camera da letto 2 - 4,08 m x 4,18 m (13’5” x 13’9”) - Bagno privato con doccia 2 - 2,90 m x 1,47 m (9’6” x 4’10”) - Camera da letto 3 - 3,40 m x 4,03 m (11’2” x 13’3”) - Spogliatoio Camera - 2,13 m x 1,71 m (7’0” x 5’7”) - Bagno interno con doccia 3 - 2,29 m x 1,71 m (7’6” x 5’7”) - Camera da letto 4 - 3,88 m x 2,97 m (12’9” x 9’9”) - Bagno con doccia 4 - 2,49 m x 1,74 m (8’2” x 5’9”) - Camera da letto 5 - 3.16m x 4.55m (10’4” x 14’11”) - Bagno - 2.88m x 2.13m (9’5” x 7’0”) - 2° pianerottolo - Camera da letto principale - 6.05m x 6.90m (19’10” x 22’8”) - Bagno in camera - 2,40 m x 3,41 m (7’10” x 11’2”) - Camera da letto 6/Studio - 3,54 m x 3,95 m (11’7” x 13’0”) - Giardino anteriore - Vialetto anteriore - Garage - Ampio patio posteriore - Giardino posteriore - Note per gli agenti - Tassa comunale: Band ’F’Tenure: FreeholdStamp Duty: 0% fino a 250.000£, 5% dell’importo compreso tra £250.000 001 e 925.000£, 10% dell’importo tra 925.001£ e 1.500.000£, 12% dell’importo superiore a 1.500.000£. Per alcuni acquisti, potrebbe essere richiesto un supplemento aggiuntivo del 3% sulle proprietà con un prezzo di vendita pari o superiore a 40.000£. Chiamaci per qualsiasi chiarimento sul nuovo sistema Stamp Duty o per scoprire cosa significa questo per il tuo acquisto.Disclaimer F&C - Salvo diversa indicazione, questi dettagli possono essere in una bozza soggetta all’approvazione dei venditori della proprietà. Si richiama la vostra attenzione sul fatto che non siamo stati in grado di confermare se alcuni articoli inclusi in questa proprietà siano perfettamente funzionanti. Ogni potenziale acquirente deve accertarsi delle condizioni di un determinato articolo e nessun dipendente di Fine & Country ha l’autorità di fornire garanzie in merito. Le dimensioni indicate sono state misurate elettronicamente e come tali possono presentare un margine di errore, né devono essere invocate per l’acquisto o il posizionamento di arredi, rivestimenti per pavimenti, ecc. I dettagli forniti all’interno di queste informazioni sulla proprietà sono soggetti a potenziali errori, ma sono stati approvati dai venditori e in ogni caso sono esclusi errori ed omissioni. Queste informazioni sulla proprietà non costituiscono in alcun modo parte di un’offerta o di un contratto, né devono essere invocate esclusivamente o come dichiarazione di fatto. In caso di modifiche strutturali o sviluppi della proprietà, ogni potenziale acquirente deve assicurarsi di aver ottenuto e rispettato tutte le approvazioni appropriate da parte di Planning, Building Control ecc.

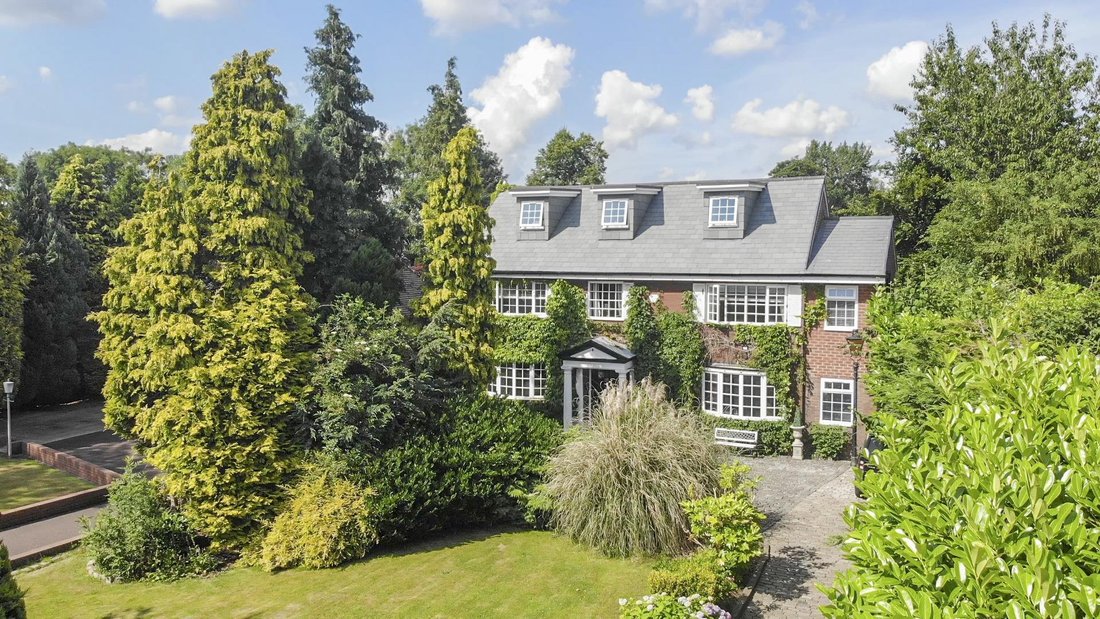
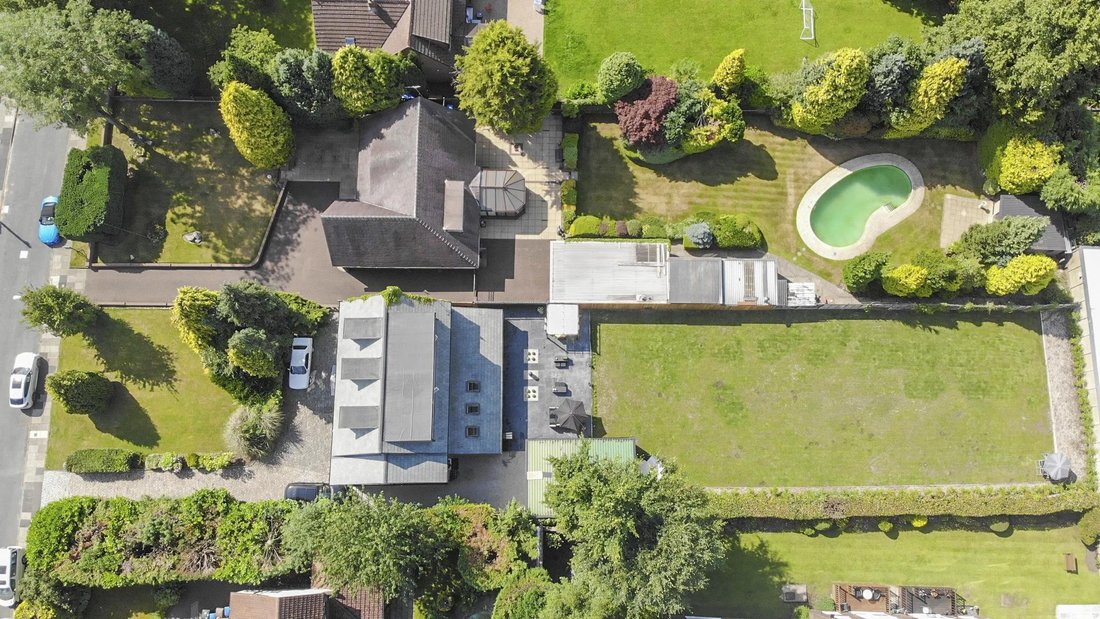
Superb, expansive detached home on large, over 1/3rd of an acre plot, with 6 bedrooms, 5 bathrooms and multiple reception rooms. Beautifully presented and well laid out over 3 floors, with stunning contemporary décor and excellent extensions creating fabulous living space. Generous gardens front and rear, with wonderful modern terrace perfect for indoor / outdoor entertaining. A simply outstanding family home.

Mercers Road, Hopwood, Heywood, Greater Manchester is a fantastic property throughout. As you approach via the cobble set driveway, it is immediately apparent that this is an extraordinary home, set well back from the road by the mature front garden and planting. Having undergone a full program of upgrading and improvement, the property now boasts an enviable specification and list of updates. From the brand new heating system and wiring, through to the luxuriously appointed 4k home cinema, this is clearly a property with a multitude of high end fixtures and finishes.

Thoughtfully extended, this is now a true family property with multiple reception rooms and those all important en-suite facilities to 5 of the 6 bedrooms, modern family living is perfectly accommodated. At the same time, there has been the effective integration of technology such as smart, app controlled heating and security systems, with future-proofing built in by the deployment of Cat6 cabling throughout.

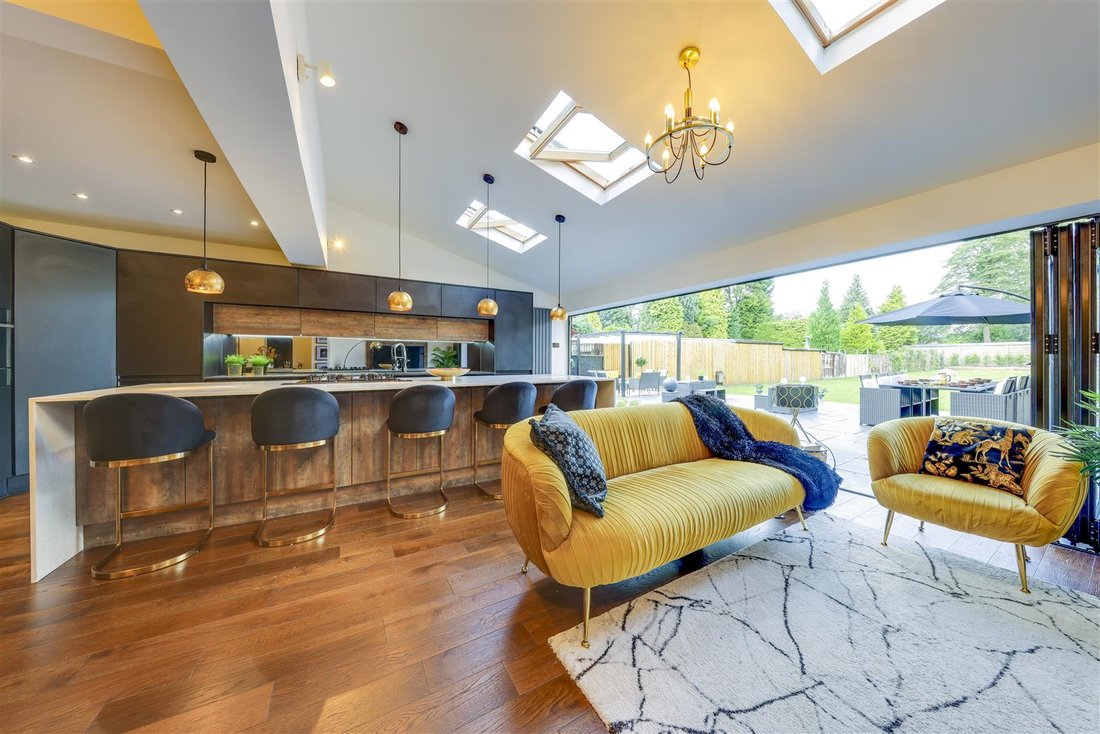
Completing the picture here, the list of other improvements is extensive and includes for example, soli wood doors throughout, wooden flooring across the ground floor and, a truly standout feature, the exceptional Kitchen / Family / Dining Room which, along with the main lounge, open onto the terrace via bifold doors. The additional reception space within the Home Cinema and 2nd Lounge are ideal for entertaining too, while the great size gardens to both front and rear, garage and ample off road driveway parking too, truly make this a complete family home. Viewing here is most highly recommended and can be arranged, by appointment only, exclusively through our Rawtenstall office.

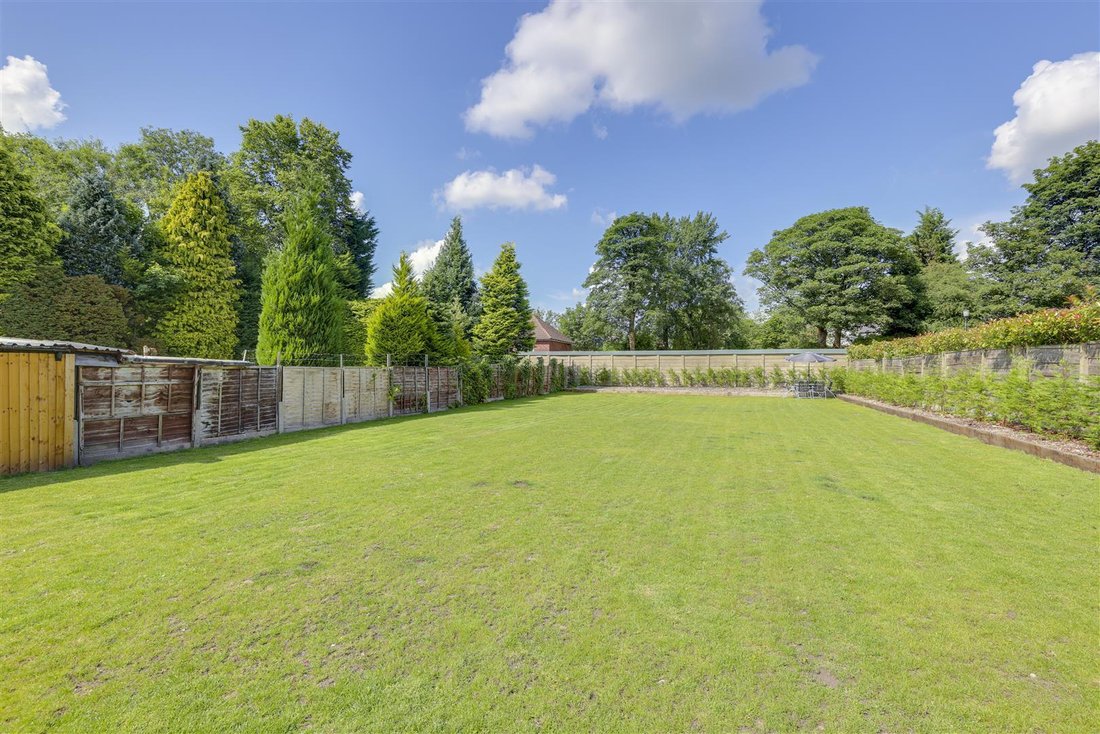
Internally, this property briefly comprises: GROUND FLOOR - Entrance Hallway with Downstairs WC and Store, Lounge, open plan Kitchen / Dining / Family Room, Utility Room and Boiler Room, 2nd Lounge, Home Cinema. FIRST FLOOR - Landing off to Bedroom 2 with En-Suite Shower Room, Bedroom 3 with Dressing Room and En-Suite Shower Room, Bedroom 4 with En-Suite Shower Room, Bedroom 5 and Family Bathroom, SECOND FLOOR - Landing off to Master Bedroom Suite with 5-piece En-Suite Bathroom, Bedroom 6 / Study. Externally, the Garage and off road Driveway Parking provide ample space for numerous vehicle, while the generous gardens to both front and rear, provide separation and fantastic spaces to entertain and enjoy the indoor / outdoor lifestyle affording by the twin bifold doors.

Situated on highly sought after and well regarded residential road, this property enjoys easy motorway links to Manchester City Centre which is less than 9 miles away, together with a range of excellent local amenities nearby, including excellent education provision at Hopwood School and Newhouse Academy, while parkland and green space are also within walking distance. Hopwood itself and nearby Heywood town centre give easy access to shopping, healthcare and other daily requirements too.

This outstanding property has a great deal to commend and therefore, viewing is most highly recommended, by appointment exclusively through our Rawtenstall office.

Garage - Up and over door, door.

Hallway -

Lounge - 7.55m x 4.53m (24’9” x 14’10”) -

2nd Lounge - 3.57m x 4.53m (11’9” x 14’10”) -

Cinema Room - 3.81m x 4.78m (12’6” x 15’8”) -

Open Plan Kitchen / Family Room - 7.31m x 6.38m (24’0” x 20’11”) -

Utility - 2.09m x 1.72m (6’10” x 5’8”) -

Boiler Room -

Wc - 1.91m x 1.06m (6’3” x 3’6”) -

Landing -

Bedroom 2 - 4.08m x 4.18m (13’5” x 13’9”) -

En-Suite Shower Room 2 - 2.90m x 1.47m (9’6” x 4’10”) -

Bedroom 3 - 3.40m x 4.03m (11’2” x 13’3”) -

Dressing Room - 2.13m x 1.71m (7’0” x 5’7”) -

En-Suite Shower Room 3 - 2.29m x 1.71m (7’6” x 5’7”) -

Bedroom 4 - 3.88m x 2.97m (12’9” x 9’9”) -

En-Suite Shower Room 4 - 2.49m x 1.74m (8’2” x 5’9”) -

Bedroom 5 - 3.16m x 4.55m (10’4” x 14’11”) -

Bathroom - 2.88m x 2.13m (9’5” x 7’0”) -

2nd Landing -

Master Bedroom - 6.05m x 6.90m (19’10” x 22’8”) -

En-Suite Bathroom - 2.40m x 3.41m (7’10” x 11’2”) -

Bedroom 6 / Study - 3.54m x 3.95m (11’7” x 13’0”) -

Front Garden -

Front Driveway -

Garage -

Large Rear Patio -

Rear Garden -

Agents Notes - Council Tax: Band ’F’
Tenure: Freehold
Stamp Duty: 0% up to £250,000, 5% of the amount between £250,001 & £925,000, 10% of the amount between £925,001 & £1,500,000, 12% of the amount above £1,500,000. For some purchases, an additional 3% surcharge may be payable on properties with a sale price of £40,000 and over. Please call us for any clarification on the new Stamp Duty system or to find out what this means for your purchase.

Disclaimer F&C - Unless stated otherwise, these details may be in a draft format subject to approval by the property’s vendors. Your attention is drawn to the fact that we have been unable to confirm whether certain items included with this property are in full working order. Any prospective purchaser must satisfy themselves as to the condition of any particular item and no employee of Fine & Country has the authority to make any guarantees in any regard. The dimensions stated have been measured electronically and as such may have a margin of error, nor should they be relied upon for the purchase or placement of furnishings, floor coverings etc. Details provided within these property particulars are subject to potential errors, but have been approved by the vendor(s) and in any event, errors and omissions are excepted. These property details do not in any way, constitute any part of an offer or contract, nor should they be relied upon solely or as a statement of fact. In the event of any structural changes or developments to the property, any prospective purchaser should satisfy themselves that all appropriate approvals from Planning, Building Control etc, have been obtained and complied with.

…
  • Tipo di proprietà

    Casa

Caratteristiche

Caratteristiche

Lot

Interni

Outdoor

Esplora la zona

Mercers Road, Hopwood, Heywood, Greater Manchester, Birch, Rochdale, Inghilterra Visualizza su Google Maps
Prezzo per sqft
Basso
Alto

Fine & Country Rossendale & North Manchester

Iscritto da 3 anni
Il tuo messaggio
Hai chiesto informazioni su questa proprietà

L'agente La contatterà al più presto

Pubblicato da

Fine & Country Rossendale & North Manchester
United Kingdom
Visualizza profilo agenzia
22
Annunci
2023
Iscritto

Prenota una visita con the agent

Scegli una data e indica se preferisci un tour virtuale o di persona con l’agente.

In-person tour
Data preferita
Tipo di tour
Fine & Country Rossendale & North Manchester
1a-1b Bank Street, BB4 6QS, Rawtenstall, United Kingdom
Visualizza profilo agenzia
Ultimo aggiornamento
Giugno 18
Prima pubblicazione
Febbraio 14, 2025
Riferimento annuncio
ls_3963907
Chiamata

Avvia chiamata telefonica con:

Salve, chiamo per la proprietà con riferimento ls_3963907, che ho trovato su JamesEdition.

Dopo la chiamata, forniremo i tuoi contatti all'agente per una comunicazione facile.