$760,000
Residenziale Henrico
- 5 Camere
- 4 Bagni
- 3,632 Sqft
- 12,480 Sqft lot
- Aggiornato: Oggi
Informazioni sulla proprietà
La descrizione è stata tradotta automaticamente.
La descrizione viene visualizzata nella lingua originale.
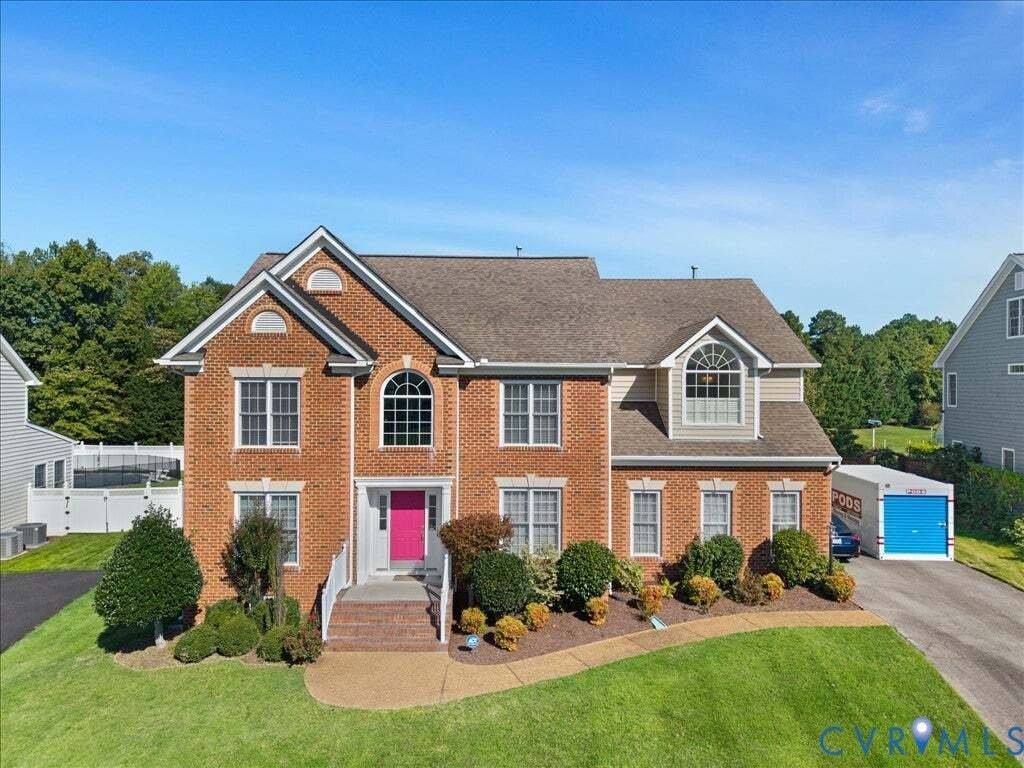
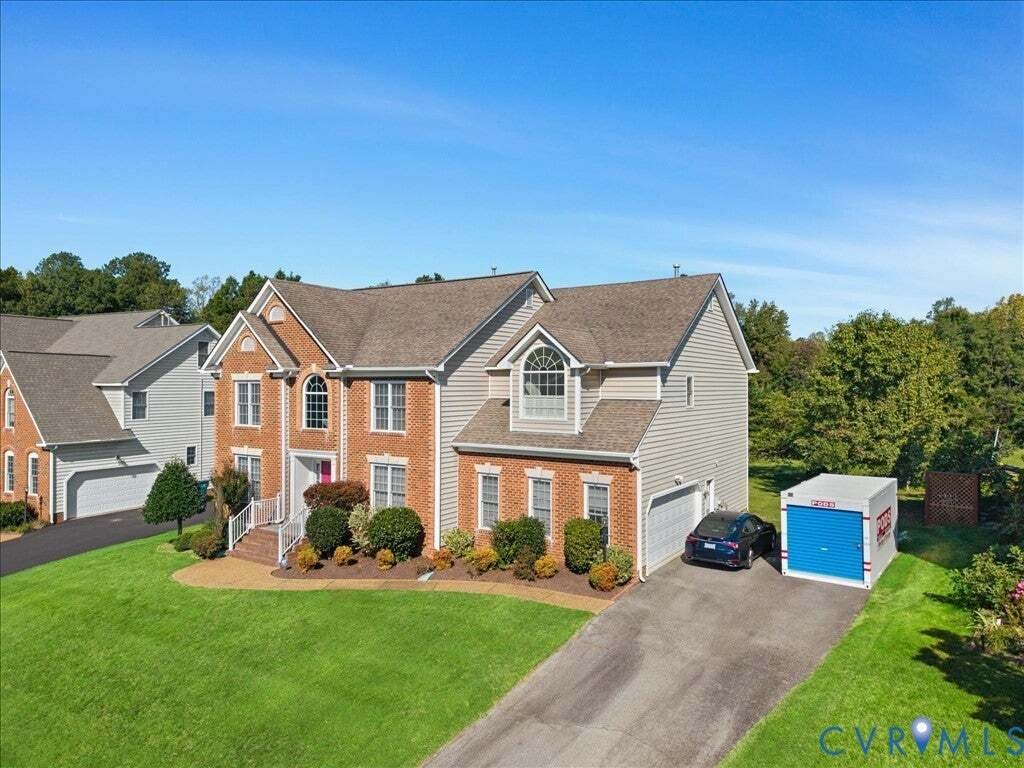
Space, opportunity and location combine to make this Sadler home a standout. Brick facade, mature landscaping, and a paved driveway leading to the side-entry two-car garage set the tone before waling in.
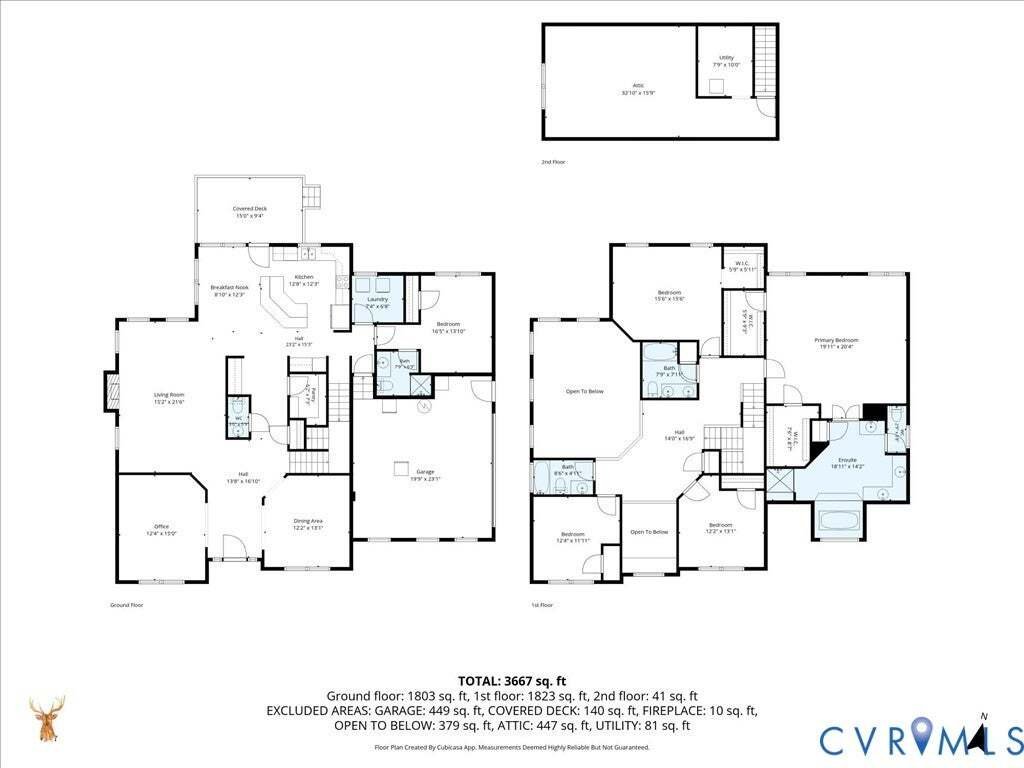
Inside, five bedrooms and four full baths give you room to live your way. The eat-in kitchen has a center island, granite counters, a walk-in pantry, and a wet bar, and the screened porch
Inside, five bedrooms and four full baths give you room to live your way. The eat-in kitchen has a center island, granite counters, a walk-in pantry, and a wet bar, and the screened porch
Space, opportunity and location combine to make this Sadler home a standout. Brick facade, mature landscaping, and a paved driveway leading to the side-entry two-car garage set the tone before waling in.
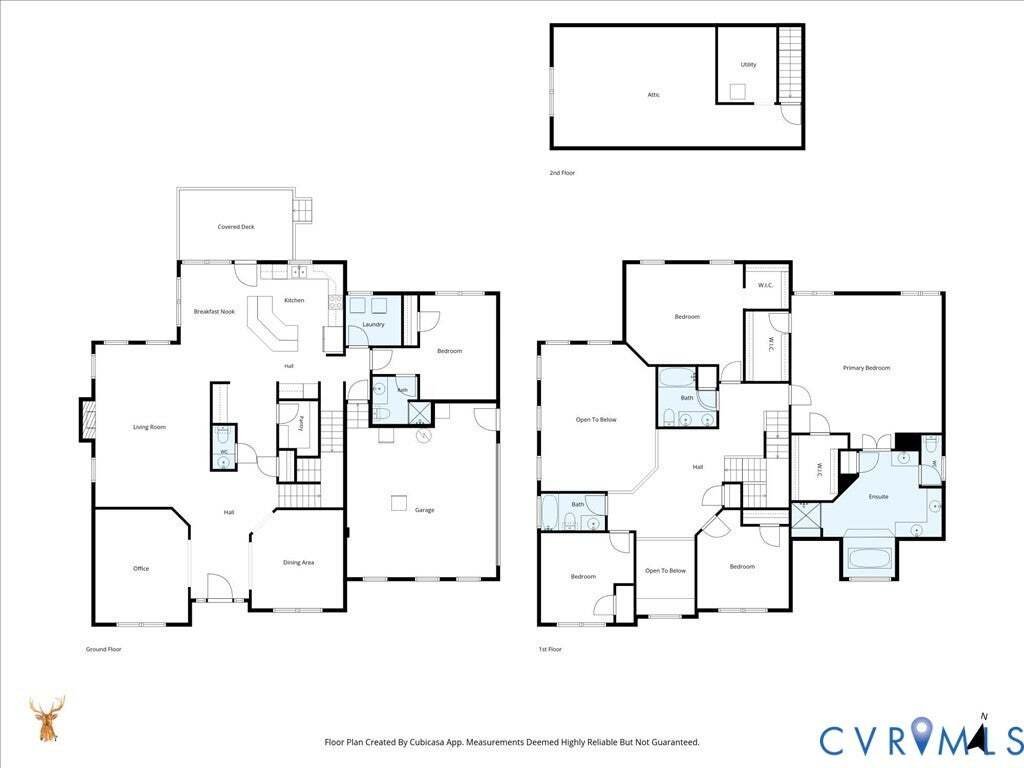
Inside, five bedrooms and four full baths give you room to live your way. The eat-in kitchen has a center island, granite counters, a walk-in pantry, and a wet bar, and the screened porch is through here. The great room in the center of the home has a vaulted ceiling, lots of windows, and a gas fireplace. A formal dining room in the front of the house makes this house a natural gathering spot for holidays.
Need a home office or a private guest space? The first floor includes both! A generous bedroom with an own full bath is off the kitchen so away from guests, perfect for an au pair, multigenerational living or visiting family. There’s also a formal living room opposite the dining room on the left side of the foyer.
Upstairs, the primary suite has two walk-in closets and an updated bath with two seperate vanities, a soaking tub, and a private water closet. Three more bedrooms and two full baths complete the second floor. This level also has a loft area overlooking the great room.
The third floor is framed and ready to finish. Drywall is already in place, and there’s enough flooring on hand to match the wood floors on level 2, so a buyer can add a bonus room or extra bedroom without starting from scratch.
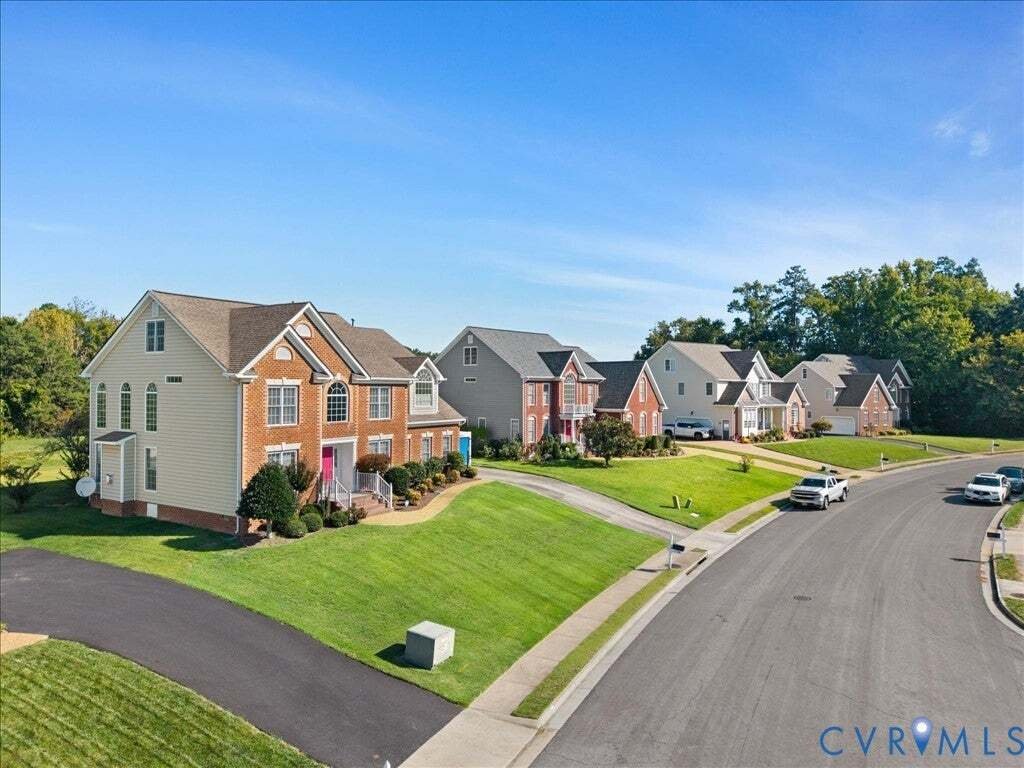
Outside, the half-acre lot backs to open space, creating a yard akin to a soccer or football field, or build a baseball diamond or pickleball on grass — there’s that much room. The location is also fabulous, particularly since the road work is almost complete. The home sits minutes from Short Pump, with quick interstate access, restaurants, retail, and award-winning schools nearby. New roundabouts and wide walking and biking paths are being added along the neighborhood entrance, which adds long-term value. This is a move-in-ready home priced for a quick sale.
Inside, five bedrooms and four full baths give you room to live your way. The eat-in kitchen has a center island, granite counters, a walk-in pantry, and a wet bar, and the screened porch is through here. The great room in the center of the home has a vaulted ceiling, lots of windows, and a gas fireplace. A formal dining room in the front of the house makes this house a natural gathering spot for holidays.
Need a home office or a private guest space? The first floor includes both! A generous bedroom with an own full bath is off the kitchen so away from guests, perfect for an au pair, multigenerational living or visiting family. There’s also a formal living room opposite the dining room on the left side of the foyer.
Upstairs, the primary suite has two walk-in closets and an updated bath with two seperate vanities, a soaking tub, and a private water closet. Three more bedrooms and two full baths complete the second floor. This level also has a loft area overlooking the great room.
The third floor is framed and ready to finish. Drywall is already in place, and there’s enough flooring on hand to match the wood floors on level 2, so a buyer can add a bonus room or extra bedroom without starting from scratch.
Outside, the half-acre lot backs to open space, creating a yard akin to a soccer or football field, or build a baseball diamond or pickleball on grass — there’s that much room. The location is also fabulous, particularly since the road work is almost complete. The home sits minutes from Short Pump, with quick interstate access, restaurants, retail, and award-winning schools nearby. New roundabouts and wide walking and biking paths are being added along the neighborhood entrance, which adds long-term value. This is a move-in-ready home priced for a quick sale.
-
Tipo di proprietà
Casa
-
Anno di costruzione
2006
-
Prezzo/piede²
$209
Caratteristiche
Esplora la zona
11528 Sadler Grove Road, Glen Allen, Virginia, Stati Uniti
Visualizza su Google Maps
Prezzo per sqft
Basso
Alto

Iscritto da 1 mese
Hai chiesto informazioni su questa proprietà
L'agente La contatterà al più presto
Pubblicato da
2
Annunci
2026
Iscritto
Prenota una visita con Sarah Cox
Scegli una data e indica se preferisci un tour virtuale o di persona con l’agente.
Data preferita
Tipo di tour

Ultimo aggiornamento
Oggi
Prima pubblicazione
Ottobre 11
Licenza agente
#0225206387
Riferimento annuncio
2624873
Proprietà simili nelle vicinanze
Nuovi annunci a Glen Allen




Esplora più immobili in vendita
tipi di proprietà Glen Allen, VA, Stati Uniti
Glen Allen, VA, Stati Uniti ricerche popolari
- Proprietà immobiliari con Aria condizionata a Glen Allen, VA, Stati Uniti
- Proprietà immobiliari con Garage a Glen Allen, VA, Stati Uniti
- Proprietà immobiliari Nuove costruzioni a Glen Allen, VA, Stati Uniti
- Proprietà immobiliari con Giardino a Glen Allen, VA, Stati Uniti
- Proprietà immobiliari con Bar a Glen Allen, VA, Stati Uniti
- Proprietà immobiliari con Terrazza a Glen Allen, VA, Stati Uniti
- Proprietà immobiliari con Cucina aperta a Glen Allen, VA, Stati Uniti
- Proprietà immobiliari con Piscina a Glen Allen, VA, Stati Uniti
- Proprietà immobiliari con Centro Fitness / Palestra a Glen Allen, VA, Stati Uniti
Guide e storie correlate
La fiducia dei migliori broker del mondo
Gli agenti dietro le proprietà più straordinarie del mondo pubblicano su JamesEdition.
- Annunci di Sotheby's, Christie's, BARNES ed Engel & Völkers
- Ogni annuncio è verificato prima della pubblicazione
- Si metta in contatto diretto con agenti verificati
Continuando, accetta i nostri Termini e la nostra Informativa sulla privacy.
brokerages we
partnered with
partnered with