$749,990
Indipendente Unifamiliare Glen Allen
- 5 Camere
- 5 Bagni
- 3,534 Sqft
- 8,451 Sqft lot
- Aggiornato: Ottobre 2
- MLS#2619865
Informazioni sulla proprietà
La descrizione è stata tradotta automaticamente.
La descrizione viene visualizzata nella lingua originale.
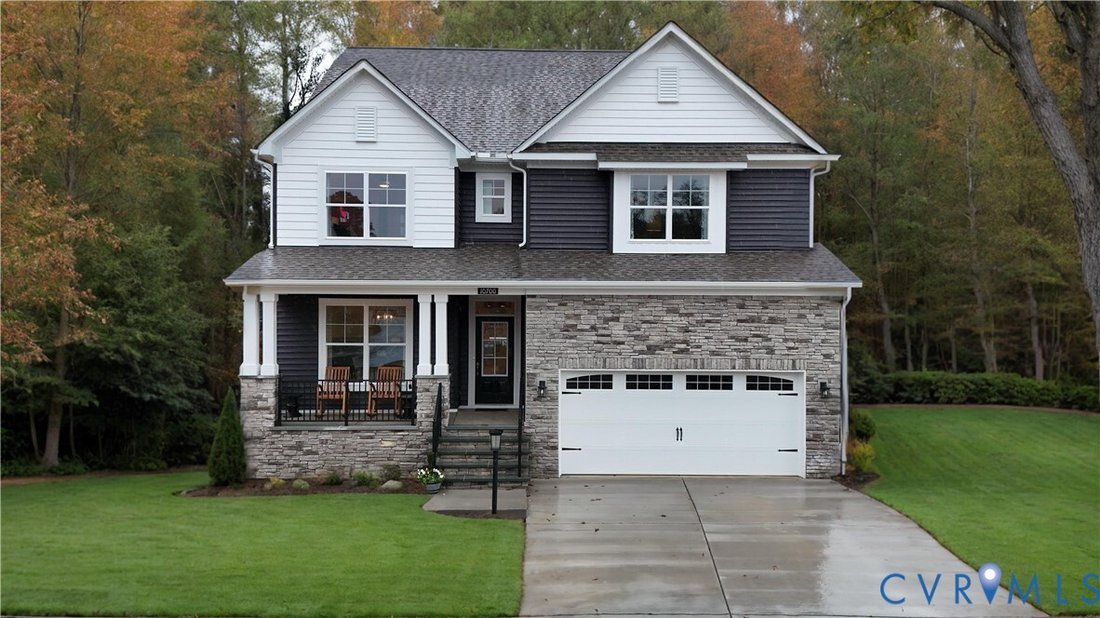
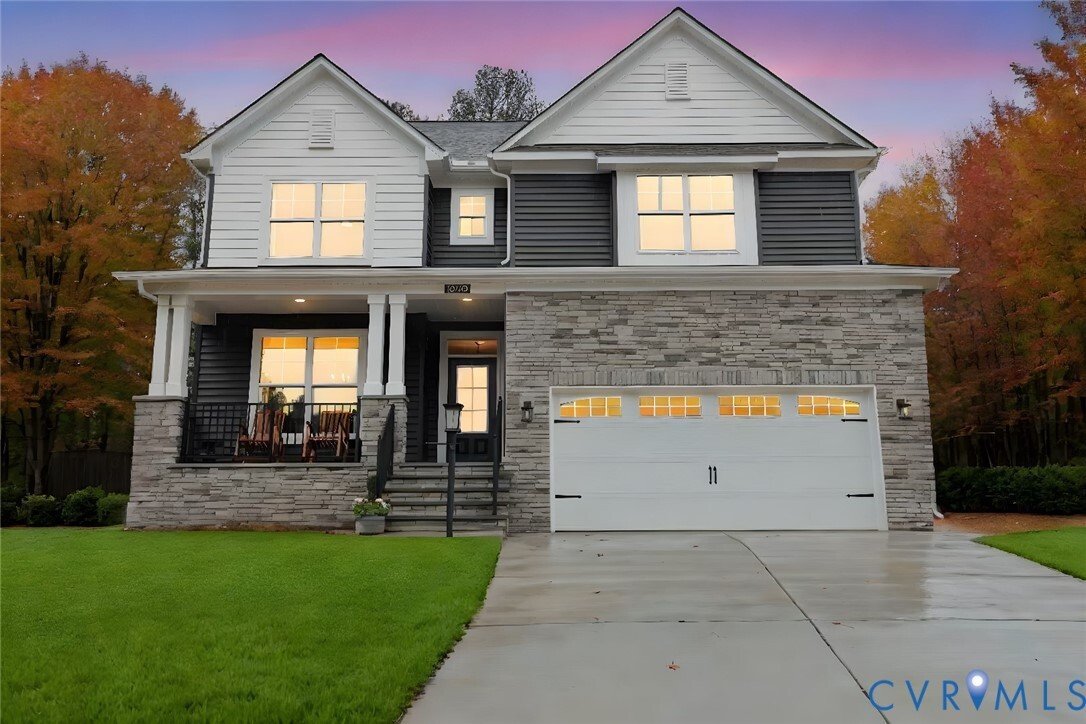
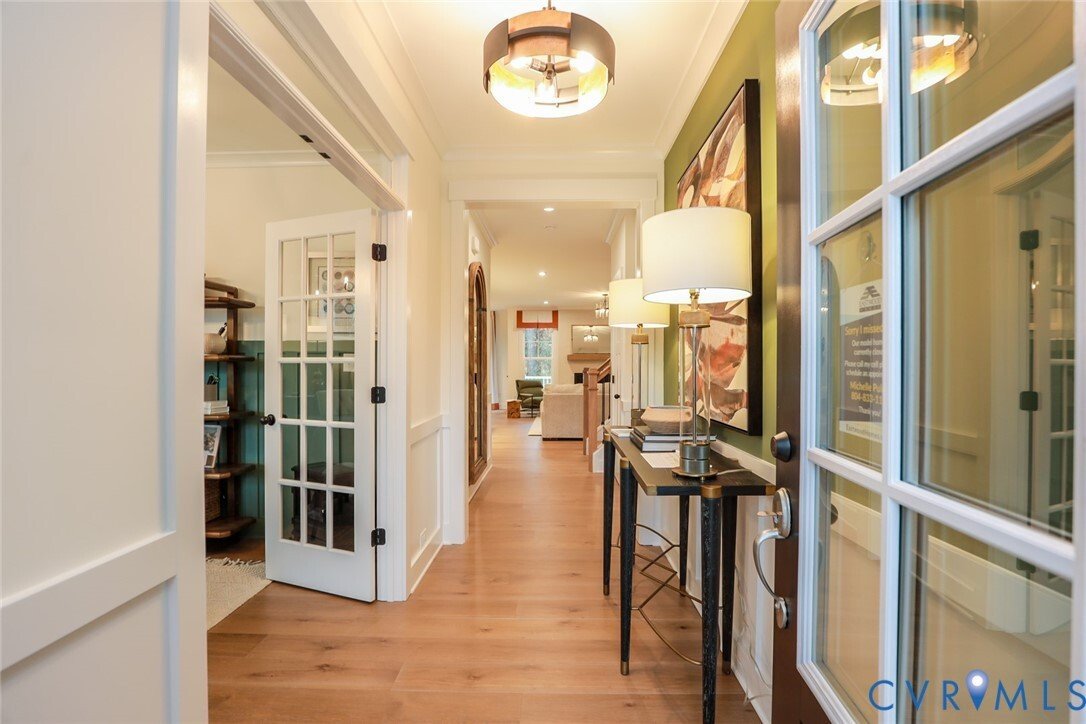
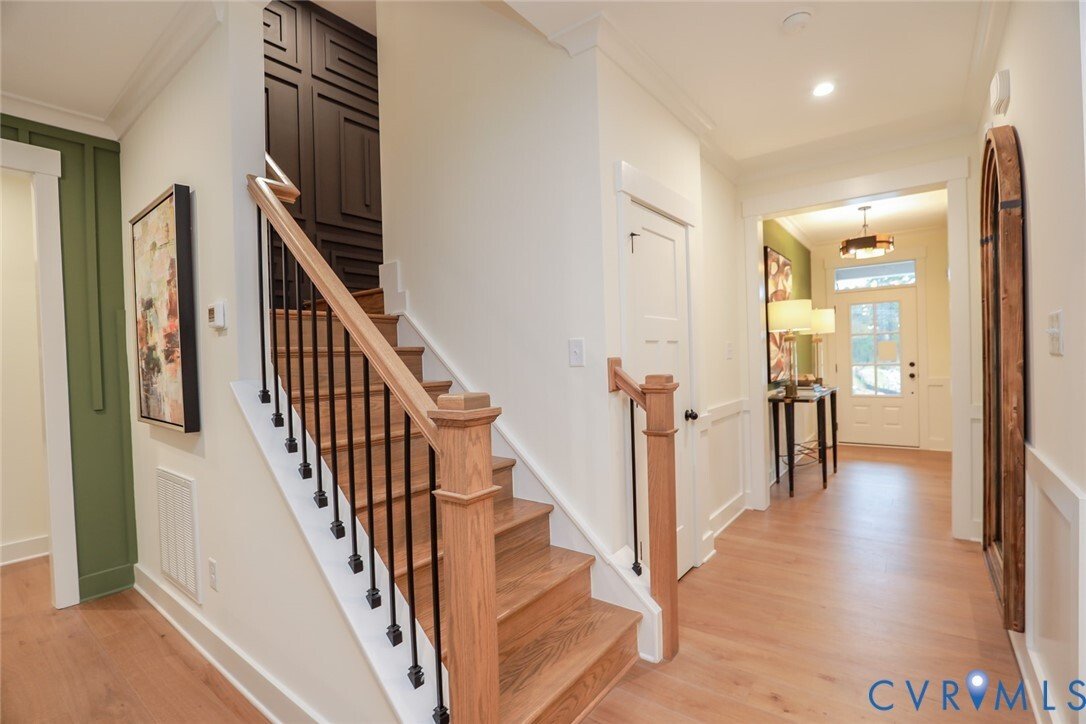
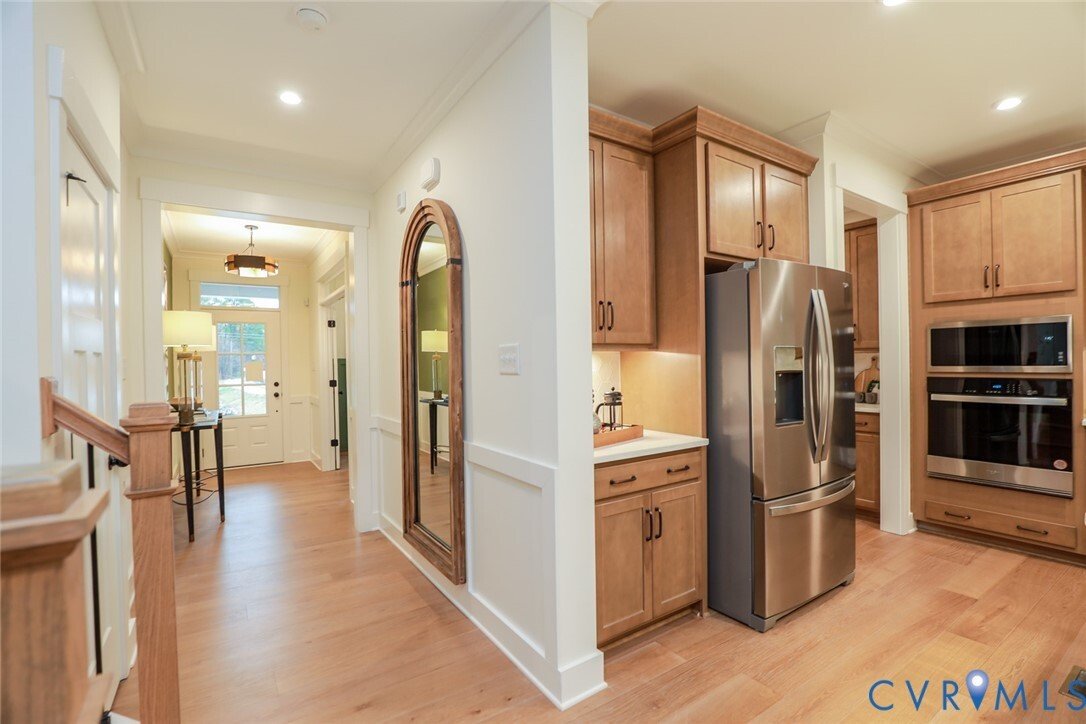
This model home is MOVE-IN READY! The Davidson at Greenhouse is a three-story, five-bedroom, four-and-a-half-bath home with thoughtfully designed living spaces across three finished levels. A private home office sits just off the entry, while the main living area centers around a well-appointed kitchen with quartz countertops, a gas range, and an expanded breakfast nook open to the family room. A
This model home is MOVE-IN READY! The Davidson at Greenhouse is a three-story, five-bedroom, four-and-a-half-bath home with thoughtfully designed living spaces across three finished levels. A private home office sits just off the entry, while the main living area centers around a well-appointed kitchen with quartz countertops, a gas range, and an expanded breakfast nook open to the family room. A butler’s pantry and walk-in pantry closet keep everything organized and within reach. Tucked toward the rear of the main level, a guest suite with a private ensuite bath provides a comfortable and flexible space for visitors or multigenerational living. The primary suite upstairs features a tray ceiling, walk-in closet, luxury ensuite bath, and a connected sitting room that works as a lounge or reading retreat. Two additional bedrooms with walk-in closets share a full hall bath, and a spacious loft adds room to spread out. On the third level, a large private bedroom with ensuite bath rounds out the home’s versatile layout. A two-car garage completes the package. Residents at Greenhouse enjoy the convenience of Henrico County, with easy access to great shopping, dining, and outdoor activities and a straightforward commute into the city.
-
Tipo di proprietà
Casa
-
Anno di costruzione
2024
-
Prezzo/piede²
$212
Caratteristiche
Esplora la zona
10700 Forget Me Not Way, Glen Allen, VA 23060, Virginia, Stati Uniti
Visualizza su Google Maps
Prezzo per sqft
Basso
Alto

Iscritto da 4 anni
Hai chiesto informazioni su questa proprietà
L'agente La contatterà al più presto
Pubblicato da
15
Annunci
2022
Iscritto
Prenota una visita con Kim Wright
Scegli una data e indica se preferisci un tour virtuale o di persona con l’agente.
Data preferita
Tipo di tour

Richmond West
6806 Paragon Place, Suite #300, 23230, Richmond, United States
Visualizza profilo agenzia
Ultimo aggiornamento
Ottobre 2
Prima pubblicazione
Luglio 24
Licenza agente
#0225211821
Riferimento annuncio
2140244241235420
Stato dell'annuncio
Proprietà simili nelle vicinanze
Nuovi annunci a Glen Allen




Esplora più immobili in vendita
tipi di proprietà Glen Allen, VA, Stati Uniti
Glen Allen, VA, Stati Uniti ricerche popolari
- Proprietà immobiliari con Aria condizionata a Glen Allen, VA, Stati Uniti
- Proprietà immobiliari con Garage a Glen Allen, VA, Stati Uniti
- Proprietà immobiliari Nuove costruzioni a Glen Allen, VA, Stati Uniti
- Proprietà immobiliari con Giardino a Glen Allen, VA, Stati Uniti
- Proprietà immobiliari con Bar a Glen Allen, VA, Stati Uniti
- Proprietà immobiliari con Terrazza a Glen Allen, VA, Stati Uniti
- Proprietà immobiliari con Cucina aperta a Glen Allen, VA, Stati Uniti
- Proprietà immobiliari con Piscina a Glen Allen, VA, Stati Uniti
- Proprietà immobiliari con Centro Fitness / Palestra a Glen Allen, VA, Stati Uniti
Guide e storie correlate
La fiducia dei migliori broker del mondo
Gli agenti dietro le proprietà più straordinarie del mondo pubblicano su JamesEdition.
- Annunci di Sotheby's, Christie's, BARNES ed Engel & Völkers
- Ogni annuncio è verificato prima della pubblicazione
- Si metta in contatto diretto con agenti verificati
Continuando, accetta i nostri Termini e la nostra Informativa sulla privacy.
brokerages we
partnered with
partnered with