Casa Haywards Heath
- 5 Camere
- 3 Bagni
- 2,573 Sqft
- Aggiornato: Agosto 17
-
5
Visualizzazioni degli ultimi 30 giorni
Informazioni sulla proprietà
OFFERS IN EXCESS OF £975,000 ~ STRICTLY BY APPOINTMENT ONLY ~ PLEASE SEE VIDEO TOUR PRIOR TO ARRANGING.
This superb 5-BEDROOM DETACHED EXECUTIVE RESIDENCE, built in 2014 by Taylor Wimpey Homes and formerly the show home, has been reconfigured and refurbished to an exceptional standard in recent years, creating a highly practical home designed for modern family living. Offering 4-
OFFERS IN EXCESS OF £975,000 ~ STRICTLY BY APPOINTMENT ONLY ~ PLEASE SEE VIDEO TOUR PRIOR TO ARRANGING.
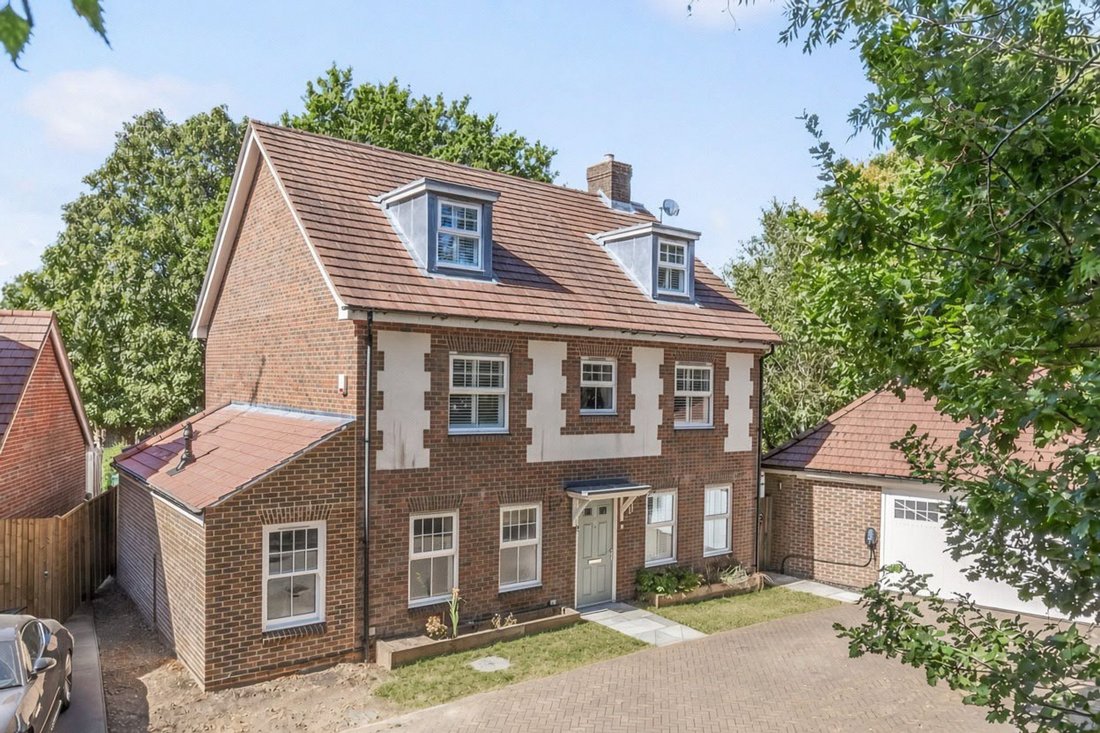
This superb 5-BEDROOM DETACHED EXECUTIVE RESIDENCE, built in 2014 by Taylor Wimpey Homes and formerly the show home, has been reconfigured and refurbished to an exceptional standard in recent years, creating a highly practical home designed for modern family living. Offering 4-RECEPTION ROOMS and TWO EN-SUITE BEDROOMS, the property has also been NEWLY EXTENDED to the ground floor to include a fourth reception room, ideal as a study, together with a cloakroom and separate utility room.
Being beautifully appointed throughout, with distinctive contemporary interior styling created by the current owners, having been resident since new, this fine home also enjoys a landscaped REAR GARDEN and a SUBSTANTIAL DETACHED DOUBLE GARAGE which also incorporates a good-sized, fully re-fitted HOME OFFICE/GYM. The house offers great versatility, with exceptionally bright and spacious rooms whilst occupying a prime location convenient for the highly regarded village primary and secondary schools, as well as swift road access to the A/M23. Surrounded by glorious countryside, Cuckfield lies within the High Weald Area of Outstanding Natural Beauty.
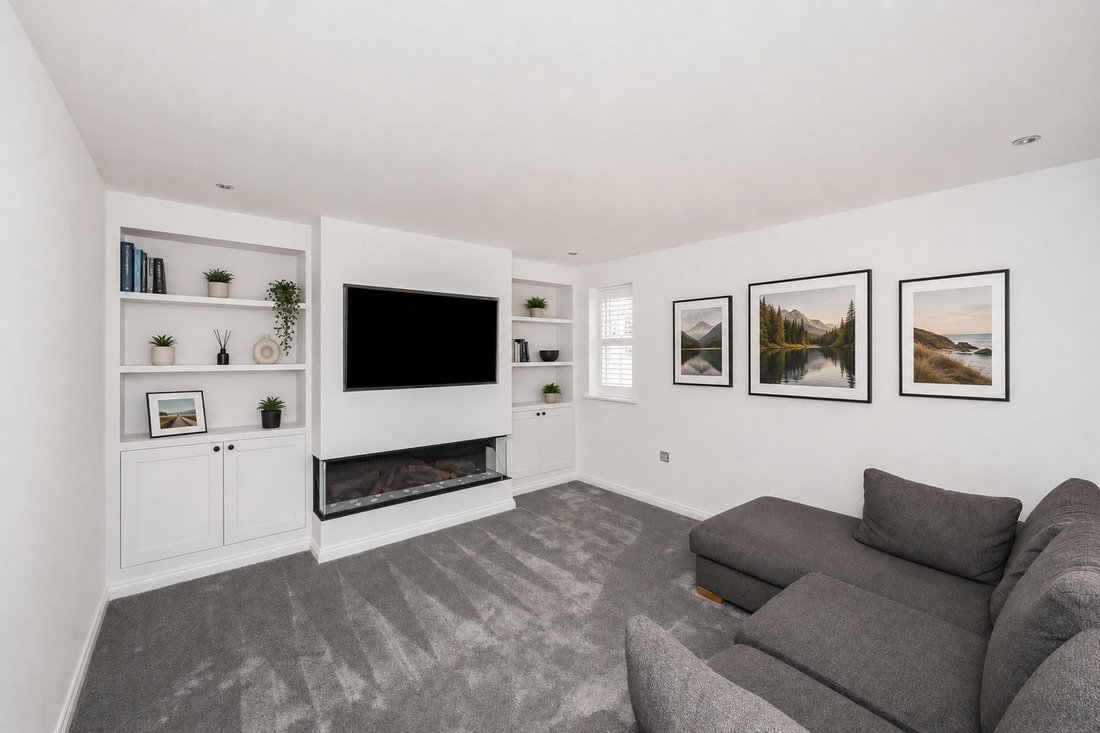
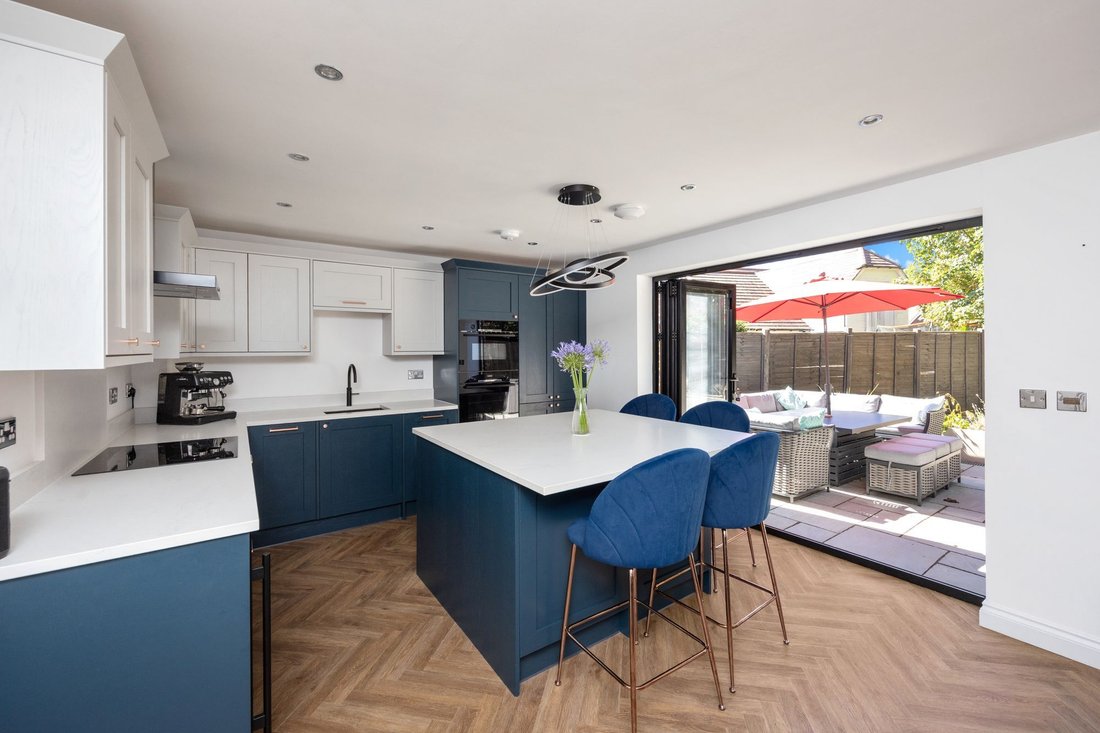
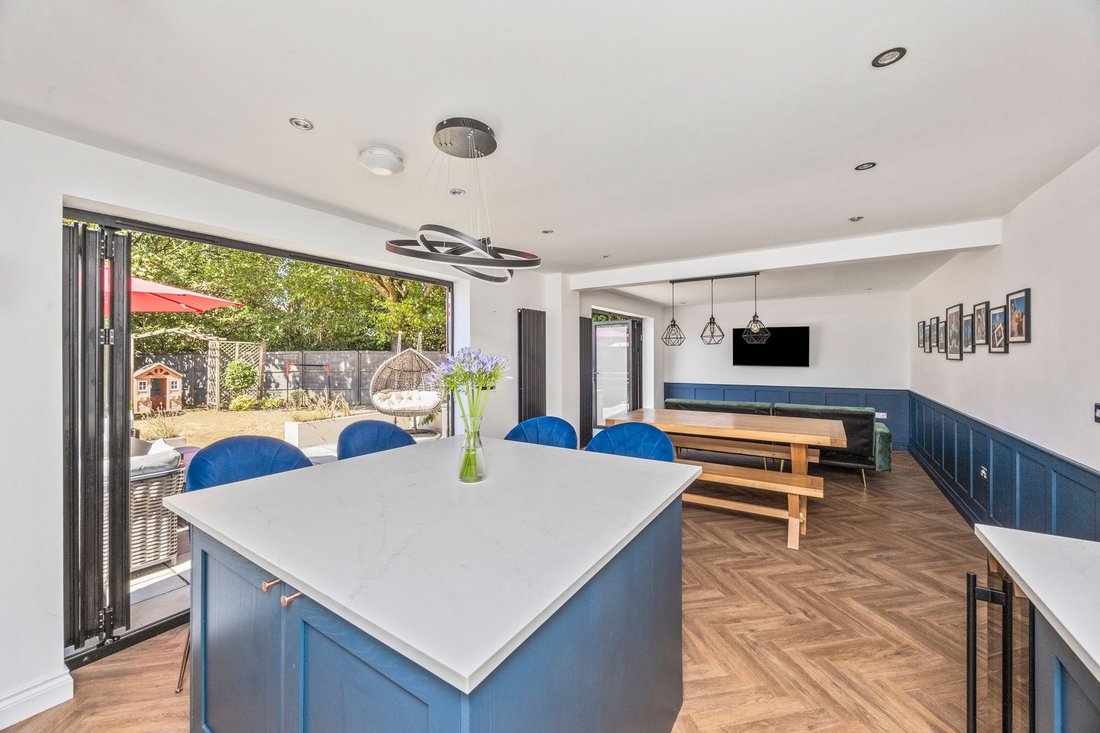
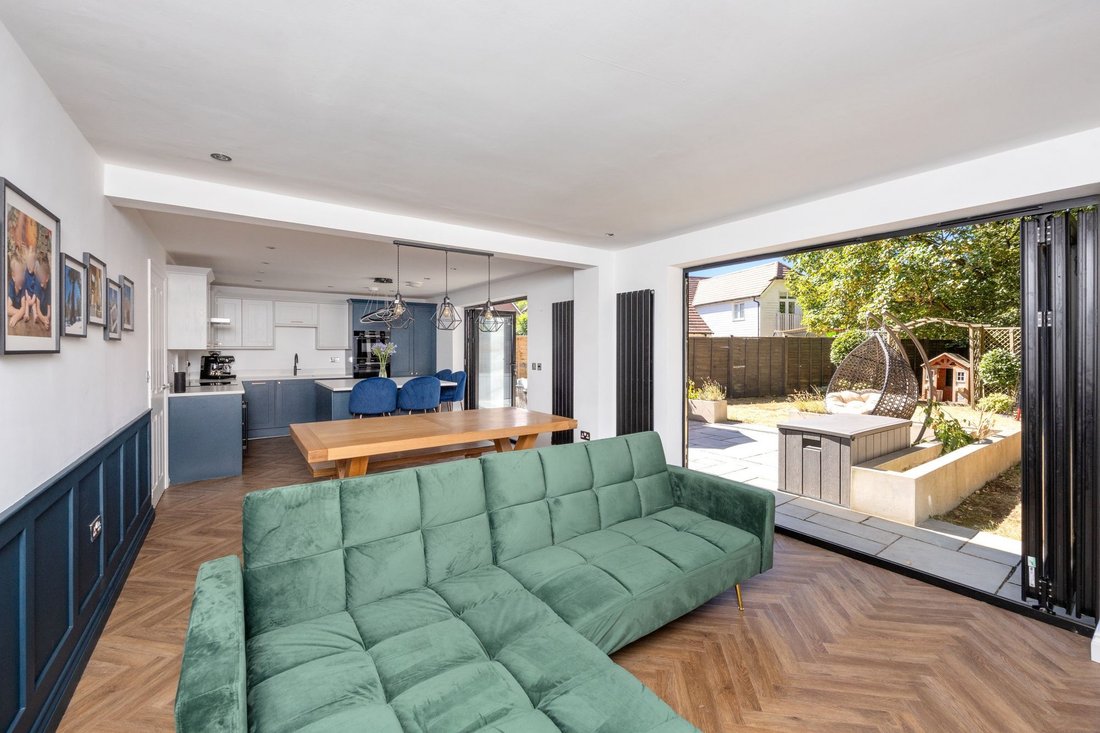
Extending to 2,577sq.ft. and arranged OVER THREE FLOORS, the accommodation briefly comprises an impressive L-SHAPED RECEPTION HALL with Shaker-style part-wall panelling providing access to all ground-floor rooms. The dual-aspect LIVING ROOM, with two windows to the front, features a state-of-the-art electric log-effect glass fire set into the chimney breast with a recess for a television above, creating an attractive focal point. Forming the heart of the house is a fabulous KITCHEN/DINING/FAMILY ROOM, fitted with high-end fixtures, ultra-modern deep-blue and pale-grey cabinetry, white stone work surfaces and a co-ordinating large central island ideal for high seating. Integrated appliances include an induction hob with extractor, eye-level electric double multifunction ovens including microwave, slimline dishwasher, wine cooler, undercounter fridge and separate freezer. Additionally, bi-folding doors from the kitchen area open to the rear garden. A spacious central DINING AREA continues to the FAMILY AREA which features Shaker-style part-wall panelling and further bi-folding doors to the garden.
To the front is a generously sized, bright and airy PLAYROOM with dual windows, whilst alongside is the NEW GROUND FLOOR EXTENSION comprising a STUDY, CLOAKROOM with WC and wash-hand basin, and a superb UTILITY ROOM fitted with ceiling-to-floor cabinetry co-ordinating with the kitchen whilst providing space and plumbing for a washing machine and tumble dryer, together with a base unit, secondary sink and window overlooking the garden.
From the reception hall, a staircase inset with extensive storage cupboards rises to THE FIRST-FLOOR LANDING, which leads to the dual-aspect PRINCIPAL BEDROOM having been reconfigured to include a superb DRESSING AREA with extensive open fitted wardrobes, leading through to a luxurious re-fitted EN-SUITE SHOWER ROOM with a large walk-in enclosure, pedestal washbasin and WC. There are also TWO GENEROUS DOUBLE BEDROOMS, both served by a fully tiled FAMILY BATHROOM with bathtub, separate shower enclosure, pedestal basin and WC.
From the landing a further staircase rises to a bright SECOND FLOOR LANDING where a Velux window provides good natural light and leads to TWO FURTHER LARGE DOUBLE BEDROOMS set into the roof space, both featuring dormer windows, high ceilings and eaves storage cupboards. One bedroom benefits from an EN-SUITE SHOWER ROOM whilst the other with fitted wardrobes and a desk.
Benefits include: brand-new ‘Ideal’ gas-fired boiler, double-glazed windows and doors throughout, herringbone LVT flooring to reception hall, kitchen/dining/family room, study and utility room, remaining rooms newly carpeted, Plantation-style shutters and EV charging point to driveway.
NB. Residents pay an annual estate charge of approximately £500 for the upkeep and maintenance of the road, street lighting and the development.
OUTSIDE
TO THE FRONT the property is tree lined, well-screened and non-overlooked with an extensive block-paved PRIVATE DRIVEWAY which provides parking for numerous vehicles and leads to a larger than average DOUBLE DETACHED GARAGE with power, light and up-and-over door. Adjoining is a partitioned HOME OFFICE with decorative acoustic partitioning, power and light with access via a personal to the rear garden. There is also an outside double power point.
TO THE REAR is a fully enclosed, landscaped GARDEN featuring a recently laid LARGE PAVED PATIO bordered by contemporary-style raised concrete beds planted with a variety of flowers and shrubs. Beyond is a level lawn extending around to the side, with a paved pathway to the garage’s personal door and a side gate. Being well-screened from neighbouring properties, the garden offers a good degree of privacy and also includes an outside tap and double power point.
-
Tipo di proprietà
Casa
-
Prezzo/piede²
$513
Caratteristiche
- Giardino
- Garage
- Camino
- Cabina armadio
- Cucina aperta
- Moderno
- Centro Fitness / Palestra
- Lavasciuga
- Cancello
Lot
- Privacy
- Moderno
Interni
- Ufficio
- Camino
- Isola della cucina
- Piano cottura a gas
- Lavasciuga
- Bar
- Cucina aperta
- Controsoffitti in pietra
- Cabina armadio
- Centro Fitness / Palestra
Outdoor
- Parcheggio
- Garage
- Spazio di vita all'aperto
- Cancello
- Giardino
Esplora la zona
L'agente La contatterà al più presto
Pubblicato da
Prenota una visita con the agent
Scegli una data e indica se preferisci un tour virtuale o di persona con l’agente.
Proprietà simili nelle vicinanze
Nuovi annunci a Cuckfield


Esplora più immobili in vendita
Cuckfield, Inghilterra ricerche popolari
- Proprietà immobiliari Vista panoramica / Scenica a Cuckfield, Inghilterra
- Proprietà immobiliari con Bar a Cuckfield, Inghilterra
- Proprietà immobiliari Vista sulle montagne a Cuckfield, Inghilterra
- Proprietà immobiliari con Cucina esterna a Cuckfield, Inghilterra
- Proprietà immobiliari Moderno a Cuckfield, Inghilterra
- Proprietà immobiliari Nuove costruzioni a Cuckfield, Inghilterra
- Proprietà immobiliari con Centro Fitness / Palestra a Cuckfield, Inghilterra
- Proprietà immobiliari con Idromassaggio a Cuckfield, Inghilterra
- Proprietà immobiliari con Piscina a Cuckfield, Inghilterra
- Proprietà immobiliari con Balcone a Cuckfield, Inghilterra
- Proprietà immobiliari con Cucina aperta a Cuckfield, Inghilterra
- Proprietà immobiliari Rinnovato a Cuckfield, Inghilterra
- Proprietà immobiliari con Cinema a Cuckfield, Inghilterra
Cuckfield, Inghilterra Quartieri
Guide e storie correlate
La fiducia dei migliori broker del mondo
Gli agenti dietro le proprietà più straordinarie del mondo pubblicano su JamesEdition.
- Annunci di Sotheby's, Christie's, BARNES ed Engel & Völkers
- Ogni annuncio è verificato prima della pubblicazione
- Si metta in contatto diretto con agenti verificati
Continuando, accetta i nostri Termini e la nostra Informativa sulla privacy.