$1,275,000
Unifamiliare Indipendente Haymarket
- 5 Camere
- 5 Bagni
- 5,442 Sqft
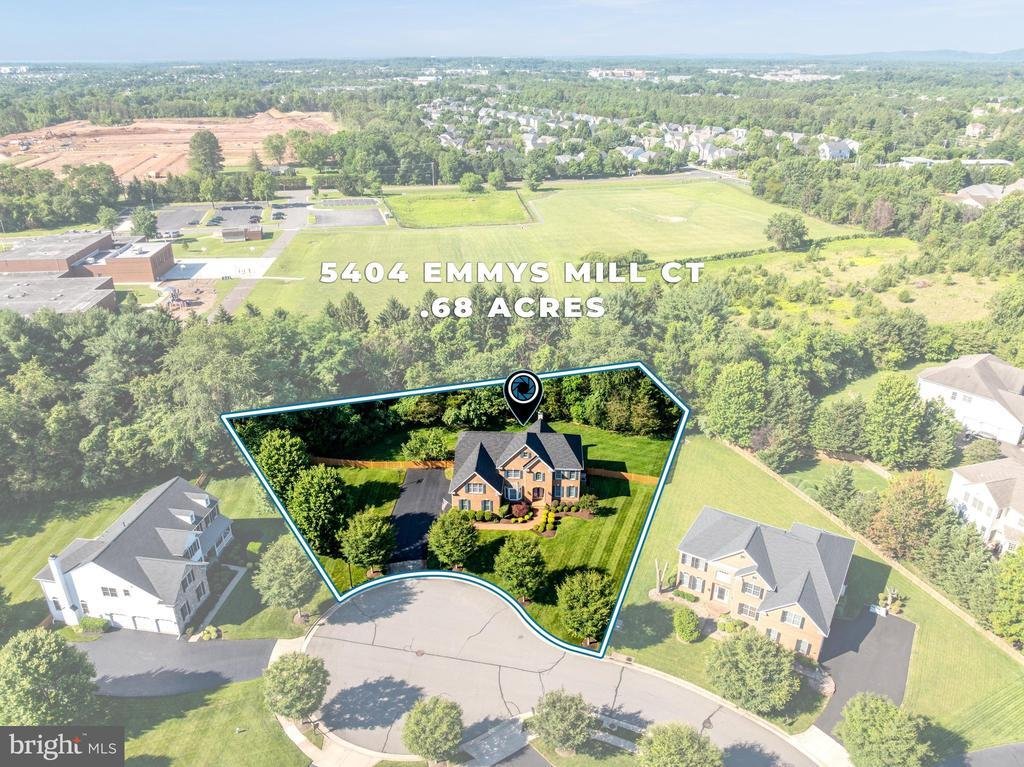
- 29,621 Sqft lot
- Aggiornato: Ieri
- MLS#VAPW2128714
Informazioni sulla proprietà
La descrizione è stata tradotta automaticamente.
La descrizione viene visualizzata nella lingua originale.
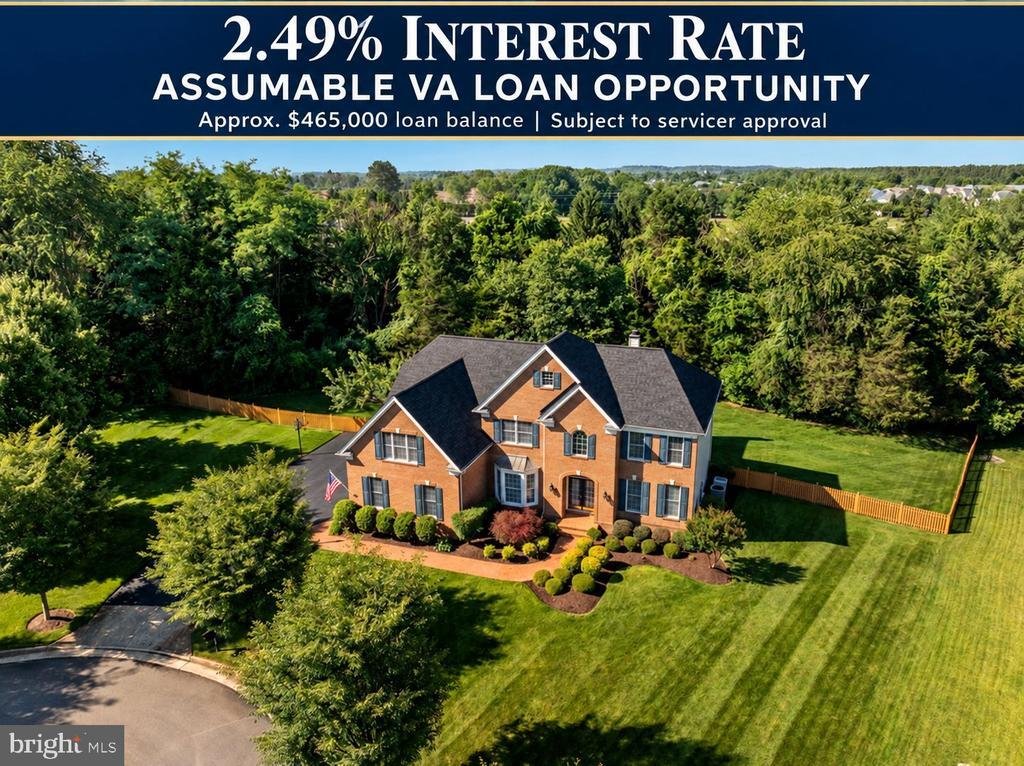
**2.49% INTEREST RATE OPPORTUNITY!**Qualified buyers may assume the seller’s existing VA loan with balance of $465k subject to loan servicer approval and requirements. Buyer must cover the difference between the purchase price and assumed loan balance. Listed $60K Below Appraised Value! Ideally situated on a cul-de-sac in the sought-after gated golf community of Dominion Valley. Exceptional curb a
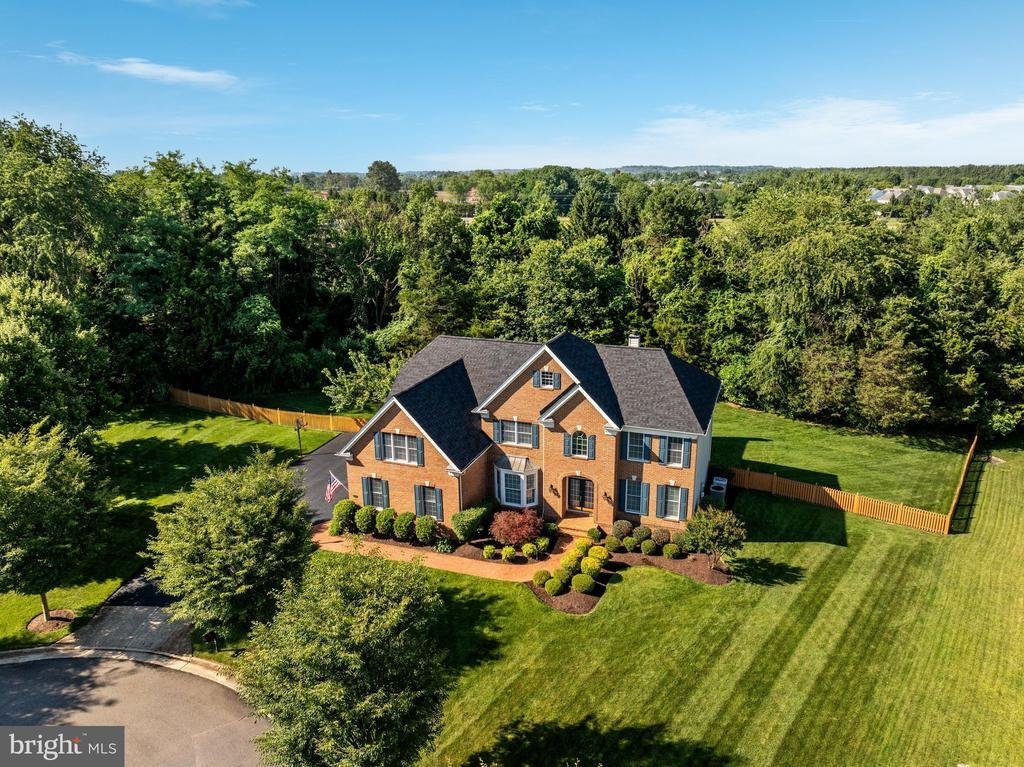
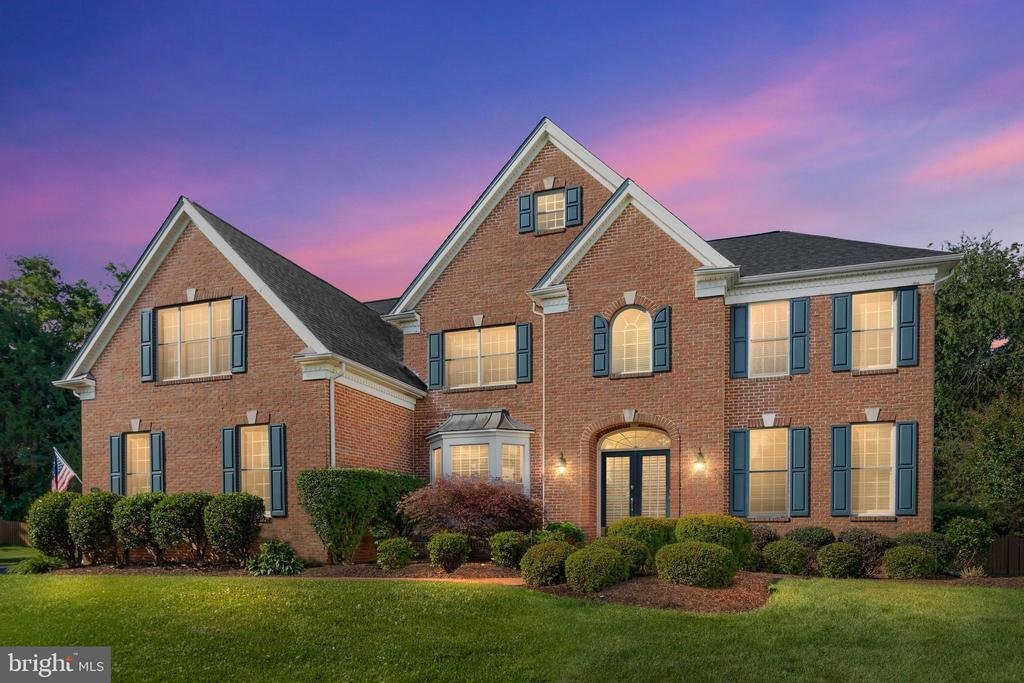
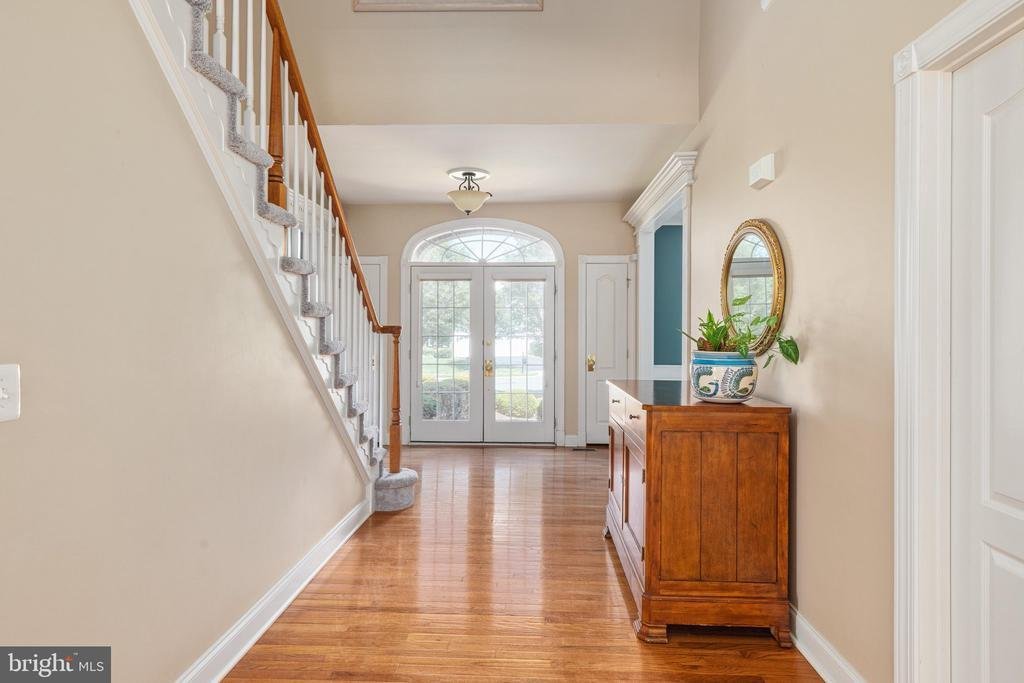
**2.49% INTEREST RATE OPPORTUNITY!**Qualified buyers may assume the seller’s existing VA loan with balance of $465k subject to loan servicer approval and requirements. Buyer must cover the difference between the purchase price and assumed loan balance. Listed $60K Below Appraised Value! Ideally situated on a cul-de-sac in the sought-after gated golf community of Dominion Valley. Exceptional curb appeal includes a stately brick exterior, professionally manicured landscaping, brick-paver walkway leading to elegant double entry doors, new driveway, and side-loading three-car garage. Step inside the dramatic two-story foyer featuring hardwood floors, a turned staircase, decorative millwork, statement chandelier, and upper-level overlook. Formal living and dining rooms provide elegant spaces for entertaining and feature timeless architectural details including crown molding, wainscoting, chair rail, and a fireplace in the living room. At the heart of the home, the spacious kitchen features hardwood flooring, abundant maple cabinetry, granite countertops, center island, backsplash, under-cabinet lighting, stainless-steel appliances, double wall ovens, pantry, and a beautiful glass-front corner cabinet. The adjoining breakfast area provides plenty of space for casual dining and opens through atrium doors to the deck for effortless indoor-outdoor entertaining. The dramatic family room is a standout, showcasing a vaulted ceiling, abundant natural light, and an impressive floor-to-ceiling stone wood-burning fireplace. A spacious laundry/mudroom offers extensive cabinetry, generous counter space, utility sink, and convenient access to both the garage and rear deck. Upstairs, the expansive primary suite provides a peaceful retreat with abundant natural light, crown molding, and a beautifully renovated spa-inspired en suite bath featuring a freestanding soaking tub, oversized frameless glass shower with designer tile and built-in niches, dual-sink granite vanity, mirrored medicine cabinets, modern lighting, and abundant storage. The upper level offers five generously sized bedrooms and a thoughtfully designed layout with two Jack-and-Jill baths connecting the secondary bedrooms. Additional highlights include spacious closets, a walk-in closet with custom built-ins, and a charming bedroom featuring a vaulted ceiling, window seat, and built-in desks and shelving. The expansive finished walk-out lower level is an entertainer’s dream, offering multiple recreation and gathering spaces with LVP flooring and recessed lighting, anchored by a striking floor-to-ceiling stacked-stone accent wall with fireplace and custom built-ins with illuminated display niches. The wet bar features extensive cabinetry, leathered granite countertops, stacked-stone backsplash, glass-front display cabinets, dishwasher, pendant lighting, and raised bar seating. A separate beverage and serving station provides additional cabinetry, counter space, and storage. The lower level also includes a versatile bonus room currently used as a home gym, full bath with tiled shower, barn-door accents, generous storage, and access to the backyard. Outside, enjoy an expansive backyard framed by mature trees and a spacious deck ideal for outdoor dining, relaxing, and entertaining. Major improvements provide added peace of mind and include a **NEW ROOF (2025)**, upgraded attic insulation with approximately 14 inches of Cell-Pak cellulose (2025), two-zone HVAC with Zone 1 (2014) and Zone 2 (2024), and a 75-gallon water heater (2012). Residents enjoy resort-style living in Dominion Valley with access to a championship golf course, renovated clubhouse, state-of-the-art fitness center, indoor and outdoor pools, tennis & pickleball courts, sports courts, scenic trails, playgrounds, and fishing ponds. Conveniently located near I-66 & Routes 29, 50,15 with easy access to shopping, dining, wineries, breweries, and highly sought-after schools located within the community
-
Tipo di proprietà
Casa
-
Anno di costruzione
2006
-
Prezzo/piede²
$234
Caratteristiche
- Cabina armadio
- Camino
- Giardino
- Garage
- Vista sulle montagne
- Vigneto / Azienda vinicola
- Basket
- Focolare
- Cortile
Caratteristiche
Lot
- Vista sulle montagne
- Vista sull'acqua
- Rinnovato
Interni
- Soffitto alto
- Camino
- Isola della cucina
- Piano cottura a gas
- Bar
- Lavanderia
- Seminterrato
- Controsoffitti in pietra
- Cabina armadio
- Centro Fitness / Palestra
Outdoor
- Terrazza
- Balcone
- Focolare
- Piscina
- Garage
- Cortile
- Pergola
- Giardino
- Vigneto / Azienda vinicola
- Basket
Esplora la zona
5404 EMMYS MILL COURT, HAYMARKET, VA 20169, Gainesville, Virginia, Stati Uniti
Visualizza su Google Maps
Prezzo per sqft
Basso
Alto
Iscritto da 1 anno
Hai chiesto informazioni su questa proprietà
L'agente La contatterà al più presto
Pubblicato da
2
Annunci
2025
Iscritto
Prenota una visita con Kim Ramos
Scegli una data e indica se preferisci un tour virtuale o di persona con l’agente.
Data preferita
Tipo di tour

Reston/Herndon
11710 Plaza America, Suite 710, 20190, Reston, United States
Visualizza profilo agenzia
Ultimo aggiornamento
Ieri
Prima pubblicazione
Settembre 10
Licenza agente
#0225090452
Riferimento annuncio
2152726881183564
Stato dell'annuncio
Active-bright
Proprietà simili nelle vicinanze
Nuovi annunci a Gainesville







Esplora più immobili in vendita
tipi di proprietà Gainesville, VA, Stati Uniti
Gainesville, VA, Stati Uniti ricerche popolari
- Proprietà immobiliari con Piscina a Gainesville, VA, Stati Uniti
- Proprietà immobiliari con Sala giochi a Gainesville, VA, Stati Uniti
- Proprietà immobiliari Vista sull'acqua a Gainesville, VA, Stati Uniti
- Proprietà immobiliari con Balcone a Gainesville, VA, Stati Uniti
- Proprietà immobiliari con Cucina aperta a Gainesville, VA, Stati Uniti
- Proprietà immobiliari con Vigneto / Azienda vinicola a Gainesville, VA, Stati Uniti
- Proprietà immobiliari con Cantina a Gainesville, VA, Stati Uniti
- Proprietà immobiliari Nuove costruzioni a Gainesville, VA, Stati Uniti
- Proprietà immobiliari Comunità recintata a Gainesville, VA, Stati Uniti
- Proprietà immobiliari con Cinema a Gainesville, VA, Stati Uniti
- Proprietà immobiliari con Sauna a Gainesville, VA, Stati Uniti
- Proprietà immobiliari Duplex a Gainesville, VA, Stati Uniti
- Proprietà immobiliari Lungomare a Gainesville, VA, Stati Uniti
Guide e storie correlate
La fiducia dei migliori broker del mondo
Gli agenti dietro le proprietà più straordinarie del mondo pubblicano su JamesEdition.
- Annunci di Sotheby's, Christie's, BARNES ed Engel & Völkers
- Ogni annuncio è verificato prima della pubblicazione
- Si metta in contatto diretto con agenti verificati
Continuando, accetta i nostri Termini e la nostra Informativa sulla privacy.
brokerages we
partnered with
partnered with