


$1,150,000
Indipendente Unifamiliare Gainesville
- 6 Camere
- 6 Bagni
- 5,792 Sqft
- 1.14 Ac lot
- Aggiornato: Ieri
- MLS#VAPW2130002
Informazioni sulla proprietà
La descrizione è stata tradotta automaticamente.
La descrizione viene visualizzata nella lingua originale.
Lender financing special on this home with interest rates in the mid-high 6s- call for details! Surround yourself in luxurious and serene living in this exquisite Craftmark Home nestled on a private 1.14 acres surrounded by lush woodlands at the end of a quiet cul-de-sac. This stunning home features an abundance of upgrades and extensions and boasts 6 bedrooms, 5.5 baths, and nearly 6,000 finished
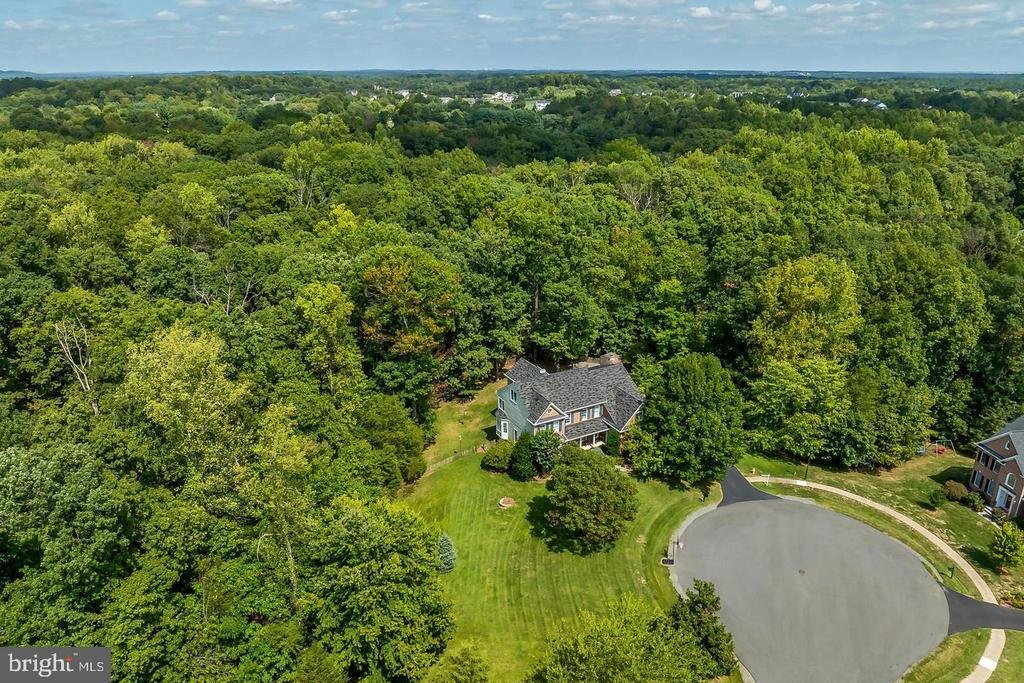
Lender financing special on this home with interest rates in the mid-high 6s- call for details! Surround yourself in luxurious and serene living in this exquisite Craftmark Home nestled on a private 1.14 acres surrounded by lush woodlands at the end of a quiet cul-de-sac. This stunning home features an abundance of upgrades and extensions and boasts 6 bedrooms, 5.5 baths, and nearly 6,000 finished sq. ft. of living space spanning 4 finished levels. The beauty begins outside with a stately brick façade with front porch, 3-car side loading garage, expert landscaping, slate walkway, and 700 sq. ft. of outdoor living space—a custom Trex deck, screened porch, custom brick patio, firepit area, garden shed, and fenced yard surround by majestic woodlands. Inside, an open floor plan, soaring ceilings, gleaming hardwood floors, a soft neutral color palette, exquisitely detailed moldings, 2 fireplaces, upgraded lighting, and an abundance of windows throughout demonstrate impeccable craftsmanship & attention to detail. A true chef’s kitchen, luxurious primary suite, and an amazing finished lower level create instant appeal. ****** A grand 2-story foyer with rich hardwood floors welcomes you home. To the left the elegant living room features floor to ceiling windows that fill the space with light illuminating plush carpet, warm neutral paint, and crisp crown molding. Opposite, the banquet-sized dining room echoes these details and is accented by chair rail and a bronze candelabra chandelier with ceiling medallion adding refined flair. The heart of the home is the gourmet kitchen where the discriminating chef will find paradise. Gleaming granite countertops and an abundance of upgraded 42” custom cabinetry serve as the backdrop for high end stainless steel appliances including an 8-burner Viking gas range with double ovens, vented suspended hood, and a Sub-Zero refrigerator. The center island provides bar seating, a planning center offers additional working surface, and the breakfast area with a chic designer pendant light is the ideal spot for daily dining. Here, a French style door grants access to the huge custom Trex deck with steps descending to the patio and your own private outdoor oasis for spending time with family and friends and simple relaxation. Back inside, the stunning two story family room with walls of stacked windows invites you to relax in front of a floor to ceiling brick gas fireplace serving as the focal point of the room. A library with a graceful bow of windows makes an excellent home office, and a powder room and large mudroom complement the main level. ****** Upstairs, the gracious owner’s suite is your own private retreat beginning with a soaring vaulted ceiling, sitting room with decorative column, twin lighted ceiling fans, and two walk-in closets. Pamper yourself in the luxurious ensuite bath with dual vanities, a water closet, sumptuous soaking tub, and a glass-enclosed shower, all highlighted by sleek lighting and fixtures. Down the hall, 3 additional bright & cheerful bedrooms each with its own walk-in closet enjoy either a private or dual entry bath. Continue to the uppermost level to a 5th bedroom and another full bath perfect for guests or an au pair. ****** It’s all fun & games in the expansive walkout lower level that is sure to be a popular destination offering a rec room with a cozy fireplace that opens to the screened porch, perfect for summer evenings, a game room, huge bonus/playroom, and an exercise room. A 6th bedroom with access to an additional dual entry full bath and loads of storage space completes the comfort and luxury of this spectacular home. This secluded property in the desirable Oak Valley community offers unparalleled privacy and natural beauty yet is just minutes to an abundance of shopping, dining and entertainment options. If you’re looking for exceptional home blending luxury, comfort, and privacy, come home to Yewing Way!
-
Tipo di proprietà
Casa
-
Anno di costruzione
2002
-
Prezzo/piede²
$198
Caratteristiche
- Camino
- Cabina armadio
- Giardino
- Garage
- Libreria
- Sala giochi
- Focolare
- Vista sull'acqua
- Terrazza
Caratteristiche
Lot
- Vista sull'acqua
- Privacy
Interni
- Soffitto alto
- Ufficio
- Camino
- Isola della cucina
- Bar
- Sala giochi
- Libreria
- Seminterrato
- Controsoffitti in pietra
- Cabina armadio
Outdoor
- Terrazza
- Focolare
- Garage
- Spazio di vita all'aperto
- Giardino
Esplora la zona
5749 YEWING WAY, GAINESVILLE, VA 20155, Virginia, Stati Uniti
Visualizza su Google Maps
Prezzo per sqft
Basso
Alto
Iscritto da 1 anno
Hai chiesto informazioni su questa proprietà
L'agente La contatterà al più presto
Pubblicato da
6
Annunci
2025
Iscritto
Prenota una visita con Jennifer Young
Scegli una data e indica se preferisci un tour virtuale o di persona con l’agente.
Data preferita
Tipo di tour

Reston/Herndon
11710 Plaza America, Suite 710, 20190, Reston, United States
Visualizza profilo agenzia
Ultimo aggiornamento
Ieri
Prima pubblicazione
Ottobre 1
Riferimento annuncio
2157644537440614
Stato dell'annuncio
Active-bright
Proprietà simili nelle vicinanze
Nuovi annunci a Gainesville







Esplora più immobili in vendita
tipi di proprietà Gainesville, VA, Stati Uniti
Gainesville, VA, Stati Uniti ricerche popolari
- Proprietà immobiliari con Piscina a Gainesville, VA, Stati Uniti
- Proprietà immobiliari con Balcone a Gainesville, VA, Stati Uniti
- Proprietà immobiliari Vista sull'acqua a Gainesville, VA, Stati Uniti
- Proprietà immobiliari con Sala giochi a Gainesville, VA, Stati Uniti
- Proprietà immobiliari Comunità recintata a Gainesville, VA, Stati Uniti
- Proprietà immobiliari con Vigneto / Azienda vinicola a Gainesville, VA, Stati Uniti
- Proprietà immobiliari Nuove costruzioni a Gainesville, VA, Stati Uniti
- Proprietà immobiliari con Cucina aperta a Gainesville, VA, Stati Uniti
- Proprietà immobiliari con Cinema a Gainesville, VA, Stati Uniti
- Proprietà immobiliari Duplex a Gainesville, VA, Stati Uniti
- Proprietà immobiliari con Cantina a Gainesville, VA, Stati Uniti
- Proprietà immobiliari con Cucina esterna a Gainesville, VA, Stati Uniti
Guide e storie correlate
La fiducia dei migliori broker del mondo
Gli agenti dietro le proprietà più straordinarie del mondo pubblicano su JamesEdition.
- Annunci di Sotheby's, Christie's, BARNES ed Engel & Völkers
- Ogni annuncio è verificato prima della pubblicazione
- Si metta in contatto diretto con agenti verificati
Continuando, accetta i nostri Termini e la nostra Informativa sulla privacy.
brokerages we
partnered with
partnered with