$799,000
Il Design Moderno Incontra La Tranquillità Rurale Su Oltre 5 Acri
- 3 Camere
- 3 Bagni
- 5,658 Sqft
- 5.02 Ac lot
- Aggiornato: Settembre 12
Informazioni sulla proprietà
La descrizione è stata tradotta automaticamente.
La descrizione viene visualizzata nella lingua originale.
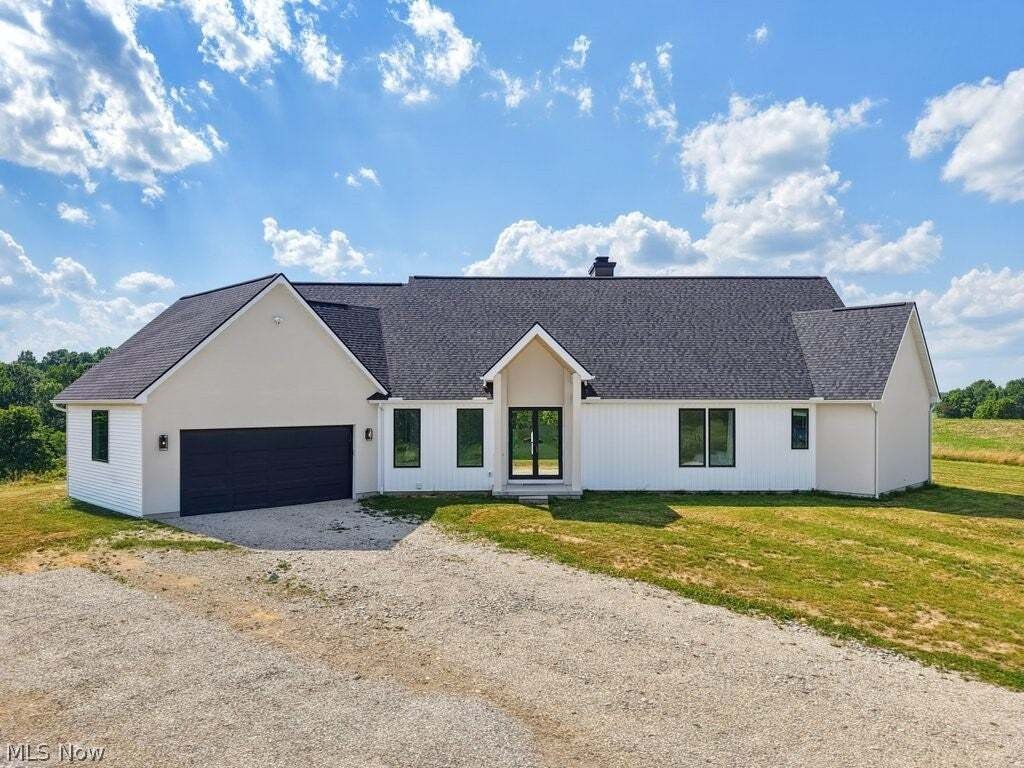
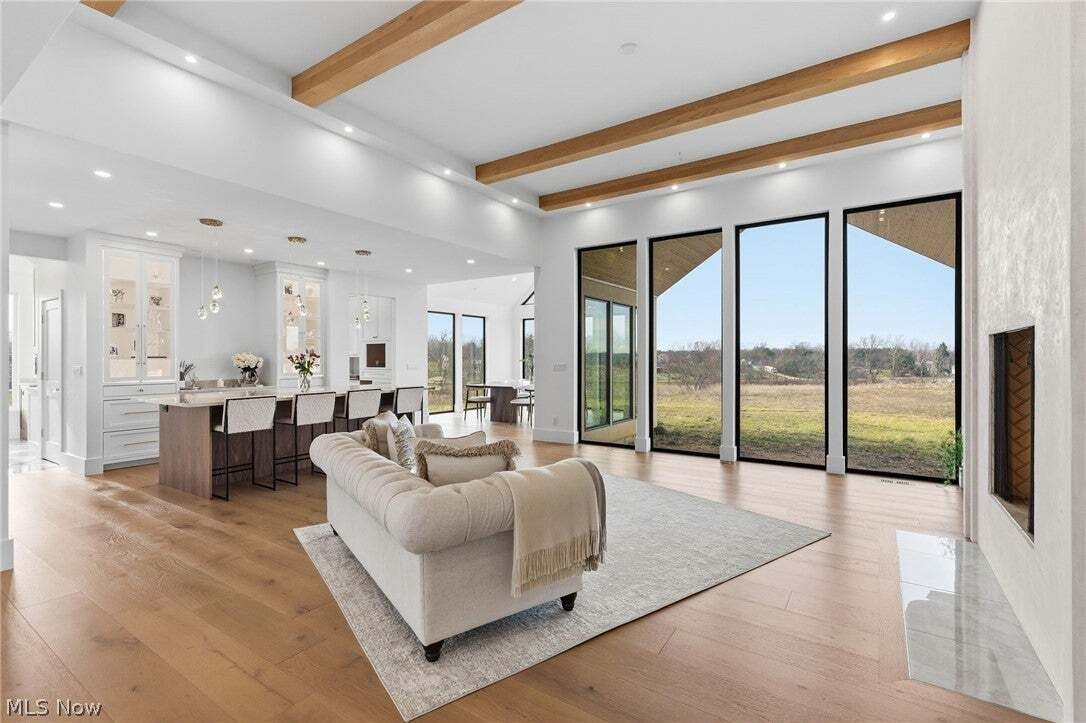
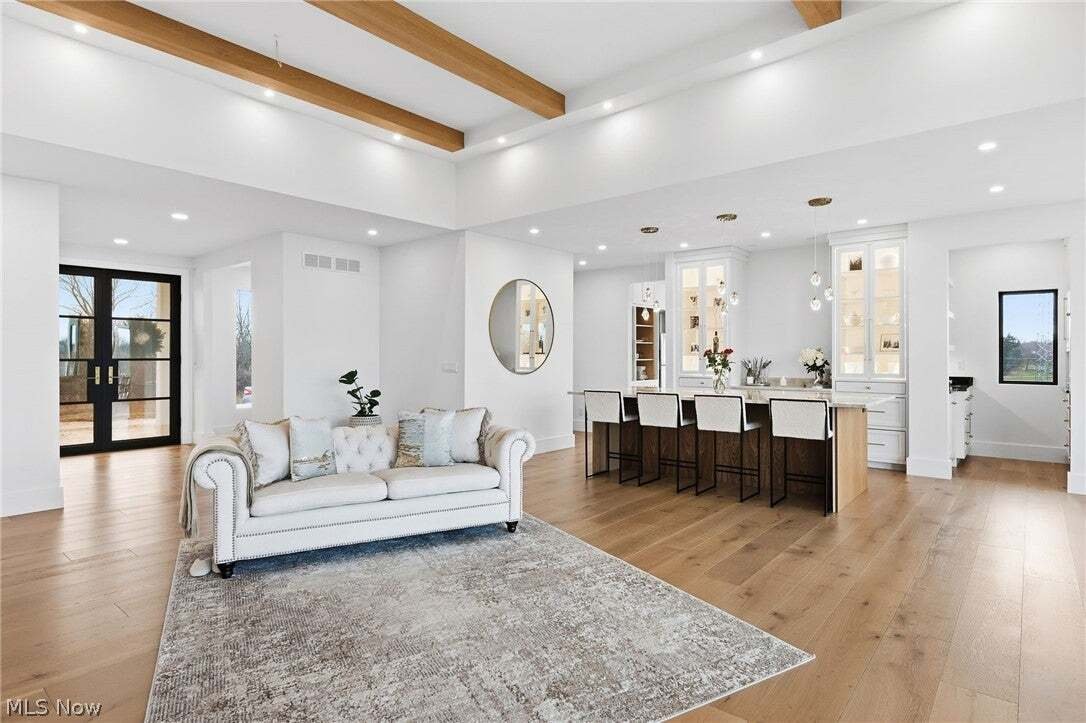
Set on over 5 acres in Lake Twp in the Lake Local School District, this newly built home delivers a refined blend of modern design, thoughtful craftsmanship & everyday functionality. With 2,829 sq ft, 3 bedrooms & 2.5 baths, the home is designed to offer elevated living & effortless flow. The open floor plan is anchored by soaring ceilings & exceptional natural light throughout. Th
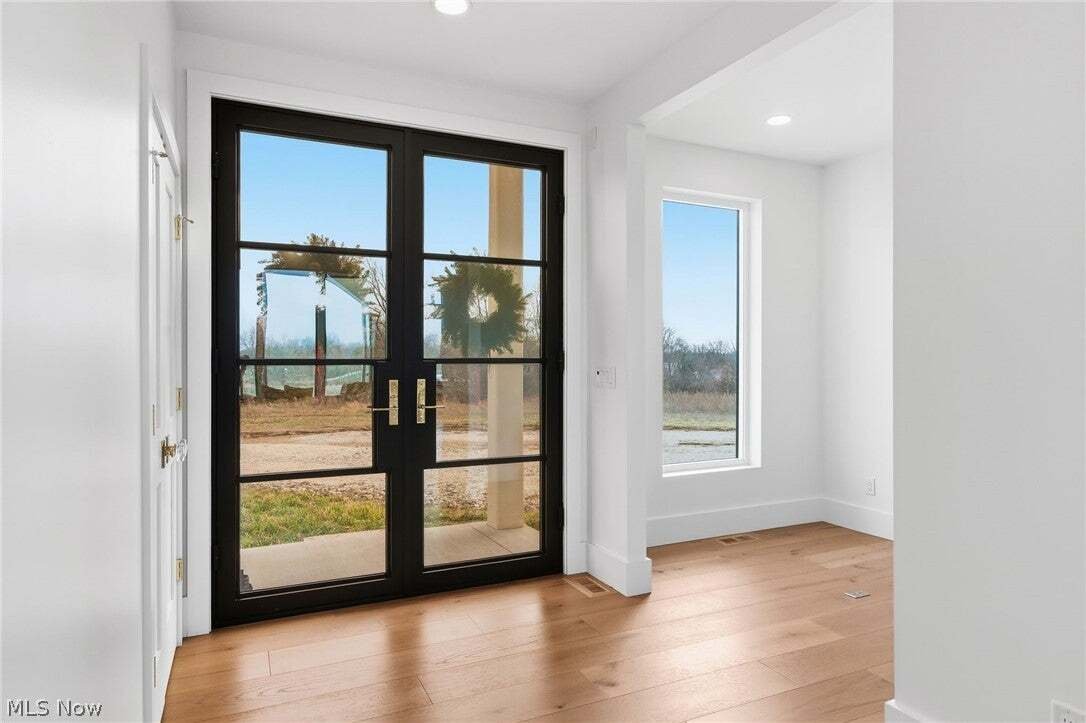
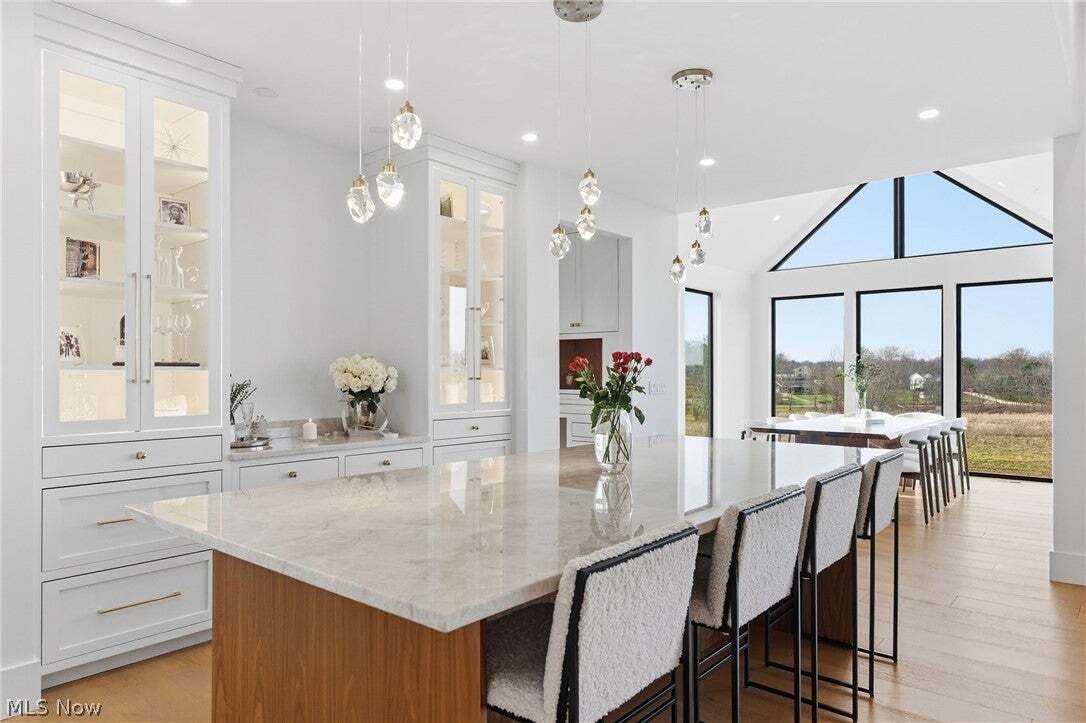
Set on over 5 acres in Lake Twp in the Lake Local School District, this newly built home delivers a refined blend of modern design, thoughtful craftsmanship & everyday functionality. With 2,829 sq ft, 3 bedrooms & 2.5 baths, the home is designed to offer elevated living & effortless flow. The open floor plan is anchored by soaring ceilings & exceptional natural light throughout. The great room makes a striking impression w/ exposed beam ceilings, a dramatic fireplace, expansive island w/ breakfast bar, built-in cabinetry & coffee bar. Custom Amish-made cabinetry is featured throughout, paired w/ high-end engineered hardwood flooring & carefully selected finishes at every turn. The chef’s kitchen offers Taj Mahal quartzite countertops, stainless steel appliances, an appliance lift system, ”VacPan” vacuum & built-in desk. A butler’s pantry adds additional prep & storage space. The dining room is a true showpiece w/ a 12-ft vaulted ceiling & floor-to-ceiling windows on all sides, w/ direct access to a covered outdoor area, ready for a future patio. A bonus room off the foyer offers flexibility as a home office, den, or additional living space. The primary suite is a private retreat, w/ a spacious walk-in closet & a spa-inspired en-suite bath w/ oversized zero-entry shower & rough-in for a bathtub. One guest room has a walk-in closet & en-suite bath. Additional highlights include a heated & cooled attached 2-car garage, whole-house interior, exterior & garage speaker wiring, exterior water spigots w/ hot water, gas line for generator, electric rough-in for under-cabinet island lighting & dedicated water line for a built-in coffee machine. The home is equipped with extra-large A/C capacity for efficiency & comfort. The full 9-course basement offers exceptional future potential w/ rough-in for a full bath, kitchen w/ garbage disposal, sauna, and more. Located just minutes from OH-43, OH-619, parks, shopping, dining & local attractions. This home is a must see!
-
Tipo di proprietà
Casa
-
Anno di costruzione
2025
-
Prezzo/piede²
$141
Caratteristiche
- Garage
- Camino
- Cabina armadio
- Cucina aperta
- Moderno
- Piscina
- Controsoffitti in pietra
- Aria condizionata
- Bar
Caratteristiche
Lot
Interni
- Soffitto alto
- Ufficio
- Camino
- Aria condizionata
- Isola della cucina
- Bar
- Cucina aperta
- Seminterrato
- Controsoffitti in pietra
- Cabina armadio
Outdoor
- Piscina
- Garage
Esplora la zona
10311 Hunting Hills Avenue NE, Hartville, Ohio, Stati Uniti
Visualizza su Google Maps
Prezzo per sqft
Basso
Alto

Iscritto da 1 anno
Hai chiesto informazioni su questa proprietà
L'agente La contatterà al più presto
Pubblicato da
2
Annunci
2025
Iscritto
Prenota una visita con Val Ivanchenko
Scegli una data e indica se preferisci un tour virtuale o di persona con l’agente.
Data preferita
Tipo di tour

Ultimo aggiornamento
Settembre 12
Prima pubblicazione
Sep 12
Licenza agente
#SAL.2018005090
Riferimento annuncio
5242617
La fiducia dei migliori broker del mondo
Gli agenti dietro le proprietà più straordinarie del mondo pubblicano su JamesEdition.
- Annunci di Sotheby's, Christie's, BARNES ed Engel & Völkers
- Ogni annuncio è verificato prima della pubblicazione
- Si metta in contatto diretto con agenti verificati
Continuando, accetta i nostri Termini e la nostra Informativa sulla privacy.
brokerages we
partnered with
partnered with