$575,000
Residenza Unifamiliare A Hartville
- 4 Camere
- 4 Bagni
- 3,311 Sqft
- 17,102 Sqft lot
- Aggiornato: Settembre 29
- Fonte: MLS Now MLS#5234893
Informazioni sulla proprietà
La descrizione è stata tradotta automaticamente.
La descrizione viene visualizzata nella lingua originale.
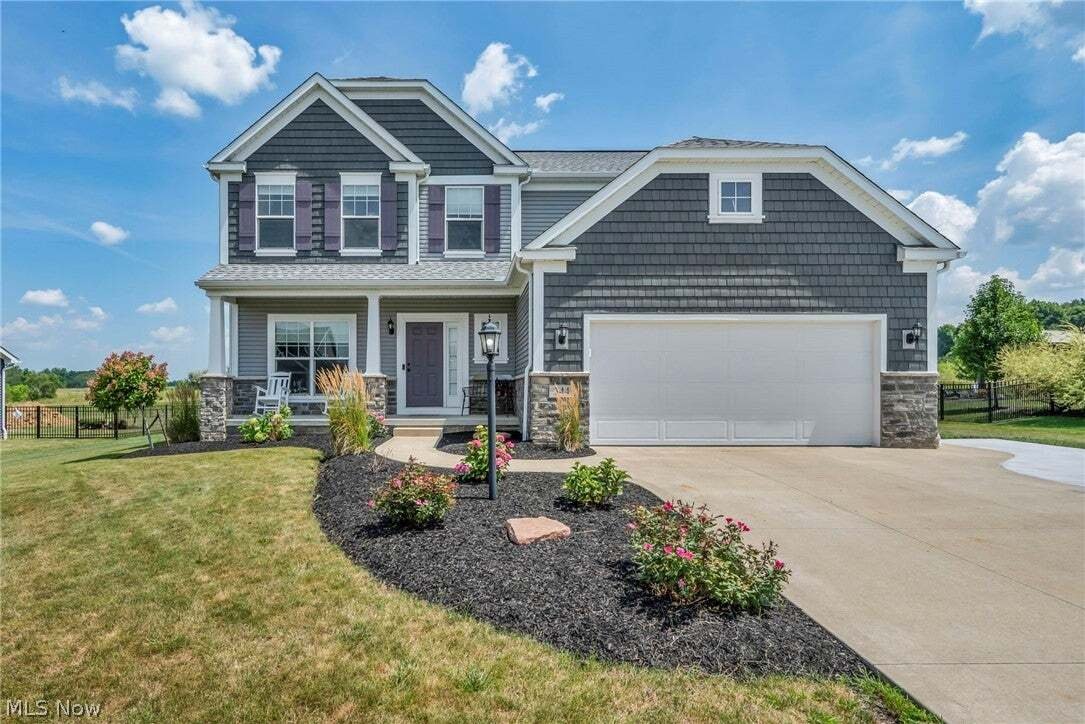
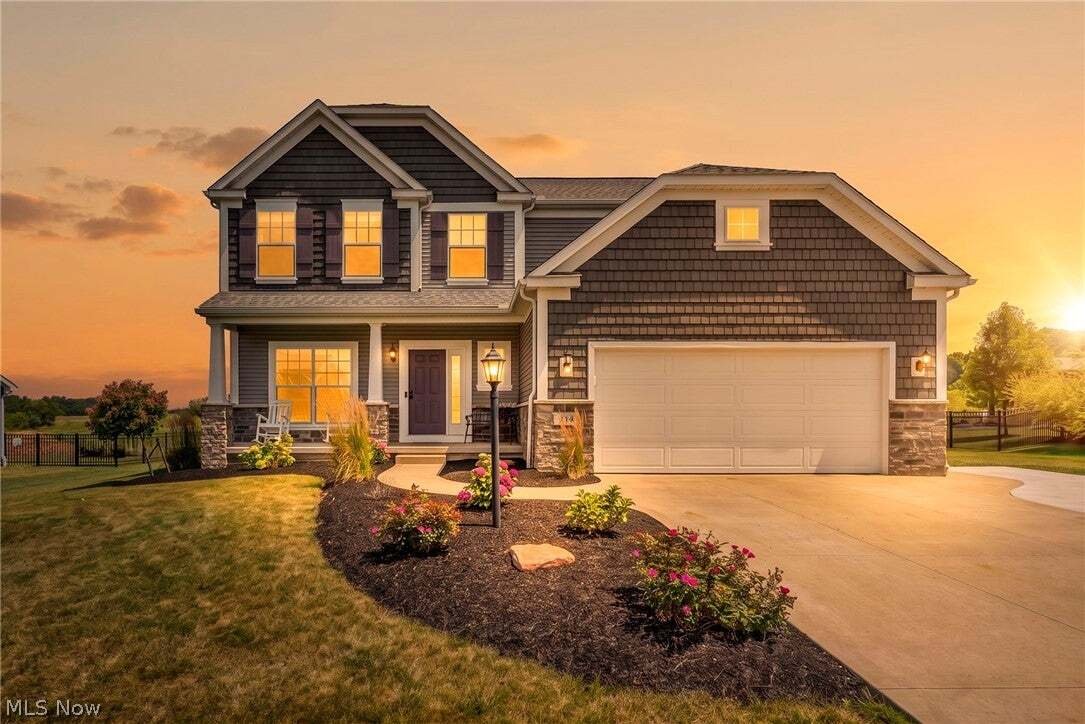
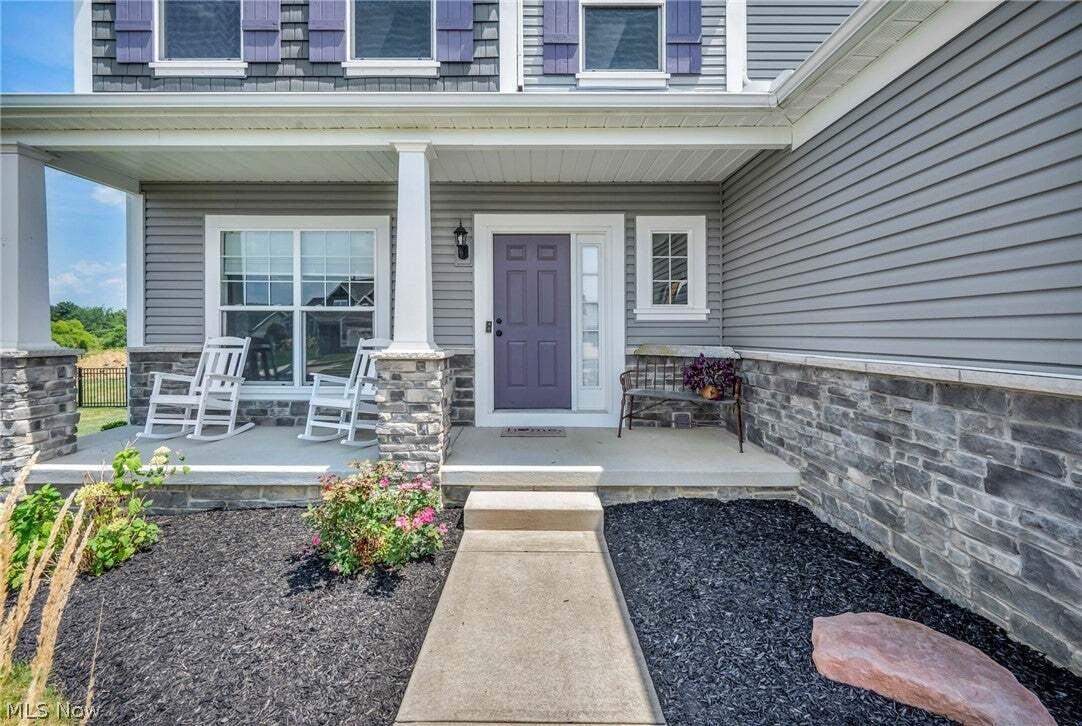
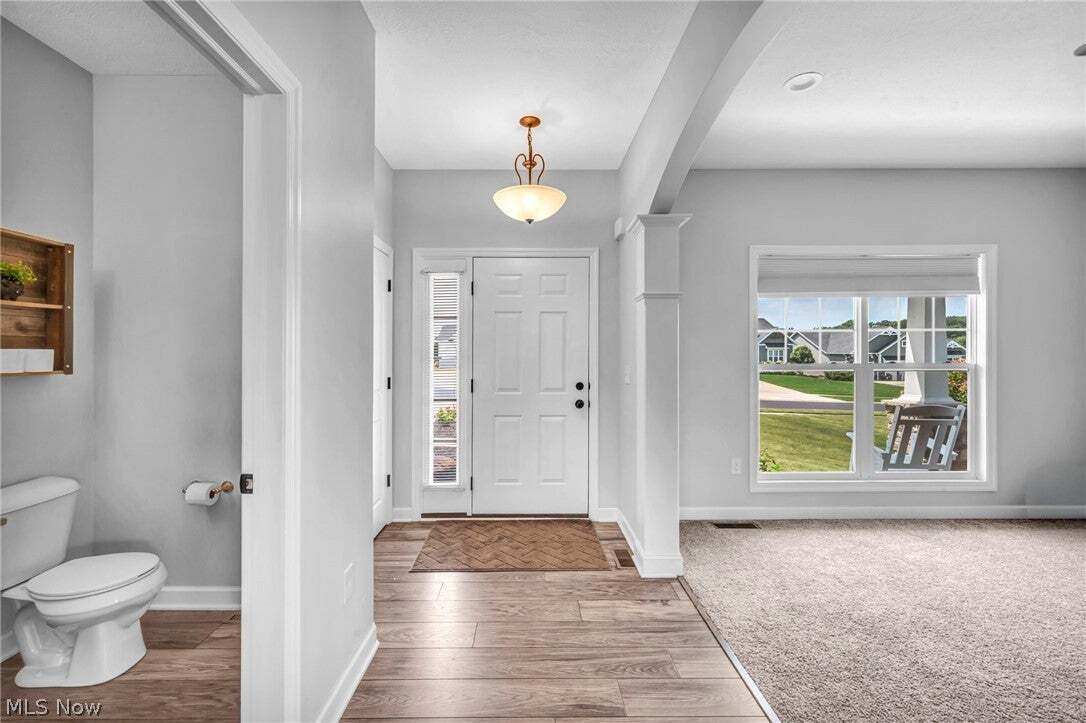
Welcome to a beautifully appointed home located in the desirable Danbury Glen Estates community in Hartville! Built in 2018, this spacious 4-bedroom home offers a thoughtful blend of modern finishes, comfortable living spaces, and room to entertain.
Step inside to a welcoming foyer that opens to a bright office space and an impressive great room featuring high ceilings, an open layout, and a c
Step inside to a welcoming foyer that opens to a bright office space and an impressive great room featuring high ceilings, an open layout, and a c
Welcome to a beautifully appointed home located in the desirable Danbury Glen Estates community in Hartville! Built in 2018, this spacious 4-bedroom home offers a thoughtful blend of modern finishes, comfortable living spaces, and room to entertain.
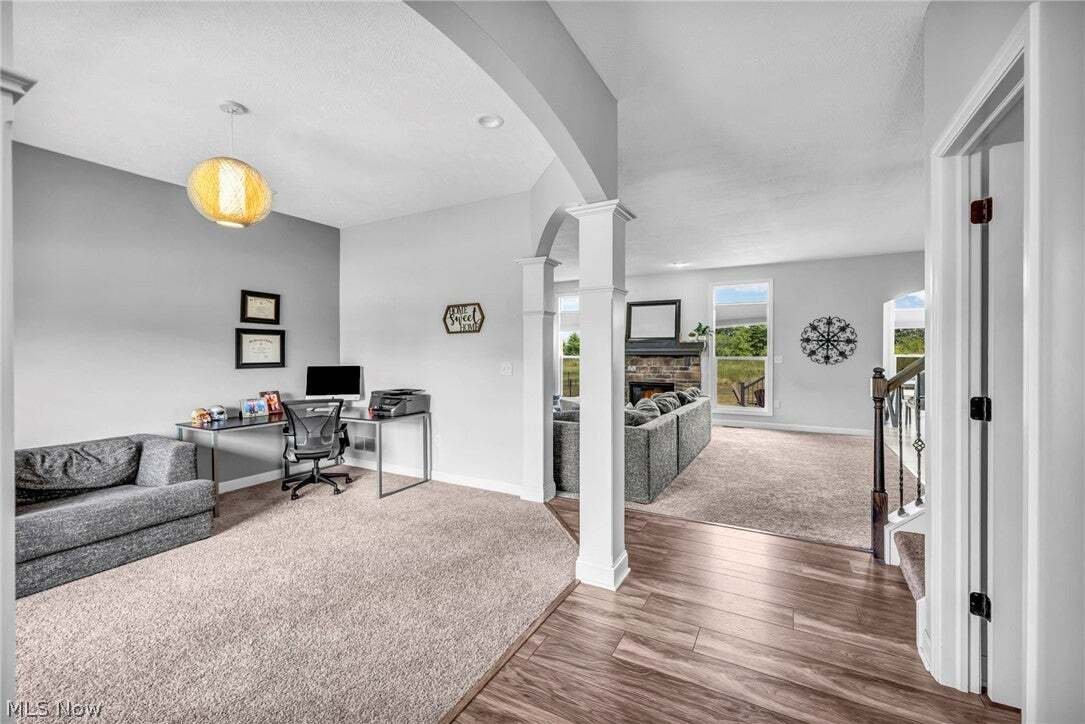
Step inside to a welcoming foyer that opens to a bright office space and an impressive great room featuring high ceilings, an open layout, and a cozy gas fireplace. The heart of the home is the spacious eat-in kitchen, complete with granite countertops, a large center island, ample cabinetry, pantry space, and an adjoining morning room filled with natural light, perfect for casual meals, morning coffee, or gathering with family and friends.
Upstairs, the generous primary suite offers a private retreat with a walk-in closet and spacious en-suite bath featuring dual vanities, a soaking tub, and separate shower. Three additional bedrooms, another full bath, and convenient second-floor laundry complete the upper level. The finished lower level provides nearly 1,000 additional square feet of versatile living space, ideal for a recreation room, home theater, fitness area, playroom, or home office, along with additional storage.
Outside, enjoy a spacious backyard with new patio and backs up to open space behind. Benefits of living in Danbury Glen Estates include access to community amenities including a swimming pool, clubhouse, playground, fishing, and common areas.
Upgrades include Hot Water Heater (2025), Water softener, Filtration system, and pressure tank (2026), Patio (2025), Dishwasher (2025), Washer/Dryer (2024), and Driveway slab (2026). This home has been meticulously cared for and is truly move in ready!
Step inside to a welcoming foyer that opens to a bright office space and an impressive great room featuring high ceilings, an open layout, and a cozy gas fireplace. The heart of the home is the spacious eat-in kitchen, complete with granite countertops, a large center island, ample cabinetry, pantry space, and an adjoining morning room filled with natural light, perfect for casual meals, morning coffee, or gathering with family and friends.
Upstairs, the generous primary suite offers a private retreat with a walk-in closet and spacious en-suite bath featuring dual vanities, a soaking tub, and separate shower. Three additional bedrooms, another full bath, and convenient second-floor laundry complete the upper level. The finished lower level provides nearly 1,000 additional square feet of versatile living space, ideal for a recreation room, home theater, fitness area, playroom, or home office, along with additional storage.
Outside, enjoy a spacious backyard with new patio and backs up to open space behind. Benefits of living in Danbury Glen Estates include access to community amenities including a swimming pool, clubhouse, playground, fishing, and common areas.
Upgrades include Hot Water Heater (2025), Water softener, Filtration system, and pressure tank (2026), Patio (2025), Dishwasher (2025), Washer/Dryer (2024), and Driveway slab (2026). This home has been meticulously cared for and is truly move in ready!
-
Tipo di proprietà
Casa
-
Piani
2
-
Anno di costruzione
2018
-
Prezzo/piede²
$173
Caratteristiche
Esplora la zona
344 Heatherby NE, Hartville, Ohio, Stati Uniti
Visualizza su Google Maps
Prezzo per sqft
Basso
Alto
Iscritto da 9 mesi
Hai chiesto informazioni su questa proprietà
L'agente La contatterà al più presto
Pubblicato da
12
Annunci
2026
Iscritto
Prenota una visita con the agent
Scegli una data e indica se preferisci un tour virtuale o di persona con l’agente.
Data preferita
Tipo di tour
Ultimo aggiornamento
Settembre 29
Prima pubblicazione
Agosto 8
Riferimento annuncio
5234893
Stato dell'annuncio
The data relating to real estate for sale on this website comes in part from the Internet Data Exchange program of MLS Now. Real estate listings are marked with the Internet Data Exchange logo and detailed information about them includes the name of the listing broker(s). Information Deemed Reliable But Not Guaranteed.
Proprietà simili nelle vicinanze
Nuovi annunci a Hartville


Esplora più immobili in vendita
Hartville, OH, Stati Uniti ricerche popolari
- Proprietà immobiliari con Camino a Hartville, OH, Stati Uniti
- Proprietà immobiliari con Garage a Hartville, OH, Stati Uniti
- Proprietà immobiliari con Ufficio a Hartville, OH, Stati Uniti
- Proprietà immobiliari con Giardino a Hartville, OH, Stati Uniti
- Proprietà immobiliari con Cucina aperta a Hartville, OH, Stati Uniti
- Proprietà immobiliari con Bar a Hartville, OH, Stati Uniti
- Proprietà immobiliari Nuove costruzioni a Hartville, OH, Stati Uniti
- Proprietà immobiliari con Piscina a Hartville, OH, Stati Uniti
- Proprietà immobiliari con Idromassaggio a Hartville, OH, Stati Uniti
- Proprietà immobiliari Privacy a Hartville, OH, Stati Uniti
- Proprietà immobiliari Moderno a Hartville, OH, Stati Uniti
- Proprietà immobiliari con Centro Fitness / Palestra a Hartville, OH, Stati Uniti
- Proprietà immobiliari con Terrazza a Hartville, OH, Stati Uniti
- Proprietà immobiliari con Aria condizionata a Hartville, OH, Stati Uniti
- Proprietà immobiliari Vista panoramica / Scenica a Hartville, OH, Stati Uniti
Guide e storie correlate
La fiducia dei migliori broker del mondo
Gli agenti dietro le proprietà più straordinarie del mondo pubblicano su JamesEdition.
- Annunci di Sotheby's, Christie's, BARNES ed Engel & Völkers
- Ogni annuncio è verificato prima della pubblicazione
- Si metta in contatto diretto con agenti verificati
Continuando, accetta i nostri Termini e la nostra Informativa sulla privacy.
brokerages we
partnered with
partnered with