$525,000
Residenza Unifamiliare Nell'hampshire
- 4 Camere
- 3 Bagni
- 2,988 Sqft
- 12,633 Sqft lot
- Aggiornato: Oggi
- Fonte: Midwest Real Estate Data (MRED) MLS#12754644
Informazioni sulla proprietà
La descrizione è stata tradotta automaticamente.
La descrizione viene visualizzata nella lingua originale.
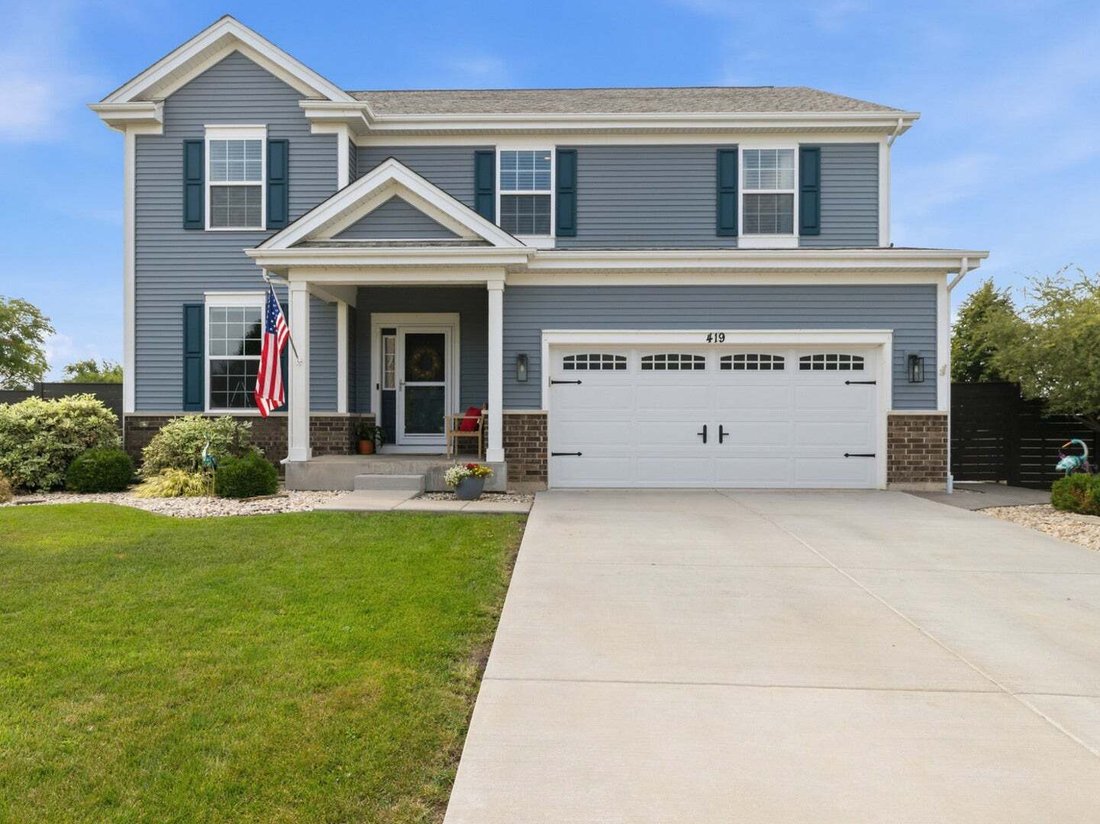
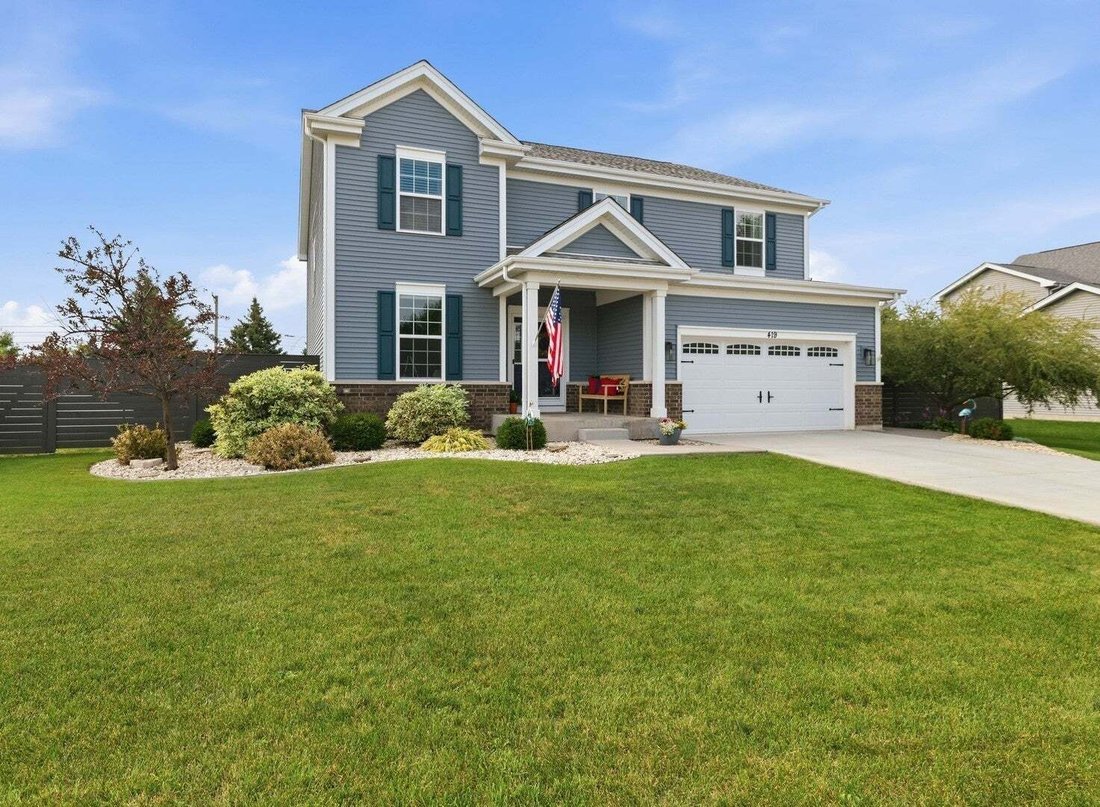
Set on a private, nearly one-third-acre lot in the desirable Hampshire Highlands community, this beautifully maintained 2020-built home offers approximately 3,000 square feet of thoughtfully updated living space, exceptional outdoor amenities, and no HOA. Featuring four spacious bedrooms, 21/2 baths, and a versatile second-floor loft that could easily be converted into a fifth bedroom, the home of
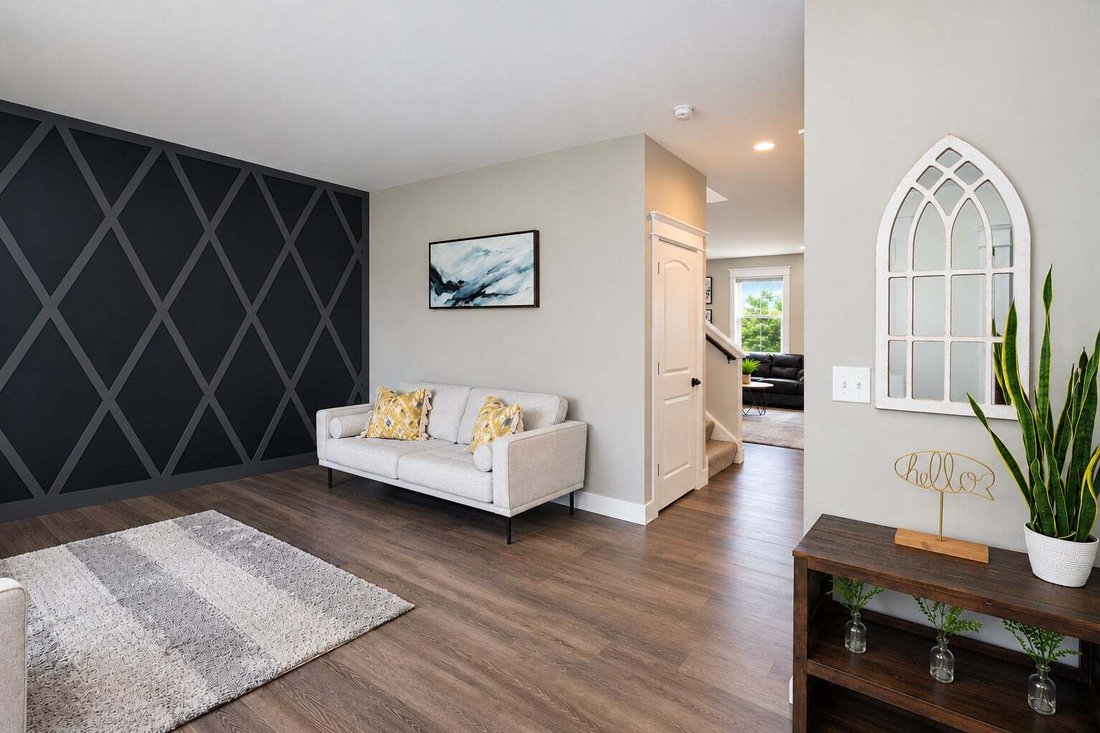
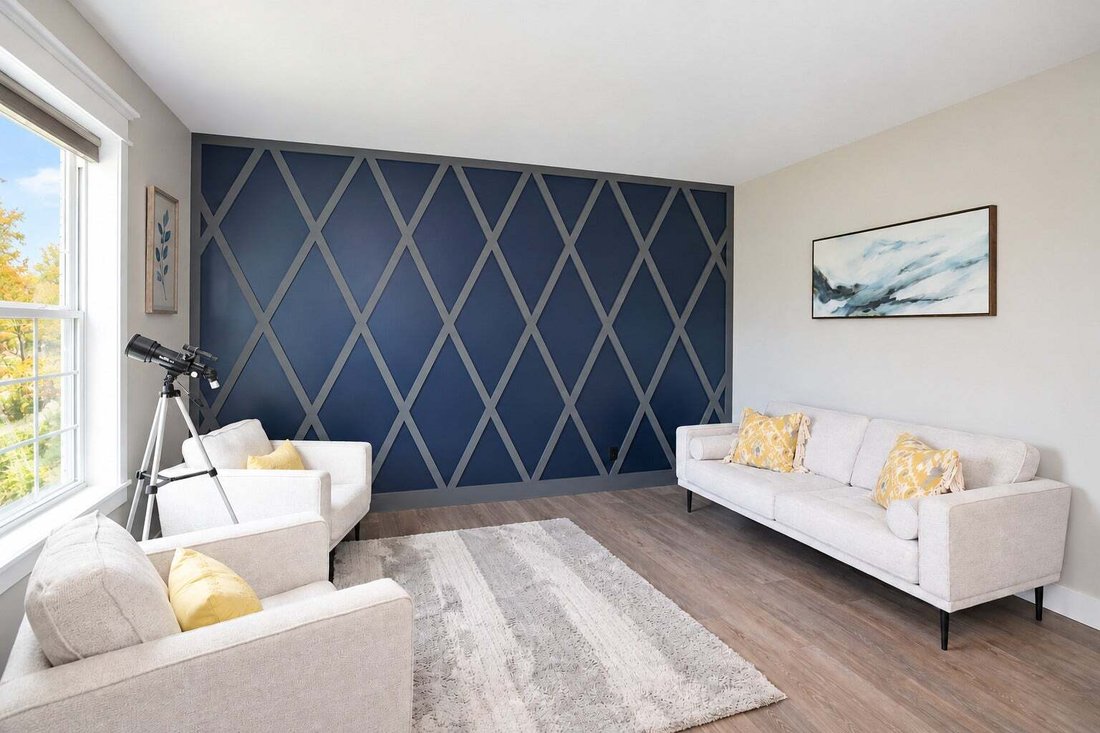
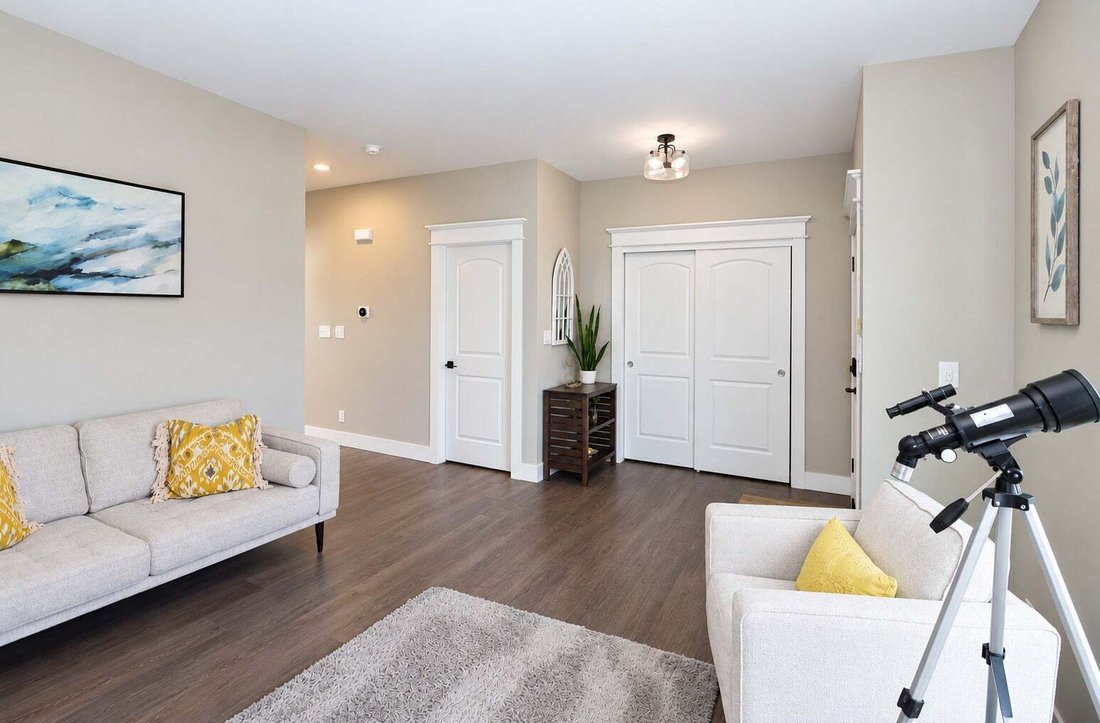
Set on a private, nearly one-third-acre lot in the desirable Hampshire Highlands community, this beautifully maintained 2020-built home offers approximately 3,000 square feet of thoughtfully updated living space, exceptional outdoor amenities, and no HOA. Featuring four spacious bedrooms, 21/2 baths, and a versatile second-floor loft that could easily be converted into a fifth bedroom, the home offers an inviting floor plan with plenty of room to live and entertain. The spacious living room showcases a stylish decorative accent wall and an abundance of natural light, while the generous family room provides even more living space and flows seamlessly into the beautifully appointed kitchen. The kitchen features 42-inch white cabinetry with crown molding and upper and lower cabinet dimmable lighting, granite countertops, an expansive island with breakfast bar seating, a tile backsplash, stainless steel appliances, a walk-in pantry, and a bright breakfast area with a sliding door leading directly to the patio. A charming barn door opens to the convenient mudroom, complete with a built-in bench and shelving for added organization. The main level is finished with luxury vinyl plank flooring throughout, upgraded light fixtures, and dimmer switches. Upstairs, the spacious loft offers flexible space for a family room, home office, playroom, or potential fifth bedroom. The private primary suite offers a relaxing retreat with a generous sized walk-in closet with organizers, and an en-suite bath with double vanities, standalone custom soaking tub, and oversized separate shower. Three additional spacious bedrooms and a full bath complete the second level, along with the conveniently located second-floor laundry. The full unfinished basement offers excellent potential for additional living and recreation space, with plenty of room to create a future family room, home gym, or media area. Rough-ins are already in place for a future bathroom and wet bar, providing even more flexibility for future expansion. Step outside to enjoy three distinct outdoor living areas, including a three-tier stamped concrete patio, cedar deck, and expansive backyard space surrounding the brand-new 27 foot heated pool. The fully fenced yard also features integrated outdoor lighting, plenty of room for a playset or shed, and a private setting that does not back directly to neighboring homes. The golf-cart-friendly neighborhood adds to the relaxed lifestyle, making it easy to enjoy the surrounding community and nearby amenities. The insulated three-car tandem garage provides exceptional space for vehicles, storage, hobbies, and more. Enjoy the peaceful feel of a rural setting while remaining close to charming downtown Hampshire, including local favorites such as Neon Cow Creamery, the Sub Shop, Hampshire Social Coffee Shop, and Double R Barbecue. Seyller Park is within walking distance, and convenient interstate access makes commuting and exploring the surrounding area easy. This is a home where you can enjoy space, privacy, and an incredible outdoor lifestyle without giving up the convenience of being close to it all-an exceptional opportunity to enjoy the best of Hampshire living.
-
Tipo di proprietà
Casa
-
Anno di costruzione
2020
-
Prezzo/piede²
$175
Caratteristiche
Esplora la zona
419 Zachary Drive, Pingree Grove, Illinois, Stati Uniti
Visualizza su Google Maps
Prezzo per sqft
Basso
Alto
Iscritto da 10 mesi
Hai chiesto informazioni su questa proprietà
L'agente La contatterà al più presto
Pubblicato da
Legacy Properties, A Sarah Leonard Company, LLC - St. Charles
Illinois, United States
Visualizza profilo agenzia
26
Annunci
2025
Iscritto
Prenota una visita con the agent
Scegli una data e indica se preferisci un tour virtuale o di persona con l’agente.
Data preferita
Tipo di tour
Legacy Properties, A Sarah Leonard Company, LLC - St. Charles
St. Charles, Illinois, United States
Visualizza profilo agenzia
Ultimo aggiornamento
Oggi
Prima pubblicazione
Sep 10
Riferimento annuncio
12754644
Stato dell'annuncio
Based on information submitted to the MLS GRID as of2026. All data is obtained from various sources and may not have been verified by broker or MLS GRID. Supplied Open House Information is subject to change without notice. All information should be independently reviewed and verified for accuracy. Properties may or may not be listed by the office/agent presenting the information.
Proprietà simili nelle vicinanze
Nuovi annunci a Pingree Grove

Esplora più immobili in vendita
Pingree Grove, IL, Stati Uniti ricerche popolari
- Proprietà immobiliari con Camino a Pingree Grove, IL, Stati Uniti
- Proprietà immobiliari con Bar a Pingree Grove, IL, Stati Uniti
- Proprietà immobiliari con Terrazza a Pingree Grove, IL, Stati Uniti
- Proprietà immobiliari Vista sul lago a Pingree Grove, IL, Stati Uniti
- Proprietà immobiliari Nuove costruzioni a Pingree Grove, IL, Stati Uniti
- Proprietà immobiliari con Idromassaggio a Pingree Grove, IL, Stati Uniti
- Proprietà immobiliari con Balcone a Pingree Grove, IL, Stati Uniti
- Proprietà immobiliari Moderno a Pingree Grove, IL, Stati Uniti
- Proprietà immobiliari con Cucina aperta a Pingree Grove, IL, Stati Uniti
- Proprietà immobiliari Investimento immobiliare a Pingree Grove, IL, Stati Uniti
- Proprietà immobiliari Vista panoramica / Scenica a Pingree Grove, IL, Stati Uniti
- Proprietà immobiliari Rinnovato a Pingree Grove, IL, Stati Uniti
- Proprietà immobiliari Comunità recintata a Pingree Grove, IL, Stati Uniti
Guide e storie correlate
La fiducia dei migliori broker del mondo
Gli agenti dietro le proprietà più straordinarie del mondo pubblicano su JamesEdition.
- Annunci di Sotheby's, Christie's, BARNES ed Engel & Völkers
- Ogni annuncio è verificato prima della pubblicazione
- Si metta in contatto diretto con agenti verificati
Continuando, accetta i nostri Termini e la nostra Informativa sulla privacy.
brokerages we
partnered with
partnered with