$579,900
Residenza Unifamiliare A Burlington
- 3 Camere
- 2 Bagni
- 2,547 Sqft
- 37,410 Sqft lot
- Aggiornato: Oggi
- Fonte: Midwest Real Estate Data (MRED) MLS#12753871
Informazioni sulla proprietà
La descrizione è stata tradotta automaticamente.
La descrizione viene visualizzata nella lingua originale.
This beautiful Burlington Meadows brick and cedar ranch is absolutely stunning. While pulling up to this home on the concrete driveway with breathtaking landscaping everywhere! The front patio that leads to the front door has room for some nice wicker chairs where you can read a book and drink a cup of coffee. Walking thru the front door into a nice size front foyer. The living room is ahead with
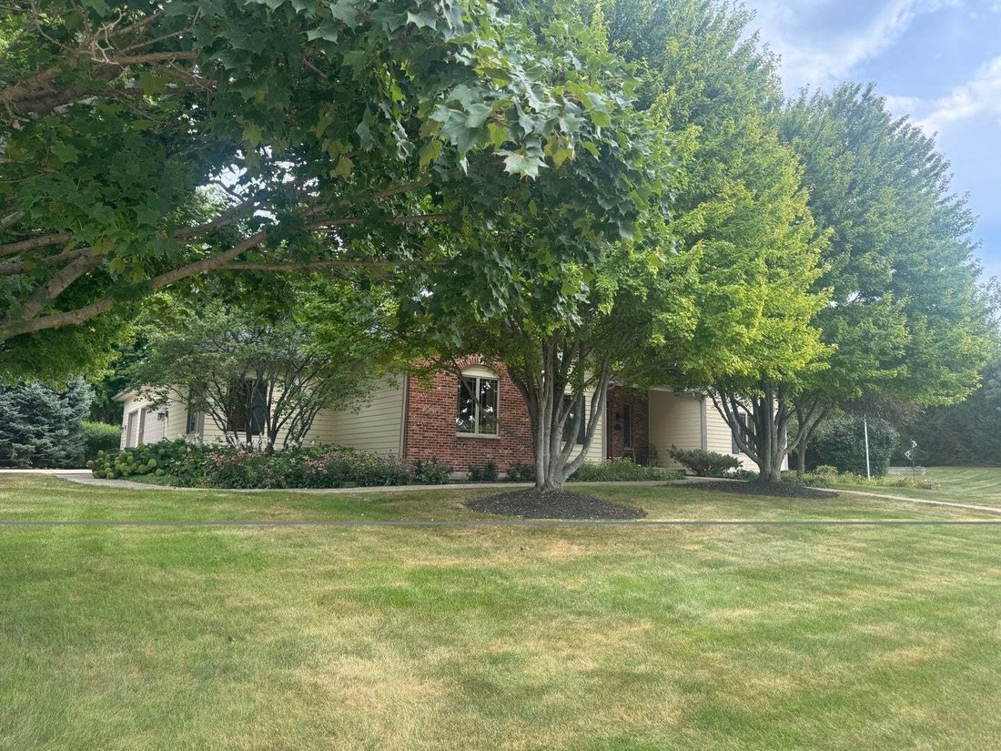
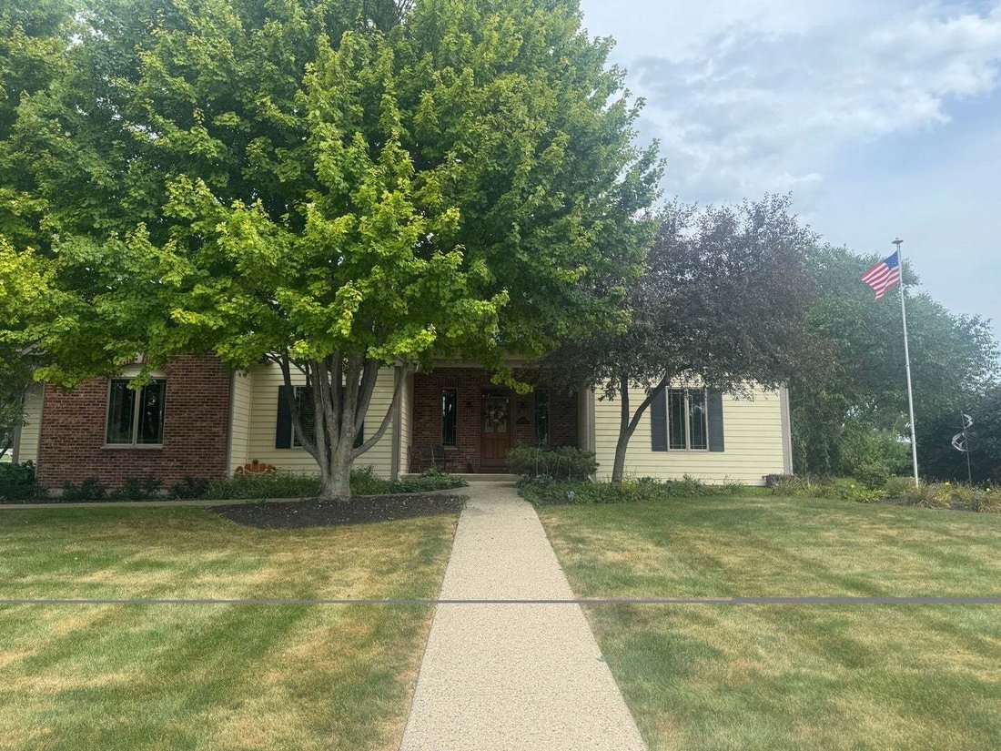
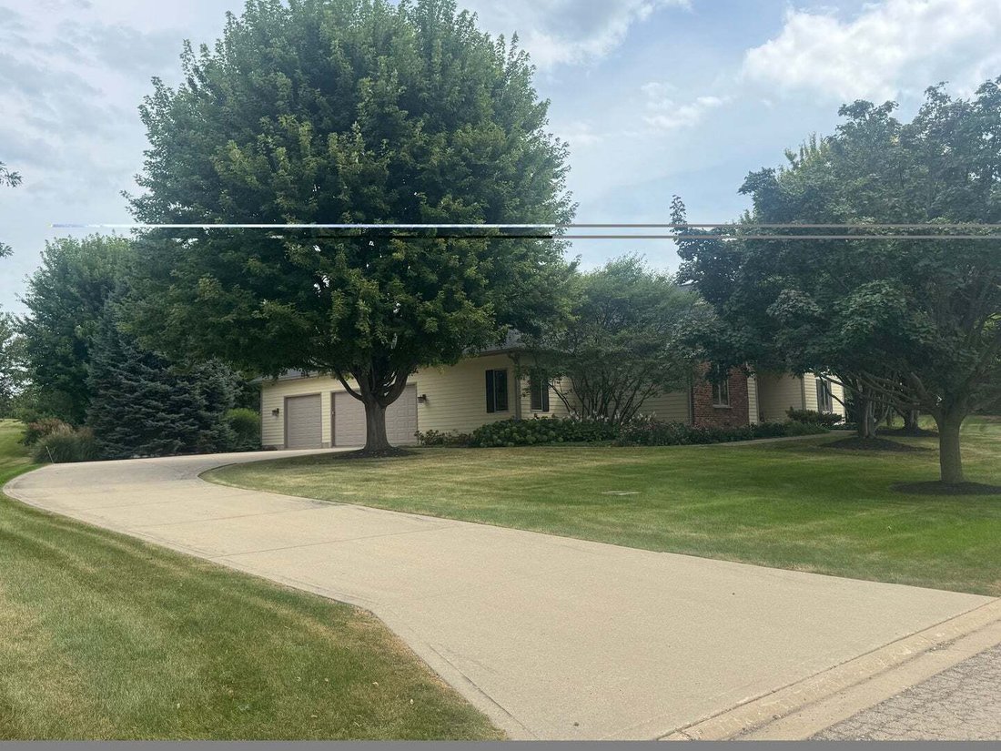
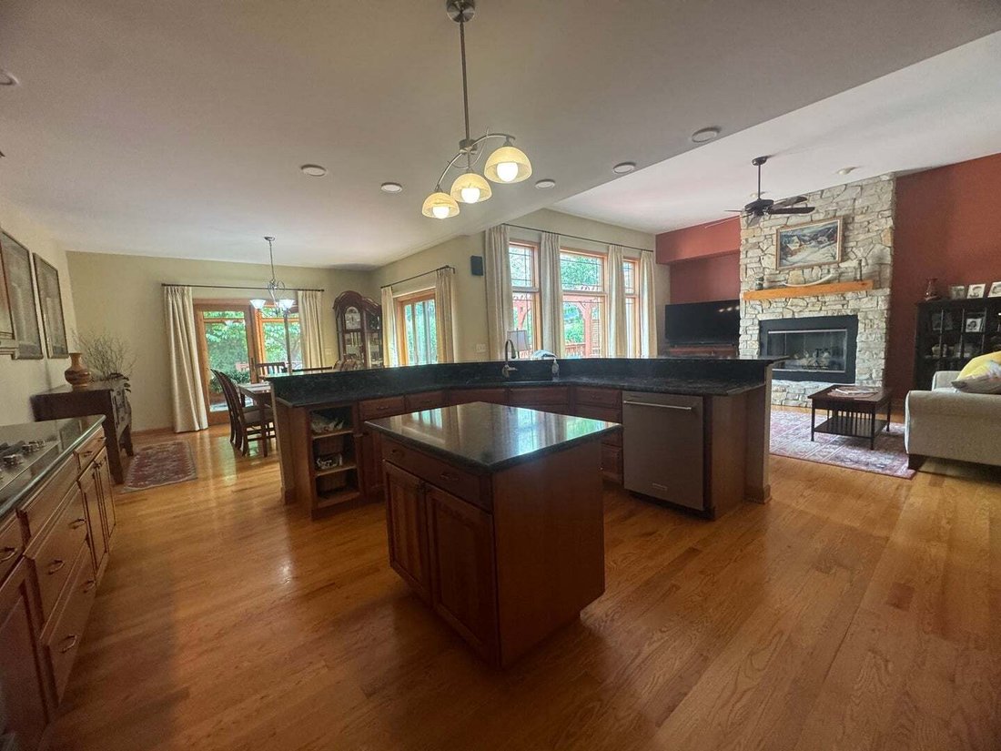
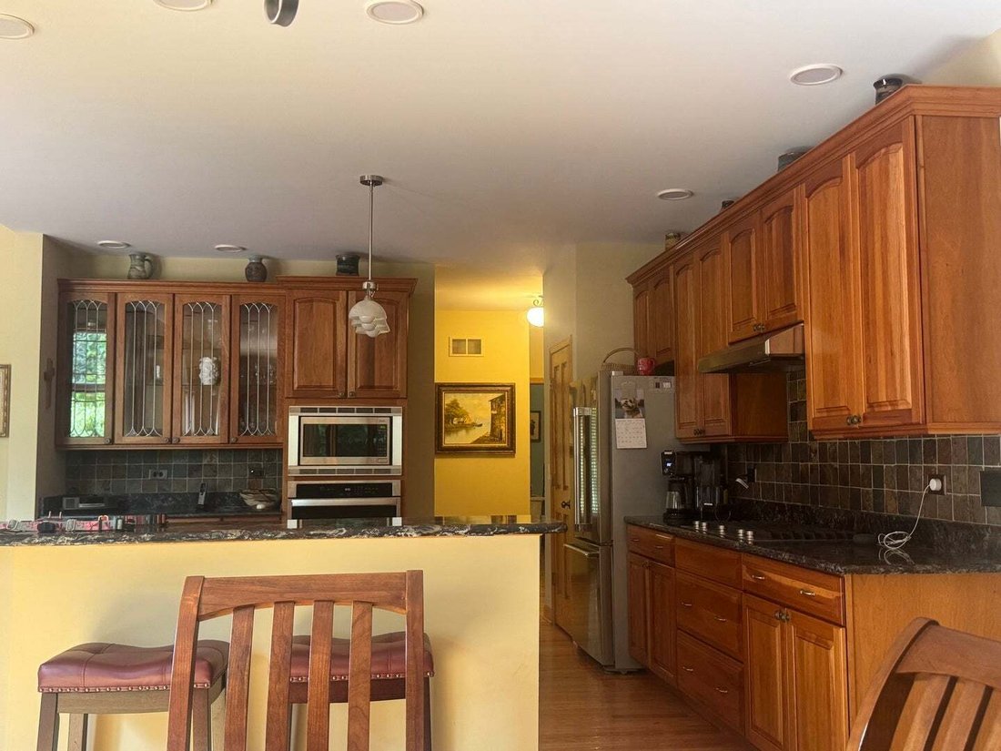
This beautiful Burlington Meadows brick and cedar ranch is absolutely stunning. While pulling up to this home on the concrete driveway with breathtaking landscaping everywhere! The front patio that leads to the front door has room for some nice wicker chairs where you can read a book and drink a cup of coffee. Walking thru the front door into a nice size front foyer. The living room is ahead with a stone gas fireplace floor to ceiling. The ceilings on the first floor are 11’ in height. Striking wood floors throughout with a large abundance of windows! The kitchen has so many large pristine 42” cherry cabinets and an island. The newer countertops and stainless steel appliances makes this kitchen into a gourmet kitchen. The oven and the cooktop oven are newer also. The dining room is right next to the kitchen with French doors leading out to the comfortable 3-season room with a knotty pine ceiling. The view of this freshly painted tiered wood deck and pergola is in view through many windows. This remarkable home has 3 bedrooms and 2 full bathrooms. The master bedroom is quite large and does have a whirlpool tub(sold ”As Is”) with 2 walk in closets. There also is an office with French doors. The mud room offers beautiful cabinetry and an oversized farmhouse sink. The basement is partially finished with 9’ ceilings and is roughed in for an additional bathroom. The laundry room is quite a nice size with Speed Queen washer and Dryer. Many newer items have been installed Roof, Water heater, Gas Cooktop, Dishwasher, Oven, kitchen lighting and countertops. The garage is for 3 vehicles with a little extra room. The lot is just under an acre in size with professional landscaping through-out. Also a built in stone bonfire pit area for entertaining. Make sure you come and take a look before its too late,
-
Tipo di proprietà
Casa
-
Anno di costruzione
2006
-
Prezzo/piede²
$227
Esplora la zona
384 Valley Way, Pingree Grove, Illinois, Stati Uniti
Visualizza su Google Maps
Prezzo per sqft
Basso
Alto
Iscritto da 7 mesi
Hai chiesto informazioni su questa proprietà
L'agente La contatterà al più presto
Pubblicato da
1
Annunci
2026
Iscritto
Prenota una visita con the agent
Scegli una data e indica se preferisci un tour virtuale o di persona con l’agente.
Data preferita
Tipo di tour
Ultimo aggiornamento
Oggi
Prima pubblicazione
Sep 9
Riferimento annuncio
12753871
Stato dell'annuncio
Based on information submitted to the MLS GRID as of2026. All data is obtained from various sources and may not have been verified by broker or MLS GRID. Supplied Open House Information is subject to change without notice. All information should be independently reviewed and verified for accuracy. Properties may or may not be listed by the office/agent presenting the information.
Proprietà simili nelle vicinanze
Nuovi annunci a Pingree Grove

Esplora più immobili in vendita
Pingree Grove, IL, Stati Uniti ricerche popolari
- Proprietà immobiliari con Camino a Pingree Grove, IL, Stati Uniti
- Proprietà immobiliari con Bar a Pingree Grove, IL, Stati Uniti
- Proprietà immobiliari con Terrazza a Pingree Grove, IL, Stati Uniti
- Proprietà immobiliari Vista sul lago a Pingree Grove, IL, Stati Uniti
- Proprietà immobiliari Nuove costruzioni a Pingree Grove, IL, Stati Uniti
- Proprietà immobiliari con Idromassaggio a Pingree Grove, IL, Stati Uniti
- Proprietà immobiliari con Balcone a Pingree Grove, IL, Stati Uniti
- Proprietà immobiliari Moderno a Pingree Grove, IL, Stati Uniti
- Proprietà immobiliari con Cucina aperta a Pingree Grove, IL, Stati Uniti
- Proprietà immobiliari Investimento immobiliare a Pingree Grove, IL, Stati Uniti
- Proprietà immobiliari Vista panoramica / Scenica a Pingree Grove, IL, Stati Uniti
- Proprietà immobiliari Rinnovato a Pingree Grove, IL, Stati Uniti
- Proprietà immobiliari Comunità recintata a Pingree Grove, IL, Stati Uniti
Guide e storie correlate
La fiducia dei migliori broker del mondo
Gli agenti dietro le proprietà più straordinarie del mondo pubblicano su JamesEdition.
- Annunci di Sotheby's, Christie's, BARNES ed Engel & Völkers
- Ogni annuncio è verificato prima della pubblicazione
- Si metta in contatto diretto con agenti verificati
Continuando, accetta i nostri Termini e la nostra Informativa sulla privacy.
brokerages we
partnered with
partnered with