$1,027,222
3282 Williamson Road
- 3 Camere
- 3 Bagni
- 3,000 Sqft
- Aggiornato: Agosto 15
- MLS#X13488718
Informazioni sulla proprietà
La descrizione è stata tradotta automaticamente.
La descrizione viene visualizzata nella lingua originale.
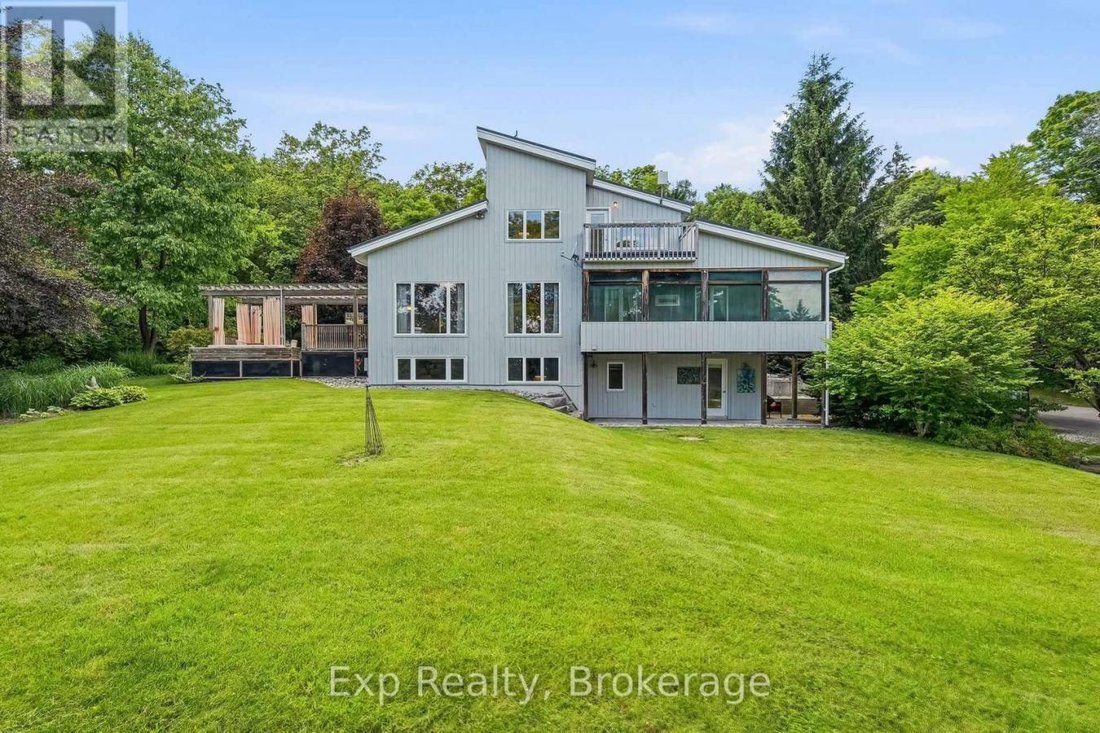
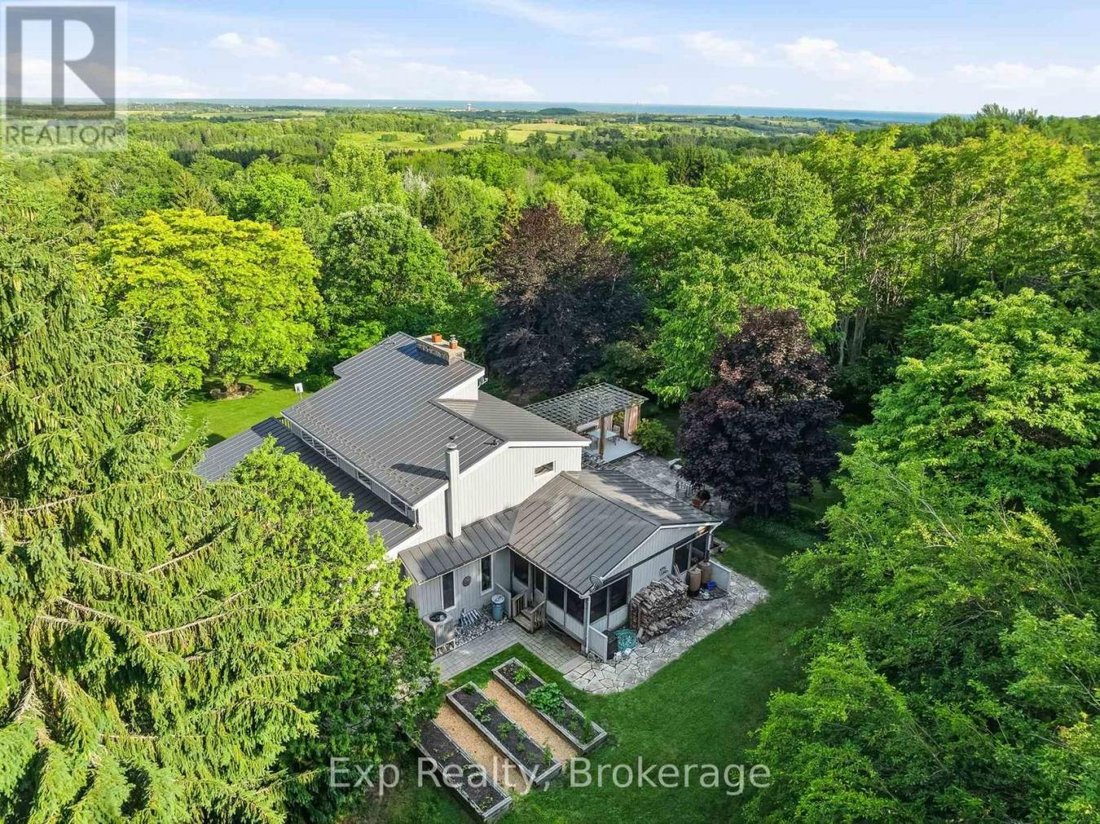
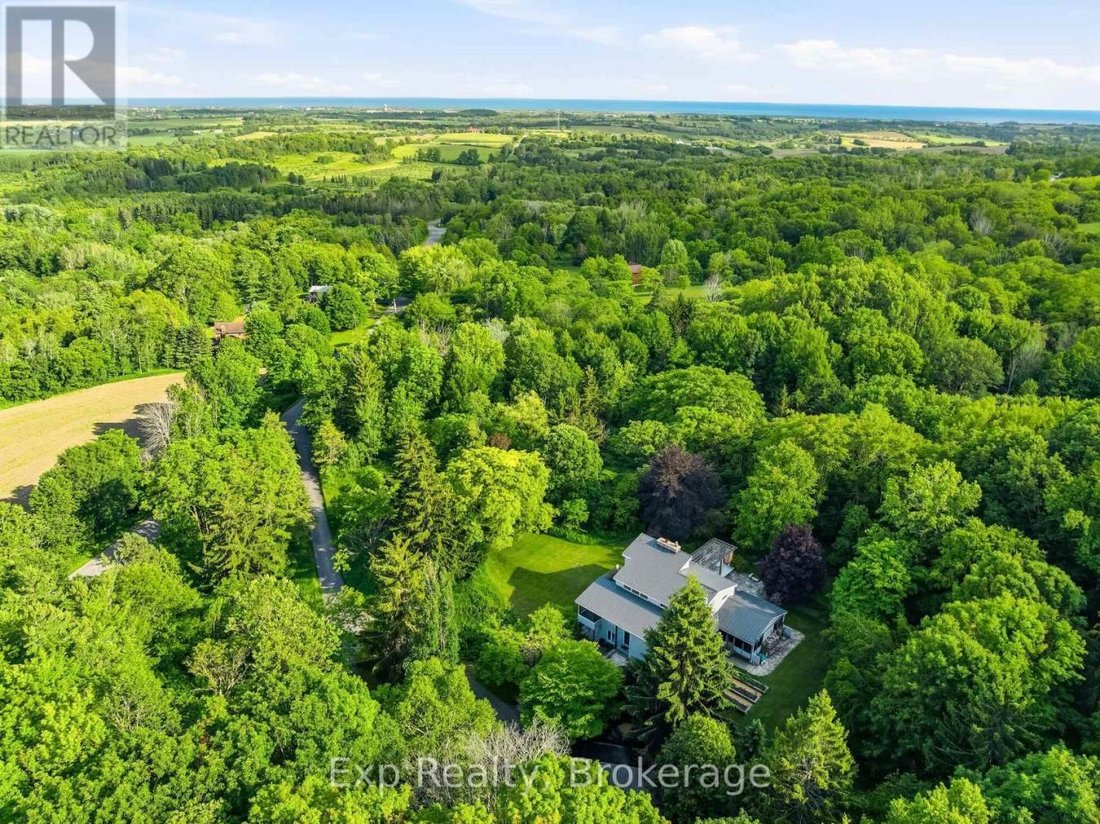
Dreamy property, desirable location, divinely built home - welcome to 3282 Williamson Road. Nestled on 11.5 picturesque acres, this extraordinary estate offers a fairytale setting with impeccably landscaped grounds, magazine-worthy curb appeal, and a home designed to impress at every turn. Featured on the Horizons House Tour, this custom residence was originally built for Dr. Lawson and extensivel
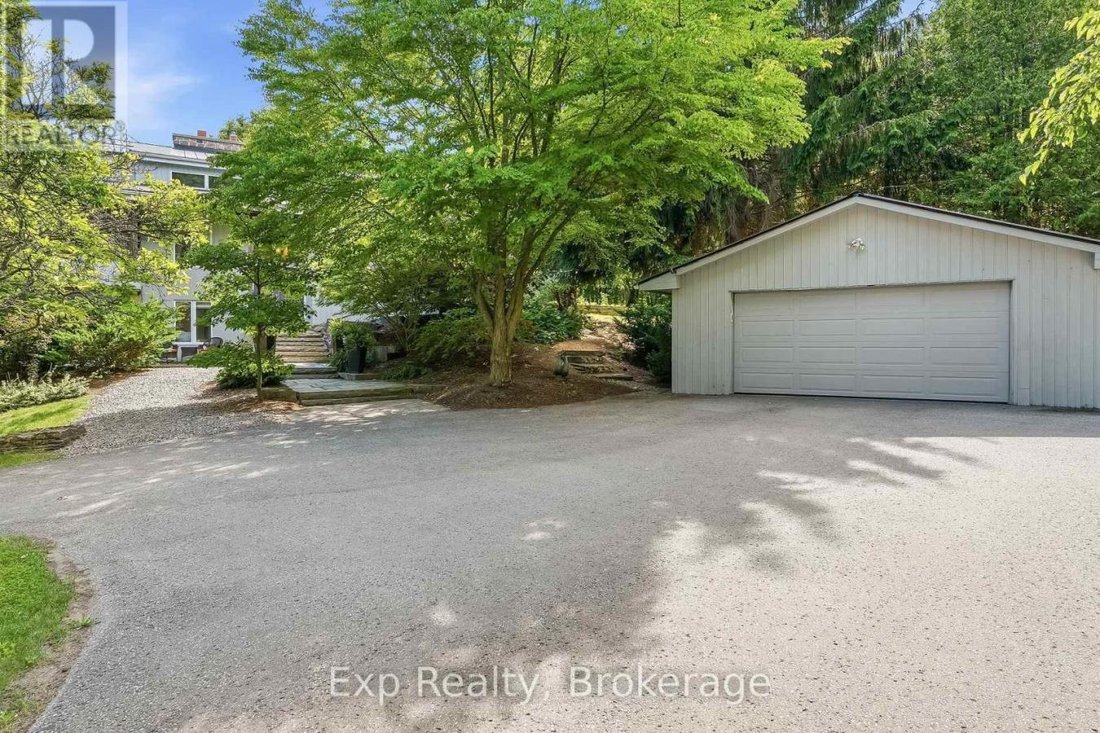
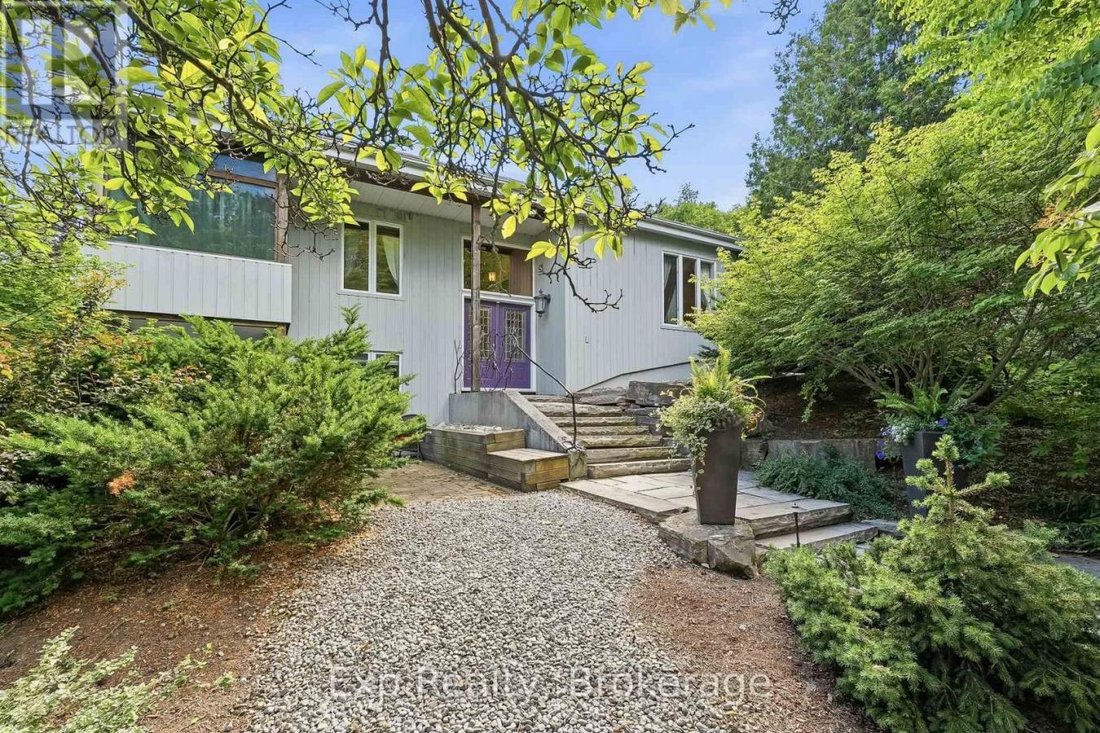
Dreamy property, desirable location, divinely built home - welcome to 3282 Williamson Road. Nestled on 11.5 picturesque acres, this extraordinary estate offers a fairytale setting with impeccably landscaped grounds, magazine-worthy curb appeal, and a home designed to impress at every turn. Featured on the Horizons House Tour, this custom residence was originally built for Dr. Lawson and extensively renovated in 2002. Offering three finished levels, 3 bedrooms, 3 full bathrooms, 2 kitchens, multiple walkouts, decks, porches, and exceptional flexibility, this home is perfectly suited for families, multi-generational living, or those seeking a private retreat. Step inside to soaring vaulted ceilings, a stunning double-sided fieldstone fireplace, and thoughtfully designed living spaces. The heart of the home is the beautiful French country kitchen, featuring a large island, abundant workspace, and seamless flow to the dining area and Great Room. Custom French doors lead to an unforgettable outdoor dining space ideal for entertaining. The main floor also features a spacious bedroom, full bathroom, screened porch, and patio overlooking the breathtaking grounds. Upstairs, the loft-level Primary Suite boasts vaulted ceilings, dual walk-in closets, a 5-piece ensuite with jacuzzi tub, and an open-concept office with access to a private deck showcasing panoramic views. The lower level offers incredible versatility with a separate entrance, kitchen, living room with a fireplace, bedroom, full bathroom, recreation/theater space, and ample storage. Outside, discover enchanting grounds complete with rock fountains, custom stonework, a chandelier-adorned pergola, stone patios, landscape lighting, trails, valleys, and captivating natural beauty around every corner. Perfectly situated between the charming towns of Cobourg and Port Hope, this one-of-a-kind property offers the best of Northumberland living. A true sanctuary where luxury, privacy, and nature come together - welcome home! (id: 58753)
-
Tipo di proprietà
Casa
-
Prezzo/piede²
$342
Caratteristiche
- Giardino
- Camino
- Terrazza
- Piscina
- Cabina armadio
- Pergola
- Vista panoramica / Scenica
- Aria condizionata
- Balcone
Caratteristiche
Lot
- Vista panoramica / Scenica
- Privacy
Interni
- Soffitto alto
- Ufficio
- Camino
- Aria condizionata
- Isola della cucina
- Bar
- Cabina armadio
Outdoor
- Terrazza
- Balcone
- Piscina
- Spazio di vita all'aperto
- Pergola
- Giardino
Esplora la zona
3282 WILLIAMSON ROAD, Cobourg, Ontario, Canada
Visualizza su Google Maps
Prezzo per sqft
Basso
Alto
Iscritto da 2 anni
Hai chiesto informazioni su questa proprietà
L'agente La contatterà al più presto
Pubblicato da
3
Annunci
2025
Iscritto
Prenota una visita con Ryan Huffman -
Scegli una data e indica se preferisci un tour virtuale o di persona con l’agente.
Data preferita
Tipo di tour

Ultimo aggiornamento
Agosto 15
Prima pubblicazione
Jun 27
Riferimento annuncio
228514
Proprietà simili nelle vicinanze
Nuovi annunci a Ontario







Esplora più immobili in vendita
Ontario, Canada Città
- Case in vendita in Toronto, Canada
- Case in vendita in Old Toronto, Canada
- Case in vendita in Ottawa, Canada
- Case in vendita in North York, Canada
- Case in vendita in Hamilton, Canada
- Case in vendita in Oakville, Canada
- Case in vendita in Etobicoke, Canada
- Case in vendita in Burlington, Canada
- Case in vendita in Mississauga, Canada
- Case in vendita in Collingwood, Canada
- Case in vendita in Prince Edward, Canada
- Case in vendita in Huntsville, Canada
- Case in vendita in Gravenhurst, Canada
- Case in vendita in Bracebridge, Canada
- Case in vendita in Laghi Muskoka, Canada
- Case in vendita in Cambridge, Canada
- Case in vendita in Gormley, Canada
- Case in vendita in Nepean, Canada
- Case in vendita in Vaughan, Canada
- Case in vendita in Cardinal Heights, Canada
tipi di proprietà Ontario, Canada
- Case in vendita in Ontario, Canada
- Condomini in vendita in Ontario, Canada
- Terreno in vendita in Ontario, Canada
- Appartamenti in vendita in Ontario, Canada
- Case in vendita in Ontario, Canada
- Tenute agricole in vendita in Ontario, Canada
- Ville in vendita in Ontario, Canada
- Case di campagna in vendita in Ontario, Canada
- Isole Private in vendita in Ontario, Canada
- Castelli in vendita in Ontario, Canada
- Cooperative in vendita in Ontario, Canada
- Attici in vendita in Ontario, Canada
Ontario, Canada ricerche popolari
- Proprietà immobiliari con Giardino a Ontario, Canada
- Proprietà immobiliari con Terrazza a Ontario, Canada
- Proprietà immobiliari con Garage a Ontario, Canada
- Proprietà immobiliari con Piscina a Ontario, Canada
- Proprietà immobiliari con Balcone a Ontario, Canada
- Proprietà immobiliari con Centro Fitness / Palestra a Ontario, Canada
- Proprietà immobiliari Lungomare a Ontario, Canada
- Proprietà immobiliari Rinnovato a Ontario, Canada
- Proprietà immobiliari Vista panoramica / Scenica a Ontario, Canada
- Proprietà immobiliari Moderno a Ontario, Canada
- Proprietà immobiliari con Sauna a Ontario, Canada
- Proprietà immobiliari Vista sul lago a Ontario, Canada
- Proprietà immobiliari Vista Città a Ontario, Canada
- Proprietà immobiliari con Ascensore a Ontario, Canada
- Proprietà immobiliari Lungolago a Ontario, Canada
- Proprietà immobiliari Vista sulle montagne a Ontario, Canada
- Proprietà immobiliari con Cantina a Ontario, Canada
- Proprietà immobiliari con Cinema a Ontario, Canada
- Proprietà immobiliari Nuove costruzioni a Ontario, Canada
- Proprietà immobiliari Investimento immobiliare a Ontario, Canada
- Proprietà immobiliari Residenza a Ontario, Canada
- Proprietà immobiliari con Libreria a Ontario, Canada
- Proprietà immobiliari con Campo da tennis a Ontario, Canada
- Proprietà immobiliari con Piscina coperta a Ontario, Canada
- Proprietà immobiliari Equestre a Ontario, Canada
- Proprietà immobiliari Lungofiume a Ontario, Canada
- Proprietà immobiliari Vista sul fiume a Ontario, Canada
- Proprietà immobiliari con Spiaggia Privata a Ontario, Canada
- Proprietà immobiliari Fronte mare a Ontario, Canada
- Proprietà immobiliari Vista Golf a Ontario, Canada
- Proprietà immobiliari con Vigneto / Azienda vinicola a Ontario, Canada
- Proprietà immobiliari Comunità recintata a Ontario, Canada
- Proprietà immobiliari Collina a Ontario, Canada
- Proprietà immobiliari Ski-In / Ski-Out a Ontario, Canada
- Proprietà immobiliari Costiera a Ontario, Canada
- Proprietà immobiliari Vista mare a Ontario, Canada
- Proprietà immobiliari con Eliporto a Ontario, Canada
- Proprietà immobiliari Lungomare a Ontario, Canada
- Proprietà immobiliari con Aeroporto Privato a Ontario, Canada
Guide e storie correlate
La fiducia dei migliori broker del mondo
Gli agenti dietro le proprietà più straordinarie del mondo pubblicano su JamesEdition.
- Annunci di Sotheby's, Christie's, BARNES ed Engel & Völkers
- Ogni annuncio è verificato prima della pubblicazione
- Si metta in contatto diretto con agenti verificati
Continuando, accetta i nostri Termini e la nostra Informativa sulla privacy.