$9,185,637
Dove L'architettura Diventa Arte: Una Casa Straordinaria A Harvestehude
- 3 Camere
- 3 Bagni
- 4,618 Sqft
Informazioni sulla proprietà
La descrizione è stata tradotta automaticamente.
La descrizione viene visualizzata nella lingua originale.
This extraordinary home combines sophisticated architecture, exquisite materials, and a remarkable attention to detail to create a home that is as elegant as it is personal. Even from the outside, the home’s unique character is evident. The carefully designed facade, its striking structure, and the original window layout—featuring a distinctive balcony—lend the building a timeless presence. Classi
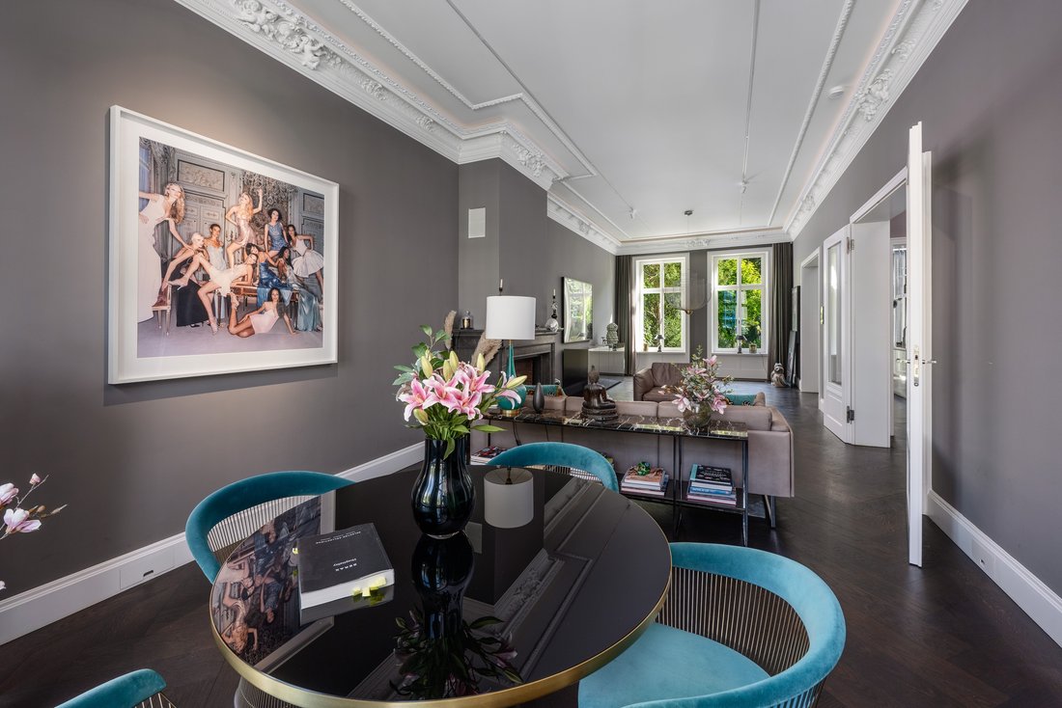
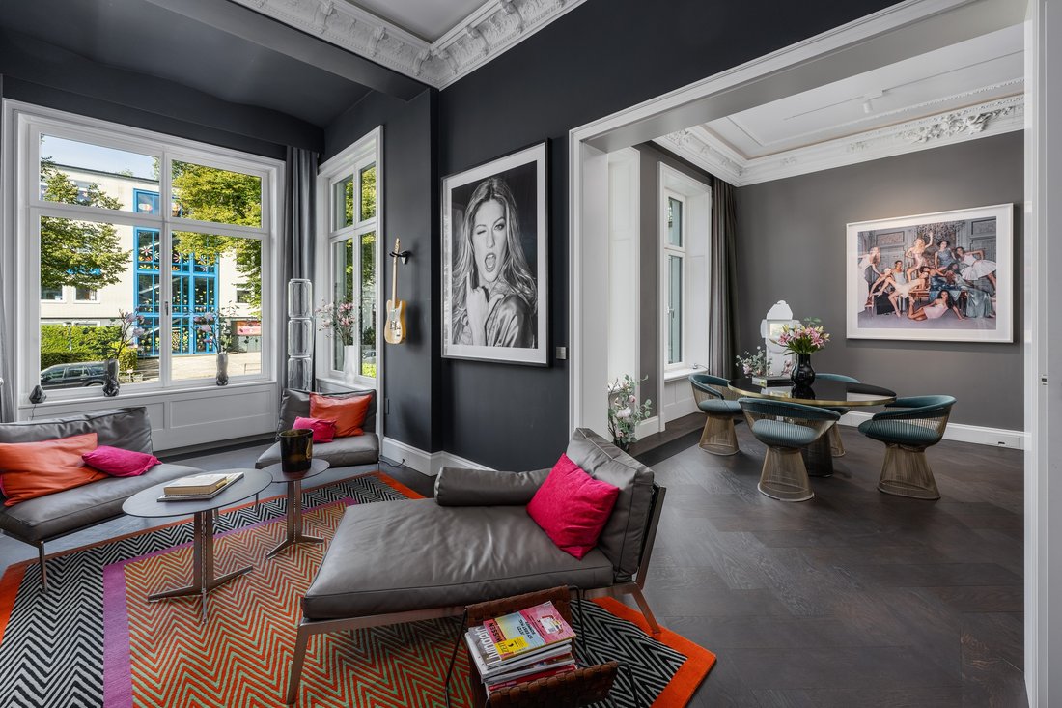
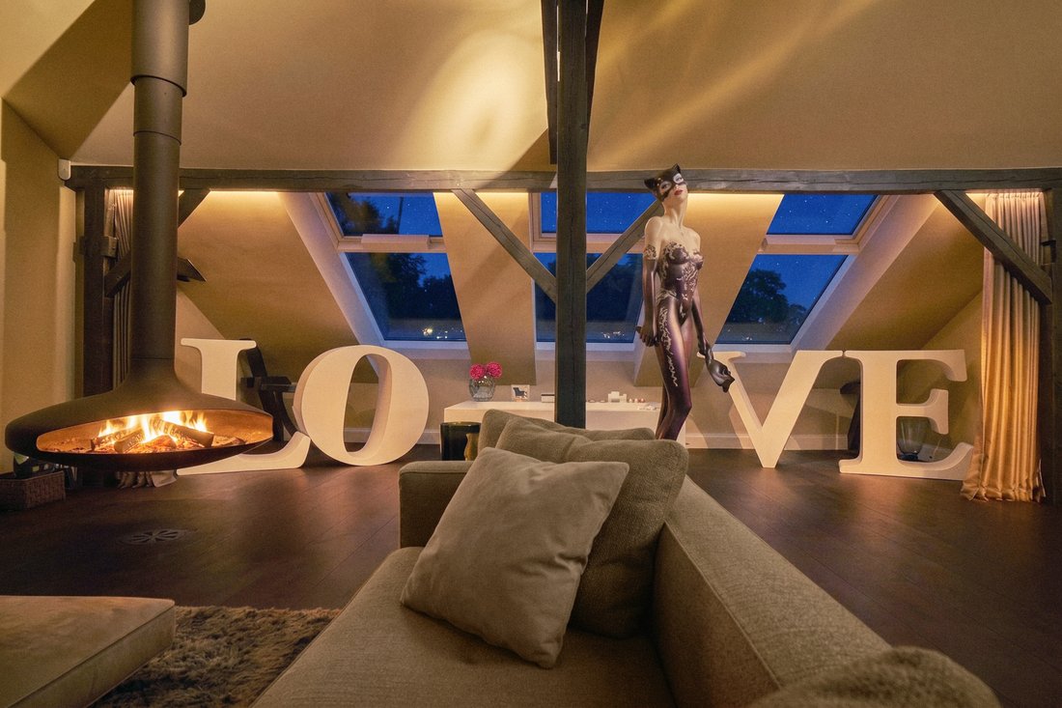
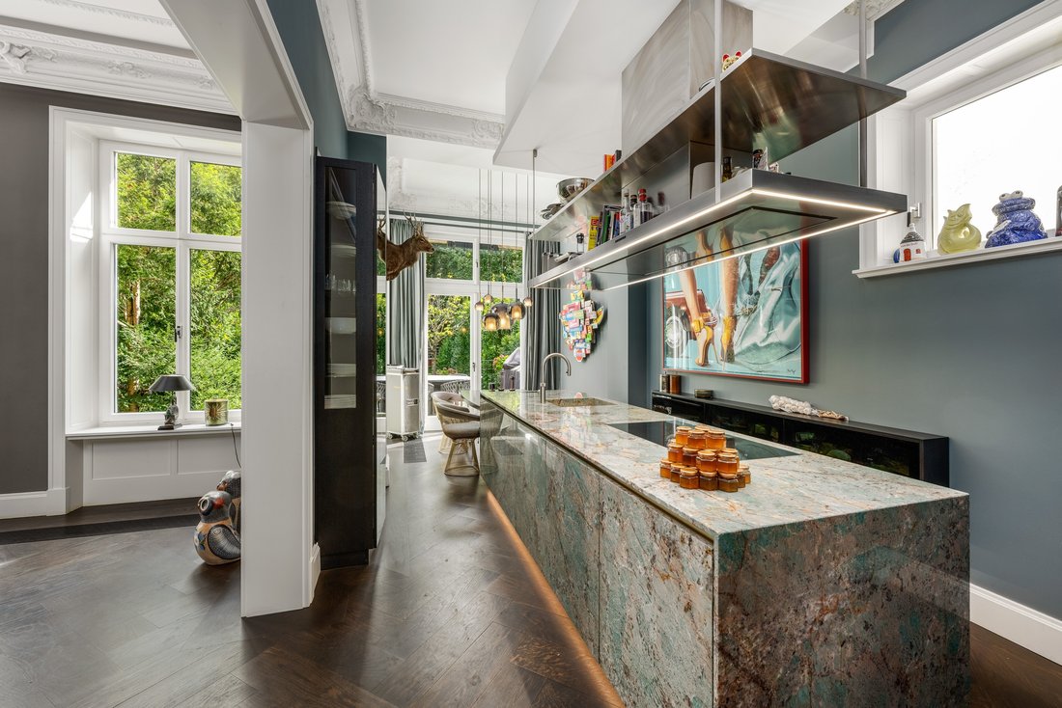
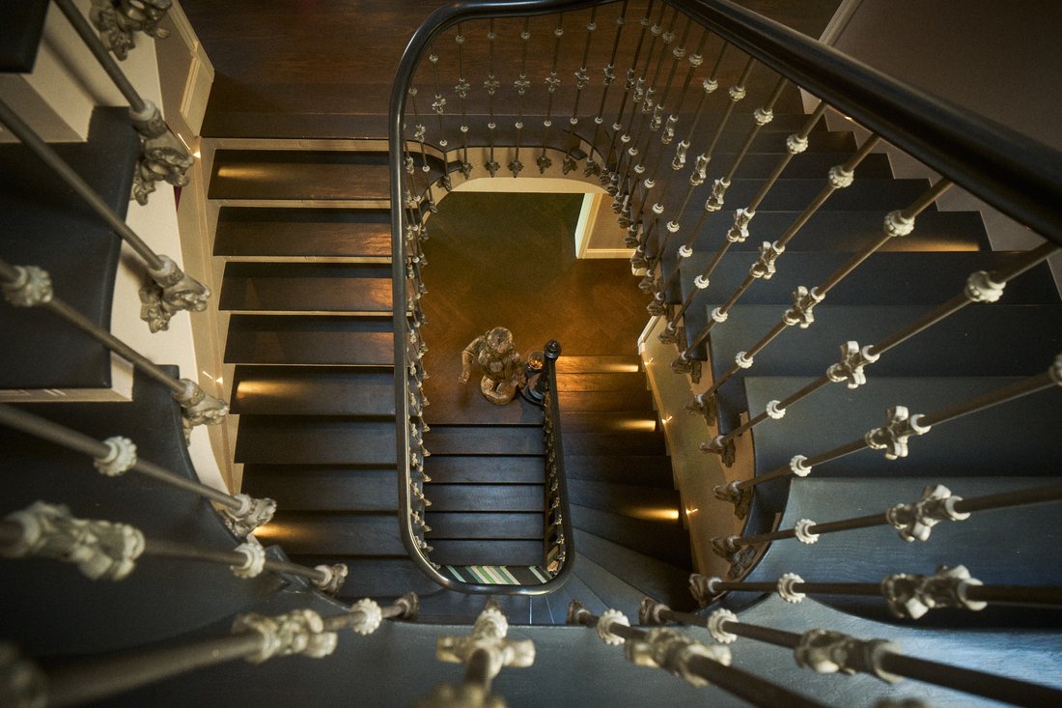
This extraordinary home combines sophisticated architecture, exquisite materials, and a remarkable attention to detail to create a home that is as elegant as it is personal. Even from the outside, the home’s unique character is evident. The carefully designed facade, its striking structure, and the original window layout—featuring a distinctive balcony—lend the building a timeless presence. Classic architectural elements meet contemporary design, creating an appearance of exceptional elegance. This quality continues naturally the moment you step inside. The spacious entryway offers the first glimpses of the curved wooden staircase, the carefully selected flooring, and the finely coordinated materials. Architecture, light, and artisanal details intertwine, immediately creating an atmosphere of spaciousness and exceptional quality. The exceptional location provides the perfect setting: Harvestehude, one of Hamburg’s most sought-after residential areas, a sunny lot with its own swimming pond, and an unobstructed view combine qualities that are rarely found together in this way. The house is based on a unique architectural vision, consistently developed and tailored down to the last detail to this special location. Spanning approximately 429 m² of living space, the layout is both spacious and clearly structured, offering a family, in particular, an extraordinary amount of room for shared living, privacy, and personal growth. The light-filled ground floor forms the social heart of the home. Generous windows open the living area directly onto the garden, allowing the indoor and outdoor spaces to blend together almost seamlessly. The fireplace serves as the atmospheric focal point, lending warmth and coziness to the spacious living area. The custom-designed kitchen blends harmoniously into the overall architectural concept while also serving as the link between the living area, the terrace, and the garden. Here, cooking becomes an integral part of family life—with easy access to the outdoors and a direct connection to the sheltered outdoor space. The three upper living levels open up a wide range of possibilities for daily life. Up to three exceptional master suites create private retreats and make the home particularly appealing even for a discerning family. These are complemented by spacious home offices and quiet spaces, as well as custom-designed bathrooms on each level. Each floor has its own distinct character. Spaciousness, light, high-quality materials, and a consistently well-thought-out design concept unite the different areas into a harmonious whole. The attic level offers a particularly private retreat. An additional living and wellness area combines tranquility and spaciousness with an extraordinary sense of space. Large windows, the open roof structure, and a hot tub under the starry sky create an atmosphere here that goes far beyond traditional living. The southeast-facing garden is a special place. Two terraces, the private swimming pond, and a garden shed form a sheltered outdoor space offering exceptional privacy within the fully enclosed courtyard. Here, a private retreat emerges right in the heart of the city—for long summer days, quiet hours by the water, and outdoor living. The generous glazing brings this garden deep into the house. Light, greenery, and architecture enter into a direct dialogue, making the outdoor space an essential part of the living concept.
-
Tipo di proprietà
Residenza
-
Anno di costruzione
1906
-
Prezzo/piede²
$1,989
Caratteristiche
Esplora la zona
Hamburg, HH 20149, Amburgo, Amburgo, Germania
Visualizza su Google Maps
Prezzo per sqft
Basso
Alto
Iscritto da 1 mese
Hai chiesto informazioni su questa proprietà
L'agente La contatterà al più presto
Pubblicato da
3
Annunci
2026
Iscritto
Prenota una visita con Eike Schulz
Scegli una data e indica se preferisci un tour virtuale o di persona con l’agente.
Data preferita
Tipo di tour

Hamburg Sotheby's International Realty
ABC-Straße 10, 20354, Hamburg, Hamburg, Germany
Visualizza profilo agenzia
Ultimo aggiornamento
Ieri
Prima pubblicazione
Ottobre 5
Riferimento annuncio
DH4CR4
Proprietà simili nelle vicinanze
Nuovi annunci a Rotherbaum

Esplora più immobili in vendita
tipi di proprietà Rotherbaum, Germania
Rotherbaum, Germania ricerche popolari
Guide e storie correlate
La fiducia dei migliori broker del mondo
Gli agenti dietro le proprietà più straordinarie del mondo pubblicano su JamesEdition.
- Annunci di Sotheby's, Christie's, BARNES ed Engel & Völkers
- Ogni annuncio è verificato prima della pubblicazione
- Si metta in contatto diretto con agenti verificati
Continuando, accetta i nostri Termini e la nostra Informativa sulla privacy.