


$778,238
3 Camere Con Tv E Wallbox
- 2 Camere
- 1 Bagni
- 883 Sqft
- Aggiornato: Ottobre 22
Informazioni sulla proprietà
La descrizione è stata tradotta automaticamente.
La descrizione viene visualizzata nella lingua originale.
Welcome to your new home! This approximately 82 m² 3-room apartment combines an open, spacious living area with a well-thought-out floor plan. It is ideal for couples, small families, or anyone who wants their own home office. From the central hallway, you can access all rooms.
The heart of the apartment is the approximately 37 m² living and dining area with an open kitchen. There is plen
The heart of the apartment is the approximately 37 m² living and dining area with an open kitchen. There is plen
Welcome to your new home! This approximately 82 m² 3-room apartment combines an open, spacious living area with a well-thought-out floor plan. It is ideal for couples, small families, or anyone who wants their own home office. From the central hallway, you can access all rooms.
The heart of the apartment is the approximately 37 m² living and dining area with an open kitchen. There is plenty of space for cooking, dining, and relaxing together. Large windows let in plenty of light. From here, you can step out onto the south-facing balcony, where you can enjoy the sun from breakfast until the end of the day.
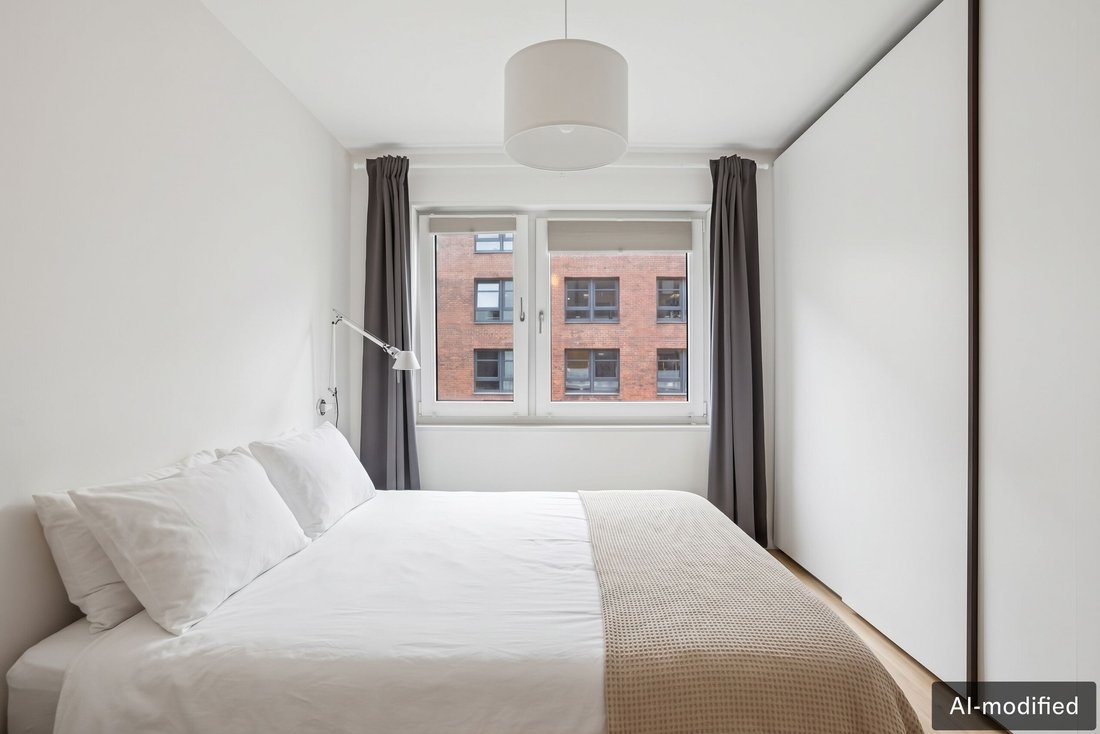
The two rooms, about 13 m² and 12 m², are quietly located on the opposite side of the apartment, separated from the living area. They can be used as bedrooms, children’s rooms, or a home office.
The bathroom features a bathtub and a separate shower, complemented by a guest toilet, making everyday life noticeably more comfortable. A storage room inside the apartment provides additional space.
A special highlight is the custom-built wardrobes. They are perfectly tailored to the rooms, offer plenty of storage, and give the apartment a high-quality, cozy character.
Optionally, you can purchase an underground parking space. It already has a wallbox installed for your electric car, allowing you to conveniently charge your vehicle overnight.
See for yourself during a viewing. Feel free to contact us!
The mixed-use area Stahltwiete was developed on and around the ”Beim Phoenixhof” site. This was the former Ottensen ironworks, founded in 1880 by the Belgians Pommeé & Nicolas. The factory building was designed in 1902 by architect Johann F. Beyerstedt and acquired in 1915 by Ottensener Eisenwerk AG, which produced ship engines there. The site survived World War II almost unscathed.
Instead of the expected office monoculture, it offers a diverse mix of apartments, a hotel, offices, and great gastronomy. The design of the brick facades draws on the traditional industrial architecture that once characterized the Bahrenfeld district, which belongs to Altona.
The district is especially known for its green spaces such as Altona Volkspark, Bonnepark, and Lutherpark. Additionally, the still-under-construction A7 highway cover, the new Diebsteich long-distance train station, and Science City will enhance the entire district.
There are numerous shopping opportunities nearby, such as Bahrenfelder Straße in Ottensen, the diverse street ”Beim alten Gaswerk” with its selected gastronomy, modern lifestyle clubs like ”Holmes Place,” and the Gaswerk Hotel. Various S-Bahn and bus stops are within walking distance.
The Ottensen center with many more shops is about a 5-minute bike ride away. Hamburg city center can be reached in about 15 minutes by car, and the A7 highway in just 5 minutes.
Features:
- Built-in wardrobes
- Built-in furniture
- Fitted kitchen
-
Tipo di proprietà
Appartamento
-
Anno di costruzione
2016
-
Prezzo/piede²
$881
-
Emissioni
B
Caratteristiche
- Giardino
- Cucina aperta
- Ascensore
- Planimetria 2D
- Balcone
Esplora la zona
Amburgo, Amburgo, Germania
Visualizza su Google Maps
Prezzo per sqft
Basso
Alto
Hai chiesto informazioni su questa proprietà
L'agente La contatterà al più presto
Pubblicato da
67
Annunci
2026
Iscritto
Prenota una visita con Engel & Völkers Hamburg MMC
Scegli una data e indica se preferisci un tour virtuale o di persona con l’agente.
Data preferita
Tipo di tour

Ultimo aggiornamento
Ottobre 22
Prima pubblicazione
Ottobre 22
Riferimento annuncio
I-04913F-W-04913F
Proprietà simili nelle vicinanze
Nuovi annunci a Amburgo

Esplora più immobili in vendita
tipi di proprietà Amburgo, Germania
Amburgo, Germania ricerche popolari
- Proprietà immobiliari con Giardino a Amburgo, Germania
- Proprietà immobiliari con Terrazza a Amburgo, Germania
- Proprietà immobiliari con Garage a Amburgo, Germania
- Proprietà immobiliari con Ascensore a Amburgo, Germania
- Proprietà immobiliari Vista sull'acqua a Amburgo, Germania
- Proprietà immobiliari Vista panoramica / Scenica a Amburgo, Germania
- Proprietà immobiliari Vista Città a Amburgo, Germania
- Proprietà immobiliari Lungomare a Amburgo, Germania
- Proprietà immobiliari Investimento immobiliare a Amburgo, Germania
- Proprietà immobiliari con Piscina a Amburgo, Germania
- Proprietà immobiliari Alta quota a Amburgo, Germania
- Proprietà immobiliari con Piscina coperta a Amburgo, Germania
- Proprietà immobiliari Residenza a Amburgo, Germania
- Proprietà immobiliari Vista Golf a Amburgo, Germania
- Proprietà immobiliari Vista mare a Amburgo, Germania
- Proprietà immobiliari Costiera a Amburgo, Germania
- Proprietà immobiliari Collina a Amburgo, Germania
Amburgo, Germania Quartieri
- Case in vendita in Nienstedten, Germania
- Case in vendita in Rotherbaum, Germania
- Case in vendita in Groß Borstel, Germania
- Case in vendita in Lohbrugge, Germania
- Case in vendita in Farmsen-Berne, Germania
- Case in vendita in Altona-Altstadt, Germania
- Case in vendita in Distretto di Altona, Germania
- Case in vendita in Barmbek-Süd, Germania
- Case in vendita in Bergedorf, Germania
- Case in vendita in HafenCity, Germania
- Case in vendita in Lemsahl-Mellingstedt, Germania
- Case in vendita in Marmstorf, Germania
- Case in vendita in Neugraben-Fischbek, Germania
- Case in vendita in Ohlsdorf, Germania
- Case in vendita in Ottensen, Germania
- Case in vendita in Sasel, Germania
- Case in vendita in Stellingen, Germania
- Case in vendita in Wellingsbüttel, Germania
- Case in vendita in Winterhude, Germania
- Case in vendita in Kleiner Grasbrook, Germania
- Case in vendita in Osdorf, Germania
Guide e storie correlate
La fiducia dei migliori broker del mondo
Gli agenti dietro le proprietà più straordinarie del mondo pubblicano su JamesEdition.
- Annunci di Sotheby's, Christie's, BARNES ed Engel & Völkers
- Ogni annuncio è verificato prima della pubblicazione
- Si metta in contatto diretto con agenti verificati
Continuando, accetta i nostri Termini e la nostra Informativa sulla privacy.