Prezzo su richiesta
La Corona. Sopra Amburgo. Sopra Tutto. Un Attico Unico Nel Suo Genere.
- 4 Camere
- 4 Bagni
- 4,457 Sqft
- 2
Informazioni sulla proprietà
La descrizione è stata tradotta automaticamente.
La descrizione viene visualizzata nella lingua originale.
There are properties whose uniqueness can be described in terms of square meters, materials, and amenities. And there are places whose allure goes far beyond that. The Crown Penthouse Residence is one of these rare exceptions. There are properties whose uniqueness can be described in terms of square meters, materials, and amenities. And there are places whose allure goes far beyond that. The Crown
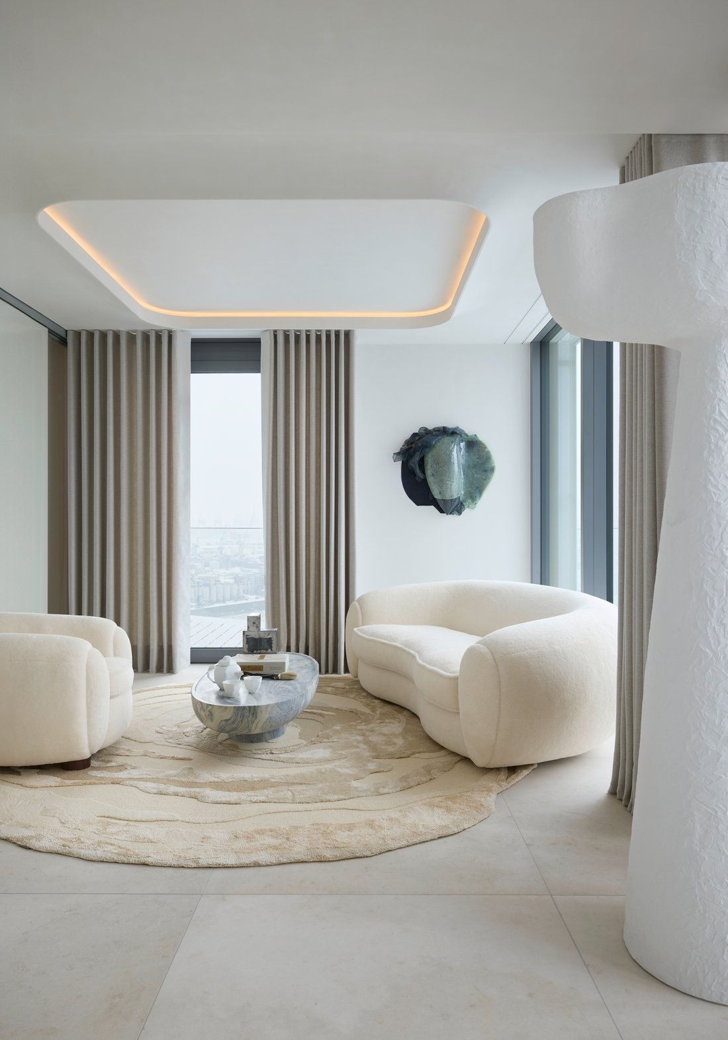
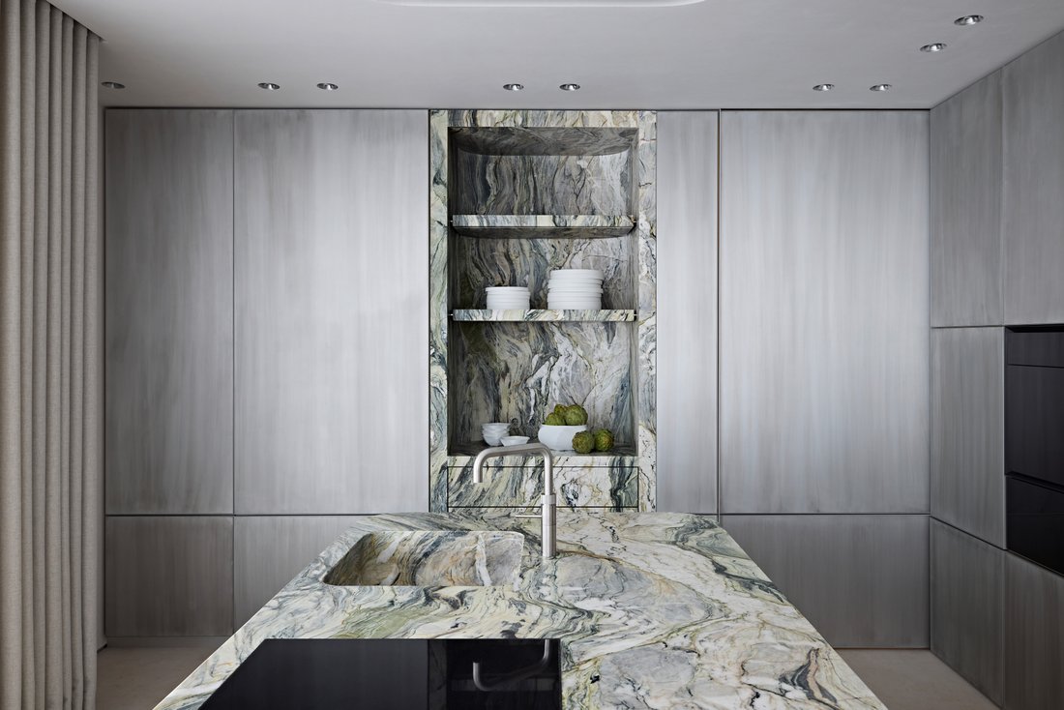
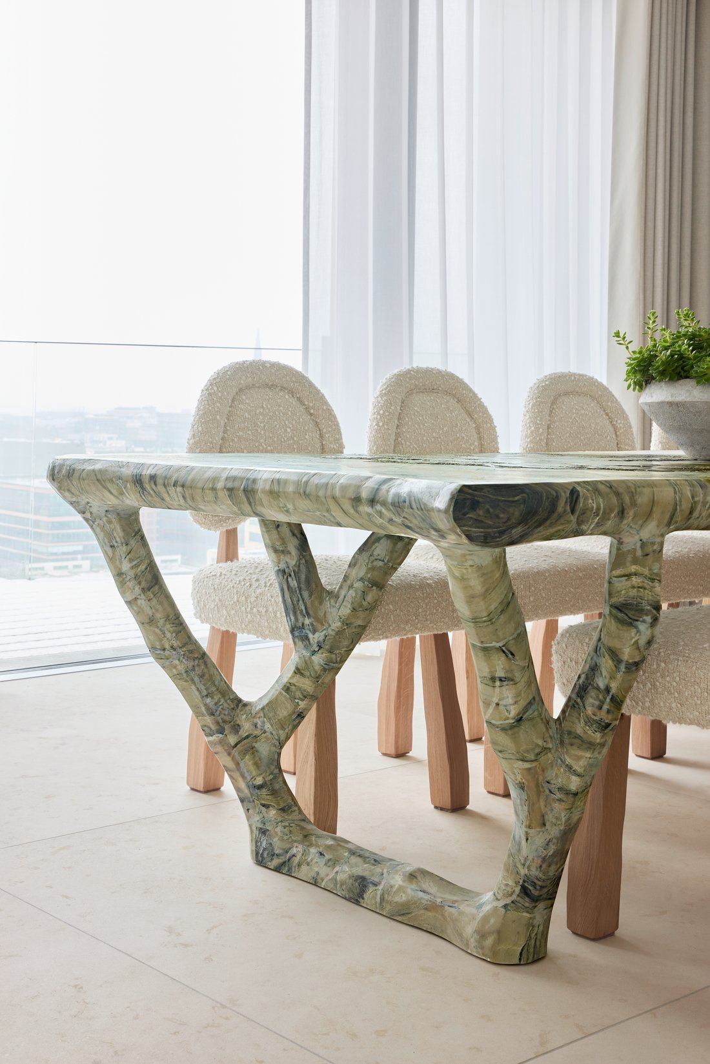
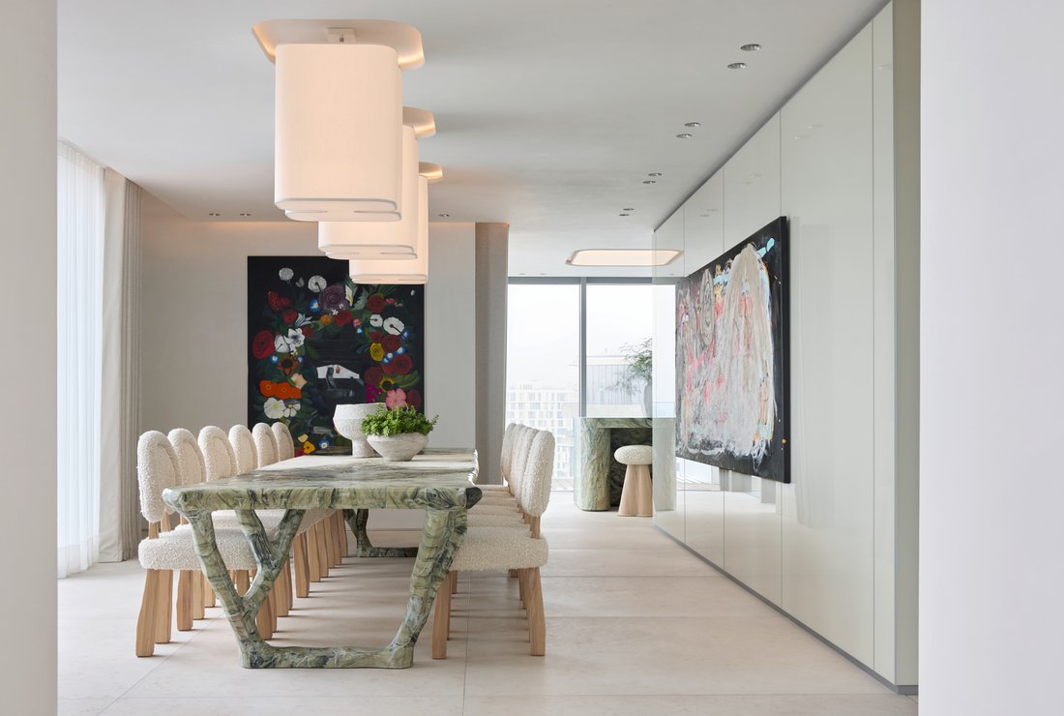
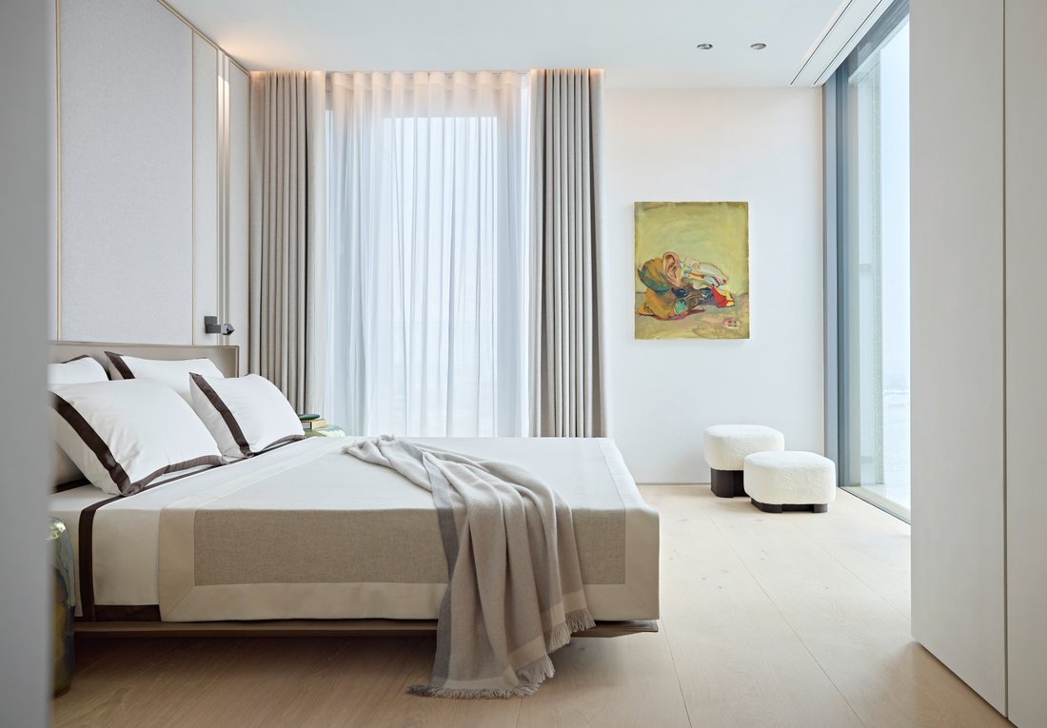
There are properties whose uniqueness can be described in terms of square meters, materials, and amenities. And there are places whose allure goes far beyond that. The Crown Penthouse Residence is one of these rare exceptions. There are properties whose uniqueness can be described in terms of square meters, materials, and amenities. And there are places whose allure goes far beyond that. The Crown Penthouse Residence is one of these rare exceptions. Towering high above the Strandkai, in one of the most striking architectural landmarks of Hamburg’s HafenCity, this extraordinary residence spans two levels and offers approximately 414 m² of living space. The building was designed by Christoph Ingenhoven, while the penthouse’s interior design is by Reimann Architecture. Here, architecture, art, materials, and views merge into a harmonious whole. At its heart lies the impressive, two-story living area. Large glass surfaces open the space to a nearly 180° panoramic view of Hamburg. The Elbe River, harbor, city skyline, and especially the Elbphilharmonie become an integral part of the architecture. Reflective surfaces and carefully positioned sightlines bring changing light and the city indoors. The design embodies “Silent Luxury”: understated, precise, and uncompromising in quality. Warm sand tones, light oak, natural stone, and coordinated surfaces create a serene atmosphere. Twelve-meter-long, knot-free oak planks were specially transported from the Allgäu region. Handcrafted Stucco Marmorin, custom-built fixtures, and surfaces developed specifically for this project by Rimadesio and Loro Piana complete the design. The kitchen is an integral part of the architecture. A monolithic-looking island in Fusion-Wow natural stone forms its sculptural centerpiece. High-end appliances from Gaggenau and Bora combine with hand-patinated, silver-plated aluminum surfaces, creating a workspace, design statement, and social hub. A separate Chef’s Kitchen complements it, designed for private evenings and formal gatherings. The upper level is reserved for private retreats. The spacious master suite combines a sleeping area, walk-in closet, integrated workspace with sweeping views of Hamburg’s skyline, and an extraordinary master bathroom. Two additional bedrooms, each with its own bathroom, complete the level. On the lower level, a separate apartment with en-suite bathroom and dressing room rounds out the living space—ideal for guests or staff. The bathrooms showcase exceptional craftsmanship. For the master bathroom, more than three metric tons of natural stone were crafted from a single raw block originally weighing over 34 metric tons. The bathtub, vanity, and bench in Fusion Wow resemble sculptures whose organic lines evoke the movement of water. CEA Design faucets, sensory showers, and a steam shower in the master suite combine craftsmanship and comfort.
Technology remains deliberately in the background. A Basalte smart-home system, invisibly integrated speakers, a comprehensive Bang & Olufsen system, Silent Gliss electric curtain rails, OneA lighting, and custom-made doors and built-ins by Rimadesio are seamlessly integrated into the architecture. Three underground parking spaces and concierge service complete the residence.
Energy data:
EA-B; District heating; Year of construction 2025; B
Commission:
The brokerage agreement with BWAP – Brokerage with a Purpose GmbH is concluded through an express or implied agreement or confirmation of the commission agreement in writing, based on the property listing and our Terms and Conditions. The commission payable by the buyer upon execution of a notarized purchase agreement as a result of our referral or brokerage services amounts to 3.57% of the purchase price, including statutory value-added tax, and is due upon execution of the notarized purchase agreement.
-
Tipo di proprietà
Appartamento
-
Anno di costruzione
2025
Caratteristiche
- Vista sull'acqua
- Ascensore
- Terrazza
- Garage
- Bagno turco
- Cabina armadio
- Vista sul fiume
- Controsoffitti in pietra
- Nuove costruzioni
Caratteristiche
Lot
Interni
- Soffitto alto
- Ufficio
- Isola della cucina
- Ascensore
- Controsoffitti in pietra
- Bagno turco
- Cabina armadio
Outdoor
Esplora la zona
Hamburg, HH 20457, Amburgo, Amburgo, Germania
Visualizza su Google Maps
Prezzo per sqft
Basso
Alto
Iscritto da 1 mese
Hai chiesto informazioni su questa proprietà
L'agente La contatterà al più presto
Pubblicato da
2
Annunci
2026
Iscritto
Prenota una visita con Eike Schulz
Scegli una data e indica se preferisci un tour virtuale o di persona con l’agente.
Data preferita
Tipo di tour

Hamburg Sotheby's International Realty
ABC-Straße 10, 20354, Hamburg, Hamburg, Germany
Visualizza profilo agenzia
Ultimo aggiornamento
Ieri
Prima pubblicazione
Ottobre 22
Riferimento annuncio
2BQYS3
Proprietà simili nelle vicinanze
Nuovi annunci a Altstadt





Esplora più immobili in vendita
tipi di proprietà Altstadt, Germania
Altstadt, Germania ricerche popolari
- Proprietà immobiliari con Balcone a Altstadt, Germania
- Proprietà immobiliari con Ascensore a Altstadt, Germania
- Proprietà immobiliari Vista sull'acqua a Altstadt, Germania
- Proprietà immobiliari con Camino a Altstadt, Germania
- Proprietà immobiliari con Cucina aperta a Altstadt, Germania
- Proprietà immobiliari con Terrazza a Altstadt, Germania
- Proprietà immobiliari con Garage a Altstadt, Germania
- Proprietà immobiliari Vista Città a Altstadt, Germania
- Proprietà immobiliari Vista panoramica / Scenica a Altstadt, Germania
- Proprietà immobiliari Vista sul fiume a Altstadt, Germania
- Proprietà immobiliari con Ufficio a Altstadt, Germania
- Proprietà immobiliari Nuove costruzioni a Altstadt, Germania
- Proprietà immobiliari Lungomare a Altstadt, Germania
- Proprietà immobiliari con Centro Fitness / Palestra a Altstadt, Germania
- Proprietà immobiliari con Giardino a Altstadt, Germania
- Proprietà immobiliari Alta quota a Altstadt, Germania
- Proprietà immobiliari con Sauna a Altstadt, Germania
- Proprietà immobiliari con Libreria a Altstadt, Germania
- Proprietà immobiliari Moderno a Altstadt, Germania
- Proprietà immobiliari con Aria condizionata a Altstadt, Germania
- Proprietà immobiliari Lungofiume a Altstadt, Germania
- Proprietà immobiliari Duplex a Altstadt, Germania
- Proprietà immobiliari Costiera a Altstadt, Germania
- Proprietà immobiliari con Bar a Altstadt, Germania
- Proprietà immobiliari Rinnovato a Altstadt, Germania
Guide e storie correlate
La fiducia dei migliori broker del mondo
Gli agenti dietro le proprietà più straordinarie del mondo pubblicano su JamesEdition.
- Annunci di Sotheby's, Christie's, BARNES ed Engel & Völkers
- Ogni annuncio è verificato prima della pubblicazione
- Si metta in contatto diretto con agenti verificati
Continuando, accetta i nostri Termini e la nostra Informativa sulla privacy.