$2,632,419
Scenario DI Helena Close, Hadley Wood
- 5 Camere
- 3 Bagni
- Aggiornato: Agosto 12
- 1
Informazioni sulla proprietà
La descrizione è stata tradotta automaticamente.
La descrizione viene visualizzata nella lingua originale.
Beautifully Renovated Family Home in the Heart of Hadley Wood.
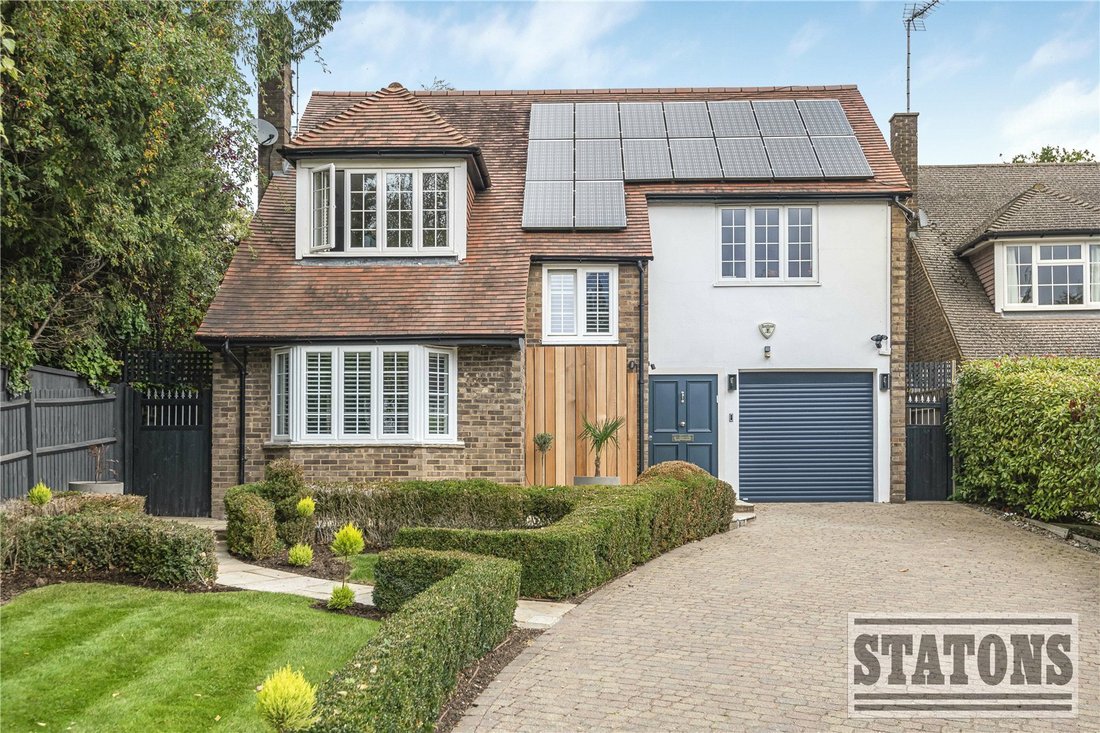
Nestled within a quiet cul-de-sac in the heart of Hadley Wood, this beautifully renovated family home offers spacious, contemporary living thoughtfully designed with family comfort and modern elegance in mind.
The ground floor features underfloor heating throughout, complemented by beautiful wooden flooring. You are welcomed by
Nestled within a quiet cul-de-sac in the heart of Hadley Wood, this beautifully renovated family home offers spacious, contemporary living thoughtfully designed with family comfort and modern elegance in mind.
The ground floor features underfloor heating throughout, complemented by beautiful wooden flooring. You are welcomed by
Beautifully Renovated Family Home in the Heart of Hadley Wood.
Nestled within a quiet cul-de-sac in the heart of Hadley Wood, this beautifully renovated family home offers spacious, contemporary living thoughtfully designed with family comfort and modern elegance in mind.
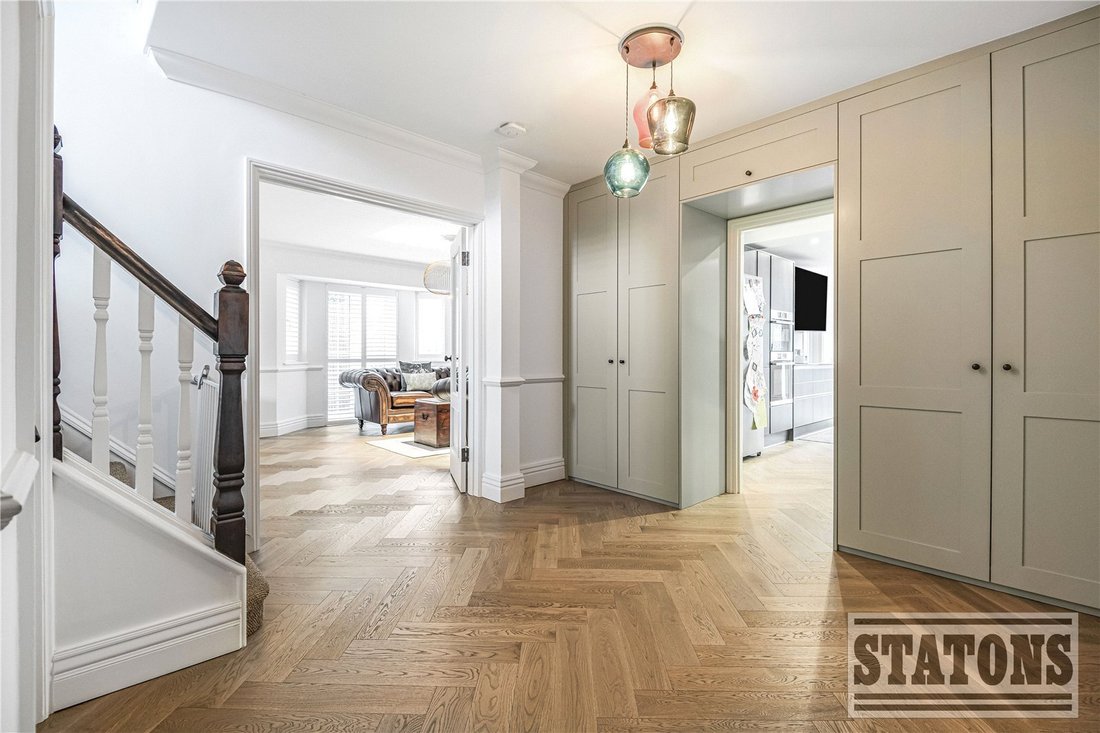
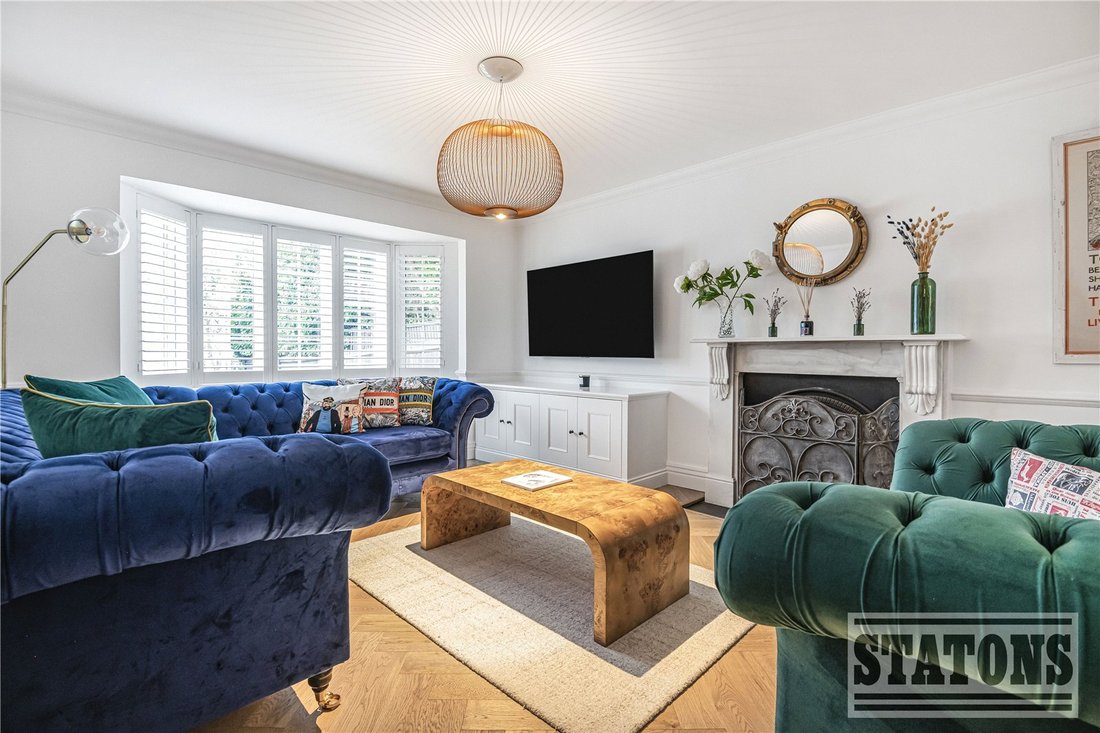
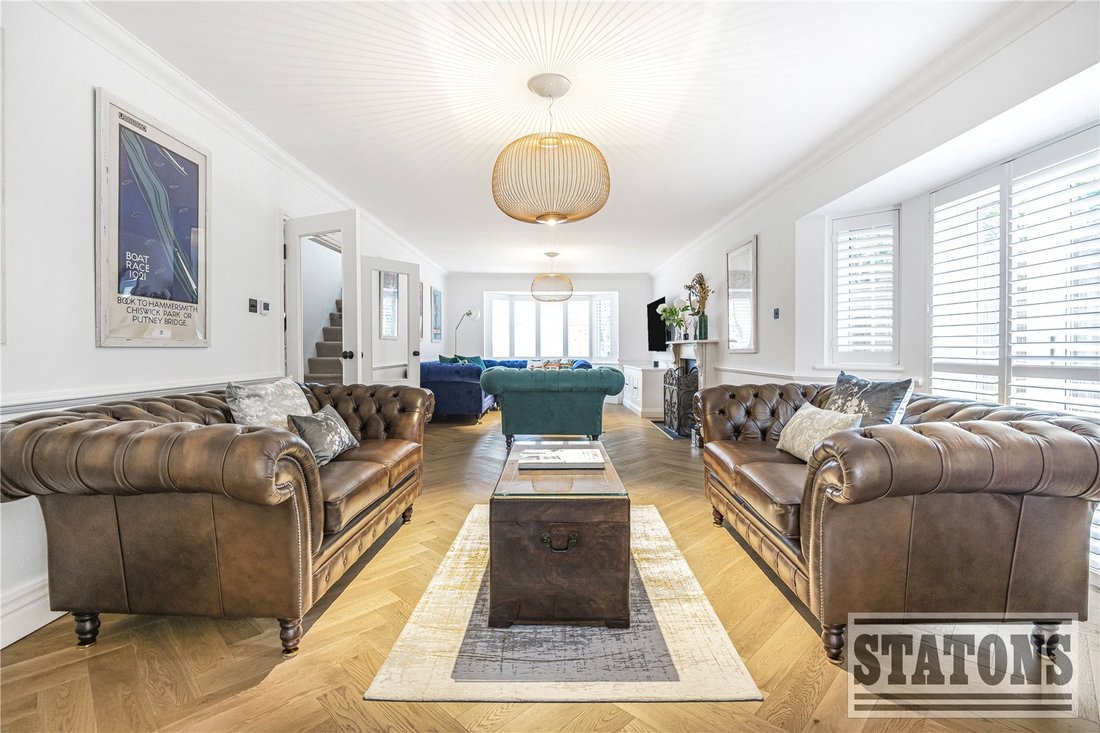
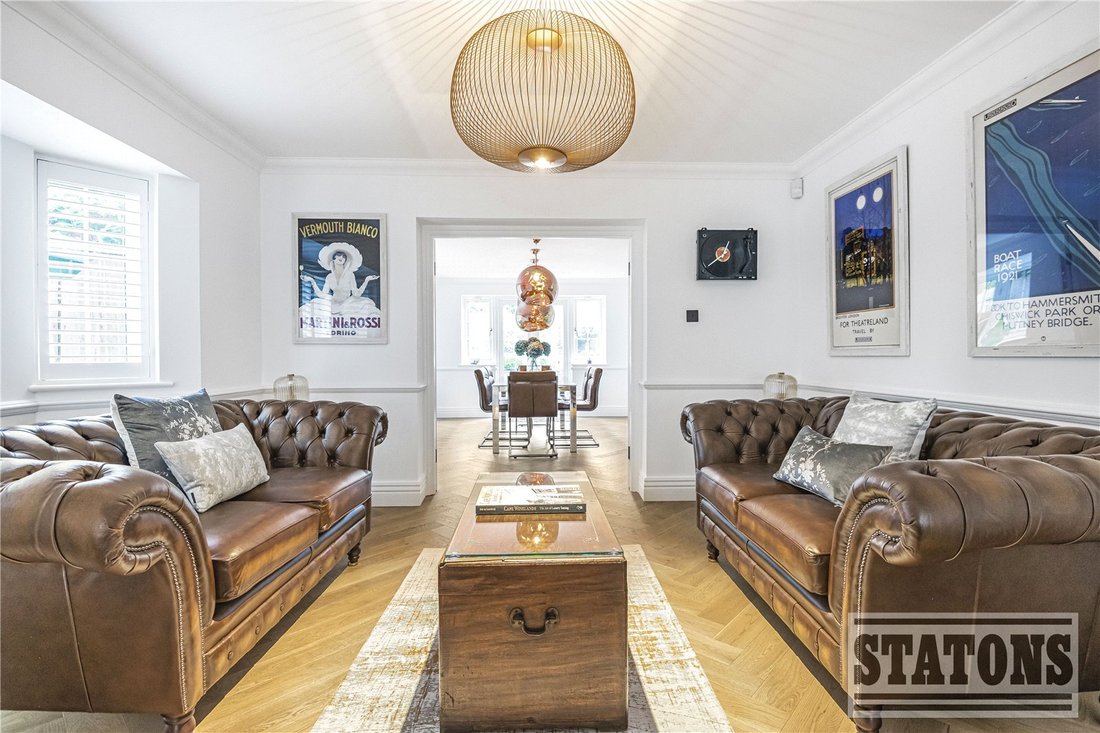
The ground floor features underfloor heating throughout, complemented by beautiful wooden flooring. You are welcomed by a large and inviting entrance hall with bespoke built-in storage cupboards, which leads into a grand reception room flooded with natural light and centered around a solid-fuel fireplace with a marble surround. Elegant double doors open into the formal dining room, which features French doors leading out to the beautifully landscaped rear garden.
A sleek, newly fitted modern kitchen with integrated appliances flows effortlessly into a versatile playroom or home office, offering flexible space ideal for modern family living. Completing this level are a well-equipped utility room, a guest cloakroom, and an integral garage, which has been completely transformed into a home gym.
The first floor comprises five generously sized bedrooms. The principal suite features bespoke fitted wardrobes and a luxurious en-suite bathroom with a marble double sink, bath, and separate shower. The second bedroom also benefits from its own contemporary en-suite, while a stylish family bathroom serves the remaining bedrooms.
The second floor offers two further well-proportioned rooms, each with generous eaves storage perfect for guests, older children, or additional work-from-home space.
The rear garden is a true highlight, thoughtfully designed for both relaxation and entertaining. It features an impressive covered BBQ and bar area, a spacious decked terrace, and a meticulously maintained lawn framed by mature shrubs and elegant landscaping.
To the front, the property offers ample off-street parking with direct access to the garage, alongside a beautifully landscaped area of grass and mature shrubs. Additionally, solar roof panels generate a substantial amount of electricity for the home, combining luxury with sustainability.
Location: Set in the heart of Hadley Wood within close proximity to Hadley Wood Primary School, local shops and Hadley Wood mainline station (8 mins Walk). The M25 is a short drive away.
Council Tax: H Local Authority: Enfield
Tenure: Freehold
Nestled within a quiet cul-de-sac in the heart of Hadley Wood, this beautifully renovated family home offers spacious, contemporary living thoughtfully designed with family comfort and modern elegance in mind.
The ground floor features underfloor heating throughout, complemented by beautiful wooden flooring. You are welcomed by a large and inviting entrance hall with bespoke built-in storage cupboards, which leads into a grand reception room flooded with natural light and centered around a solid-fuel fireplace with a marble surround. Elegant double doors open into the formal dining room, which features French doors leading out to the beautifully landscaped rear garden.
A sleek, newly fitted modern kitchen with integrated appliances flows effortlessly into a versatile playroom or home office, offering flexible space ideal for modern family living. Completing this level are a well-equipped utility room, a guest cloakroom, and an integral garage, which has been completely transformed into a home gym.
The first floor comprises five generously sized bedrooms. The principal suite features bespoke fitted wardrobes and a luxurious en-suite bathroom with a marble double sink, bath, and separate shower. The second bedroom also benefits from its own contemporary en-suite, while a stylish family bathroom serves the remaining bedrooms.
The second floor offers two further well-proportioned rooms, each with generous eaves storage perfect for guests, older children, or additional work-from-home space.
The rear garden is a true highlight, thoughtfully designed for both relaxation and entertaining. It features an impressive covered BBQ and bar area, a spacious decked terrace, and a meticulously maintained lawn framed by mature shrubs and elegant landscaping.
To the front, the property offers ample off-street parking with direct access to the garage, alongside a beautifully landscaped area of grass and mature shrubs. Additionally, solar roof panels generate a substantial amount of electricity for the home, combining luxury with sustainability.
Location: Set in the heart of Hadley Wood within close proximity to Hadley Wood Primary School, local shops and Hadley Wood mainline station (8 mins Walk). The M25 is a short drive away.
Council Tax: H Local Authority: Enfield
Tenure: Freehold
-
Tipo di proprietà
Casa
Caratteristiche
Esplora la zona
Helena Close, Collina di Ferney, Enfield, Inghilterra
Visualizza su Google Maps
Prezzo per sqft
Basso
Alto
Iscritto da 9 mesi
Hai chiesto informazioni su questa proprietà
L'agente La contatterà al più presto
Pubblicato da
374
Annunci
2026
Iscritto
Prenota una visita con the agent
Scegli una data e indica se preferisci un tour virtuale o di persona con l’agente.
Data preferita
Tipo di tour
Ultimo aggiornamento
Agosto 12
Prima pubblicazione
Aprile 20
Riferimento annuncio
-
La fiducia dei migliori broker del mondo
Gli agenti dietro le proprietà più straordinarie del mondo pubblicano su JamesEdition.
- Annunci di Sotheby's, Christie's, BARNES ed Engel & Völkers
- Ogni annuncio è verificato prima della pubblicazione
- Si metta in contatto diretto con agenti verificati
Continuando, accetta i nostri Termini e la nostra Informativa sulla privacy.