$3,684,914
Broadgates Avenue, Hadley Wood
- 5 Camere
- 5 Bagni
- Aggiornato: Novembre 4
Informazioni sulla proprietà
La descrizione è stata tradotta automaticamente.
La descrizione viene visualizzata nella lingua originale.
An Exceptional 5,471 Sq Ft Luxury Residence Occupying a Quarter of an Acre in Hadley Wood
An outstanding luxury family residence, discreetly positioned within a peaceful cul-de-sac just off Camlet Way, one of Hadley Wood’s most sought-after addresses. Extending to approximately 5,471 sq ft and occupying a generous plot of around 0.25 of an acre, this impressive home offers exceptional family a
An outstanding luxury family residence, discreetly positioned within a peaceful cul-de-sac just off Camlet Way, one of Hadley Wood’s most sought-after addresses. Extending to approximately 5,471 sq ft and occupying a generous plot of around 0.25 of an acre, this impressive home offers exceptional family a
An Exceptional 5,471 Sq Ft Luxury Residence Occupying a Quarter of an Acre in Hadley Wood
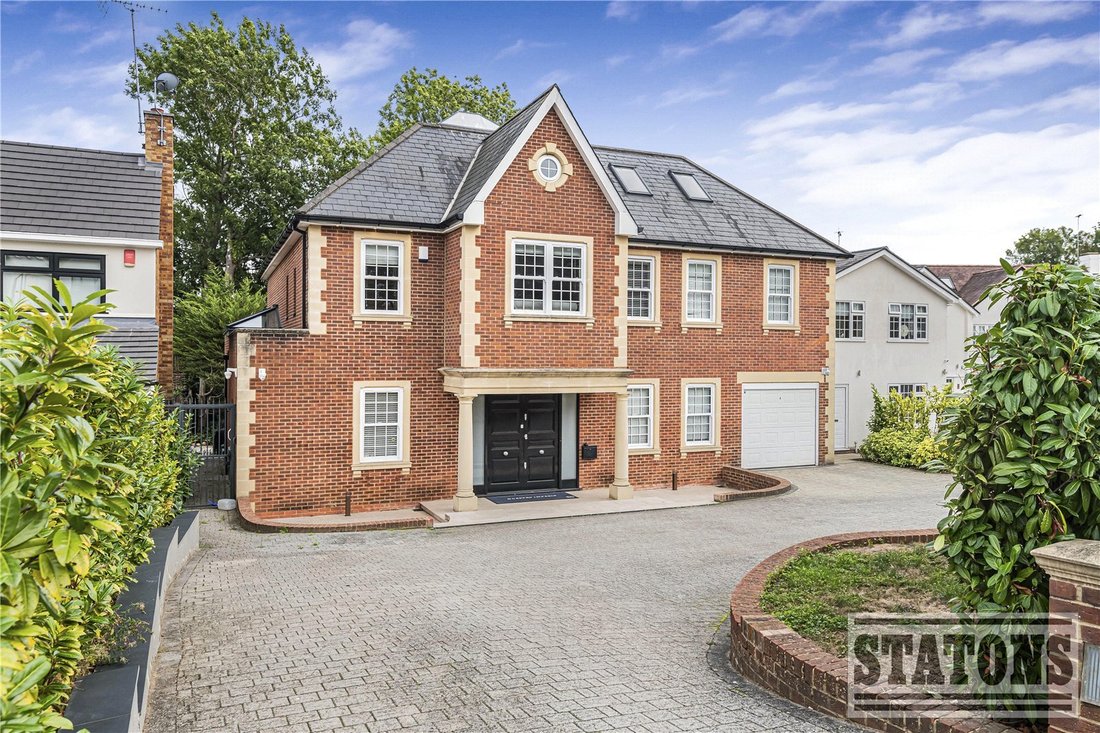
An outstanding luxury family residence, discreetly positioned within a peaceful cul-de-sac just off Camlet Way, one of Hadley Wood’s most sought-after addresses. Extending to approximately 5,471 sq ft and occupying a generous plot of around 0.25 of an acre, this impressive home offers exceptional family accommodation, sophisticated interiors and an array of bespoke features, perfectly suited to modern family living and entertaining on a grand scale.
The property benefits from an integrated home entertainment system, with speakers and fittings installed throughout almost every room, complemented by a sophisticated Lutron intelligent lighting system.
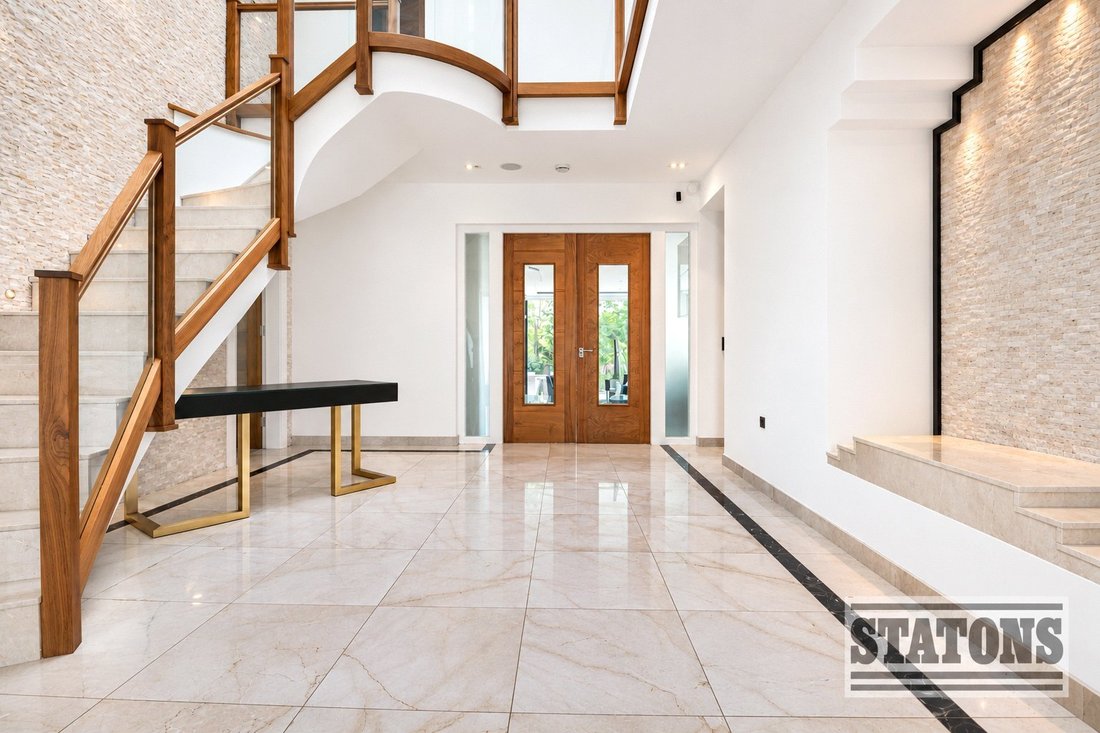
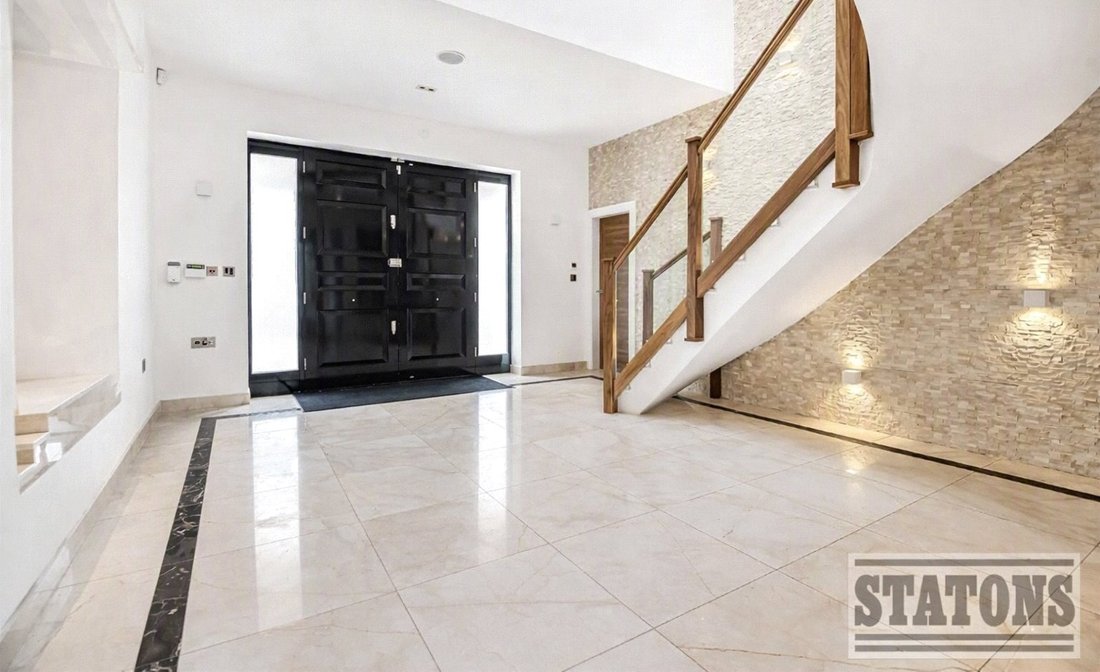
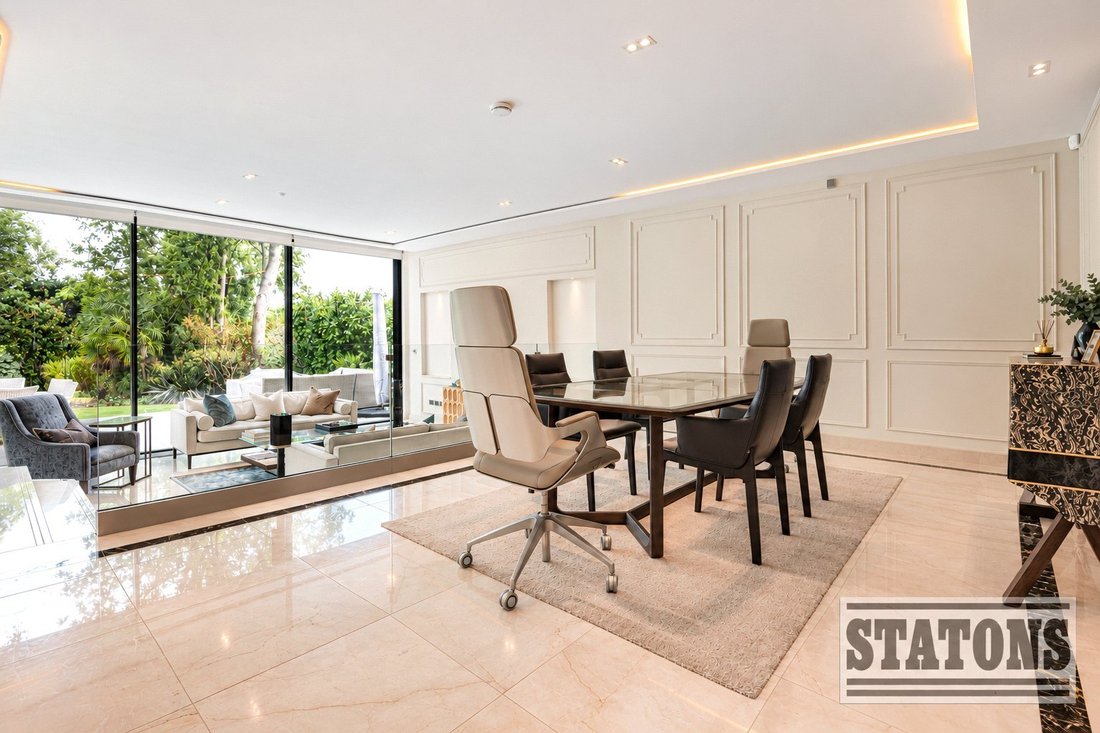
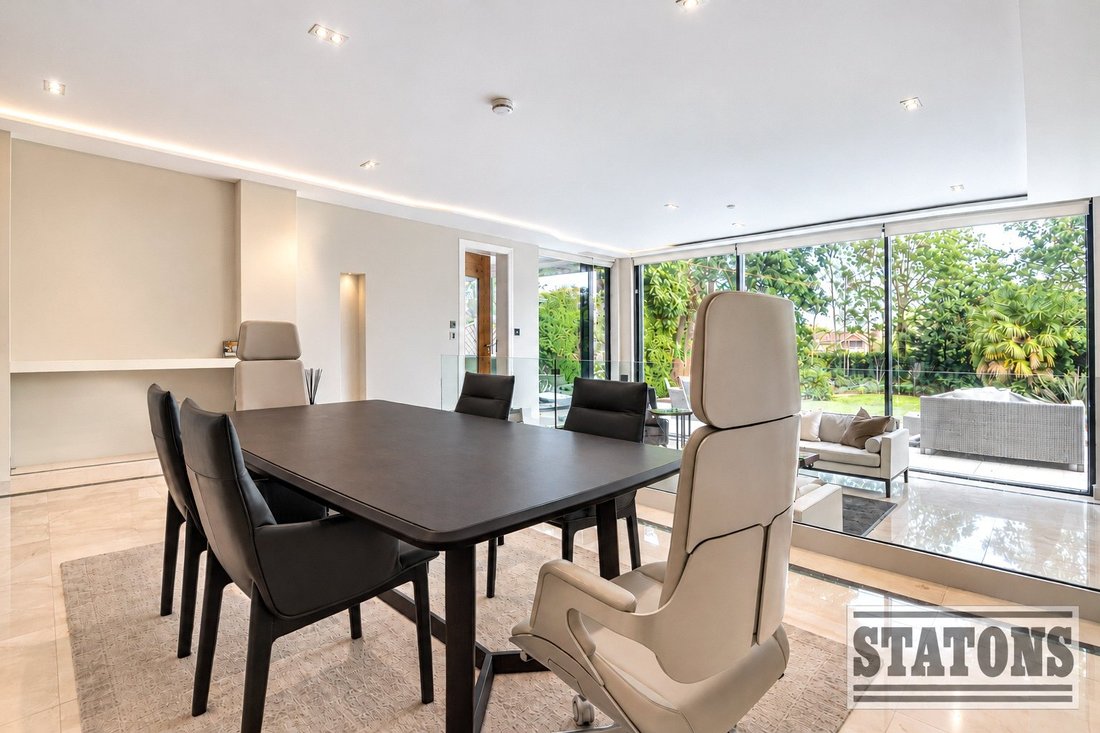
The impressive reception hall, with its high ceilings and wonderful sense of space, provides access to a guest cloakroom, a dedicated study and a versatile guest suite or annex. The formal lounge is arranged over split levels and features bespoke contemporary glazed doors overlooking the mature rear garden, creating an elegant and inviting reception space.
The substantial kitchen and dining area form the heart of the home, featuring a sleek, contemporary kitchen with seamless cabinetry, a comprehensive range of Siemens appliances, a gas hob and a Quooker boiling water tap. A separate utility room, accessed directly from the kitchen, provides excellent additional storage and practical household facilities.
The first floor accommodates four bedrooms, including an exceptional principal bedroom suite, complete with two separate dressing rooms and a beautifully appointed en-suite bathroom finished with luxurious fittings. Bedroom two benefits from its own en-suite shower room, while bedrooms three and four are served by a Jack and Jill bathroom.
The second floor provides further versatile accommodation, ideal for family leisure and entertaining. A substantial games room enjoys panoramic views across Hadley Wood, complemented by a contemporary shower room and a separate snug featuring bespoke fitted seating, creating a comfortable and private retreat.
Externally, the property occupies an attractive plot of approximately a quarter of an acre. The south-facing rear garden is well established, with mature trees and established planting bordering a manicured lawn, providing an ideal setting for outdoor entertaining and family enjoyment. To the front, a deep carriage driveway provides extensive off-street parking for several vehicles and leads to the garage, which benefits from internal access to the house.
Location: Hadley Wood remains one of North London’s most prestigious residential locations, renowned for its leafy surroundings, substantial family homes and excellent transport connections. Hadley Wood mainline station provides regular services into Moorgate, with a journey time of approximately 30 minutes. Cockfosters Underground station, on the Piccadilly line, is approximately three miles away, as is Junction 24 of the M25, providing convenient access to the wider motorway network and major airports.
The area offers an excellent choice of educational establishments and recreational facilities, including Hadley Wood Golf Club and Tennis Club. The nearby Crescent West shopping parade provides a selection of local amenities, including a health club, restaurants, hairdressers and a newsagent.
**Disclaimer - Some of the images have been generated using AI technology for illustrative purposes** Council Tax: H
Local Authority: Enfield
Tenure: Freehold
An outstanding luxury family residence, discreetly positioned within a peaceful cul-de-sac just off Camlet Way, one of Hadley Wood’s most sought-after addresses. Extending to approximately 5,471 sq ft and occupying a generous plot of around 0.25 of an acre, this impressive home offers exceptional family accommodation, sophisticated interiors and an array of bespoke features, perfectly suited to modern family living and entertaining on a grand scale.
The property benefits from an integrated home entertainment system, with speakers and fittings installed throughout almost every room, complemented by a sophisticated Lutron intelligent lighting system.
The impressive reception hall, with its high ceilings and wonderful sense of space, provides access to a guest cloakroom, a dedicated study and a versatile guest suite or annex. The formal lounge is arranged over split levels and features bespoke contemporary glazed doors overlooking the mature rear garden, creating an elegant and inviting reception space.
The substantial kitchen and dining area form the heart of the home, featuring a sleek, contemporary kitchen with seamless cabinetry, a comprehensive range of Siemens appliances, a gas hob and a Quooker boiling water tap. A separate utility room, accessed directly from the kitchen, provides excellent additional storage and practical household facilities.
The first floor accommodates four bedrooms, including an exceptional principal bedroom suite, complete with two separate dressing rooms and a beautifully appointed en-suite bathroom finished with luxurious fittings. Bedroom two benefits from its own en-suite shower room, while bedrooms three and four are served by a Jack and Jill bathroom.
The second floor provides further versatile accommodation, ideal for family leisure and entertaining. A substantial games room enjoys panoramic views across Hadley Wood, complemented by a contemporary shower room and a separate snug featuring bespoke fitted seating, creating a comfortable and private retreat.
Externally, the property occupies an attractive plot of approximately a quarter of an acre. The south-facing rear garden is well established, with mature trees and established planting bordering a manicured lawn, providing an ideal setting for outdoor entertaining and family enjoyment. To the front, a deep carriage driveway provides extensive off-street parking for several vehicles and leads to the garage, which benefits from internal access to the house.
Location: Hadley Wood remains one of North London’s most prestigious residential locations, renowned for its leafy surroundings, substantial family homes and excellent transport connections. Hadley Wood mainline station provides regular services into Moorgate, with a journey time of approximately 30 minutes. Cockfosters Underground station, on the Piccadilly line, is approximately three miles away, as is Junction 24 of the M25, providing convenient access to the wider motorway network and major airports.
The area offers an excellent choice of educational establishments and recreational facilities, including Hadley Wood Golf Club and Tennis Club. The nearby Crescent West shopping parade provides a selection of local amenities, including a health club, restaurants, hairdressers and a newsagent.
**Disclaimer - Some of the images have been generated using AI technology for illustrative purposes** Council Tax: H
Local Authority: Enfield
Tenure: Freehold
-
Tipo di proprietà
Casa
Caratteristiche
- Giardino
- Terrazza
- Garage
- Focolare
- Sala giochi
- Vista panoramica / Scenica
- Ufficio
- Spazio di vita all'aperto
- Piano cottura a gas
Caratteristiche
Lot
Interni
- Soffitto alto
- Ufficio
- Isola della cucina
- Piano cottura a gas
- Sala giochi
- Controsoffitti in pietra
Outdoor
Esplora la zona
Broadgates Avenue, Collina di Ferney, Enfield, Inghilterra
Visualizza su Google Maps
Prezzo per sqft
Basso
Alto
Iscritto da 10 mesi
Hai chiesto informazioni su questa proprietà
L'agente La contatterà al più presto
Pubblicato da
367
Annunci
2026
Iscritto
Prenota una visita con the agent
Scegli una data e indica se preferisci un tour virtuale o di persona con l’agente.
Data preferita
Tipo di tour
Ultimo aggiornamento
Novembre 4
Prima pubblicazione
Novembre 4
Riferimento annuncio
-
La fiducia dei migliori broker del mondo
Gli agenti dietro le proprietà più straordinarie del mondo pubblicano su JamesEdition.
- Annunci di Sotheby's, Christie's, BARNES ed Engel & Völkers
- Ogni annuncio è verificato prima della pubblicazione
- Si metta in contatto diretto con agenti verificati
Continuando, accetta i nostri Termini e la nostra Informativa sulla privacy.