$4,288,402
Fairgreen, Hadley Wood
- 5 Camere
- 5 Bagni
- Aggiornato: Agosto 12
- 15
Informazioni sulla proprietà
La descrizione è stata tradotta automaticamente.
La descrizione viene visualizzata nella lingua originale.
An Exceptional Family Residence Built to Passive Home Standards
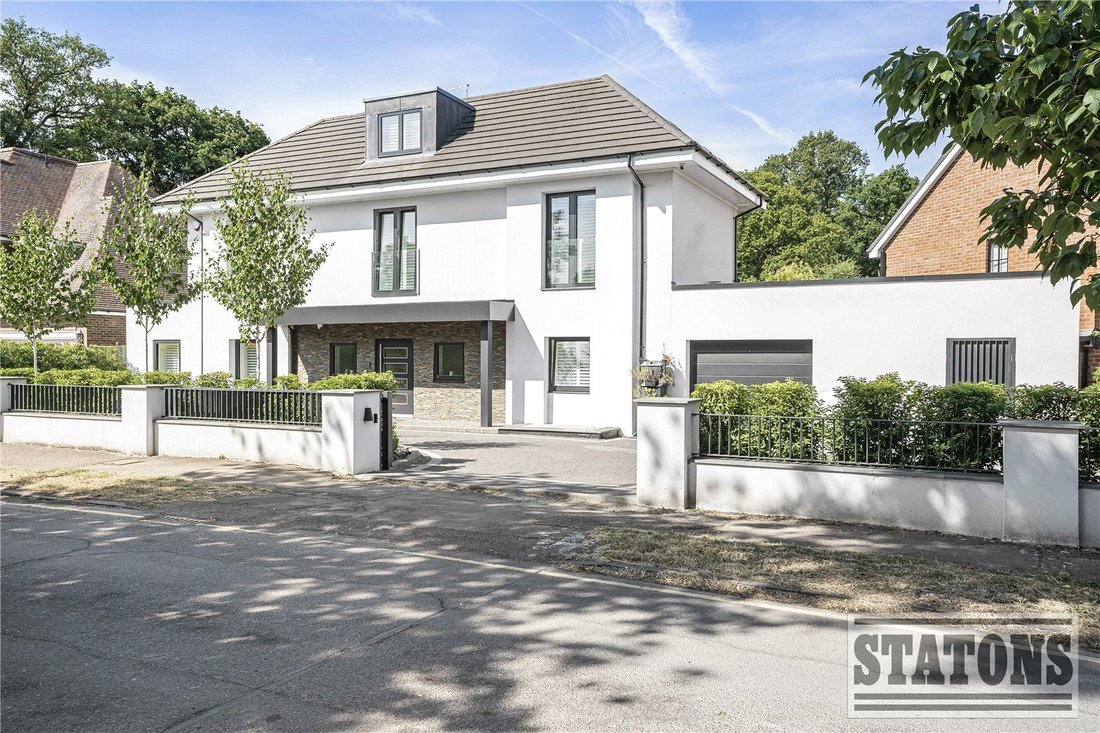
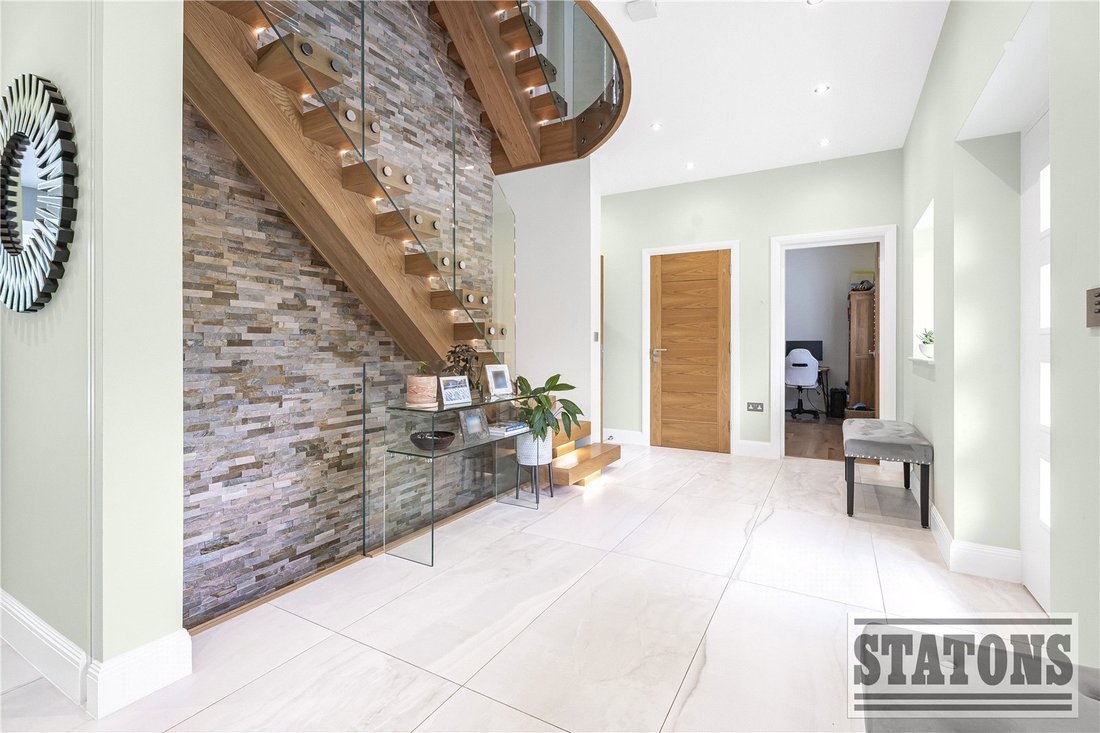
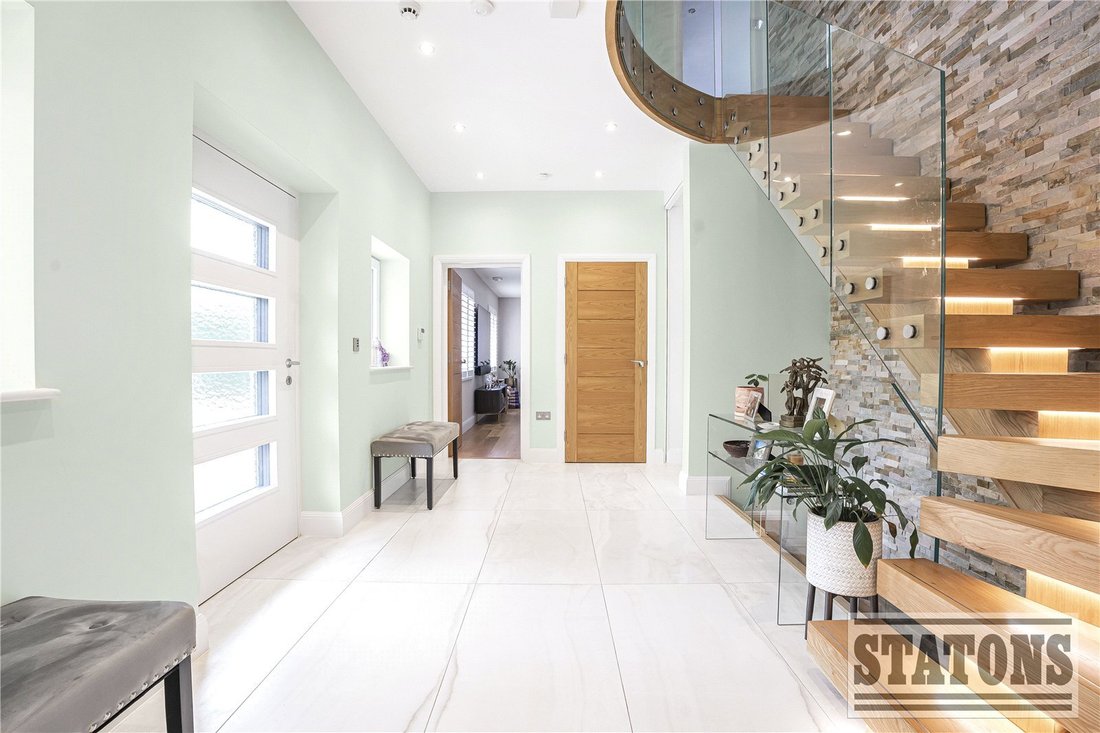
Occupying just under 5,000 sq ft of thoughtfully designed accommodation and set on a generous plot of just over 0.25 acre, this impressive family home combines contemporary luxury with cutting-edge sustainable design.
The property enjoys a wonderful south-west facing rear garden and is arranged to provide 5 - 6 spacious bedroo
Occupying just under 5,000 sq ft of thoughtfully designed accommodation and set on a generous plot of just over 0.25 acre, this impressive family home combines contemporary luxury with cutting-edge sustainable design.
The property enjoys a wonderful south-west facing rear garden and is arranged to provide 5 - 6 spacious bedroo
An Exceptional Family Residence Built to Passive Home Standards
Occupying just under 5,000 sq ft of thoughtfully designed accommodation and set on a generous plot of just over 0.25 acre, this impressive family home combines contemporary luxury with cutting-edge sustainable design.
The property enjoys a wonderful south-west facing rear garden and is arranged to provide 5 - 6 spacious bedrooms, including a ground floor bedroom with an en-suite shower room, ideal for extended family living.
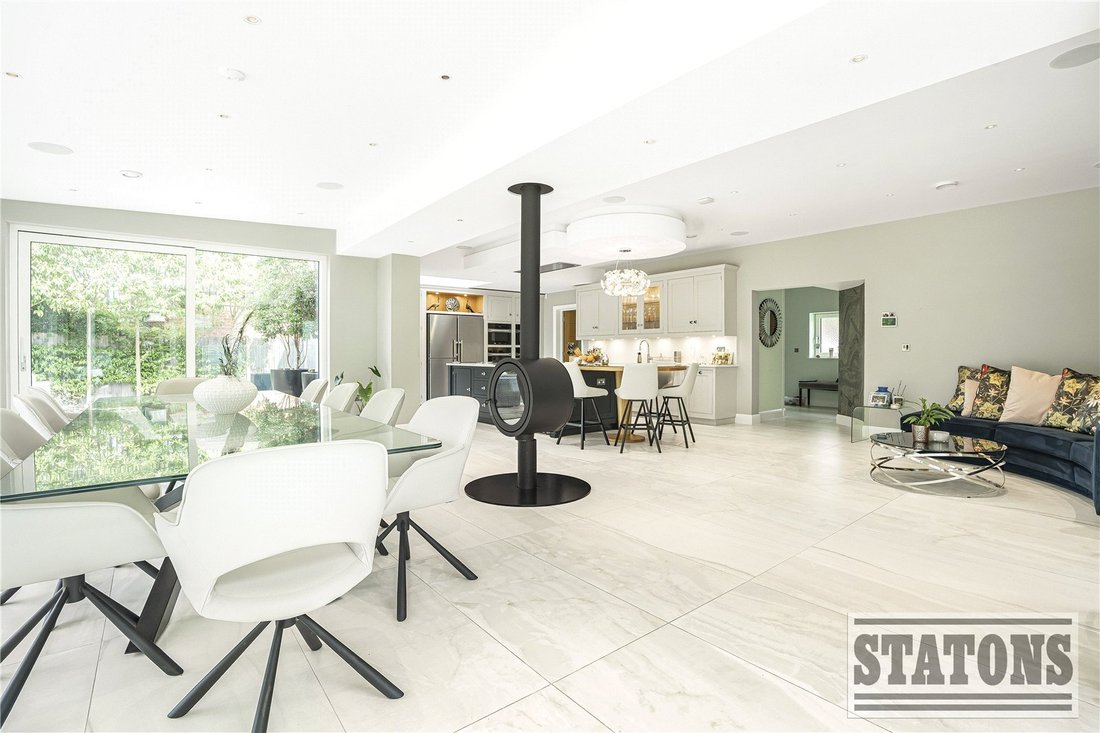
A highlight of the home is the stunning “super room” overlooking the rear garden, perfect for relaxing or entertaining. The property also benefits from an outstanding range of leisure facilities, including a games room, bespoke cinema room, fully equipped gym, and a luxurious spa area featuring a hot tub, sauna, and steam room - all adjoining a tranquil courtyard garden.
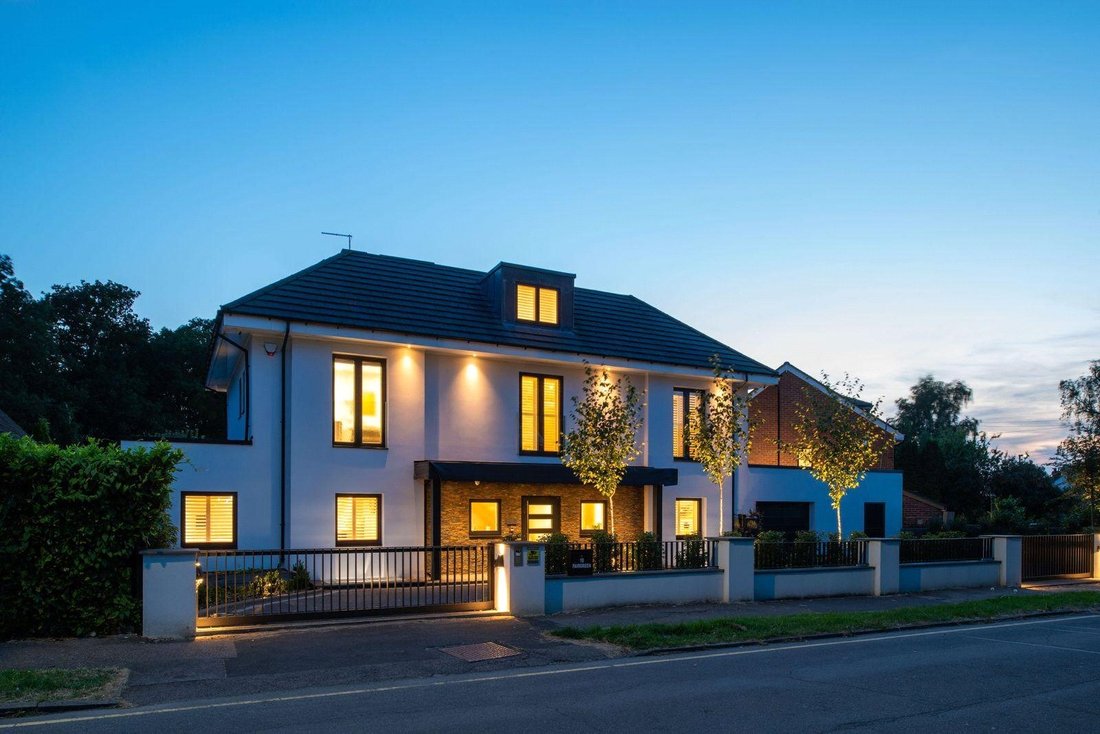
Frontage: The property is approached via a gated carriage driveway providing parking for multiple vehicles, complemented by mature planted borders and direct access to the garage.
Garden: A well-presented and landscaped rear garden enhances the home beautifully. An expansive patio terrace offers the perfect setting for outdoor dining and entertaining, leading to a formal lawn bordered by mature planting. To the rear, a further garden room with decking provides additional versatile space, ideal as a studio, summer room, or entertaining area.
Location & Lifestyle
Transport: Only 0.4 miles to Cockfosters Station (Piccadilly Line) for direct connections to Central London.
Local Amenities: Close to Cockfosters’ array of shops, cafés, restaurants, top-rated schools, and healthcare services.
Green Spaces: Just a 5-minute walk from the expansive 320-hectare Trent Park—ideal for walking, cycling, and outdoor leisure.
Accessibility: Excellent connectivity via the nearby M25 to surrounding areas and beyond.
Exceptional Design & Sustainability
This home is built to rigorous Passive House standards, maximising energy efficiency and comfort.
Isotex ICF Construction: External and most internal walls built with Isotex insulated concrete form blocks, eliminating thermal bridging and providing excellent soundproofing.
Outstanding Airtightness: Achieved an exceptional air tightness test result of 1.82 (far exceeding the standard threshold of 10.0).
MVHR Systems: Two Mechanical Ventilation Heat Recovery systems pre-warm fresh air using outgoing stale air, ensuring clean, filtered air while conserving heating and cooling energy.
Highest EPC Rating: Energy Performance Certificate rated 92A (the highest achievable score, with no further improvement recommended)
Solar Power & Storage: 18 solar panels generating up to 5.4 kWp, supported by two 4.5 kW storage batteries programmable to charge during off-peak hours. Additional batteries can be added if desired.
Rainwater Harvesting: A 7,500-litre underground tank collects rainwater for garden irrigation and toilet flushing, reducing mains water consumption.
Premium Fixtures & Technology
Kitchen: Bespoke Tom Howley kitchen fitted with high-end Miele appliances, including 2 ovens, 1 microwave, 1 steam oven, induction hob, 2 Neff dishwashers, and a wine chiller.
Plumbing: Professionally designed system powered by a Stuart Turner pump, delivering an impressive 5.5 bar pressure to all showers and bathrooms.
Windows & Doors: Supplied by Internorm - Europe’s leading manufacturer of high-performance systems designed specifically for Passive House standards.
Smart Home Automation: Fully integrated Control4 system managing audio, visual, lighting, CCTV, and more.
Lighting: Collingwood LED lighting throughout, including exterior illumination.
Finishes: Bathrooms tiled by Porcelanosa; ground floor and steam room tiles by Porcelain Tile, Finchley.
Security: Comprehensive Hikvision CCTV system and Texecom intruder alarm.
Additional Information: Plot: Just over 0.25 acre.
Council Tax: H
Local Authority: Enfield
Tenure: Freehold
Occupying just under 5,000 sq ft of thoughtfully designed accommodation and set on a generous plot of just over 0.25 acre, this impressive family home combines contemporary luxury with cutting-edge sustainable design.
The property enjoys a wonderful south-west facing rear garden and is arranged to provide 5 - 6 spacious bedrooms, including a ground floor bedroom with an en-suite shower room, ideal for extended family living.
A highlight of the home is the stunning “super room” overlooking the rear garden, perfect for relaxing or entertaining. The property also benefits from an outstanding range of leisure facilities, including a games room, bespoke cinema room, fully equipped gym, and a luxurious spa area featuring a hot tub, sauna, and steam room - all adjoining a tranquil courtyard garden.
Frontage: The property is approached via a gated carriage driveway providing parking for multiple vehicles, complemented by mature planted borders and direct access to the garage.
Garden: A well-presented and landscaped rear garden enhances the home beautifully. An expansive patio terrace offers the perfect setting for outdoor dining and entertaining, leading to a formal lawn bordered by mature planting. To the rear, a further garden room with decking provides additional versatile space, ideal as a studio, summer room, or entertaining area.
Location & Lifestyle
Transport: Only 0.4 miles to Cockfosters Station (Piccadilly Line) for direct connections to Central London.
Local Amenities: Close to Cockfosters’ array of shops, cafés, restaurants, top-rated schools, and healthcare services.
Green Spaces: Just a 5-minute walk from the expansive 320-hectare Trent Park—ideal for walking, cycling, and outdoor leisure.
Accessibility: Excellent connectivity via the nearby M25 to surrounding areas and beyond.
Exceptional Design & Sustainability
This home is built to rigorous Passive House standards, maximising energy efficiency and comfort.
Isotex ICF Construction: External and most internal walls built with Isotex insulated concrete form blocks, eliminating thermal bridging and providing excellent soundproofing.
Outstanding Airtightness: Achieved an exceptional air tightness test result of 1.82 (far exceeding the standard threshold of 10.0).
MVHR Systems: Two Mechanical Ventilation Heat Recovery systems pre-warm fresh air using outgoing stale air, ensuring clean, filtered air while conserving heating and cooling energy.
Highest EPC Rating: Energy Performance Certificate rated 92A (the highest achievable score, with no further improvement recommended)
Solar Power & Storage: 18 solar panels generating up to 5.4 kWp, supported by two 4.5 kW storage batteries programmable to charge during off-peak hours. Additional batteries can be added if desired.
Rainwater Harvesting: A 7,500-litre underground tank collects rainwater for garden irrigation and toilet flushing, reducing mains water consumption.
Premium Fixtures & Technology
Kitchen: Bespoke Tom Howley kitchen fitted with high-end Miele appliances, including 2 ovens, 1 microwave, 1 steam oven, induction hob, 2 Neff dishwashers, and a wine chiller.
Plumbing: Professionally designed system powered by a Stuart Turner pump, delivering an impressive 5.5 bar pressure to all showers and bathrooms.
Windows & Doors: Supplied by Internorm - Europe’s leading manufacturer of high-performance systems designed specifically for Passive House standards.
Smart Home Automation: Fully integrated Control4 system managing audio, visual, lighting, CCTV, and more.
Lighting: Collingwood LED lighting throughout, including exterior illumination.
Finishes: Bathrooms tiled by Porcelanosa; ground floor and steam room tiles by Porcelain Tile, Finchley.
Security: Comprehensive Hikvision CCTV system and Texecom intruder alarm.
Additional Information: Plot: Just over 0.25 acre.
Council Tax: H
Local Authority: Enfield
Tenure: Freehold
-
Tipo di proprietà
Casa
Caratteristiche
Caratteristiche
Interni
- Soffitto alto
- Ufficio
- Aria condizionata
- Isola della cucina
- Piano cottura a gas
- Idromassaggio
- Bar
- Sauna
- Sala giochi
- Cinema
- Controsoffitti in pietra
- Bagno turco
- Centro Fitness / Palestra
Outdoor
Esplora la zona
Fairgreen, Collina di Ferney, Enfield, Inghilterra
Visualizza su Google Maps
Prezzo per sqft
Basso
Alto
Iscritto da 9 mesi
Hai chiesto informazioni su questa proprietà
L'agente La contatterà al più presto
Pubblicato da
374
Annunci
2026
Iscritto
Prenota una visita con the agent
Scegli una data e indica se preferisci un tour virtuale o di persona con l’agente.
Data preferita
Tipo di tour
Ultimo aggiornamento
Agosto 12
Prima pubblicazione
Giugno 27
Riferimento annuncio
-
La fiducia dei migliori broker del mondo
Gli agenti dietro le proprietà più straordinarie del mondo pubblicano su JamesEdition.
- Annunci di Sotheby's, Christie's, BARNES ed Engel & Völkers
- Ogni annuncio è verificato prima della pubblicazione
- Si metta in contatto diretto con agenti verificati
Continuando, accetta i nostri Termini e la nostra Informativa sulla privacy.