

$784,750
Gujan Mestras Individuelle
- 5 Camere
- 2 Bagni
- 3,014 Sqft
- 12,702 Sqft lot
- Aggiornato: Ieri
Informazioni sulla proprietà
La descrizione è stata tradotta automaticamente.
La descrizione viene visualizzata nella lingua originale.
A must-see; Charming real estate complex consisting of a main house of approximately 200 m² and a renovated independent apartment of about 80 m², all set on a beautiful landscaped plot of 1,180 m², facing East-West and suitable for a pool.
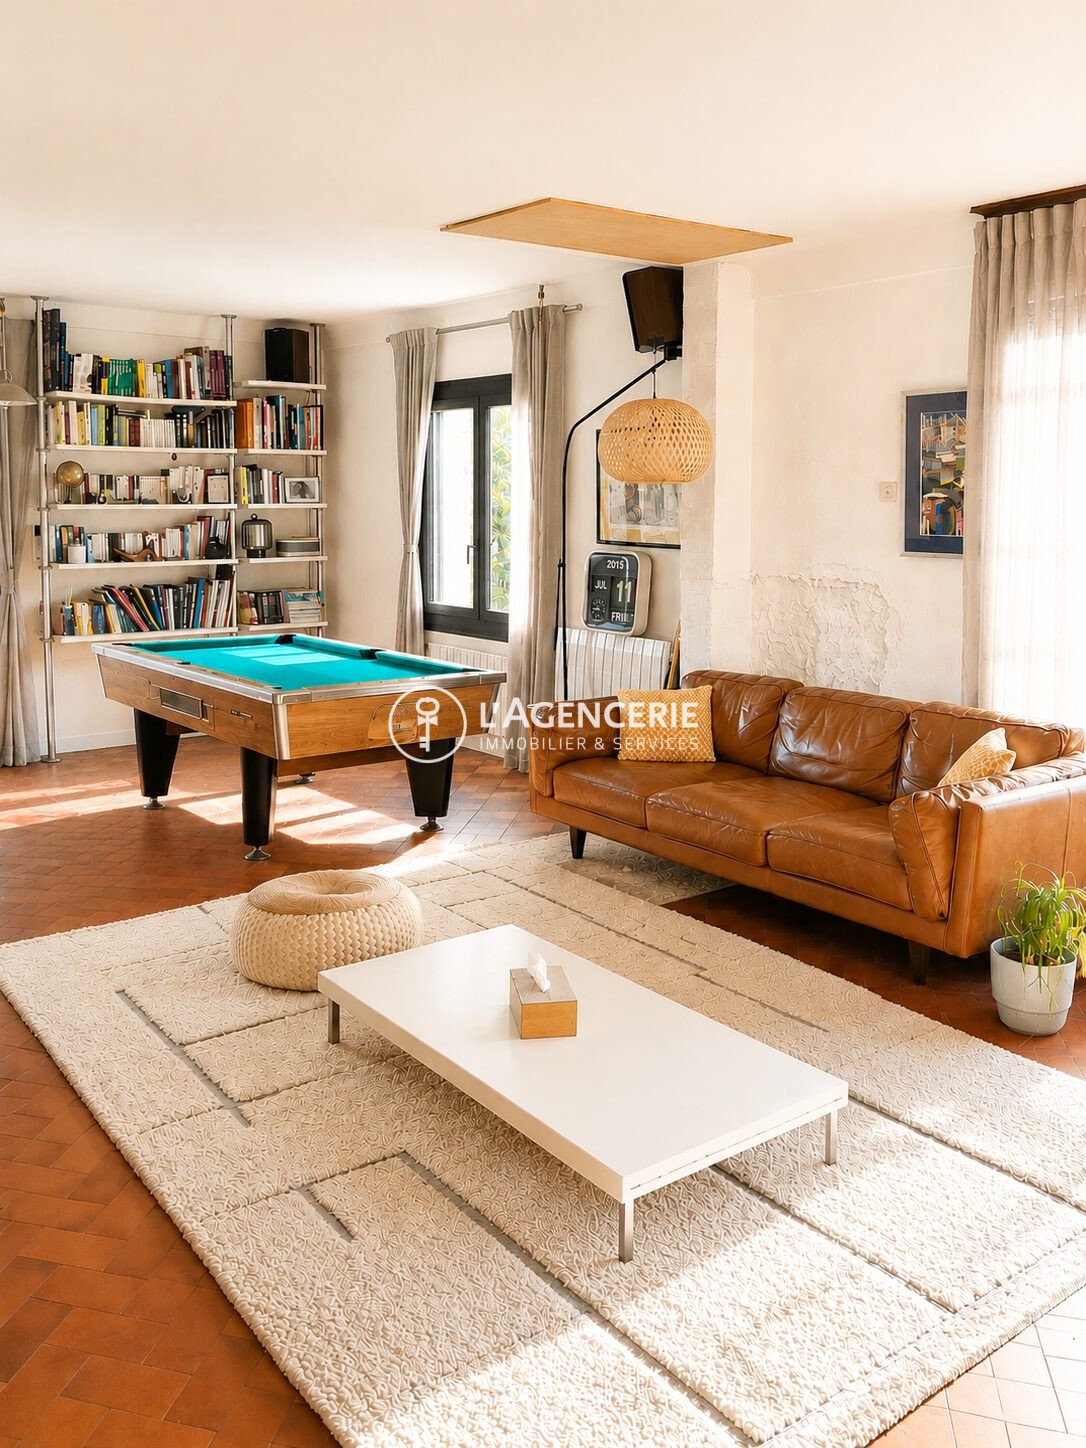
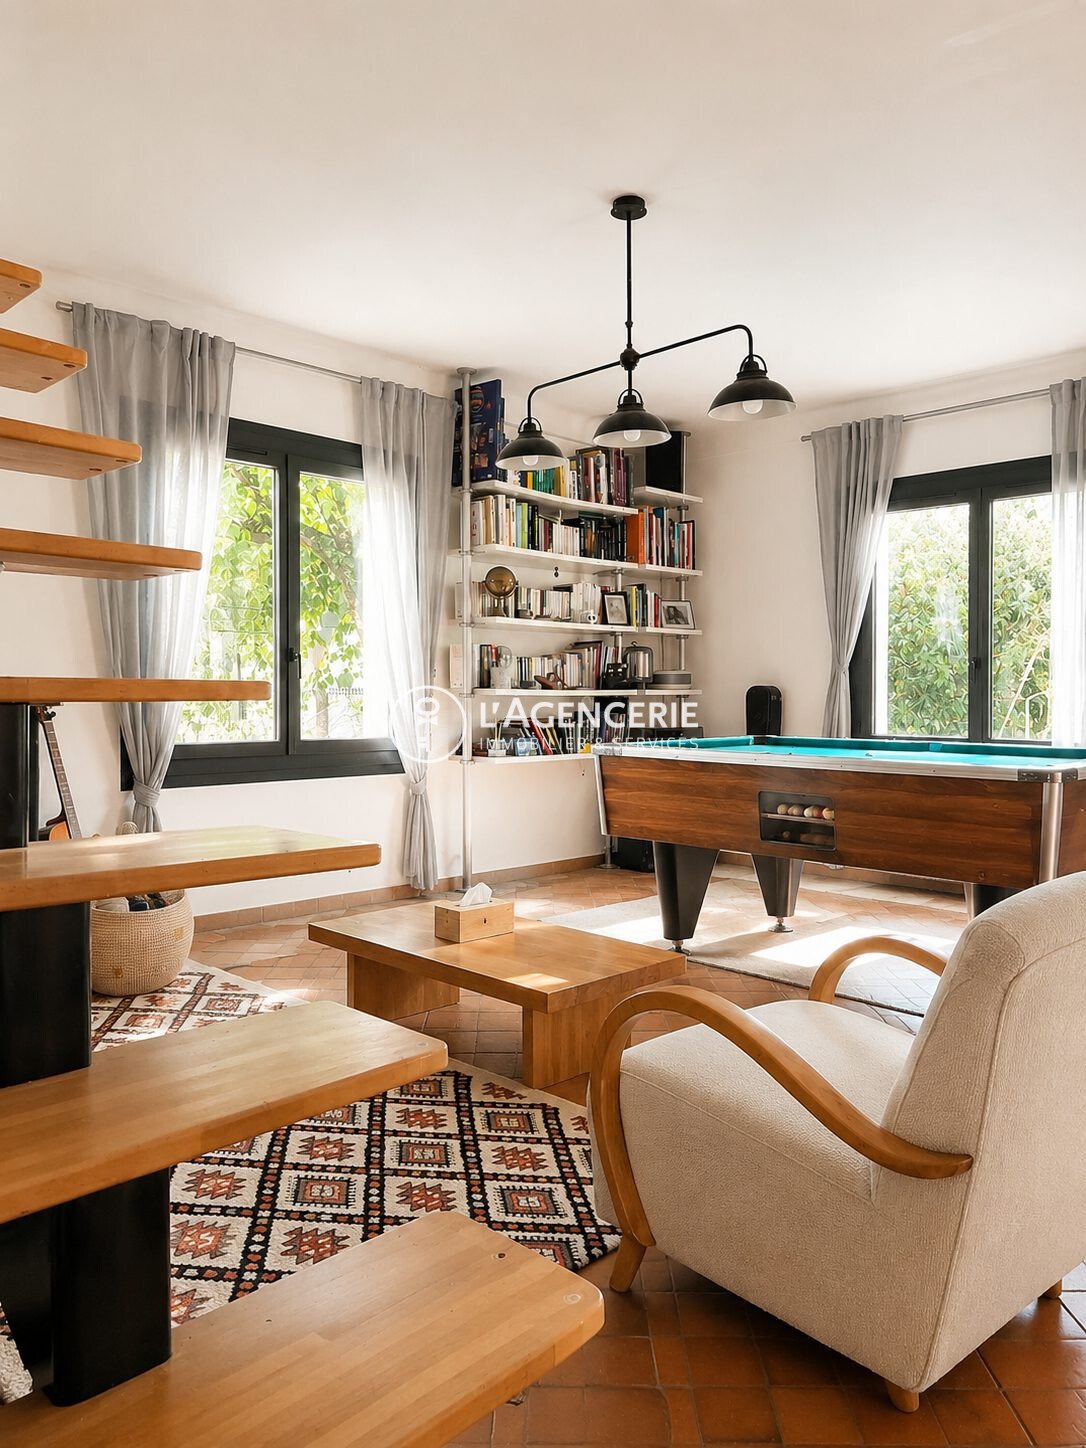
From the entrance, the main house impresses with its generous spaces and authenticity. The living area of nearly 90 m² includes:
- A cozy double li
From the entrance, the main house impresses with its generous spaces and authenticity. The living area of nearly 90 m² includes:
- A cozy double li
A must-see; Charming real estate complex consisting of a main house of approximately 200 m² and a renovated independent apartment of about 80 m², all set on a beautiful landscaped plot of 1,180 m², facing East-West and suitable for a pool.
From the entrance, the main house impresses with its generous spaces and authenticity. The living area of nearly 90 m² includes:
- A cozy double living room with a new wood stove, currently the main heating source
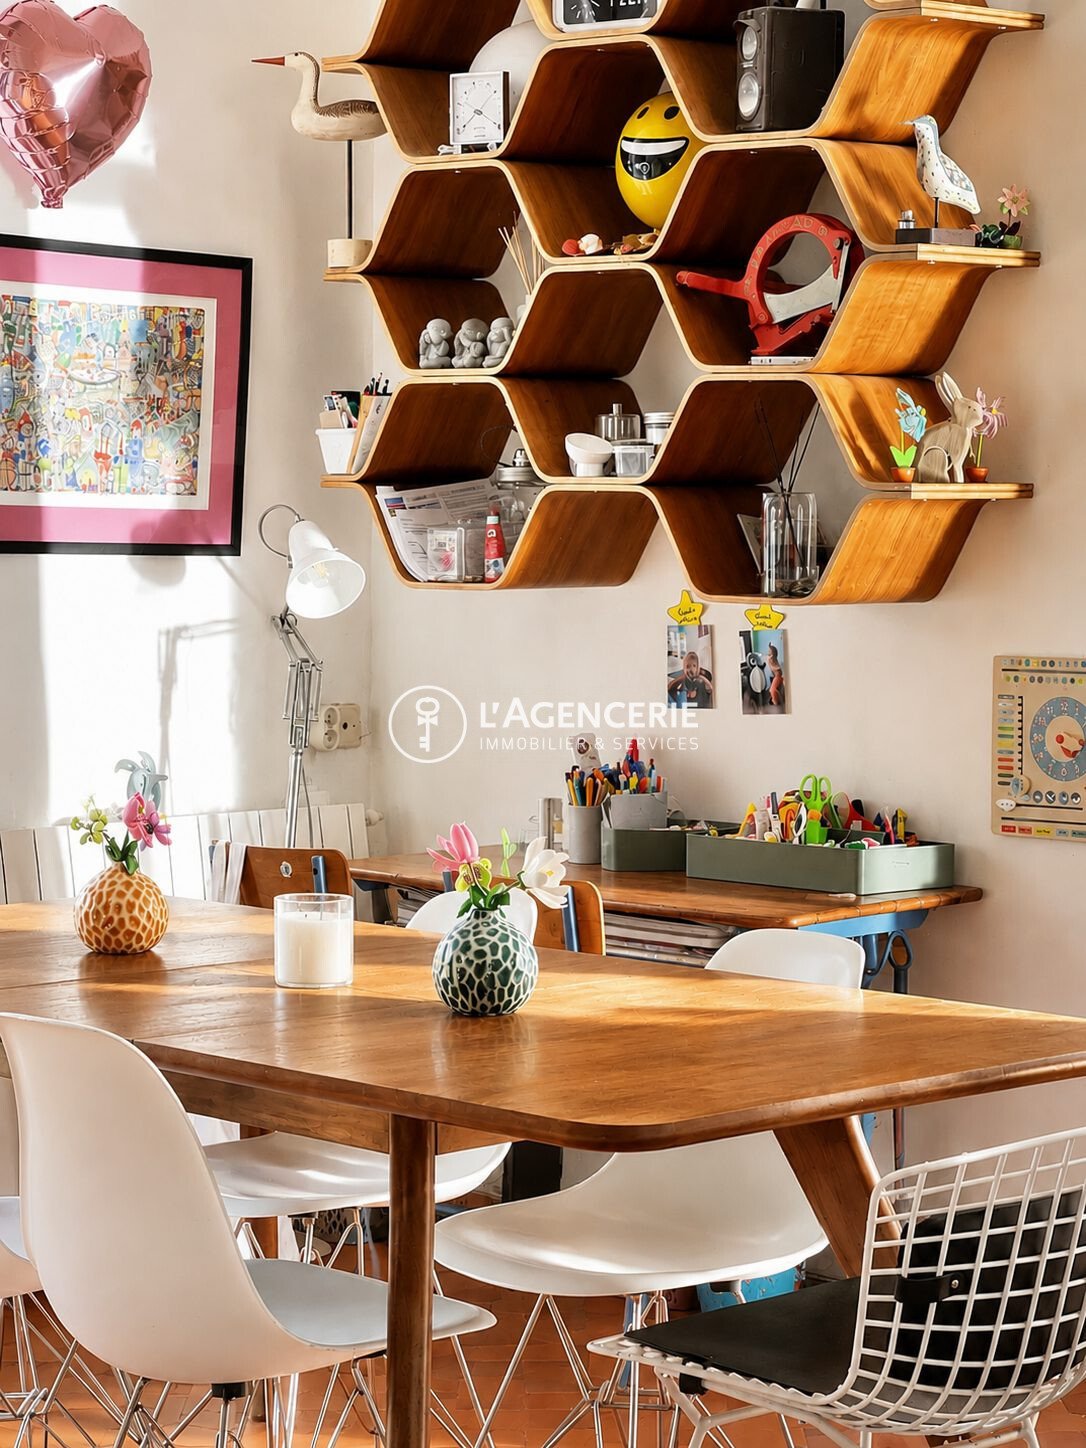
- A friendly dining area
- A large family kitchen with an adjoining pantry and a pleasant semi-underground wine cellar
A true asset of this property is the possibility to fully open the ceilings of the living room and kitchen to create a spectacular living space with a cathedral ceiling, showcasing beautiful exposed beams and offering unique character.
The sleeping area features four large bedrooms, each with outdoor access, high ceilings, and built-in closets or walk-in wardrobes. This level is completed by a bathroom, a shower room, two separate toilets, and plenty of storage spaces.
The independent apartment of about 80 m², fully renovated, is a real advantage. It includes:
- A pleasant living room
- A large bedroom
- A spacious bathroom with toilet
- Ample storage
- A balcony
Ideal for hosting family and friends, developing a professional activity, or generating rental income.
The house is sound, and many interior renovations have already been done, making it easy to envision a renovation project tailored to your taste. Lovers of authenticity will appreciate the preserved charm of the old: original terracotta tiles, restored old parquet floors, high ceilings, and bathrooms with a retro style.
Outside, the landscaped garden offers a green and intimate setting, with the possibility to install a pool to fully enjoy the sunny days.
Finally, a double garage completes the features of this rare property, offering multiple possibilities for a large family, a main residence project with independent housing, or a rental activity.
A property with undeniable charm, rare volumes, and remarkable potential, to be discovered quickly.
Fees included of 5% VAT payable by the buyer. Price excluding fees: €700,000. Energy performance diagnosis (DPE) in progress.
Information on risks to which this property is exposed is available on the Géorisques website: [hidden information].
Your advisor at L’Agencerie - Arcachon: Manager - Valentine MARQUET
CPI Card [hidden information] issued by the Bordeaux Gironde Chamber of Commerce and Industry
MMA company professional liability insurance, insured number 173158Q
Le informazioni sui rischi a cui è esposta questa proprietà sono disponibili sul sito web di Géorisques: https://www.georisques.gouv.fr/
From the entrance, the main house impresses with its generous spaces and authenticity. The living area of nearly 90 m² includes:
- A cozy double living room with a new wood stove, currently the main heating source
- A friendly dining area
- A large family kitchen with an adjoining pantry and a pleasant semi-underground wine cellar
A true asset of this property is the possibility to fully open the ceilings of the living room and kitchen to create a spectacular living space with a cathedral ceiling, showcasing beautiful exposed beams and offering unique character.
The sleeping area features four large bedrooms, each with outdoor access, high ceilings, and built-in closets or walk-in wardrobes. This level is completed by a bathroom, a shower room, two separate toilets, and plenty of storage spaces.
The independent apartment of about 80 m², fully renovated, is a real advantage. It includes:
- A pleasant living room
- A large bedroom
- A spacious bathroom with toilet
- Ample storage
- A balcony
Ideal for hosting family and friends, developing a professional activity, or generating rental income.
The house is sound, and many interior renovations have already been done, making it easy to envision a renovation project tailored to your taste. Lovers of authenticity will appreciate the preserved charm of the old: original terracotta tiles, restored old parquet floors, high ceilings, and bathrooms with a retro style.
Outside, the landscaped garden offers a green and intimate setting, with the possibility to install a pool to fully enjoy the sunny days.
Finally, a double garage completes the features of this rare property, offering multiple possibilities for a large family, a main residence project with independent housing, or a rental activity.
A property with undeniable charm, rare volumes, and remarkable potential, to be discovered quickly.
Fees included of 5% VAT payable by the buyer. Price excluding fees: €700,000. Energy performance diagnosis (DPE) in progress.
Information on risks to which this property is exposed is available on the Géorisques website: [hidden information].
Your advisor at L’Agencerie - Arcachon: Manager - Valentine MARQUET
CPI Card [hidden information] issued by the Bordeaux Gironde Chamber of Commerce and Industry
MMA company professional liability insurance, insured number 173158Q
Le informazioni sui rischi a cui è esposta questa proprietà sono disponibili sul sito web di Géorisques: https://www.georisques.gouv.fr/
-
Tipo di proprietà
Casa
-
Prezzo/piede²
$260
Caratteristiche
- Garage
- Seminterrato
- Parcheggio
Esplora la zona
Gujan-Mestras, Centre Ville, Francia
Visualizza su Google Maps
Prezzo per sqft
Basso
Alto
Iscritto da 3 anni
Hai chiesto informazioni su questa proprietà
L'agente La contatterà al più presto
Pubblicato da
33
Annunci
2023
Iscritto
Prenota una visita con the agent
Scegli una data e indica se preferisci un tour virtuale o di persona con l’agente.
Data preferita
Tipo di tour
Ultimo aggiornamento
Ieri
Prima pubblicazione
Maggio 18, 2023
Riferimento annuncio
52-LAGENCERIE2
La fiducia dei migliori broker del mondo
Gli agenti dietro le proprietà più straordinarie del mondo pubblicano su JamesEdition.
- Annunci di Sotheby's, Christie's, BARNES ed Engel & Völkers
- Ogni annuncio è verificato prima della pubblicazione
- Si metta in contatto diretto con agenti verificati
Continuando, accetta i nostri Termini e la nostra Informativa sulla privacy.