$1,295,000
Residenza Unifamiliare A Guilford
- 4 Camere
- 5 Bagni
- 5,979 Sqft
- 1.38 Ac lot
- Aggiornato: Oggi
- Fonte: SmartMLS MLS#24216362
Informazioni sulla proprietà
La descrizione è stata tradotta automaticamente.
La descrizione viene visualizzata nella lingua originale.
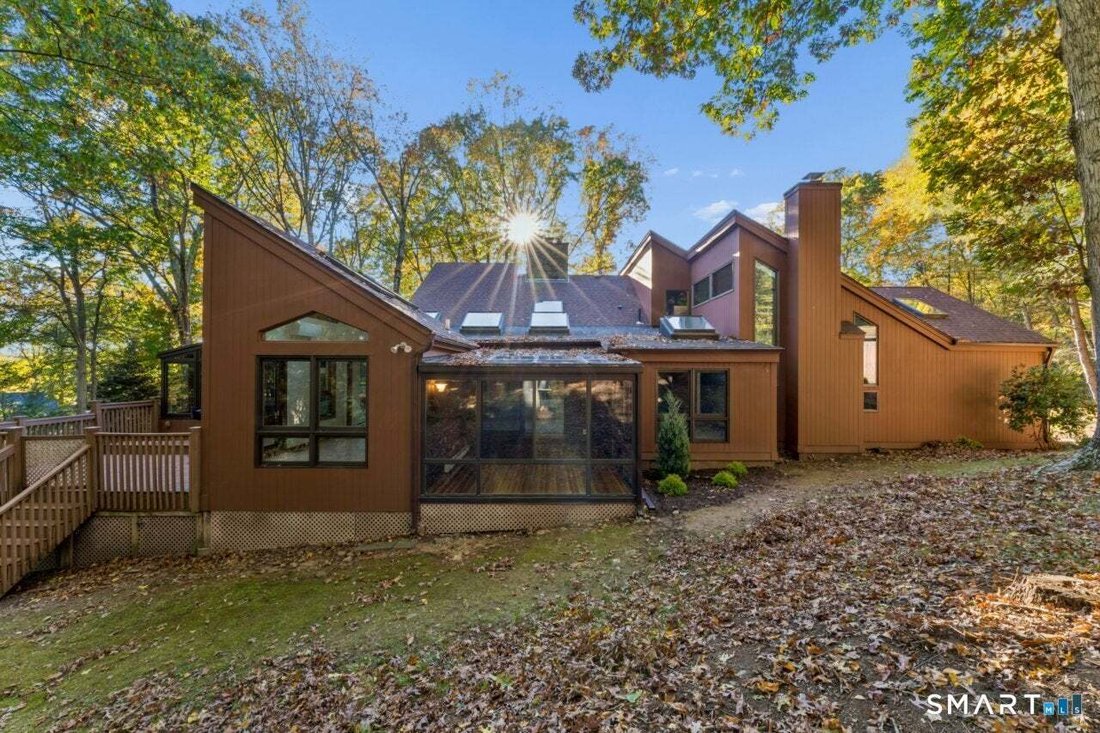
Spectacular California Contemporary nestled in a private, picturesque setting in Guilford’s desirable Fence Rock Association. Offering 5,114 square feet of above-grade living space, this distinctive four-bedroom residence showcases dramatic vaulted ceilings, skylights, expansive windows, and an open, light-filled floor plan. The impressive chef’s kitchen features custom maple cabinetry, newly inst
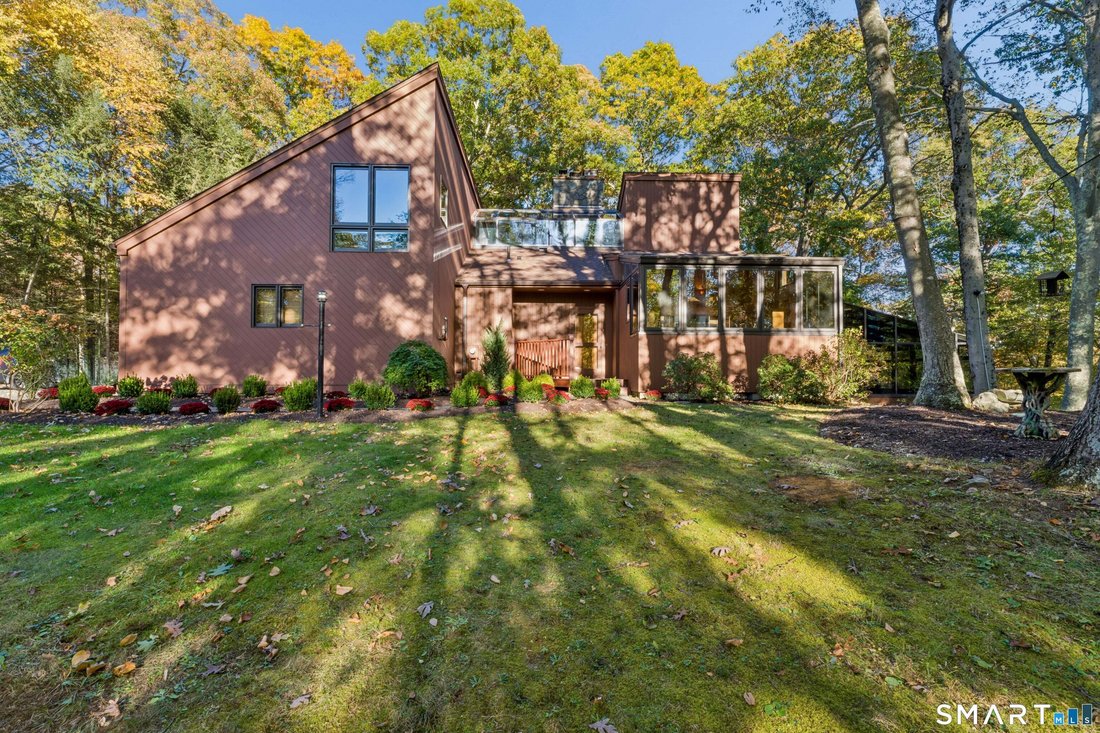
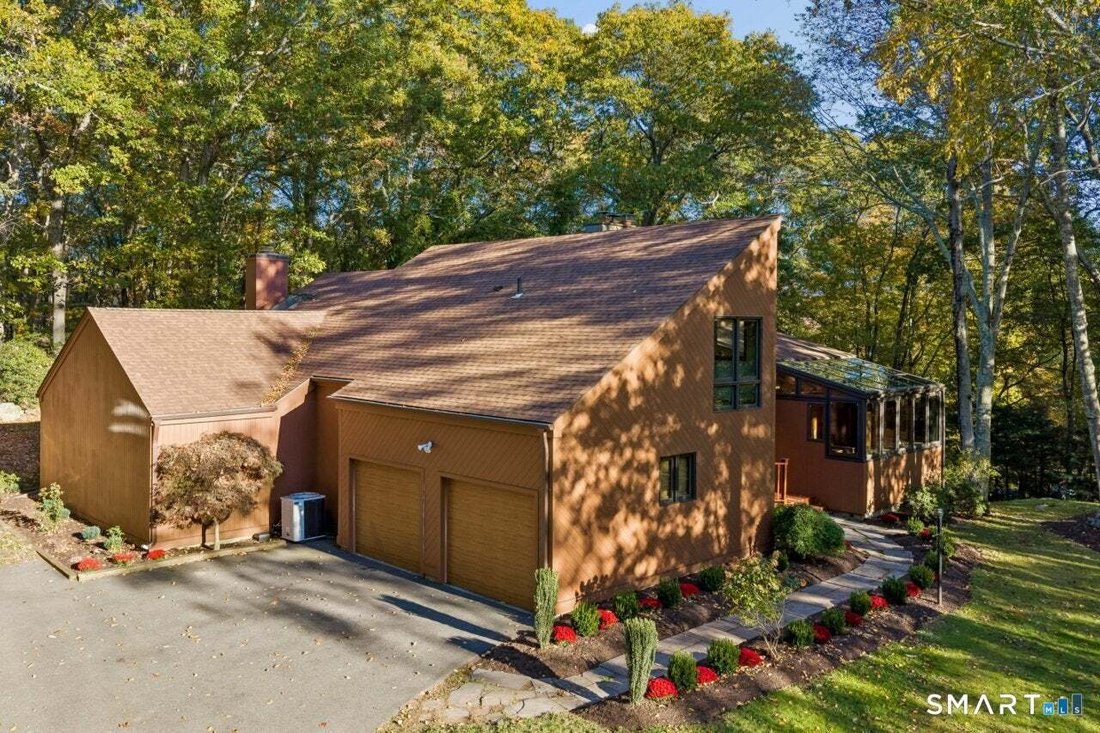
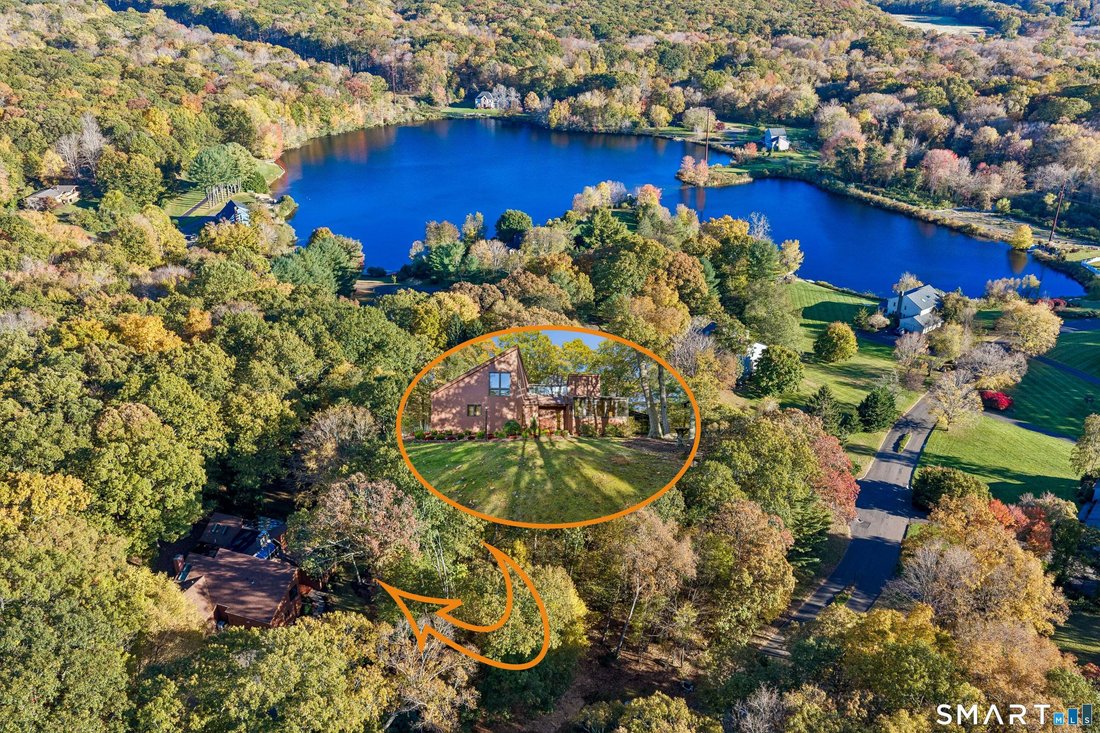
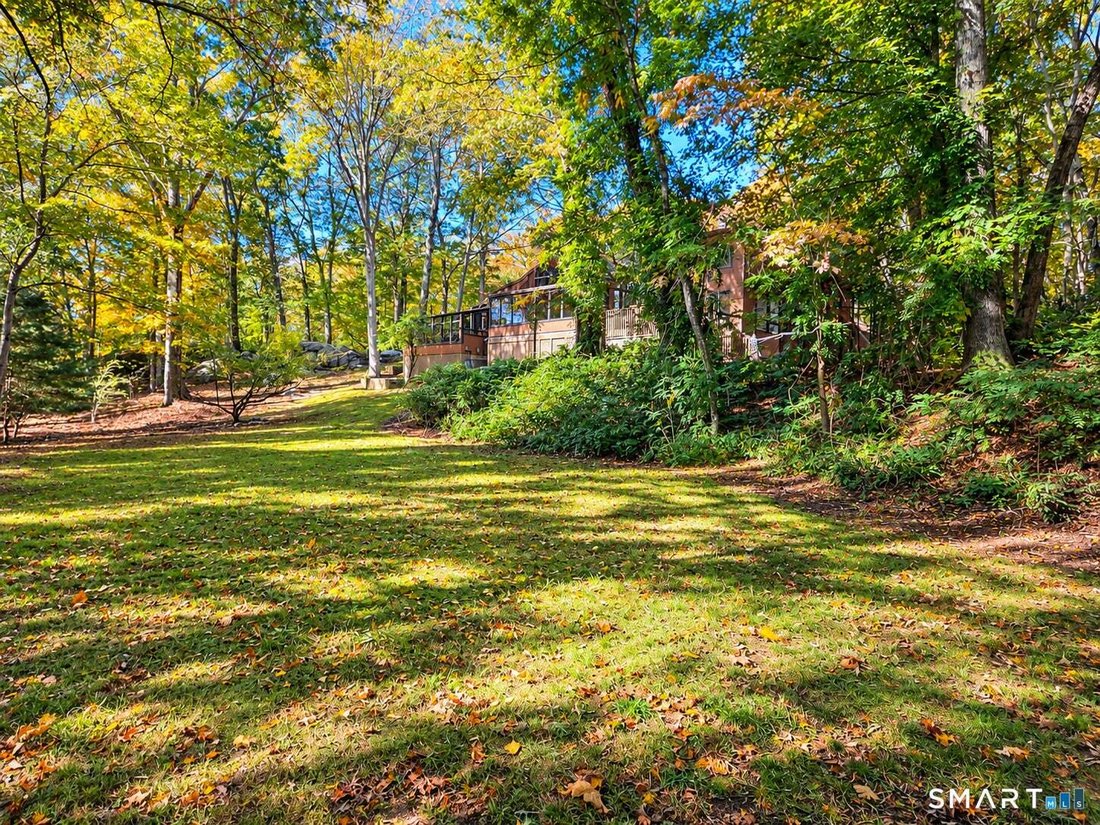
Spectacular California Contemporary nestled in a private, picturesque setting in Guilford’s desirable Fence Rock Association. Offering 5,114 square feet of above-grade living space, this distinctive four-bedroom residence showcases dramatic vaulted ceilings, skylights, expansive windows, and an open, light-filled floor plan. The impressive chef’s kitchen features custom maple cabinetry, newly installed granite countertops, a center island, breakfast bar, oversized Sub-Zero refrigerator, Bosch double ovens and dishwasher, and JennAir cooktop. Beautifully designed living spaces include a dramatic living room with a two-sided stone fireplace, two inviting solariums (sunrooms), one with heated flooring, and a separate music room with French doors opening to the rear deck. The spacious first-floor primary suite offers vaulted ceilings, a fireplace, two walk-in closets, one with a built-in wall safe, and a private bath with jetted tub and separate shower. A remarkable home combining contemporary architectural character, exceptional versatility, and peaceful natural surroundings. The home’s unique and versatile floor plan offers exceptional opportunities for comfortable everyday living and entertaining. The two light-filled solariums provide inviting spaces to relax and enjoy the surrounding natural beauty, with heated flooring in one. A separate music room or den, featuring wall-to-wall carpeting and French doors opening to the rear deck, offers additional flexibility. The finished lower level provides a spacious recreation and game room with a beautiful stone fireplace and a convenient half bath. A pool table and cues convey with the property, and existing plumbing provides the potential for an additional sink. The first-floor primary bedroom suite offers a private retreat, complete with a fireplace, vaulted ceiling, two walk-in closets, one featuring a built-in wall safe, and an en-suite bathroom with a jetted tub and separate stall shower. Three additional bedrooms provide flexibility for family, guests, or home office needs. Recent improvements include a new roof, newly installed granite countertops, fresh interior painting, carpeting, and other property enhancements. Distinctive TruExterior engineered composite vertical V-groove siding and trim complement the home’s contemporary architecture while providing the appearance of natural wood. Additional amenities include central air conditioning, central vacuum, and an attached two-car garage. The property’s private, wooded setting directly abuts Guilford Land Conservation Trust property, offering a beautiful natural backdrop and nearby walking and nature trails. Fence Rock Association membership provides access to its lake and beach amenities, with opportunities for swimming, kayaking, canoeing, and other non-motorized boating activities, subject to association rules. Annual association dues are $200. Conveniently located near Guilford’s charming town center, shopping, dining, and shoreline attractions, this exceptional property offers a wonderful balance of privacy and accessibility. A rare opportunity to enjoy the architectural character, generous living spaces, and natural beauty of a truly distinctive Guilford home.
-
Tipo di proprietà
Casa
-
Anno di costruzione
1980
-
Prezzo/piede²
$216
Caratteristiche
- Garage
- Giardino
- Cucina aperta
- Idromassaggio
- Sala giochi
- Moderno
- Parcheggio
- Piano cottura a gas
- Lavasciuga
Caratteristiche
Lot
- Vista sull'acqua
- Privacy
- Moderno
Interni
- Soffitto alto
- Camino
- Aria condizionata
- Isola della cucina
- Piano cottura a gas
- Idromassaggio
- Lavasciuga
- Bar
- Lavanderia
- Sala giochi
- Cucina aperta
- Seminterrato
- Controsoffitti in pietra
Outdoor
- Terrazza
- Balcone
- Parcheggio
- Garage
- Giardino
Esplora la zona
460 White Birch Drive, Guilford, Connecticut, Stati Uniti
Visualizza su Google Maps
Prezzo per sqft
Basso
Alto
Iscritto da 6 mesi
Hai chiesto informazioni su questa proprietà
L'agente La contatterà al più presto
Pubblicato da
1
Annunci
2026
Iscritto
Prenota una visita con the agent
Scegli una data e indica se preferisci un tour virtuale o di persona con l’agente.
Data preferita
Tipo di tour
Huntsman,Meade & Partners Comp - New Haven
New Haven, Connecticut, United States
Visualizza profilo agenzia
Ultimo aggiornamento
Oggi
Prima pubblicazione
Novembre 2
Riferimento annuncio
24216362
Stato dell'annuncio
IDX information is provided exclusively for personal, non-commercial use, and may not be used for any purpose other than to identify prospective properties consumers may be interested in purchasing. Information is deemed reliable but not guaranteed. The listing broker's offer of compensation is made only to participants of the MLS where the listing is filed.
Proprietà simili nelle vicinanze
Nuovi annunci a Guilford



Esplora più immobili in vendita
tipi di proprietà Guilford, CT, Stati Uniti
Guilford, CT, Stati Uniti ricerche popolari
- Proprietà immobiliari con Garage a Guilford, CT, Stati Uniti
- Proprietà immobiliari Lungomare a Guilford, CT, Stati Uniti
- Proprietà immobiliari Moderno a Guilford, CT, Stati Uniti
- Proprietà immobiliari Duplex a Guilford, CT, Stati Uniti
- Proprietà immobiliari con Cantina a Guilford, CT, Stati Uniti
- Proprietà immobiliari Vista Città a Guilford, CT, Stati Uniti
- Proprietà immobiliari Vista sull'oceano a Guilford, CT, Stati Uniti
- Proprietà immobiliari con Cinema a Guilford, CT, Stati Uniti
- Proprietà immobiliari Lungolago a Guilford, CT, Stati Uniti
- Proprietà immobiliari con Sauna a Guilford, CT, Stati Uniti
- Proprietà immobiliari Vista sul lago a Guilford, CT, Stati Uniti
Guide e storie correlate
La fiducia dei migliori broker del mondo
Gli agenti dietro le proprietà più straordinarie del mondo pubblicano su JamesEdition.
- Annunci di Sotheby's, Christie's, BARNES ed Engel & Völkers
- Ogni annuncio è verificato prima della pubblicazione
- Si metta in contatto diretto con agenti verificati
Continuando, accetta i nostri Termini e la nostra Informativa sulla privacy.
brokerages we
partnered with
partnered with