


$2,965,376
Ville A Corfù
- 3 Bagni
- 2,584 Sqft
- 23,143 Sqft lot
- Aggiornato: Agosto 27
- 3
Informazioni sulla proprietà
La descrizione è stata tradotta automaticamente.
La descrizione viene visualizzata nella lingua originale.
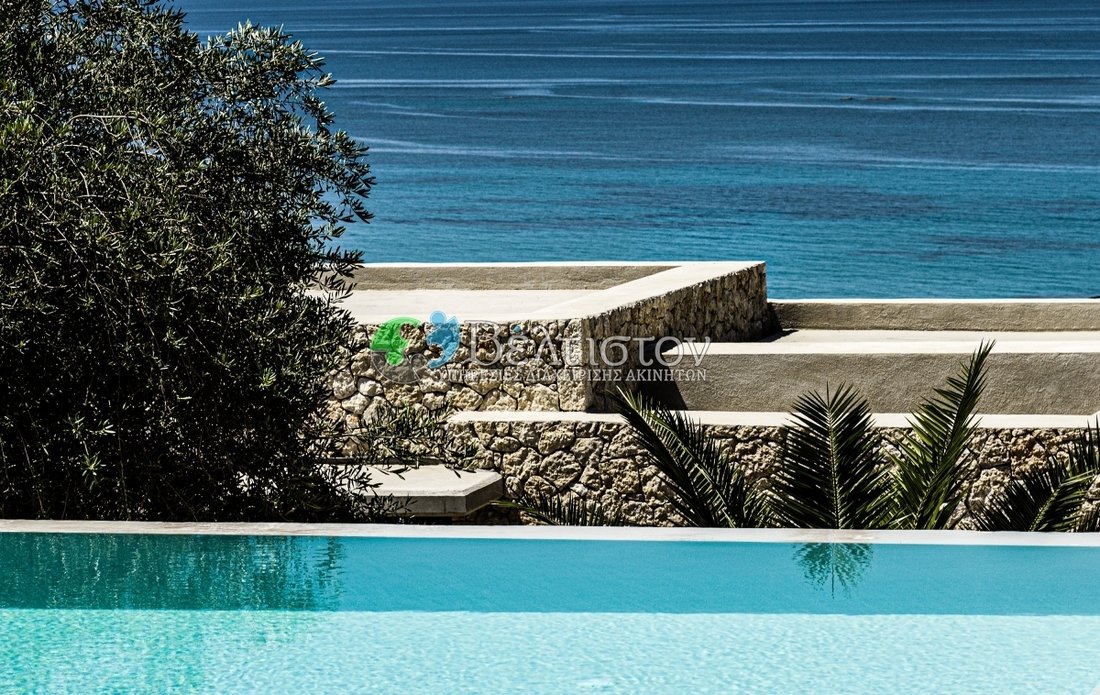
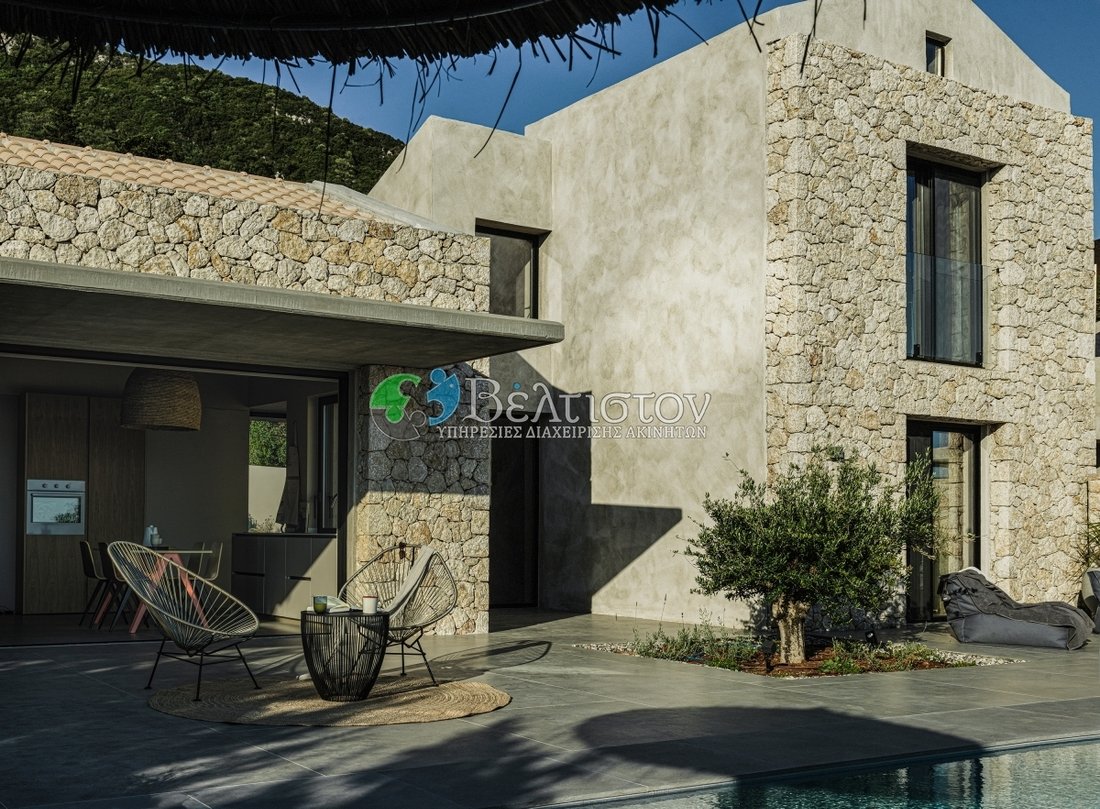
The complex consists of three independent residences with their own swimming pools, two of which are two-story, one is ground floor, as well as a ground floor storage room. The buildings are constructed according to the completely free system, terraced with a western orientation towards the sea at a short distance from it. The placement of the buildings was done in a way that ensures privacy betwe
The complex consists of three independent residences with their own swimming pools, two of which are two-story, one is ground floor, as well as a ground floor storage room. The buildings are constructed according to the completely free system, terraced with a western orientation towards the sea at a short distance from it. The placement of the buildings was done in a way that ensures privacy between the residences, with separate entrances, good sunlight, ventilation, and unobstructed views towards the sea. During the design of the buildings and the surrounding space, a bioclimatic effort was made so that the spaces contribute to the continuous unobstructed and cross flow of air through the buildings and in combination with the creation of shading canopies to achieve natural cooling of the interior. The result is impressive during the warm months but also in winter, due to the stone construction complemented by the use of sheep wool insulation. The complex is adapted to the existing terrain, with gentle interventions in excavations and fillings. There was a division of the building volumes of the complex and their reconnection in the space so that the result refers to forms of residential fabrics of the traditional villages of Corfu. This was also aided by the alternation of the surfaces of the volumes with stone and plastered surfaces and appropriate shading. The environment was shaped with stone retaining walls and terraces while an effort was made for the residences to have the maximum possible private garden. The existing olive grove was enriched with new olive trees and in combination with the intense planting of purely Mediterranean plants, local biodiversity was maintained. Building materials The main materials such as exposed concrete, stone, wood, iron, tiles made from natural materials, polished cement screed, and natural plaster paint contributed to a unique result in harmony with the environment. The same philosophy was followed in the interior decoration with natural materials and selected objects creating a very friendly space for the visitor. Special attention was given to the embedding of the frames in the ground floors to create the feeling of a unified interior and exterior space. The lighting offers a welcoming and warm atmosphere in all living areas, using indirect lighting and LED lighting fixtures of high specifications and high anti-glare protection. The lighting of the outdoor spaces and the highlighting of the building ensures comfortable and safe use of the surrounding area, without overloaded zones and sources of light pollution.
-
Tipo di proprietà
Villa
-
Prezzo/piede²
$1,147
Caratteristiche
- Giardino
- Piscina
- Terrazza
- Vista sull'acqua
- Vista mare
- Vista sulle montagne
- Pergola
- Piano cottura a gas
- Privacy
Caratteristiche
Lot
- Vista mare
- Vista sulle montagne
- Vista sull'acqua
- Privacy
Interni
- Soffitto alto
- Isola della cucina
- Piano cottura a gas
- Bar
Outdoor
- Terrazza
- Balcone
- Piscina
- Pergola
- Giardino
Esplora la zona
Corfù, Peloponnese, Western Greece and the Ionian, Grecia
Visualizza su Google Maps
Prezzo per sqft
Basso
Alto
Iscritto da 2 mesi
Hai chiesto informazioni su questa proprietà
L'agente La contatterà al più presto
Pubblicato da
38
Annunci
2026
Iscritto
Prenota una visita con the agent
Scegli una data e indica se preferisci un tour virtuale o di persona con l’agente.
Data preferita
Tipo di tour
Ultimo aggiornamento
Agosto 27
Prima pubblicazione
Agosto 25
Riferimento annuncio
KAB0003-MP
Proprietà simili nelle vicinanze
Nuovi annunci a Corfù



Esplora più immobili in vendita
Corfù, Peloponnese, Western Greece and the Ionian, Grecia Città
- Case in vendita in Corfù, Peloponnese, Western Greece and the Ionian, Grecia
- Case in vendita in Evraiki, Corfù, Grecia
- Case in vendita in Annunziata, Corfù, Grecia
- Case in vendita in Tenedos, Corfù, Grecia
- Case in vendita in Ag. Athanasios, Corfù, Grecia
- Case in vendita in Ag. Apostoli, Corfù, Grecia
- Case in vendita in Spilia, Corfù, Grecia
- Case in vendita in Kassopaia, Peloponnese, Western Greece and the Ionian, Grecia
- Case in vendita in Meliteieis, Peloponnese, Western Greece and the Ionian, Grecia
- Case in vendita in Gialinos Pirgos, Corfù, Grecia
- Case in vendita in Paleo Psychiatrio, Corfù, Grecia
- Case in vendita in Tennis, Corfù, Grecia
- Case in vendita in Lefkimmi, Peloponnese, Western Greece and the Ionian, Grecia
- Case in vendita in Korissia, Peloponnese, Western Greece and the Ionian, Grecia
- Case in vendita in Agioi Theodoroi, Lefkimmi, Grecia
- Case in vendita in Aerodromio, Corfù, Grecia
- Case in vendita in Tria Gefiria, Corfù, Grecia
- Case in vendita in Kalogries, Corfù, Grecia
tipi di proprietà Corfù, Peloponnese, Western Greece and the Ionian, Grecia
- Ville in vendita in Corfù, Peloponnese, Western Greece and the Ionian, Grecia
- Case in vendita in Corfù, Peloponnese, Western Greece and the Ionian, Grecia
- Terreno in vendita in Corfù, Peloponnese, Western Greece and the Ionian, Grecia
- Appartamenti in vendita in Corfù, Peloponnese, Western Greece and the Ionian, Grecia
- Proprietà in vendita in Corfù, Peloponnese, Western Greece and the Ionian, Grecia
- Case in vendita in Corfù, Peloponnese, Western Greece and the Ionian, Grecia
- Condomini in vendita in Corfù, Peloponnese, Western Greece and the Ionian, Grecia
Corfù, Peloponnese, Western Greece and the Ionian, Grecia ricerche popolari
- Proprietà immobiliari con Giardino a Corfù, Peloponnese, Western Greece and the Ionian, Grecia
- Proprietà immobiliari Comunità recintata a Corfù, Peloponnese, Western Greece and the Ionian, Grecia
- Proprietà immobiliari Lungomare a Corfù, Peloponnese, Western Greece and the Ionian, Grecia
- Proprietà immobiliari Investimento immobiliare a Corfù, Peloponnese, Western Greece and the Ionian, Grecia
- Proprietà immobiliari Moderno a Corfù, Peloponnese, Western Greece and the Ionian, Grecia
- Proprietà immobiliari con Campo da tennis a Corfù, Peloponnese, Western Greece and the Ionian, Grecia
- Proprietà immobiliari con Eliporto a Corfù, Peloponnese, Western Greece and the Ionian, Grecia
- Proprietà immobiliari con Vigneto / Azienda vinicola a Corfù, Peloponnese, Western Greece and the Ionian, Grecia
- Proprietà immobiliari Residenza a Corfù, Peloponnese, Western Greece and the Ionian, Grecia
- Proprietà immobiliari con Piscina coperta a Corfù, Peloponnese, Western Greece and the Ionian, Grecia
- Proprietà immobiliari Vista sull'oceano a Corfù, Peloponnese, Western Greece and the Ionian, Grecia
Corfù, Peloponnese, Western Greece and the Ionian, Grecia Quartieri
- Case in vendita in Gouvia, Peloponnese, Western Greece and the Ionian, Grecia
- Case in vendita in Achilleio, Peloponnese, Western Greece and the Ionian, Grecia
- Case in vendita in Pachatika, Peloponnese, Western Greece and the Ionian, Grecia
- Case in vendita in Kontokali, Peloponnese, Western Greece and the Ionian, Grecia
- Case in vendita in Dassia, Peloponnese, Western Greece and the Ionian, Grecia
- Case in vendita in Spartilas, Peloponnese, Western Greece and the Ionian, Grecia
- Case in vendita in Kira Chrisikou, Peloponnese, Western Greece and the Ionian, Grecia
- Case in vendita in Agios Markos, Corfu, Peloponnese, Western Greece and the Ionian, Grecia
- Case in vendita in Perama, Peloponnese, Western Greece and the Ionian, Grecia
- Case in vendita in Kato Korakiana, Peloponnese, Western Greece and the Ionian, Grecia
- Case in vendita in Benitses, Corfu, Peloponnese, Western Greece and the Ionian, Grecia
- Case in vendita in Kommeno, Peloponnese, Western Greece and the Ionian, Grecia
- Case in vendita in Ypsos, Peloponnese, Western Greece and the Ionian, Grecia
- Case in vendita in Kato Agios Markos, Peloponnese, Western Greece and the Ionian, Grecia
- Case in vendita in Limni, Peloponnese, Western Greece and the Ionian, Grecia
- Case in vendita in Mparmpati, Peloponnese, Western Greece and the Ionian, Grecia
- Case in vendita in Agios Gordios, Peloponnese, Western Greece and the Ionian, Grecia
- Case in vendita in Palaiokastritsa, Peloponnese, Western Greece and the Ionian, Grecia
- Case in vendita in Lakones, Peloponnese, Western Greece and the Ionian, Grecia
- Case in vendita in Pirgi, Peloponnese, Western Greece and the Ionian, Grecia
- Case in vendita in Áfra, Peloponnese, Western Greece and the Ionian, Grecia
- Case in vendita in Ermones, Peloponnese, Western Greece and the Ionian, Grecia
- Case in vendita in Pelekas, Peloponnese, Western Greece and the Ionian, Grecia
- Case in vendita in Tzavrou, Peloponnese, Western Greece and the Ionian, Grecia
- Case in vendita in Avramis, Peloponnese, Western Greece and the Ionian, Grecia
- Case in vendita in Ano Korakiana, Peloponnese, Western Greece and the Ionian, Grecia
- Case in vendita in Doukades, Peloponnese, Western Greece and the Ionian, Grecia
- Case in vendita in Pondi, Peloponnese, Western Greece and the Ionian, Grecia
- Case in vendita in Agios Ioannis, Peloponnese, Western Greece and the Ionian, Grecia
- Case in vendita in Giannades, Peloponnese, Western Greece and the Ionian, Grecia
- Case in vendita in Glifada, Peloponnese, Western Greece and the Ionian, Grecia
- Case in vendita in Glyfa, Peloponnese, Western Greece and the Ionian, Grecia
- Case in vendita in Kontogialos, Peloponnese, Western Greece and the Ionian, Grecia
- Case in vendita in Kynopiastes, Peloponnese, Western Greece and the Ionian, Grecia
- Case in vendita in Poulades, Peloponnese, Western Greece and the Ionian, Grecia
- Case in vendita in Vatos, Peloponnese, Western Greece and the Ionian, Grecia
- Case in vendita in Agii Deka, Peloponnese, Western Greece and the Ionian, Grecia
- Case in vendita in Gazatika, Peloponnese, Western Greece and the Ionian, Grecia
- Case in vendita in Varypatades, Peloponnese, Western Greece and the Ionian, Grecia
- Case in vendita in Kokkini, Greece
- Case in vendita in Plakoto, Greece
- Case in vendita in Skripero, Greece
- Case in vendita in Zygos, Greece
Guide e storie correlate
La fiducia dei migliori broker del mondo
Gli agenti dietro le proprietà più straordinarie del mondo pubblicano su JamesEdition.
- Annunci di Sotheby's, Christie's, BARNES ed Engel & Völkers
- Ogni annuncio è verificato prima della pubblicazione
- Si metta in contatto diretto con agenti verificati
Continuando, accetta i nostri Termini e la nostra Informativa sulla privacy.