$891,631
Villa Indipendente di 241 mq in una Tenuta di 5.172 mq con Piscina Privata, Vista Mare e 159 mq Rimanenti
- 4 Camere
- 2,595 Sqft
- 1.27 Ac lot
- Aggiornato: Ieri
Informazioni sulla proprietà
La descrizione è stata tradotta automaticamente.
La descrizione viene visualizzata nella lingua originale.
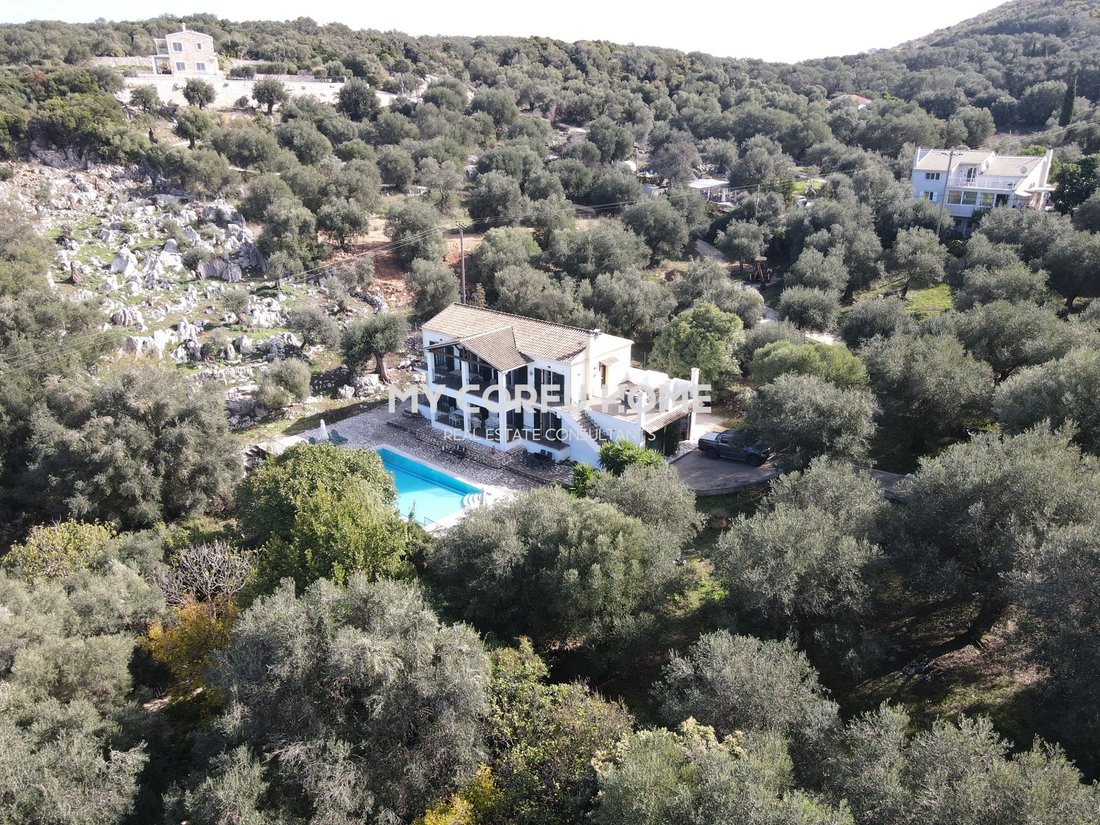
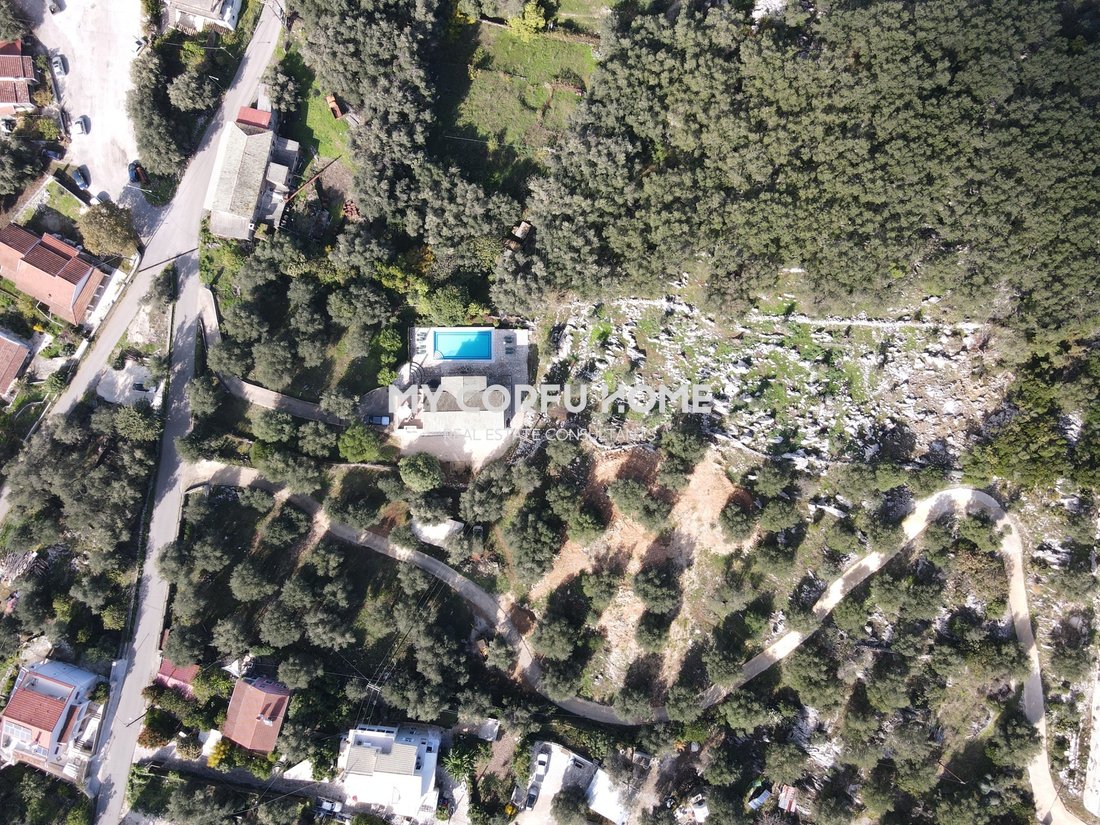
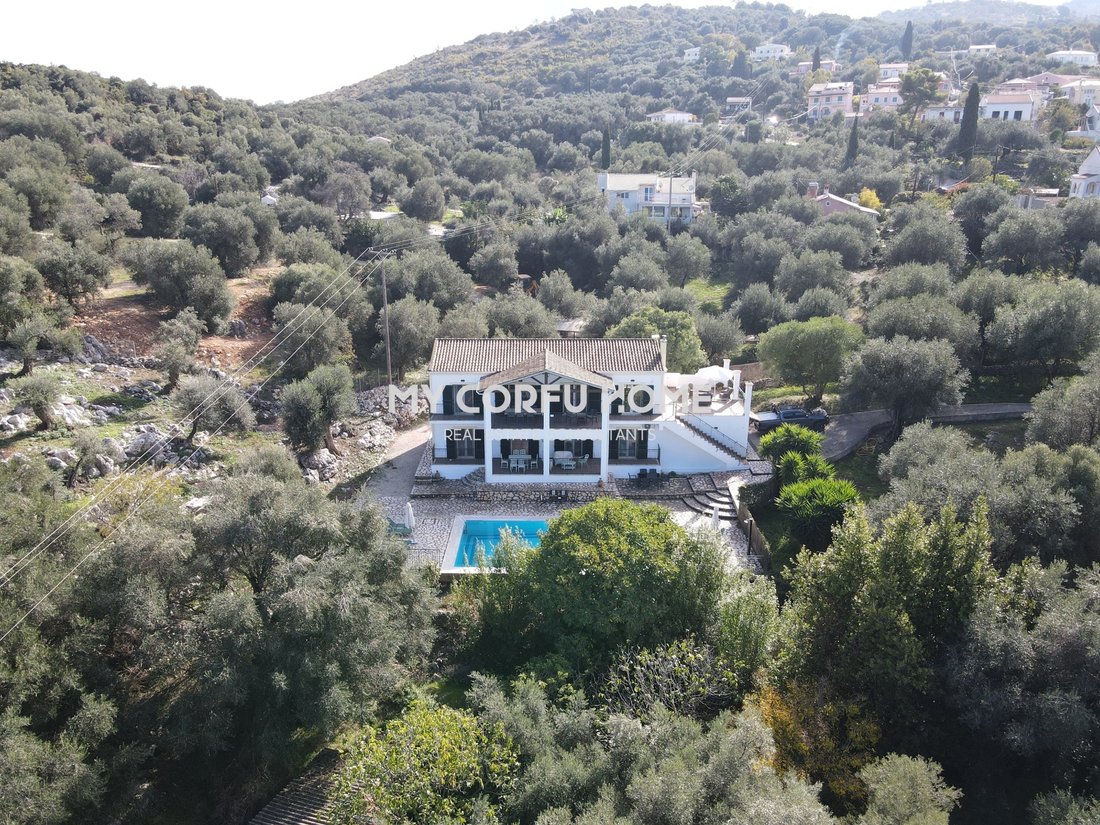
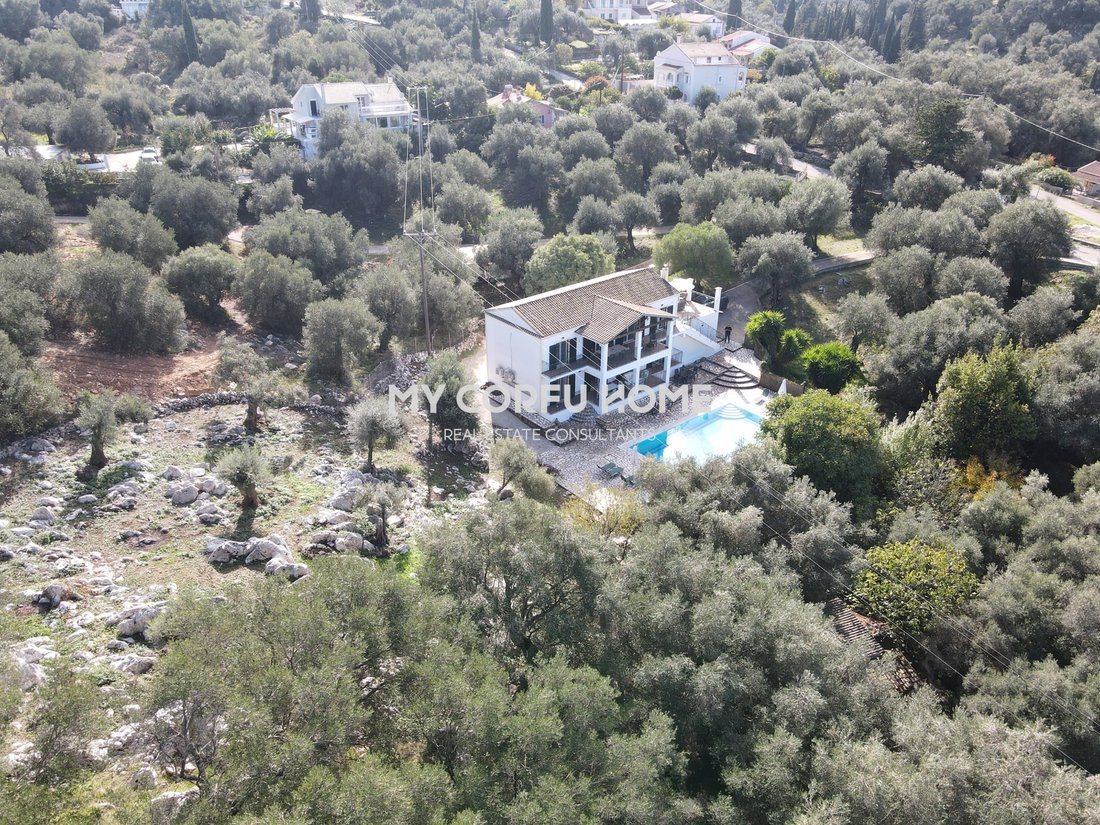
Set within a serene, mature olive grove framed by natural limestone rock formations, this 241 sq.m. two-storey villa stands on an expansive 5,172 sq.m. plot.
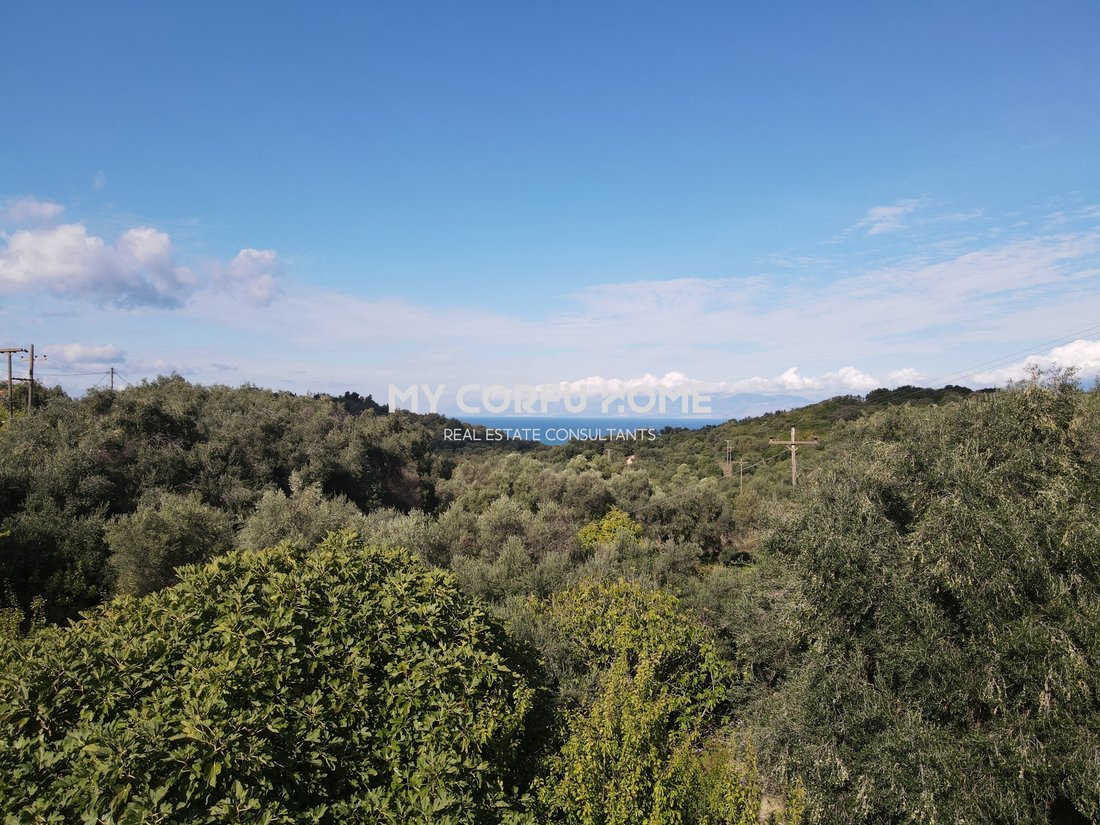
Combining traditional architectural character with modern amenities, the property enjoys open horizon views across the Ionian Sea and verdant hills.
With independent access to each level and a remaining building allowance of 159 sq.
Combining traditional architectural character with modern amenities, the property enjoys open horizon views across the Ionian Sea and verdant hills.
With independent access to each level and a remaining building allowance of 159 sq.
Set within a serene, mature olive grove framed by natural limestone rock formations, this 241 sq.m. two-storey villa stands on an expansive 5,172 sq.m. plot.
Combining traditional architectural character with modern amenities, the property enjoys open horizon views across the Ionian Sea and verdant hills.
With independent access to each level and a remaining building allowance of 159 sq.m., it presents exceptional lifestyle appeal alongside strong investment potential.
Layout & Interior SpacesUpper Floor (Main Residence)
Living & Dining Area: High-ceilinged open-plan reception room with exposed timber roof trusses, a traditional stone fireplace, and ample natural light.
Kitchen: Fully fitted kitchen featuring a granite-topped central island/breakfast bar, integrated appliances, and extensive cabinetry.
Bedrooms: Spacious bedrooms featuring exposed wooden beams, fitted air conditioning (A/C), and double-glazed patio doors opening directly onto the veranda.
Covered Veranda: Generous outdoor veranda with an al fresco dining and lounge setting, offering panoramic views over the pool, olive groves, and the sea.
Internal Staircase: Architectural staircase featuring ornamental wrought-iron railings beneath a tall arched window filling the stairwell with light.
Ground Floor (Self-Contained Guest Apartment)
Lounge & Dining Area: Open-concept living space with sliding glass doors leading straight onto the paved terrace and pool deck.
Full Kitchen: Fully equipped kitchen with built-in oven, stovetop, washing machine, refrigerator, and a dedicated dining table.
Bedrooms: Bright bedrooms fitted with autonomous air conditioning units (A/C), wardrobes, and direct garden/terrace access.
Bathrooms: Main bathroom equipped with a corner hydromassage/jacuzzi bathtub and a separate glass walk-in shower, complemented by an additional en-suite shower room.
Ancillary Space: Sizable enclosed garage / utility room with a secure roller shutter door. Grounds & Outdoor Living5,172 sq.m.
Combining traditional architectural character with modern amenities, the property enjoys open horizon views across the Ionian Sea and verdant hills.
With independent access to each level and a remaining building allowance of 159 sq.m., it presents exceptional lifestyle appeal alongside strong investment potential.
Layout & Interior SpacesUpper Floor (Main Residence)
Living & Dining Area: High-ceilinged open-plan reception room with exposed timber roof trusses, a traditional stone fireplace, and ample natural light.
Kitchen: Fully fitted kitchen featuring a granite-topped central island/breakfast bar, integrated appliances, and extensive cabinetry.
Bedrooms: Spacious bedrooms featuring exposed wooden beams, fitted air conditioning (A/C), and double-glazed patio doors opening directly onto the veranda.
Covered Veranda: Generous outdoor veranda with an al fresco dining and lounge setting, offering panoramic views over the pool, olive groves, and the sea.
Internal Staircase: Architectural staircase featuring ornamental wrought-iron railings beneath a tall arched window filling the stairwell with light.
Ground Floor (Self-Contained Guest Apartment)
Lounge & Dining Area: Open-concept living space with sliding glass doors leading straight onto the paved terrace and pool deck.
Full Kitchen: Fully equipped kitchen with built-in oven, stovetop, washing machine, refrigerator, and a dedicated dining table.
Bedrooms: Bright bedrooms fitted with autonomous air conditioning units (A/C), wardrobes, and direct garden/terrace access.
Bathrooms: Main bathroom equipped with a corner hydromassage/jacuzzi bathtub and a separate glass walk-in shower, complemented by an additional en-suite shower room.
Ancillary Space: Sizable enclosed garage / utility room with a secure roller shutter door. Grounds & Outdoor Living5,172 sq.m.
-
Tipo di proprietà
Villa
-
Anno di costruzione
2018
-
Prezzo/piede²
$343
Caratteristiche
Caratteristiche
Lot
Interni
- Soffitto alto
- Camino
- Aria condizionata
- Isola della cucina
- Piano cottura a gas
- Idromassaggio
- Lavasciuga
- Bar
- Cucina aperta
- Controsoffitti in pietra
Outdoor
Esplora la zona
Northern Corfu, Peloponnese, Western Greece and the Ionian, Grecia
Visualizza su Google Maps
Prezzo per sqft
Basso
Alto
Iscritto da 1 anno
Hai chiesto informazioni su questa proprietà
L'agente La contatterà al più presto
Pubblicato da
My Corfu Home
Visualizza profilo agenzia
4
Annunci
2025
Iscritto
Prenota una visita con the agent
Scegli una data e indica se preferisci un tour virtuale o di persona con l’agente.
Data preferita
Tipo di tour
My Corfu Home
Visualizza profilo agenzia
Ultimo aggiornamento
Ieri
Prima pubblicazione
Novembre 17
Riferimento annuncio
2689932
Proprietà simili nelle vicinanze
Nuovi annunci a Northern Corfu


Esplora più immobili in vendita
Northern Corfu, Peloponnese, Western Greece and the Ionian, Grecia Città
tipi di proprietà Northern Corfu, Peloponnese, Western Greece and the Ionian, Grecia
- Ville in vendita in Northern Corfu, Peloponnese, Western Greece and the Ionian, Grecia
- Case in vendita in Northern Corfu, Peloponnese, Western Greece and the Ionian, Grecia
- Terreno in vendita in Northern Corfu, Peloponnese, Western Greece and the Ionian, Grecia
- Appartamenti in vendita in Northern Corfu, Peloponnese, Western Greece and the Ionian, Grecia
- Proprietà in vendita in Northern Corfu, Peloponnese, Western Greece and the Ionian, Grecia
- Case in vendita in Northern Corfu, Peloponnese, Western Greece and the Ionian, Grecia
Northern Corfu, Peloponnese, Western Greece and the Ionian, Grecia ricerche popolari
- Proprietà immobiliari Vista panoramica / Scenica a Northern Corfu, Peloponnese, Western Greece and the Ionian, Grecia
- Proprietà immobiliari Vista mare a Northern Corfu, Peloponnese, Western Greece and the Ionian, Grecia
- Proprietà immobiliari Vista sul lago a Northern Corfu, Peloponnese, Western Greece and the Ionian, Grecia
- Proprietà immobiliari con Terrazza a Northern Corfu, Peloponnese, Western Greece and the Ionian, Grecia
- Proprietà immobiliari con Bar a Northern Corfu, Peloponnese, Western Greece and the Ionian, Grecia
- Proprietà immobiliari con Sala giochi a Northern Corfu, Peloponnese, Western Greece and the Ionian, Grecia
- Proprietà immobiliari con Ufficio a Northern Corfu, Peloponnese, Western Greece and the Ionian, Grecia
- Proprietà immobiliari con Ascensore a Northern Corfu, Peloponnese, Western Greece and the Ionian, Grecia
- Proprietà immobiliari Vista Città a Northern Corfu, Peloponnese, Western Greece and the Ionian, Grecia
- Proprietà immobiliari Vista sulle montagne a Northern Corfu, Peloponnese, Western Greece and the Ionian, Grecia
- Proprietà immobiliari con Giardino a Northern Corfu, Peloponnese, Western Greece and the Ionian, Grecia
- Proprietà immobiliari con Cucina esterna a Northern Corfu, Peloponnese, Western Greece and the Ionian, Grecia
- Proprietà immobiliari Duplex a Northern Corfu, Peloponnese, Western Greece and the Ionian, Grecia
- Proprietà immobiliari Costiera a Northern Corfu, Peloponnese, Western Greece and the Ionian, Grecia
- Proprietà immobiliari Comunità recintata a Northern Corfu, Peloponnese, Western Greece and the Ionian, Grecia
- Proprietà immobiliari Privacy a Northern Corfu, Peloponnese, Western Greece and the Ionian, Grecia
- Proprietà immobiliari Alta quota a Northern Corfu, Peloponnese, Western Greece and the Ionian, Grecia
- Proprietà immobiliari Lungomare a Northern Corfu, Peloponnese, Western Greece and the Ionian, Grecia
- Proprietà immobiliari Collina a Northern Corfu, Peloponnese, Western Greece and the Ionian, Grecia
- Proprietà immobiliari Investimento immobiliare a Northern Corfu, Peloponnese, Western Greece and the Ionian, Grecia
- Proprietà immobiliari Moderno a Northern Corfu, Peloponnese, Western Greece and the Ionian, Grecia
- Proprietà immobiliari Equestre a Northern Corfu, Peloponnese, Western Greece and the Ionian, Grecia
- Proprietà immobiliari Nuove costruzioni a Northern Corfu, Peloponnese, Western Greece and the Ionian, Grecia
- Proprietà immobiliari con Centro Fitness / Palestra a Northern Corfu, Peloponnese, Western Greece and the Ionian, Grecia
- Proprietà immobiliari con Sauna a Northern Corfu, Peloponnese, Western Greece and the Ionian, Grecia
- Proprietà immobiliari con Bagno turco a Northern Corfu, Peloponnese, Western Greece and the Ionian, Grecia
- Proprietà immobiliari con Libreria a Northern Corfu, Peloponnese, Western Greece and the Ionian, Grecia
- Proprietà immobiliari con Aria condizionata a Northern Corfu, Peloponnese, Western Greece and the Ionian, Grecia
- Proprietà immobiliari Fronte oceano a Northern Corfu, Peloponnese, Western Greece and the Ionian, Grecia
- Proprietà immobiliari con Idromassaggio a Northern Corfu, Peloponnese, Western Greece and the Ionian, Grecia
- Proprietà immobiliari con Camino a Northern Corfu, Peloponnese, Western Greece and the Ionian, Grecia
- Proprietà immobiliari con Piscina a Northern Corfu, Peloponnese, Western Greece and the Ionian, Grecia
- Proprietà immobiliari con Garage a Northern Corfu, Peloponnese, Western Greece and the Ionian, Grecia
- Proprietà immobiliari con Balcone a Northern Corfu, Peloponnese, Western Greece and the Ionian, Grecia
- Proprietà immobiliari con Campo da tennis a Northern Corfu, Peloponnese, Western Greece and the Ionian, Grecia
- Proprietà immobiliari Lungomare a Northern Corfu, Peloponnese, Western Greece and the Ionian, Grecia
- Proprietà immobiliari con Vigneto / Azienda vinicola a Northern Corfu, Peloponnese, Western Greece and the Ionian, Grecia
- Proprietà immobiliari Residenza a Northern Corfu, Peloponnese, Western Greece and the Ionian, Grecia
- Proprietà immobiliari con Spiaggia Privata a Northern Corfu, Peloponnese, Western Greece and the Ionian, Grecia
- Proprietà immobiliari con Cucina aperta a Northern Corfu, Peloponnese, Western Greece and the Ionian, Grecia
- Proprietà immobiliari Rinnovato a Northern Corfu, Peloponnese, Western Greece and the Ionian, Grecia
- Proprietà immobiliari con Cinema a Northern Corfu, Peloponnese, Western Greece and the Ionian, Grecia
- Proprietà immobiliari Fronte mare a Northern Corfu, Peloponnese, Western Greece and the Ionian, Grecia
- Proprietà immobiliari con Piscina coperta a Northern Corfu, Peloponnese, Western Greece and the Ionian, Grecia
- Proprietà immobiliari Vista sull'acqua a Northern Corfu, Peloponnese, Western Greece and the Ionian, Grecia
- Proprietà immobiliari Vista sull'oceano a Northern Corfu, Peloponnese, Western Greece and the Ionian, Grecia
Northern Corfu, Peloponnese, Western Greece and the Ionian, Grecia Quartieri
- Case in vendita in Episkepsi, Peloponnese, Western Greece and the Ionian, Grecia
- Case in vendita in Acharavi, Peloponnese, Western Greece and the Ionian, Grecia
- Case in vendita in Magoulades, Peloponnese, Western Greece and the Ionian, Grecia
- Case in vendita in Armenades, Peloponnese, Western Greece and the Ionian, Grecia
- Case in vendita in Kavvadades, Peloponnese, Western Greece and the Ionian, Grecia
- Case in vendita in Manatades, Peloponnese, Western Greece and the Ionian, Grecia
- Case in vendita in Agios Athanasios, Peloponnese, Western Greece and the Ionian, Grecia
- Case in vendita in Agros, Peloponnese, Western Greece and the Ionian, Grecia
- Case in vendita in Ayios Elias, Peloponnese, Western Greece and the Ionian, Grecia
- Case in vendita in Loutses, Peloponnese, Western Greece and the Ionian, Grecia
- Case in vendita in Perithia, Peloponnese, Western Greece and the Ionian, Grecia
- Case in vendita in Sidari, Peloponnese, Western Greece and the Ionian, Grecia
- Case in vendita in Velonades, Peloponnese, Western Greece and the Ionian, Grecia
- Case in vendita in Antiperni, Peloponnese, Western Greece and the Ionian, Grecia
- Case in vendita in Karousades, Peloponnese, Western Greece and the Ionian, Grecia
- Case in vendita in Afionas, Peloponnese, Western Greece and the Ionian, Grecia
- Case in vendita in Agios Georgios Pagon, Peloponnese, Western Greece and the Ionian, Grecia
- Case in vendita in Kaballouri, Peloponnese, Western Greece and the Ionian, Grecia
- Case in vendita in Agios Stefanos Avliotes, Peloponnese, Western Greece and the Ionian, Grecia
- Case in vendita in Karniaris, Peloponnese, Western Greece and the Ionian, Grecia
- Case in vendita in Roda, Peloponnese, Western Greece and the Ionian, Grecia
- Case in vendita in Old Perithia, Peloponnese, Western Greece and the Ionian, Grecia
- Case in vendita in Valanio, Peloponnese, Western Greece and the Ionian, Grecia
- Case in vendita in Anapaftiria, Greece
- Case in vendita in Platonas, Greece
- Case in vendita in Portes, Greece
Guide e storie correlate
La fiducia dei migliori broker del mondo
Gli agenti dietro le proprietà più straordinarie del mondo pubblicano su JamesEdition.
- Annunci di Sotheby's, Christie's, BARNES ed Engel & Völkers
- Ogni annuncio è verificato prima della pubblicazione
- Si metta in contatto diretto con agenti verificati
Continuando, accetta i nostri Termini e la nostra Informativa sulla privacy.