$2,812,224
Bulgaria, Spazio Industriale 5000 Mq Con Casa.
- 53,820 Sqft
- 2.03 Ac lot
- Aggiornato: Settembre 15
Informazioni sulla proprietà
La descrizione è stata tradotta automaticamente.
La descrizione viene visualizzata nella lingua originale.
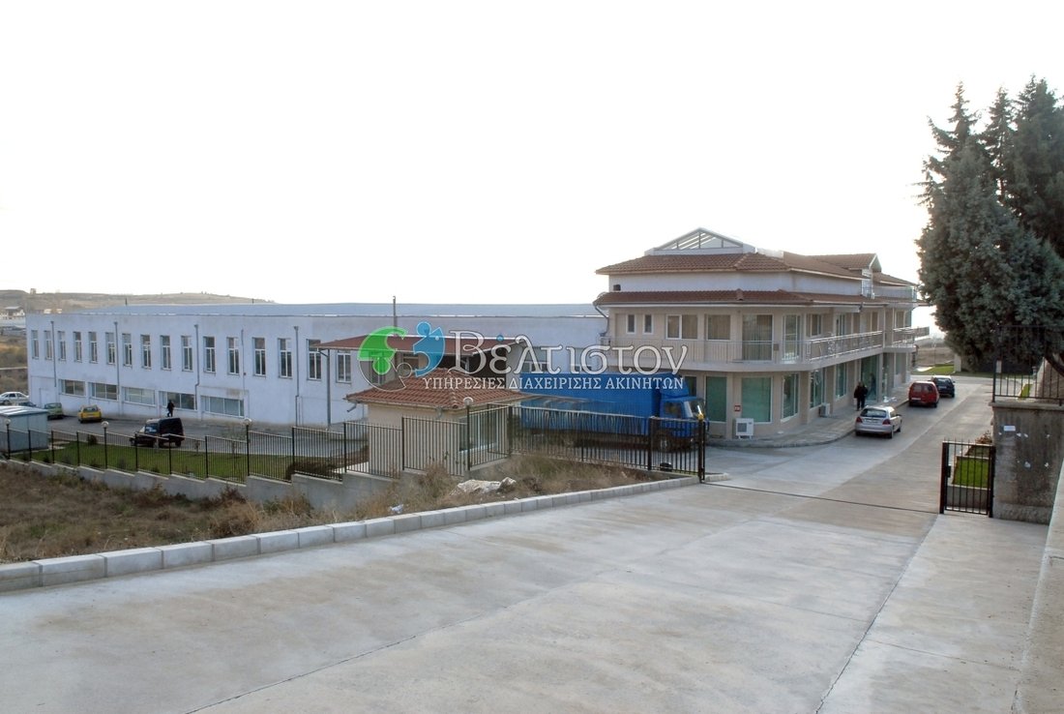
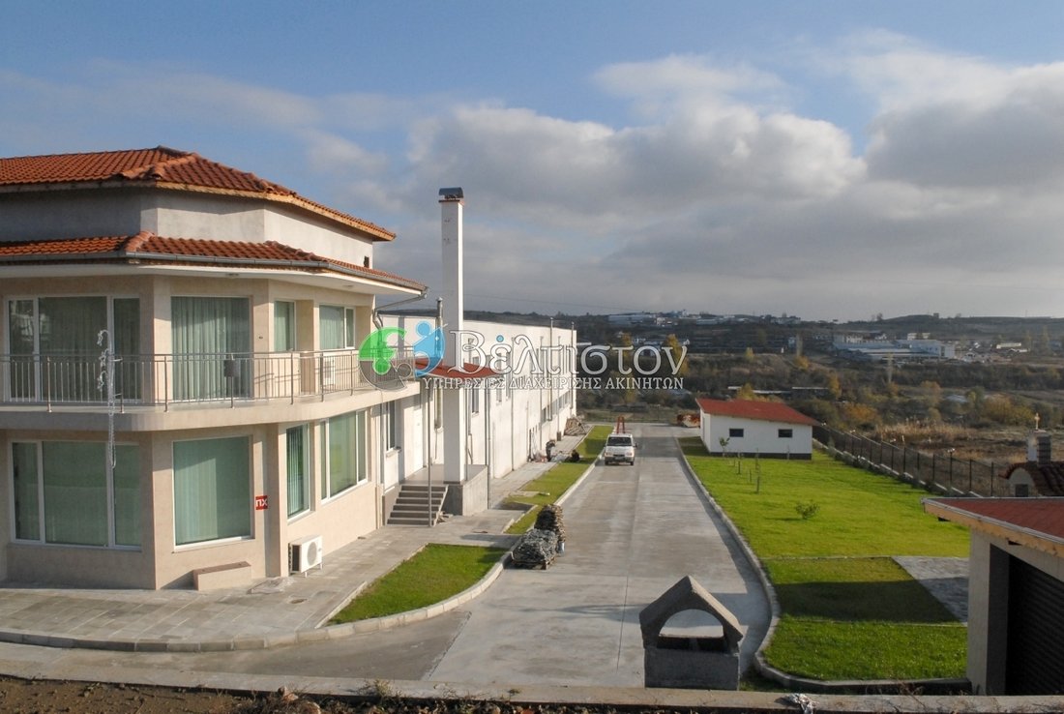
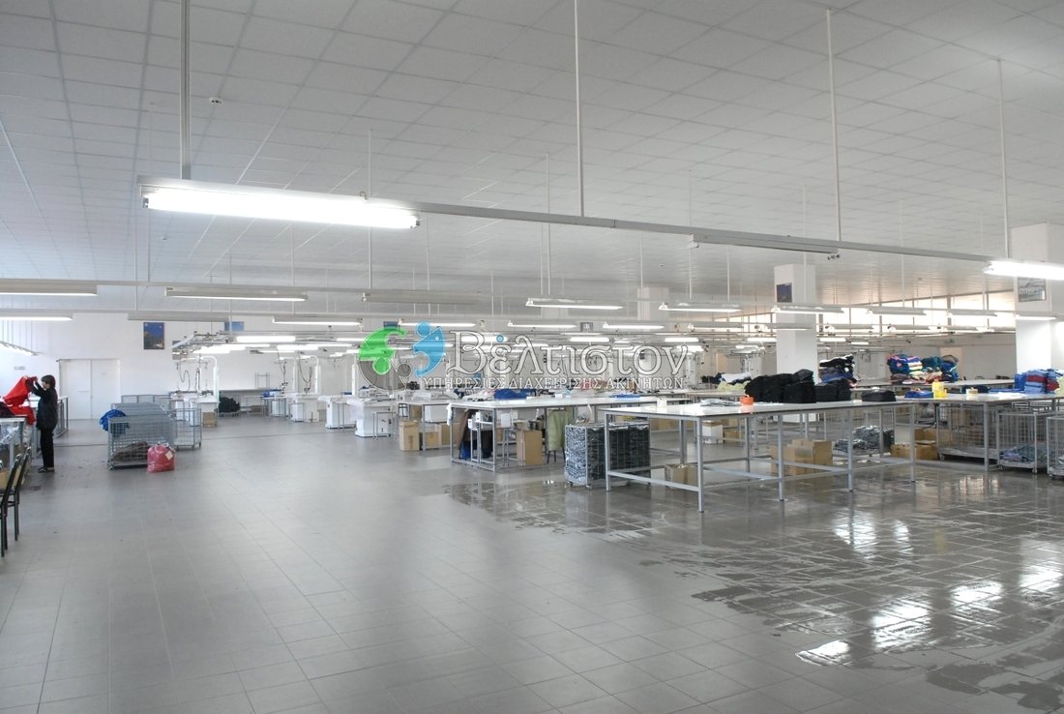
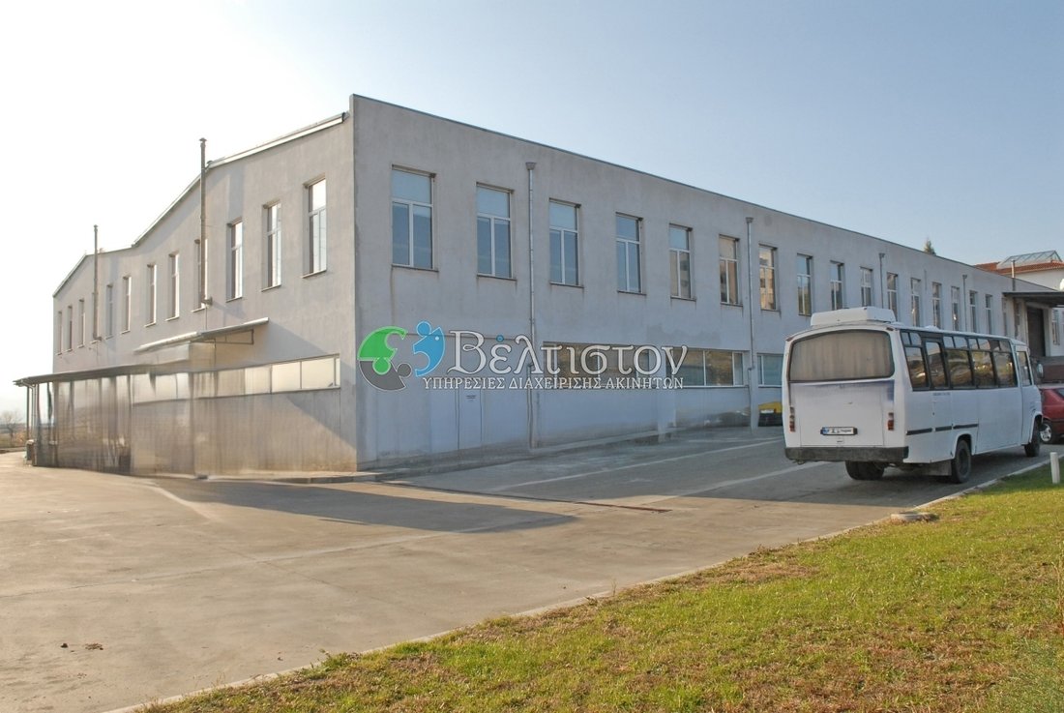
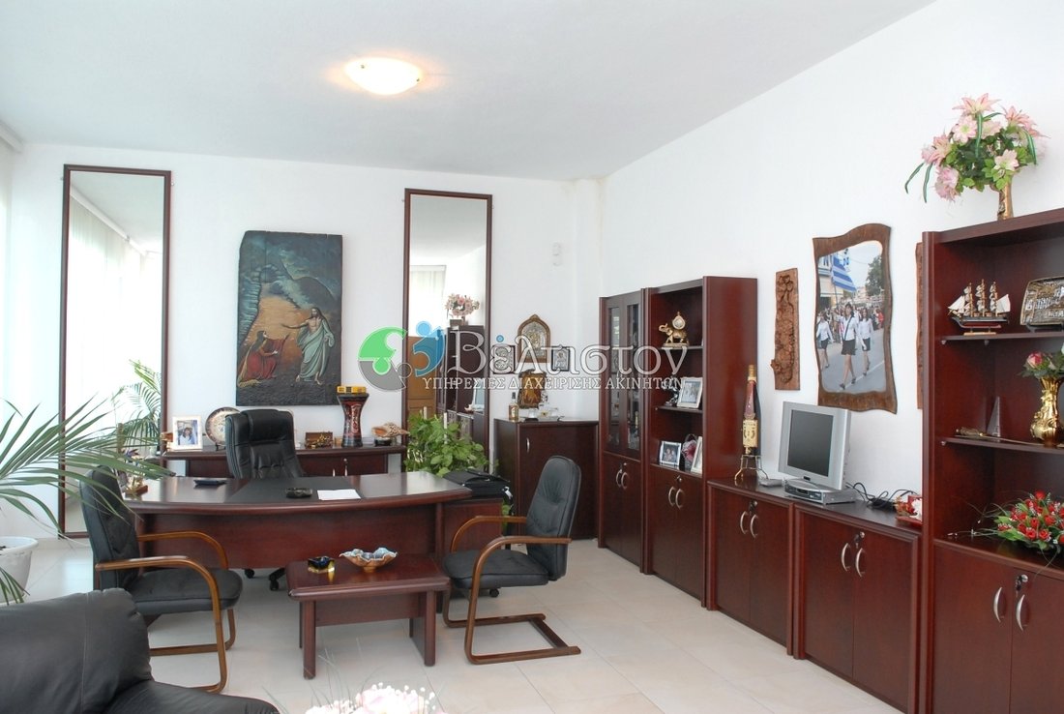
In Bulgaria, a 30 km dal confine greco, è disponibile in vendita un edificio indipendente di 5000 mq, situato all’interno di un terreno di 8200 mq. È costituito da uno spazio industriale (tessile) sul retro dell’edificio, uno spazio ufficio nella parte anteriore di 400 mq che è diviso in tre sezioni e dispone di propri servizi igienici indipendenti (WC). All’interno del terreno ci sono due posti a
In Bulgaria, 30 km from the Greek border, an independent building of 5000 sq.m. is available for sale, located within a plot of 8200 sq.m. It consists of an industrial space (textiles) at the rear of the building, an office space at the front of 400 sq.m. which is divided into three sections and has its own independent sanitary facilities (WC). Within the plot, there are two closed parking spaces
In Bulgaria, a 30 km dal confine greco, è disponibile in vendita un edificio indipendente di 5000 mq, situato all’interno di un terreno di 8200 mq. È costituito da uno spazio industriale (tessile) sul retro dell’edificio, uno spazio ufficio nella parte anteriore di 400 mq che è diviso in tre sezioni e dispone di propri servizi igienici indipendenti (WC). All’interno del terreno ci sono due posti auto chiusi di 100 mq con tapparelle elettriche, un ripostiglio di 150 mq e una casa di 50 mq vicino al cancello per le guardie. Nel cortile è presente una sottostazione DEH per l’alimentazione elettrica con una tensione di numero 7. Il riscaldamento dello spazio industriale avviene con generatori d’aria a gas naturale e gli uffici sono riscaldati con radiatori e aria condizionata. La proprietà ha una licenza di esercizio rilasciata dallo stato. Proprio sopra lo spazio ufficio, c’è un’eccellente residenza di 450 mq e una mansarda di 63 mq (con bagno, soggiorno, cucina e una camera da letto). Adatto per uso industriale, logistica, commercio all’ingrosso e molti altri casi. Il prezzo richiesto è di 2.500.000€.
In Bulgaria, 30 km from the Greek border, an independent building of 5000 sq.m. is available for sale, located within a plot of 8200 sq.m. It consists of an industrial space (textiles) at the rear of the building, an office space at the front of 400 sq.m. which is divided into three sections and has its own independent sanitary facilities (WC). Within the plot, there are two closed parking spaces of 100 sq.m. with electric shutters, a storage room of 150 sq.m., and a house of 50 sq.m. next to the gate for the guards. In the courtyard, there is a DEH substation for power supply with a voltage of number 7. The heating of the industrial space is done with air heaters using natural gas, and the offices are heated with radiators and air conditioning. The property has an operating license from the state. Right above the office space, there is an excellent residence of 450 sq.m. and an attic of 63 sq.m. (with a bathroom, living room, kitchen, and one bedroom). Suitable for industrial use, logistics, wholesale trade, and many other cases. The asking price is €2,500,000.
-
Tipo di proprietà
Casa
-
Prezzo/piede²
$52
Caratteristiche
- Camino
- Cancello
- Ufficio
- Piano cottura a gas
- Soffitto alto
- Controsoffitti in pietra
- Parcheggio
- Aria condizionata
Esplora la zona
Iscritto da 2 mesi
Hai chiesto informazioni su questa proprietà
L'agente La contatterà al più presto
Pubblicato da
37
Annunci
2026
Iscritto
Prenota una visita con the agent
Scegli una data e indica se preferisci un tour virtuale o di persona con l’agente.
Data preferita
Tipo di tour
Ultimo aggiornamento
Settembre 15
Prima pubblicazione
Agosto 25
Riferimento annuncio
EDI0045-AP
Proprietà simili nelle vicinanze
Nuovi annunci a Grecia





Esplora più immobili in vendita
Grecia Città
- Case in vendita in Voula, Attica, Grecia
- Case in vendita in Athens, Attica, Grecia
- Case in vendita in Vari, Attica, Grecia
- Case in vendita in Piraeus, Attica, Grecia
- Case in vendita in 1st District of Athens, Athens, Grecia
- Case in vendita in Pallini Municipal Unit, Macedonia and Thrace, Grecia
- Case in vendita in Kalyvia Thorikou, Attica, Grecia
- Case in vendita in Elliniko, Attica, Grecia
- Case in vendita in Kranidi, Peloponnese, Western Greece and the Ionian, Grecia
- Case in vendita in Panionia, Attica, Grecia
- Case in vendita in Vouliagmeni, Attica, Grecia
- Case in vendita in Saronis, Attica, Grecia
- Case in vendita in Kassandra, Macedonia and Thrace, Grecia
- Case in vendita in Panorama, Macedonia and Thrace, Grecia
- Case in vendita in Corfù, Peloponnese, Western Greece and the Ionian, Grecia
- Case in vendita in Agios Nikolaos Municipal Unit, Grecia
- Case in vendita in Saronida, Attica, Grecia
- Case in vendita in Ekali, Attica, Grecia
- Case in vendita in Thessaloniki, Macedonia and Thrace, Grecia
- Case in vendita in Euruali, Attica, Grecia
Grecia Regioni
- Case in vendita in Attica, Grecia
- Case in vendita in Aegean, Grecia
- Case in vendita in Peloponnese, Western Greece and the Ionian, Grecia
- Case in vendita in Macedonia and Thrace, Grecia
- Case in vendita in Creta, Grecia
- Case in vendita in Thessaly and Central Greece, Grecia
- Case in vendita in Lasithi, Grecia
- Case in vendita in Epirus and Western Macedonia, Grecia
tipi di proprietà Grecia
- Appartamenti in vendita in Grecia
- Case in vendita in Grecia
- Ville in vendita in Grecia
- Terreno in vendita in Grecia
- Attici in vendita in Grecia
- Condomini in vendita in Grecia
- Proprietà in vendita in Grecia
- Case in vendita in Grecia
- Case di campagna in vendita in Grecia
- Bungalow in vendita in Grecia
- Tenute agricole in vendita in Grecia
- Chalet in vendita in Grecia
- Isole Private in vendita in Grecia
- Castelli in vendita in Grecia
- Cooperative in vendita in Grecia
Grecia ricerche popolari
- Proprietà immobiliari Vista panoramica / Scenica a Grecia
- Proprietà immobiliari Vista mare a Grecia
- Proprietà immobiliari Vista sul lago a Grecia
- Proprietà immobiliari con Terrazza a Grecia
- Proprietà immobiliari Vista sul fiume a Grecia
- Proprietà immobiliari con Ascensore a Grecia
- Proprietà immobiliari Vista sulle montagne a Grecia
- Proprietà immobiliari Vista Golf a Grecia
- Proprietà immobiliari Duplex a Grecia
- Proprietà immobiliari Costiera a Grecia
- Proprietà immobiliari Comunità recintata a Grecia
- Proprietà immobiliari Ski-In / Ski-Out a Grecia
- Proprietà immobiliari Alta quota a Grecia
- Proprietà immobiliari Lungomare a Grecia
- Proprietà immobiliari Collina a Grecia
- Proprietà immobiliari Investimento immobiliare a Grecia
- Proprietà immobiliari Moderno a Grecia
- Proprietà immobiliari Equestre a Grecia
- Proprietà immobiliari Nuove costruzioni a Grecia
- Proprietà immobiliari con Centro Fitness / Palestra a Grecia
- Proprietà immobiliari con Sauna a Grecia
- Proprietà immobiliari Fronte oceano a Grecia
- Proprietà immobiliari con Cantina a Grecia
- Proprietà immobiliari con Garage a Grecia
- Proprietà immobiliari con Balcone a Grecia
- Proprietà immobiliari con Campo da tennis a Grecia
- Proprietà immobiliari con Eliporto a Grecia
- Proprietà immobiliari con Aeroporto Privato a Grecia
- Proprietà immobiliari Lungomare a Grecia
- Proprietà immobiliari con Vigneto / Azienda vinicola a Grecia
- Proprietà immobiliari con Spiaggia Privata a Grecia
- Proprietà immobiliari Rinnovato a Grecia
- Proprietà immobiliari con Cinema a Grecia
- Proprietà immobiliari Lungolago a Grecia
- Proprietà immobiliari Fronte mare a Grecia
- Proprietà immobiliari con Piscina coperta a Grecia
- Proprietà immobiliari Vista sull'acqua a Grecia
- Proprietà immobiliari Vista sull'oceano a Grecia
Grecia Quartieri
Guide e storie correlate
La fiducia dei migliori broker del mondo
Gli agenti dietro le proprietà più straordinarie del mondo pubblicano su JamesEdition.
- Annunci di Sotheby's, Christie's, BARNES ed Engel & Völkers
- Ogni annuncio è verificato prima della pubblicazione
- Si metta in contatto diretto con agenti verificati
Continuando, accetta i nostri Termini e la nostra Informativa sulla privacy.