Prezzo su richiesta
Lamato In Agni Bay Northeast Corfu
- 5 Camere
- 6 Bagni
- 7,331 Sqft
- 36,813 Sqft lot
Informazioni sulla proprietà
La descrizione è stata tradotta automaticamente.
La descrizione viene visualizzata nella lingua originale.
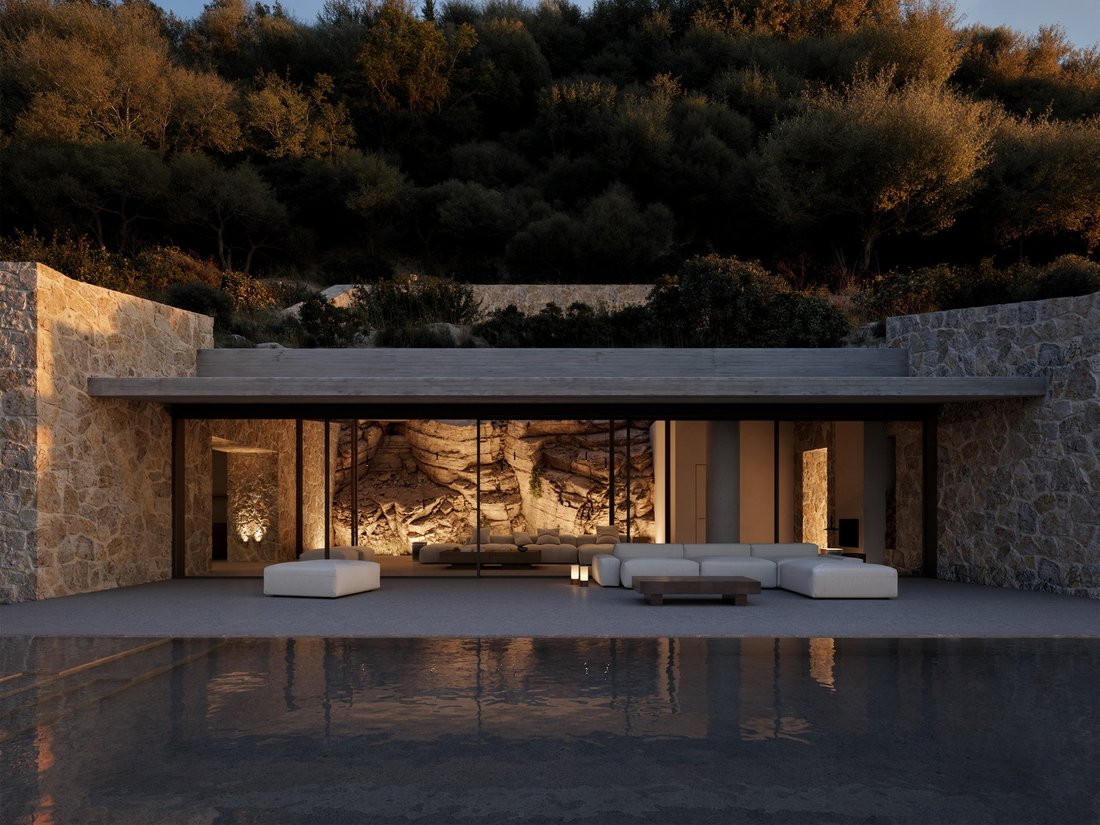
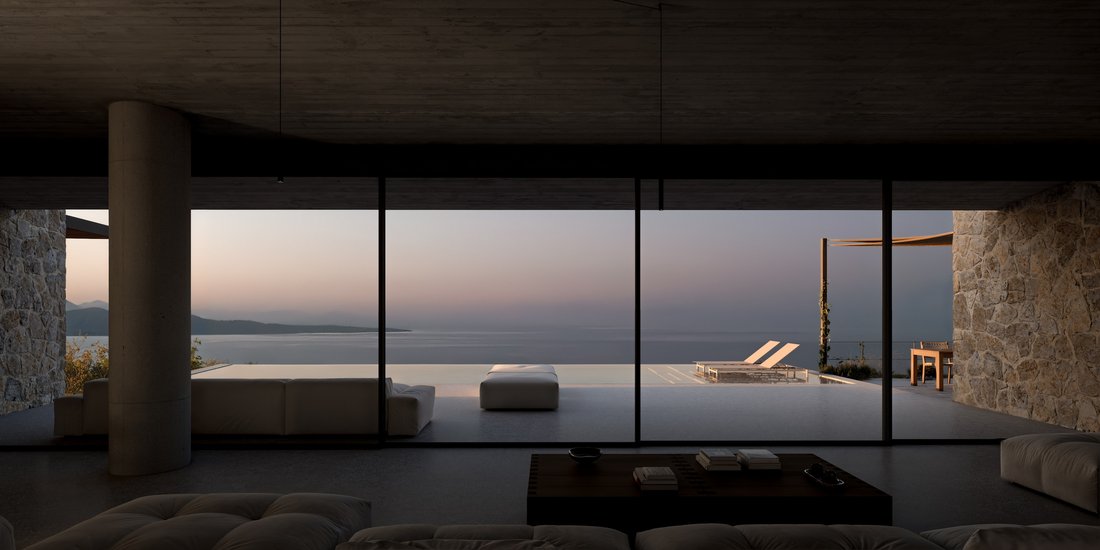
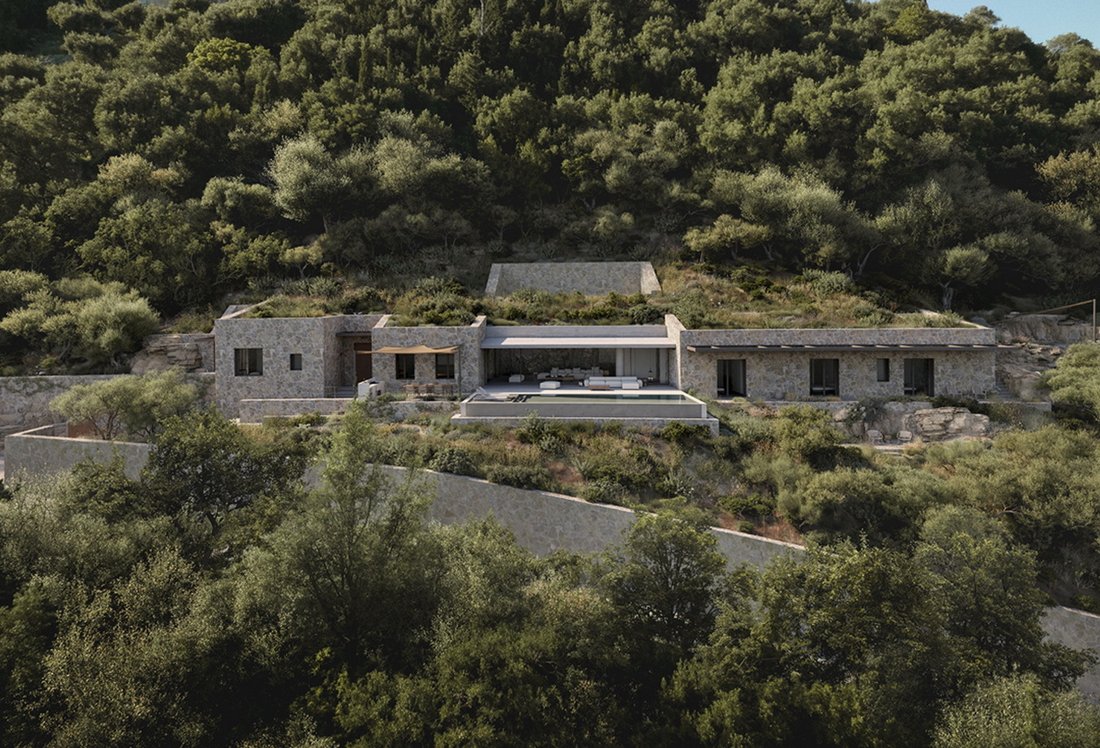
Lamato is a distinctive contemporary villa project in the prestigious Agni Bay, Corfu, combining natural stone architecture, understated design and exceptional views across the Ionian Sea. Just a short walk from the beach, this five-bedroom residence redefines Mediterranean living through a harmonious connection between architecture, nature and sea.
Named after the Italian l’amato, meanin
Named after the Italian l’amato, meanin
Lamato is a distinctive contemporary villa project in the prestigious Agni Bay, Corfu, combining natural stone architecture, understated design and exceptional views across the Ionian Sea. Just a short walk from the beach, this five-bedroom residence redefines Mediterranean living through a harmonious connection between architecture, nature and sea.
Named after the Italian l’amato, meaning “the loved one”, L’Amato is a distinctive new villa project set in one of Corfu’s most prestigious coastal locations, just above the beautiful bay of Agni. A subtle reference to the island’s Italian heritage, its name reflects the very essence of the property: a home that belongs naturally to its surroundings, expressing its character without the need for excess.
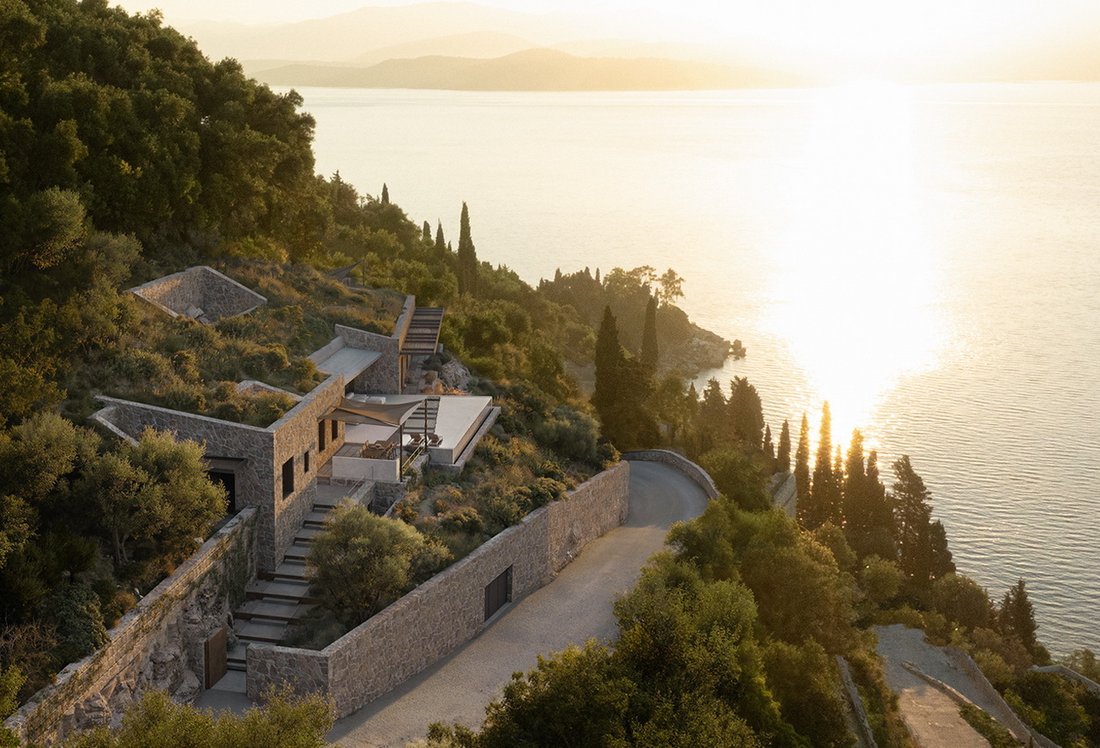
Positioned just a breath away from the sea, and a short walk from the beach and the renowned waterfront restaurants of Agni, the property enjoys exceptional views and the close proximity of the Ionian Sea and coastline. Its proximity to the water creates a rare sense of connection with the landscape, where the sea is not simply a view, but an integral part of everyday living.
Architecture rooted in the landscape
Conceived in the spirit of a contemporary earth home, L’Amato draws inspiration from the ancient relationship between architecture and nature. Somewhere between a traditional cave house and a contemporary Mediterranean retreat, its design follows a simple philosophy: to become part of the landscape rather than dominate it.
Stone and concrete excavated from the plot itself are reintroduced into the architecture, forming walls, terraces and outdoor spaces. Natural textures, restrained lines and carefully considered proportions create a residence that feels intrinsically connected to its setting. Nothing is designed to compete with the surroundings; instead, the architecture allows the landscape to take centre stage.
Developed across two levels, the villa offers a total internal area of 508sq.m., complemented by an additional basement level of approximately 172 sq.m. The design places particular emphasis on natural light, spatial flow and the relationship between interior and exterior.
Living between stone and sea
At the heart of the residence, the main living area opens towards the landscape on two sides. Natural stone walls, created using materials from the excavation of the plot, bring warmth and texture to the interiors, while expansive openings in discreet architectural frames draw the Ionian Sea into the living space.
The kitchen is conceived as a more intimate and sheltered environment, inspired by the simplicity and character of traditional Corfiot village houses, providing a natural counterpoint to the openness of the main living areas.
The accommodation comprises five generously proportioned master bedrooms, each with its own character and private atmosphere. A dedicated gym room and a separate laundry room further complement the functionality of the residence.
Outside, a different rhythm of living
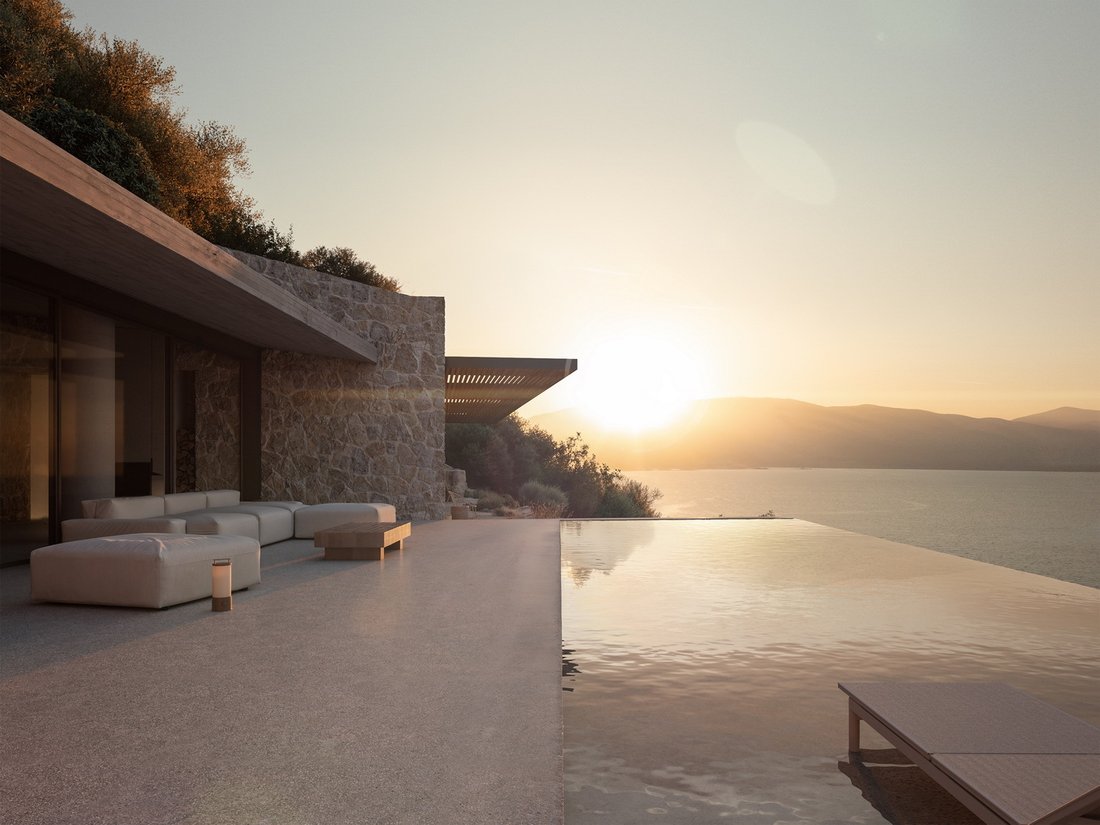
The outdoor areas unfold as a carefully considered composition of terraces, patios and spaces for relaxation. The swimming pool forms the natural centrepiece of the grounds, while an outdoor dining area with barbecue creates the perfect setting for long Mediterranean evenings.
Private patios connected to the bedrooms offer quieter moments of retreat, while an elevated lounge area provides an inviting place to enjoy the changing light and uninterrupted sea views, from the first hours of the morning until dusk.
Space and practicality
An additional basement level of approximately 172 sq.m. accommodates a substantial private garage with capacity for a minimum of three cars, together with dedicated storage and technical rooms.
A contemporary expression of Mediterranean living
L’Amato is conceived for those who appreciate architecture with a sense of purpose, natural materials and a more considered approach to luxury. Its appeal lies not in excess, but in the quality of its setting, the integrity of its design and the thoughtful relationship between the residence and its surroundings.
Just moments from the crystal-clear waters of Agni Bay, yet quietly integrated into the hillside, it offers a distinctive interpretation of Mediterranean living, defined by light, stone, sea and a natural sense of belonging.
Scheduled for completion in summer 2028, L’Amato will be delivered fully finished and turnkey, offering the opportunity to acquire a distinctive newly built architectural residence in one of Corfu’s most sought-after coastal locations.
L’Amato. A house built from its own ground, for those who understand that true luxury does not need to announce itself.
Named after the Italian l’amato, meaning “the loved one”, L’Amato is a distinctive new villa project set in one of Corfu’s most prestigious coastal locations, just above the beautiful bay of Agni. A subtle reference to the island’s Italian heritage, its name reflects the very essence of the property: a home that belongs naturally to its surroundings, expressing its character without the need for excess.
Positioned just a breath away from the sea, and a short walk from the beach and the renowned waterfront restaurants of Agni, the property enjoys exceptional views and the close proximity of the Ionian Sea and coastline. Its proximity to the water creates a rare sense of connection with the landscape, where the sea is not simply a view, but an integral part of everyday living.
Architecture rooted in the landscape
Conceived in the spirit of a contemporary earth home, L’Amato draws inspiration from the ancient relationship between architecture and nature. Somewhere between a traditional cave house and a contemporary Mediterranean retreat, its design follows a simple philosophy: to become part of the landscape rather than dominate it.
Stone and concrete excavated from the plot itself are reintroduced into the architecture, forming walls, terraces and outdoor spaces. Natural textures, restrained lines and carefully considered proportions create a residence that feels intrinsically connected to its setting. Nothing is designed to compete with the surroundings; instead, the architecture allows the landscape to take centre stage.
Developed across two levels, the villa offers a total internal area of 508sq.m., complemented by an additional basement level of approximately 172 sq.m. The design places particular emphasis on natural light, spatial flow and the relationship between interior and exterior.
Living between stone and sea
At the heart of the residence, the main living area opens towards the landscape on two sides. Natural stone walls, created using materials from the excavation of the plot, bring warmth and texture to the interiors, while expansive openings in discreet architectural frames draw the Ionian Sea into the living space.
The kitchen is conceived as a more intimate and sheltered environment, inspired by the simplicity and character of traditional Corfiot village houses, providing a natural counterpoint to the openness of the main living areas.
The accommodation comprises five generously proportioned master bedrooms, each with its own character and private atmosphere. A dedicated gym room and a separate laundry room further complement the functionality of the residence.
Outside, a different rhythm of living
The outdoor areas unfold as a carefully considered composition of terraces, patios and spaces for relaxation. The swimming pool forms the natural centrepiece of the grounds, while an outdoor dining area with barbecue creates the perfect setting for long Mediterranean evenings.
Private patios connected to the bedrooms offer quieter moments of retreat, while an elevated lounge area provides an inviting place to enjoy the changing light and uninterrupted sea views, from the first hours of the morning until dusk.
Space and practicality
An additional basement level of approximately 172 sq.m. accommodates a substantial private garage with capacity for a minimum of three cars, together with dedicated storage and technical rooms.
A contemporary expression of Mediterranean living
L’Amato is conceived for those who appreciate architecture with a sense of purpose, natural materials and a more considered approach to luxury. Its appeal lies not in excess, but in the quality of its setting, the integrity of its design and the thoughtful relationship between the residence and its surroundings.
Just moments from the crystal-clear waters of Agni Bay, yet quietly integrated into the hillside, it offers a distinctive interpretation of Mediterranean living, defined by light, stone, sea and a natural sense of belonging.
Scheduled for completion in summer 2028, L’Amato will be delivered fully finished and turnkey, offering the opportunity to acquire a distinctive newly built architectural residence in one of Corfu’s most sought-after coastal locations.
L’Amato. A house built from its own ground, for those who understand that true luxury does not need to announce itself.
-
Tipo di proprietà
Villa
-
Piani
2
-
Anno di costruzione
2028
Caratteristiche
- Giardino
- Piscina
- Terrazza
- Garage
- Vista sull'oceano
- Cinema
- Focolare
- Sauna
- Cucina esterna
Caratteristiche
Lot
- Vista panoramica / Scenica
- Vista mare
- Costiera
- Vista sull'oceano
- Privacy
- Nuove costruzioni
- Investimento immobiliare
- Moderno
Interni
- Soffitto alto
- Camino
- Aria condizionata
- Isola della cucina
- Idromassaggio
- Lavasciuga
- Lavanderia
- Sauna
- Cinema
- Seminterrato
- Cabina armadio
- Centro Fitness / Palestra
Outdoor
- Terrazza
- Parcheggio
- Focolare
- Piscina
- Garage
- Cucina esterna
- Spazio di vita all'aperto
- Pergola
- Giardino
Esplora la zona
Corfu, Greece, Corfù, Peloponnese, Western Greece and the Ionian, Grecia
Visualizza su Google Maps
Prezzo per sqft
Basso
Alto
Hai chiesto informazioni su questa proprietà
L'agente La contatterà al più presto
Pubblicato da
56
Annunci
2019
Iscritto
Prenota una visita con Mike Petsas
Scegli una data e indica se preferisci un tour virtuale o di persona con l’agente.
Data preferita
Tipo di tour

Corfu Homes Real Estate Consultants
6TH Km Paleokastritsa Nat.Road ,Kontokali, 49100, Corfu, Greece
Visualizza profilo agenzia
Corfu Homes is one of the leading Luxury Real Estate and Development companies on the island of Corfu with over 20
Corfu Homes is one of the leading Luxury Real Estate and Development companies on the island of Corfu with over 20 years of experience. Michael Petsas, Director and founder of Corfu Homes has an open, friendly and practical approach. He knows that everyone is different and is dedicated to matching each and every client to the property of their dreams. His honesty, and his willingness to go that extra mile for his clients has earned him an enviable reputation, as well as a loyal following in all property industry circles.
Prima pubblicazione
Novembre 5
Proprietà simili nelle vicinanze
Nuovi annunci a Corfù

Esplora più immobili in vendita
Corfù, Peloponnese, Western Greece and the Ionian, Grecia Città
- Case in vendita in Corfù, Peloponnese, Western Greece and the Ionian, Grecia
- Case in vendita in Ag. Athanasios, Corfù, Grecia
- Case in vendita in Annunziata, Corfù, Grecia
- Case in vendita in Evraiki, Corfù, Grecia
- Case in vendita in Tenedos, Corfù, Grecia
- Case in vendita in Ag. Apostoli, Corfù, Grecia
- Case in vendita in Spilia, Corfù, Grecia
- Case in vendita in Kassopaia, Peloponnese, Western Greece and the Ionian, Grecia
- Case in vendita in Meliteieis, Peloponnese, Western Greece and the Ionian, Grecia
- Case in vendita in Gialinos Pirgos, Corfù, Grecia
- Case in vendita in Paleo Psychiatrio, Corfù, Grecia
- Case in vendita in Tennis, Corfù, Grecia
- Case in vendita in Lefkimmi, Peloponnese, Western Greece and the Ionian, Grecia
- Case in vendita in Korissia, Peloponnese, Western Greece and the Ionian, Grecia
- Case in vendita in Agioi Theodoroi, Lefkimmi, Grecia
- Case in vendita in Aerodromio, Corfù, Grecia
- Case in vendita in Tria Gefiria, Corfù, Grecia
- Case in vendita in Kalogries, Corfù, Grecia
tipi di proprietà Corfù, Peloponnese, Western Greece and the Ionian, Grecia
- Ville in vendita in Corfù, Peloponnese, Western Greece and the Ionian, Grecia
- Case in vendita in Corfù, Peloponnese, Western Greece and the Ionian, Grecia
- Terreno in vendita in Corfù, Peloponnese, Western Greece and the Ionian, Grecia
- Appartamenti in vendita in Corfù, Peloponnese, Western Greece and the Ionian, Grecia
- Proprietà in vendita in Corfù, Peloponnese, Western Greece and the Ionian, Grecia
- Case in vendita in Corfù, Peloponnese, Western Greece and the Ionian, Grecia
- Case di campagna in vendita in Corfù, Peloponnese, Western Greece and the Ionian, Grecia
- Condomini in vendita in Corfù, Peloponnese, Western Greece and the Ionian, Grecia
Corfù, Peloponnese, Western Greece and the Ionian, Grecia ricerche popolari
- Proprietà immobiliari con Giardino a Corfù, Peloponnese, Western Greece and the Ionian, Grecia
- Proprietà immobiliari Comunità recintata a Corfù, Peloponnese, Western Greece and the Ionian, Grecia
- Proprietà immobiliari Lungomare a Corfù, Peloponnese, Western Greece and the Ionian, Grecia
- Proprietà immobiliari Investimento immobiliare a Corfù, Peloponnese, Western Greece and the Ionian, Grecia
- Proprietà immobiliari Moderno a Corfù, Peloponnese, Western Greece and the Ionian, Grecia
- Proprietà immobiliari con Campo da tennis a Corfù, Peloponnese, Western Greece and the Ionian, Grecia
- Proprietà immobiliari con Eliporto a Corfù, Peloponnese, Western Greece and the Ionian, Grecia
- Proprietà immobiliari con Vigneto / Azienda vinicola a Corfù, Peloponnese, Western Greece and the Ionian, Grecia
- Proprietà immobiliari Residenza a Corfù, Peloponnese, Western Greece and the Ionian, Grecia
- Proprietà immobiliari con Piscina coperta a Corfù, Peloponnese, Western Greece and the Ionian, Grecia
- Proprietà immobiliari Vista sull'oceano a Corfù, Peloponnese, Western Greece and the Ionian, Grecia
Corfù, Peloponnese, Western Greece and the Ionian, Grecia Quartieri
- Case in vendita in Gouvia, Peloponnese, Western Greece and the Ionian, Grecia
- Case in vendita in Achilleio, Peloponnese, Western Greece and the Ionian, Grecia
- Case in vendita in Pachatika, Peloponnese, Western Greece and the Ionian, Grecia
- Case in vendita in Kontokali, Peloponnese, Western Greece and the Ionian, Grecia
- Case in vendita in Spartilas, Peloponnese, Western Greece and the Ionian, Grecia
- Case in vendita in Kira Chrisikou, Peloponnese, Western Greece and the Ionian, Grecia
- Case in vendita in Perama, Peloponnese, Western Greece and the Ionian, Grecia
- Case in vendita in Dassia, Peloponnese, Western Greece and the Ionian, Grecia
- Case in vendita in Agios Markos, Corfu, Peloponnese, Western Greece and the Ionian, Grecia
- Case in vendita in Benitses, Corfu, Peloponnese, Western Greece and the Ionian, Grecia
- Case in vendita in Kato Agios Markos, Peloponnese, Western Greece and the Ionian, Grecia
- Case in vendita in Kommeno, Peloponnese, Western Greece and the Ionian, Grecia
- Case in vendita in Kato Korakiana, Peloponnese, Western Greece and the Ionian, Grecia
- Case in vendita in Mparmpati, Peloponnese, Western Greece and the Ionian, Grecia
- Case in vendita in Ypsos, Peloponnese, Western Greece and the Ionian, Grecia
- Case in vendita in Pirgi, Peloponnese, Western Greece and the Ionian, Grecia
- Case in vendita in Agios Gordios, Peloponnese, Western Greece and the Ionian, Grecia
- Case in vendita in Limni, Peloponnese, Western Greece and the Ionian, Grecia
- Case in vendita in Pelekas, Peloponnese, Western Greece and the Ionian, Grecia
- Case in vendita in Áfra, Peloponnese, Western Greece and the Ionian, Grecia
- Case in vendita in Palaiokastritsa, Peloponnese, Western Greece and the Ionian, Grecia
- Case in vendita in Ermones, Peloponnese, Western Greece and the Ionian, Grecia
- Case in vendita in Lakones, Peloponnese, Western Greece and the Ionian, Grecia
- Case in vendita in Tzavrou, Peloponnese, Western Greece and the Ionian, Grecia
- Case in vendita in Avramis, Peloponnese, Western Greece and the Ionian, Grecia
- Case in vendita in Agios Ioannis, Peloponnese, Western Greece and the Ionian, Grecia
- Case in vendita in Pondi, Peloponnese, Western Greece and the Ionian, Grecia
- Case in vendita in Ano Korakiana, Peloponnese, Western Greece and the Ionian, Grecia
- Case in vendita in Doukades, Peloponnese, Western Greece and the Ionian, Grecia
- Case in vendita in Giannades, Peloponnese, Western Greece and the Ionian, Grecia
- Case in vendita in Glifada, Peloponnese, Western Greece and the Ionian, Grecia
- Case in vendita in Kontogialos, Peloponnese, Western Greece and the Ionian, Grecia
- Case in vendita in Kynopiastes, Peloponnese, Western Greece and the Ionian, Grecia
- Case in vendita in Poulades, Peloponnese, Western Greece and the Ionian, Grecia
- Case in vendita in Vatos, Peloponnese, Western Greece and the Ionian, Grecia
- Case in vendita in Agii Deka, Peloponnese, Western Greece and the Ionian, Grecia
- Case in vendita in Gazatika, Peloponnese, Western Greece and the Ionian, Grecia
- Case in vendita in Glyfa, Peloponnese, Western Greece and the Ionian, Grecia
- Case in vendita in Varypatades, Peloponnese, Western Greece and the Ionian, Grecia
- Case in vendita in Kokkini, Greece
- Case in vendita in Plakoto, Greece
- Case in vendita in Skripero, Greece
- Case in vendita in Zygos, Greece
Guide e storie correlate
La fiducia dei migliori broker del mondo
Gli agenti dietro le proprietà più straordinarie del mondo pubblicano su JamesEdition.
- Annunci di Sotheby's, Christie's, BARNES ed Engel & Völkers
- Ogni annuncio è verificato prima della pubblicazione
- Si metta in contatto diretto con agenti verificati
Continuando, accetta i nostri Termini e la nostra Informativa sulla privacy.