


$12,714,217
Strada Stormont, N6
- 7,116 Sqft
- Aggiornato: Luglio 13
- 6
Informazioni sulla proprietà
La descrizione è stata tradotta automaticamente.
La descrizione viene visualizzata nella lingua originale.
Set behind electric gates with a deep resin driveway and off-street parking for many cars, is this magnificent, contemporary, newly renovated and extended, 6/7-bedroom, 6-bathroom, detached family home spanning 7,116 Sq ft (611 Sq m) over 3 floors, with underfloor heating throughout, air
conditioning, CCTV, smart lighting and AV ceiling speakers.
The house sits on grounds of 0.43 of an acr
conditioning, CCTV, smart lighting and AV ceiling speakers.
The house sits on grounds of 0.43 of an acr
Set behind electric gates with a deep resin driveway and off-street parking for many cars, is this magnificent, contemporary, newly renovated and extended, 6/7-bedroom, 6-bathroom, detached family home spanning 7,116 Sq ft (611 Sq m) over 3 floors, with underfloor heating throughout, air
conditioning, CCTV, smart lighting and AV ceiling speakers.
The house sits on grounds of 0.43 of an acre, facing south east with a luscious green lawn, a 14m outdoor heated swimming pool and a newly constructed pool house, overlooking the rear of the house with full height sliding doors, which includes an oversized gym and a spa and treatment room with a sauna, a shower/WC and kitchenette.
Located in one of Kenwoods finest turnings, opposite Kenwood House and Hampstead Heath and only a short walk away from Highgate Village and both Highgate & Channing Schools.
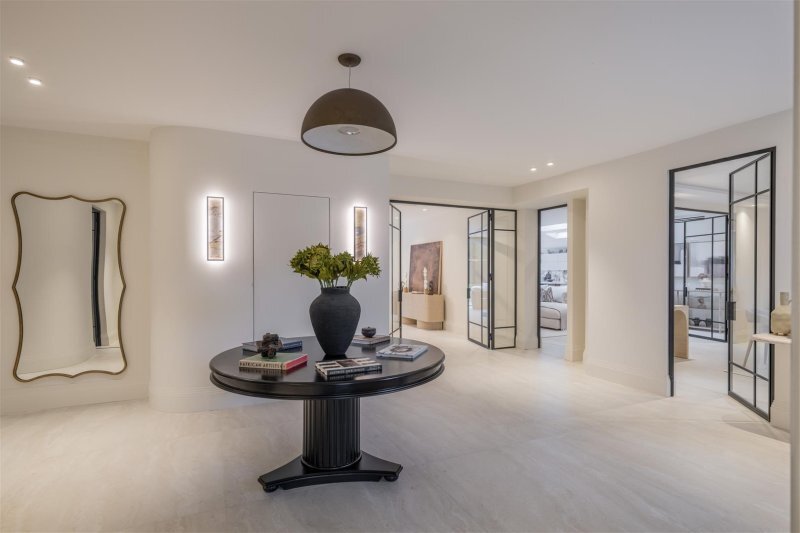
As you enter the ground floor, youre met by a very spacious hallway, leading on to a breathtaking, semi open plan living super space incorporating a stunning, German Hacker kitchen/diner with Gagganeau appliances and utility room, a drawing room, a media/games room and dining room, all separated by beautiful, bespoke full height Crittall doors, which stretches across the entire width of the rear of the house, overlooking the garden and terrace, with slimline, full height and width Cortizo doors.
Further accommodation includes a home office, a spectacular guest WC, a self-contained staff/guest bedroom with its own separate access and a boot room with doggy wash area.
On the upper floors there are 5/6 bedrooms including a sensational principal suite with a bespoke dressing room and stunning en suite bathroom.
This fine home has been painstakingly renovated to the highest of standards and an early inspection is recommended as houses of this calibre are rarely available.
conditioning, CCTV, smart lighting and AV ceiling speakers.
The house sits on grounds of 0.43 of an acre, facing south east with a luscious green lawn, a 14m outdoor heated swimming pool and a newly constructed pool house, overlooking the rear of the house with full height sliding doors, which includes an oversized gym and a spa and treatment room with a sauna, a shower/WC and kitchenette.
Located in one of Kenwoods finest turnings, opposite Kenwood House and Hampstead Heath and only a short walk away from Highgate Village and both Highgate & Channing Schools.
As you enter the ground floor, youre met by a very spacious hallway, leading on to a breathtaking, semi open plan living super space incorporating a stunning, German Hacker kitchen/diner with Gagganeau appliances and utility room, a drawing room, a media/games room and dining room, all separated by beautiful, bespoke full height Crittall doors, which stretches across the entire width of the rear of the house, overlooking the garden and terrace, with slimline, full height and width Cortizo doors.
Further accommodation includes a home office, a spectacular guest WC, a self-contained staff/guest bedroom with its own separate access and a boot room with doggy wash area.
On the upper floors there are 5/6 bedrooms including a sensational principal suite with a bespoke dressing room and stunning en suite bathroom.
This fine home has been painstakingly renovated to the highest of standards and an early inspection is recommended as houses of this calibre are rarely available.
-
Tipo di proprietà
Casa
-
Prezzo/piede²
$1,786
Caratteristiche
- Giardino
- Piscina
- Cabina armadio
- Centro Fitness / Palestra
- Sala giochi
- Sauna
- Cucina aperta
- Moderno
- Rinnovato
Caratteristiche
Lot
Interni
- Soffitto alto
- Ufficio
- Aria condizionata
- Isola della cucina
- Bar
- Lavanderia
- Sauna
- Sala giochi
- Cucina aperta
- Controsoffitti in pietra
- Cabina armadio
- Centro Fitness / Palestra
Outdoor
Esplora la zona
Holly Village, Haringey, Inghilterra
Visualizza su Google Maps
Prezzo per sqft
Basso
Alto
Iscritto da 10 mesi
Hai chiesto informazioni su questa proprietà
L'agente La contatterà al più presto
Pubblicato da
27
Annunci
2025
Iscritto
Prenota una visita con the agent
Scegli una data e indica se preferisci un tour virtuale o di persona con l’agente.
Data preferita
Tipo di tour
Ultimo aggiornamento
Luglio 13
Prima pubblicazione
Jun 16
Riferimento annuncio
-
La fiducia dei migliori broker del mondo
Gli agenti dietro le proprietà più straordinarie del mondo pubblicano su JamesEdition.
- Annunci di Sotheby's, Christie's, BARNES ed Engel & Völkers
- Ogni annuncio è verificato prima della pubblicazione
- Si metta in contatto diretto con agenti verificati
Continuando, accetta i nostri Termini e la nostra Informativa sulla privacy.