$1,447,466
Vendesi — Reservasi Villa DI Nuova Costruzione — Gravedona — Lago DI Como — CL 1015
- 4 Camere
- 4 Bagni
- 2,799 Sqft
- Aggiornato: Luglio 14
- 1
Informazioni sulla proprietà
La descrizione è stata tradotta automaticamente.
La descrizione viene visualizzata nella lingua originale.
FOR SALE – RESERVE A NEWLY BUILT VILLA – GRAVEDONA – LAKE COMO – CL 1015
In one of the most panoramic locations of Upper Lake Como, just minutes from the lake shores, an extraordinary contemporary villa is being built, designed for clients seeking privacy, signature architecture, and a prestigious living experience.
Surrounded by greenery and overlooking one of the most stunning views of L
In one of the most panoramic locations of Upper Lake Como, just minutes from the lake shores, an extraordinary contemporary villa is being built, designed for clients seeking privacy, signature architecture, and a prestigious living experience.
Surrounded by greenery and overlooking one of the most stunning views of L
FOR SALE – RESERVE A NEWLY BUILT VILLA – GRAVEDONA – LAKE COMO – CL 1015
In one of the most panoramic locations of Upper Lake Como, just minutes from the lake shores, an extraordinary contemporary villa is being built, designed for clients seeking privacy, signature architecture, and a prestigious living experience.
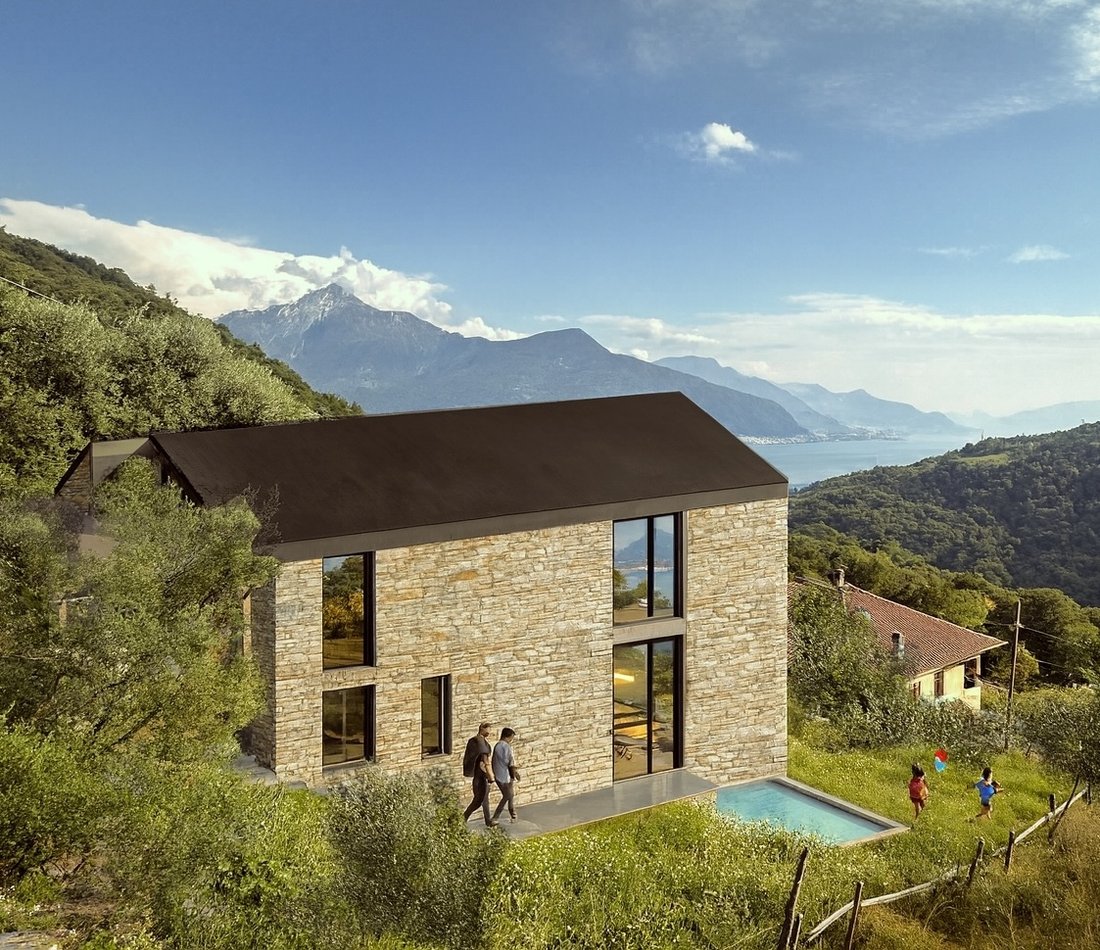
Surrounded by greenery and overlooking one of the most stunning views of Lake Como, the property perfectly balances contemporary design, comfort, technology, and high construction quality.
- Architecture, Light, and View
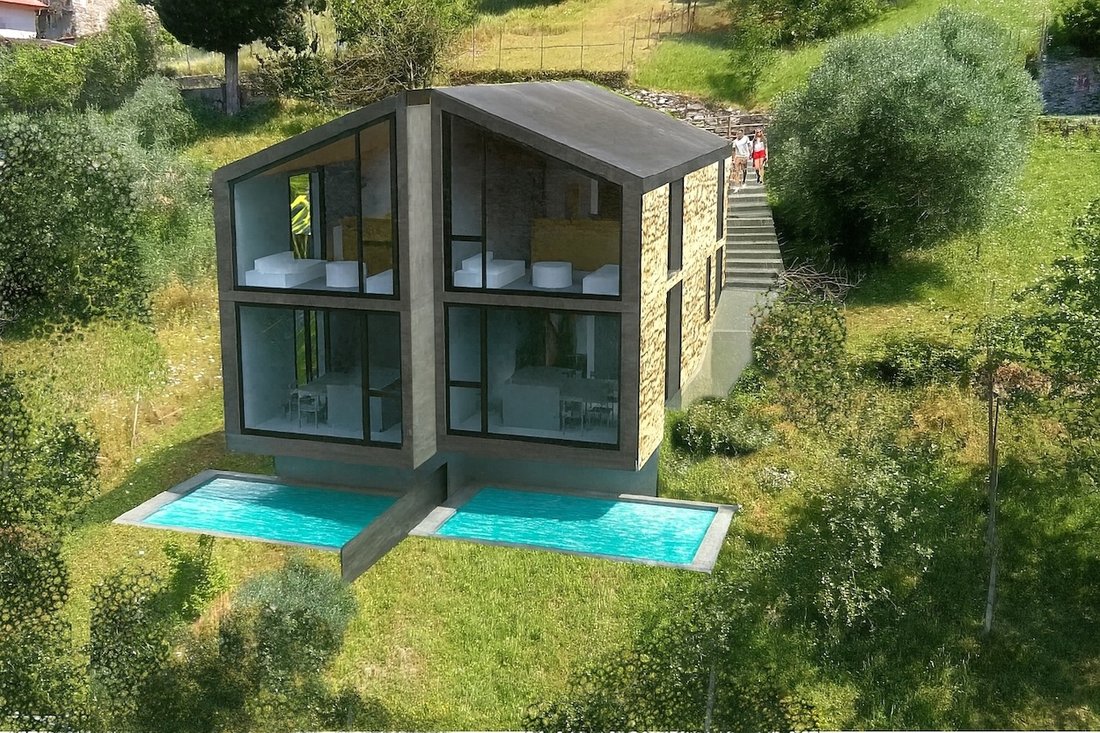
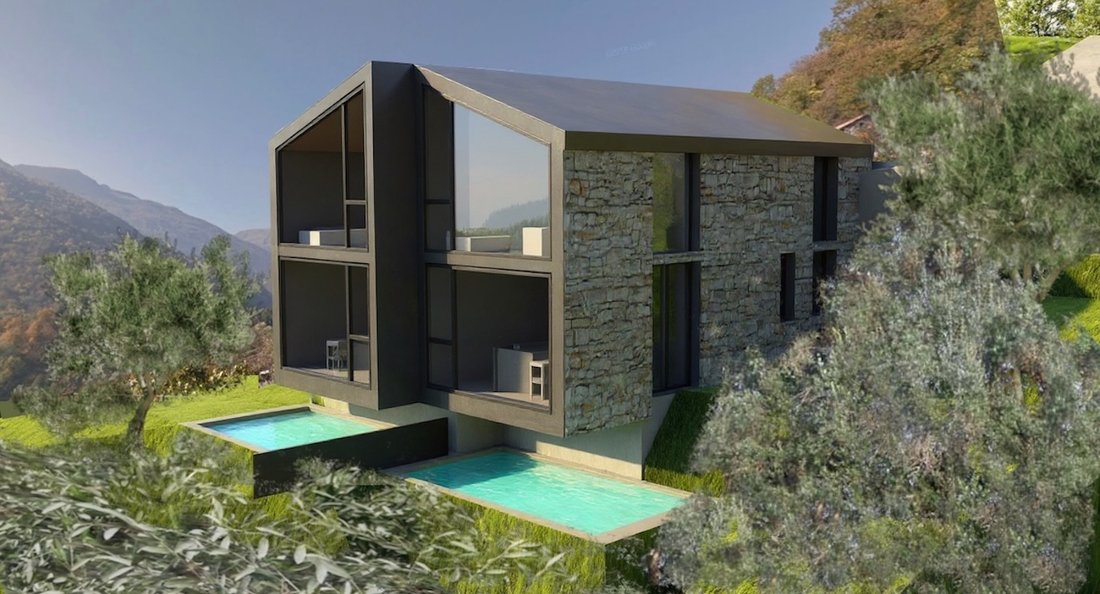
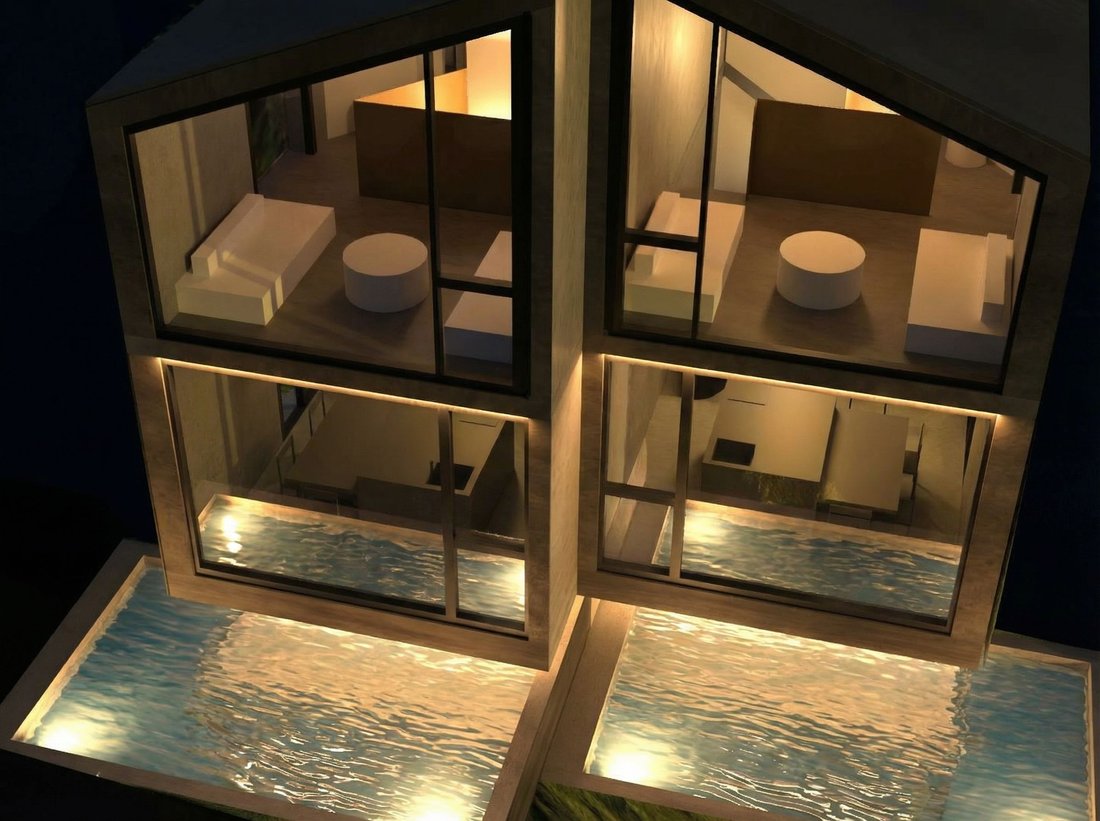
Built on a fully south-facing plot of about 400 sqm, the villa is designed to maximize natural light and the spectacular lake view through large floor-to-ceiling windows that integrate the landscape into the living spaces.
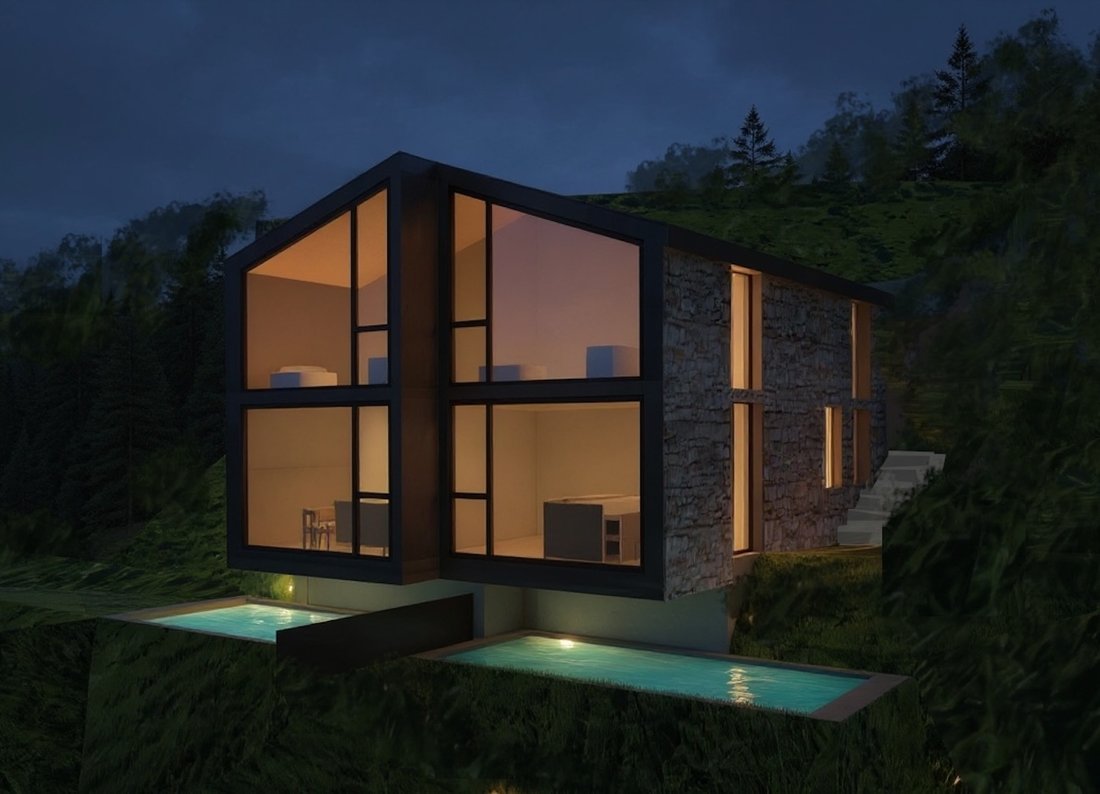
The private garden features a beautiful 10 x 3 meter infinity pool, complete with dramatic lighting and a cascading emotional shower, alongside a refined barbecue area ideal for enjoying the outdoor spaces in total relaxation.
The property also includes a large private parking area of about 40 sqm, accommodating 3-4 cars.
- Interior Spaces
The villa offers a commercial area of approximately 260 sqm (240 sqm internal), spread over three levels of about 80 sqm each.
- Basement Level
A fully customizable space intended to house the pool technical room, laundry, service bathroom, and a large multifunctional area perfect for creating a prestigious private SPA, wellness area, gym, home cinema, or music room.
- Ground Floor
The living area is conceived as one large open space where the kitchen with island, dining area, and living room harmoniously connect with the garden and pool through expansive glass surfaces.
The design also includes a study (or fourth bedroom), wardrobe, and service bathroom. Each room has direct access to the outdoor spaces, creating a seamless flow between inside and outside.
- First Floor
The sleeping area is dedicated to maximum comfort.
The master suite is the highlight of the property: a spectacular room with lake view, walk-in closet, and elegant en-suite bathroom with a large walk-in shower.
The floor also includes a second double bedroom with private bathroom and a third bedroom with its own bathroom, ensuring privacy and independence for family and guests.
- Total Customization
Construction is currently underway (part of the basement is completed), offering the future owner a rare opportunity to fully customize the internal layout, materials, and finishes, creating a tailor-made residence.
- Features and Finishes
The project follows the latest architectural and energy efficiency standards and includes:
– Contemporary architecture with clean lines
– Large panoramic floor-to-ceiling windows
– Private 10 x 3 meter infinity pool with lighting and emotional shower
– Private garden of about 400 sqm with barbecue area
– Private parking for 3-4 cars
– Summer/winter air conditioning system with heat pump
– 200-liter heat pump boiler
– Polished quartz-concrete floors with protective resin
– Treated exposed concrete interior walls
– Exposed concrete exterior facades
– Exposed wooden beams and insulated roof with anthracite-colored metal cladding
– Minimalist full metal sheet railings
– Newform Linfa series faucets
– Azzurra wall-hung Comoda series sanitary fixtures
– Bathroom coverings in large 60x120 Floris Neutra series slabs
– Living black electrical system
- An Exclusive Investment on Lake Como
Located just 3 km from the shores of Lake Como, this property combines absolute privacy, ideal sun exposure, and panoramic views embracing the lake and mountains.
The project is by the same team recently awarded for a prestigious complex of modern villas on Upper Lake Como, reflecting an architectural style characterized by pure volumes, large glass surfaces, and perfect continuity between indoor and outdoor spaces.
The villa is ideal both as a primary residence and as an exclusive second home.
With four bedrooms, spacious living areas, private pool, the option to create a SPA or wellness area, and a high level of privacy, it also represents a valuable investment in the international Luxury Holiday Rentals market, one of the most sought-after and profitable segments on Lake Como.
– Sales Conditions
-Sale price: €1,250,000 + VAT
Payments will be made according to construction progress and fully guaranteed by a surety bond:
– 10% upon reservation;
– 20% upon signing the preliminary notarial contract;
– 30% upon completion of the building roof;
– Balance at the notarial deed.
FOR MORE INFORMATION CONTACT US AT [hidden information] OR BY EMAIL [hidden information] !!! THANK YOU !!!
In one of the most panoramic locations of Upper Lake Como, just minutes from the lake shores, an extraordinary contemporary villa is being built, designed for clients seeking privacy, signature architecture, and a prestigious living experience.
Surrounded by greenery and overlooking one of the most stunning views of Lake Como, the property perfectly balances contemporary design, comfort, technology, and high construction quality.
- Architecture, Light, and View
Built on a fully south-facing plot of about 400 sqm, the villa is designed to maximize natural light and the spectacular lake view through large floor-to-ceiling windows that integrate the landscape into the living spaces.
The private garden features a beautiful 10 x 3 meter infinity pool, complete with dramatic lighting and a cascading emotional shower, alongside a refined barbecue area ideal for enjoying the outdoor spaces in total relaxation.
The property also includes a large private parking area of about 40 sqm, accommodating 3-4 cars.
- Interior Spaces
The villa offers a commercial area of approximately 260 sqm (240 sqm internal), spread over three levels of about 80 sqm each.
- Basement Level
A fully customizable space intended to house the pool technical room, laundry, service bathroom, and a large multifunctional area perfect for creating a prestigious private SPA, wellness area, gym, home cinema, or music room.
- Ground Floor
The living area is conceived as one large open space where the kitchen with island, dining area, and living room harmoniously connect with the garden and pool through expansive glass surfaces.
The design also includes a study (or fourth bedroom), wardrobe, and service bathroom. Each room has direct access to the outdoor spaces, creating a seamless flow between inside and outside.
- First Floor
The sleeping area is dedicated to maximum comfort.
The master suite is the highlight of the property: a spectacular room with lake view, walk-in closet, and elegant en-suite bathroom with a large walk-in shower.
The floor also includes a second double bedroom with private bathroom and a third bedroom with its own bathroom, ensuring privacy and independence for family and guests.
- Total Customization
Construction is currently underway (part of the basement is completed), offering the future owner a rare opportunity to fully customize the internal layout, materials, and finishes, creating a tailor-made residence.
- Features and Finishes
The project follows the latest architectural and energy efficiency standards and includes:
– Contemporary architecture with clean lines
– Large panoramic floor-to-ceiling windows
– Private 10 x 3 meter infinity pool with lighting and emotional shower
– Private garden of about 400 sqm with barbecue area
– Private parking for 3-4 cars
– Summer/winter air conditioning system with heat pump
– 200-liter heat pump boiler
– Polished quartz-concrete floors with protective resin
– Treated exposed concrete interior walls
– Exposed concrete exterior facades
– Exposed wooden beams and insulated roof with anthracite-colored metal cladding
– Minimalist full metal sheet railings
– Newform Linfa series faucets
– Azzurra wall-hung Comoda series sanitary fixtures
– Bathroom coverings in large 60x120 Floris Neutra series slabs
– Living black electrical system
- An Exclusive Investment on Lake Como
Located just 3 km from the shores of Lake Como, this property combines absolute privacy, ideal sun exposure, and panoramic views embracing the lake and mountains.
The project is by the same team recently awarded for a prestigious complex of modern villas on Upper Lake Como, reflecting an architectural style characterized by pure volumes, large glass surfaces, and perfect continuity between indoor and outdoor spaces.
The villa is ideal both as a primary residence and as an exclusive second home.
With four bedrooms, spacious living areas, private pool, the option to create a SPA or wellness area, and a high level of privacy, it also represents a valuable investment in the international Luxury Holiday Rentals market, one of the most sought-after and profitable segments on Lake Como.
– Sales Conditions
-Sale price: €1,250,000 + VAT
Payments will be made according to construction progress and fully guaranteed by a surety bond:
– 10% upon reservation;
– 20% upon signing the preliminary notarial contract;
– 30% upon completion of the building roof;
– Balance at the notarial deed.
FOR MORE INFORMATION CONTACT US AT [hidden information] OR BY EMAIL [hidden information] !!! THANK YOU !!!
-
Tipo di proprietà
Villa
-
Prezzo/piede²
$517
Esplora la zona
Gravedona ed Uniti, Lombardia, Italia
Visualizza su Google Maps
Prezzo per sqft
Basso
Alto
Situata a Gravedona Ed Uniti sul Lago di Como, questa proprietà offre una vita tranquilla sul lago con facile accesso ai trasporti regionali. Nelle vicinanze si trovano ristoranti locali, il terminal dei traghetti per le crociere sul lago e attività outdoor come escursioni e sport acquatici. La posizione unisce serenità e connettività, a meno di un’ora dalle principali stazioni ferroviarie e aeroporti.
Ottieni luoghi vicini
Attrazioni
Scuole
Aeroporto di Milano Malpensa
Aeroporto
85 min
Aeroporto di Lugano
Aeroporto
55 min
Stazione ferroviaria Como San Giovanni
Stazione ferroviaria
40 min
Menaggio & Cadenabbia Golf Club
Golf & Country Club
20 min
Villa del Balbianello
Cultura & patrimonio
25 min
Isola Comacina
Outdoor & Natura
10 min
Spiaggia Lido di Menaggio
Outdoor & Natura
15 min
Scuola Internazionale di Como
Scuola internazionale
40 min
Liceo Scientifico Alessandro Volta
Scuola pubblica
40 min
Iscritto da 1 anno
Hai chiesto informazioni su questa proprietà
L'agente La contatterà al più presto
Pubblicato da
37
Annunci
2025
Iscritto
Prenota una visita con the agent
Scegli una data e indica se preferisci un tour virtuale o di persona con l’agente.
Data preferita
Tipo di tour
Ultimo aggiornamento
Luglio 14
Prima pubblicazione
Jul 7
Riferimento annuncio
CL 1015
Tutte le informazioni sugli immobili sono mostrate sulla base dei dati più accurati a nostra disposizione al momento della pubblicazione. I dettagli su come raccogliamo e verifichiamo questi dati sono disponibili nella sezione 5 dei nostri Termini e Condizioni.
Proprietà simili nelle vicinanze
Nuovi annunci a Gravedona ed Uniti






Esplora più immobili in vendita
tipi di proprietà Gravedona ed Uniti, Lombardia, Italia
- Appartamenti in vendita in Gravedona ed Uniti, Lombardia, Italia
- Fincas in vendita in Gravedona ed Uniti, Lombardia, Italia
- Terreno in vendita in Gravedona ed Uniti, Lombardia, Italia
- Case in vendita in Gravedona ed Uniti, Lombardia, Italia
- Condomini in vendita in Gravedona ed Uniti, Lombardia, Italia
Gravedona ed Uniti, Lombardia, Italia ricerche popolari
- Proprietà immobiliari con Sala giochi a Gravedona ed Uniti, Lombardia, Italia
- Proprietà immobiliari Duplex a Gravedona ed Uniti, Lombardia, Italia
- Proprietà immobiliari Comunità recintata a Gravedona ed Uniti, Lombardia, Italia
- Proprietà immobiliari Privacy a Gravedona ed Uniti, Lombardia, Italia
- Proprietà immobiliari Lungomare a Gravedona ed Uniti, Lombardia, Italia
- Proprietà immobiliari Collina a Gravedona ed Uniti, Lombardia, Italia
- Proprietà immobiliari con Sauna a Gravedona ed Uniti, Lombardia, Italia
- Proprietà immobiliari con Libreria a Gravedona ed Uniti, Lombardia, Italia
- Proprietà immobiliari con Aria condizionata a Gravedona ed Uniti, Lombardia, Italia
- Proprietà immobiliari con Idromassaggio a Gravedona ed Uniti, Lombardia, Italia
- Proprietà immobiliari Residenza a Gravedona ed Uniti, Lombardia, Italia
- Proprietà immobiliari con Spiaggia Privata a Gravedona ed Uniti, Lombardia, Italia
- Proprietà immobiliari con Cucina aperta a Gravedona ed Uniti, Lombardia, Italia
- Proprietà immobiliari con Cinema a Gravedona ed Uniti, Lombardia, Italia
- Proprietà immobiliari Lungolago a Gravedona ed Uniti, Lombardia, Italia
- Proprietà immobiliari Lungofiume a Gravedona ed Uniti, Lombardia, Italia
Guide e storie correlate
La fiducia dei migliori broker del mondo
Gli agenti dietro le proprietà più straordinarie del mondo pubblicano su JamesEdition.
- Annunci di Sotheby's, Christie's, BARNES ed Engel & Völkers
- Ogni annuncio è verificato prima della pubblicazione
- Si metta in contatto diretto con agenti verificati
Continuando, accetta i nostri Termini e la nostra Informativa sulla privacy.