


$2,183,896
Casa DI Villaggio Con 2 Appartamenti, Spazi Commerciali E Annessi
- 2 Bagni
- 7,858 Sqft
- 7,298 Sqft lot
- Aggiornato: Agosto 8
- 1
Informazioni sulla proprietà
La descrizione è stata tradotta automaticamente.
La descrizione viene visualizzata nella lingua originale.
In the heart of Tuileries-de-Grandson, this large village building with a lot of character is located in a quiet residential environment, in immediate proximity to the highway access and just a few minutes from the center of Yverdon-les-Bains. The historic building consists of several levels and presents a versatile configuration, suitable for family or multi-family residential use. Its generous v
In the heart of Tuileries-de-Grandson, this large village building with a lot of character is located in a quiet residential environment, in immediate proximity to the highway access and just a few minutes from the center of Yverdon-les-Bains. The historic building consists of several levels and presents a versatile configuration, suitable for family or multi-family residential use. Its generous volumes, ceiling heights exceeding 3 meters, and the presence of two very spacious separate apartments make it suitable for both two families and a project combining living and professional activity.
GROUND FLOOR
The ground floor features large usable areas for artisanal, professional, or leisure activities. Several cellars and storage spaces are spread across this level, complemented by a large laundry room and direct access to the outdoor courtyard. A generous veranda, accessible from the courtyard, provides a pleasant intermediate space for mid-season periods.
1st FLOOR
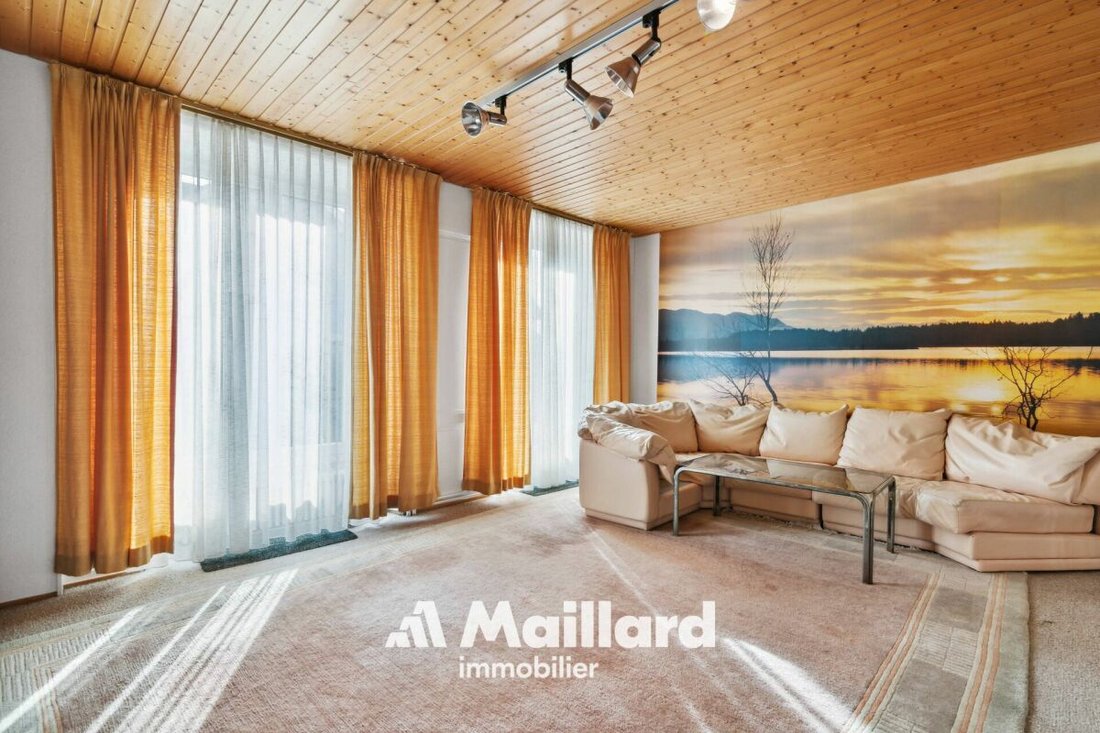
The 1st floor hosts an apartment of approximately 150m² benefiting from total independence. A private distribution hall, separated from the staircase by a door, ensures real privacy for the accommodation. The apartment is distinguished by a night area comprising three bedrooms of approximately 21m², 32m², and 14m², offering generous spaces. The day area consists of a living/dining room of approximately 30m², directly adjacent to the equipped kitchen, forming a convivial and functional space. A bathroom of approximately 8m² completes this level. From this floor, a terrace allows direct access to the outdoor courtyard, pleasantly extending the living spaces.
2nd FLOOR
The apartment on the 2nd floor, also approximately 150m², also benefits from total privacy, with an entrance door located on the 1st floor ensuring a clear separation. Once this door is crossed, a staircase with generous volumes leads to a distribution hall specific to the floor. The accommodation consists of three bedrooms of approximately 11m², 15m², and 17m². The living spaces are distinguished by their volumes, with a large living room of over 30m², as well as a dining room of approximately 27m² adjacent to the equipped kitchen, in a configuration similar to that of the 1st floor. A bathroom, with dimensions and layout comparable to that of the lower floor, completes the whole. This apartment retains decorative fireplaces, character elements contributing to the charm of the accommodation.
ATTIC
The attic offers more than 170m² of usable space under the roof, for a volume of 513m³. This level can accommodate various uses such as a play area, a cinema room, an artistic creation zone, a music workshop, or a furnished library, according to the needs of its future occupants. The building is located in a village zone and therefore offers the possibility of additional apartment development in the existing large volumes (subject to the necessary permits).
OUTDOORS
The 678m² plot includes a lawned garden as well as a large glazed veranda allowing full enjoyment of the outdoors. The outdoor courtyard harmoniously connects the various terraces and accesses of the building.
ANNEXES The property includes several annex spaces offering interesting complementary areas, for a total of over 100m². A large room has independent access directly from the street. A second independent room, formerly used as a smoking room, with an area of over 16m², as well as a large storage area, also has a staircase leading to additional storage space. These spaces present varied development potential, which could notably suit a summer kitchen, a reception room, or other uses according to needs.
PARKING
4 outdoor parking spaces are available. Additional arrangements to create a garage could be considered, subject to approval by the competent authorities.
Technical data
List of works carried out on this building that has been regularly maintained:
1968 - Complete roof replacement
2000 - Painting of the pergola and total renovation of the facade
2002 - Painting renovation of the lower facades (garden side)
2003 - 1st floor apartment: - Kitchen layout + appliances
- Installation of parquet (office and bedroom)
- Creation of entrance door, partition wall, terrace staircase
2007 - Installation of gas heating
2009 - 2nd floor apartment: bathroom - creation of shower, replacement of tiles and sink cabinet
2010
- Replacement of all windows (except 2 attic windows)
- Replacement of all aluminum thermo-lacquered shutters
2012 - Pergola: installation of parquet flooring
Garden: installation of fence, wall, and creation of a terrace
Ground floor: laundry room - installation of washing-drying column
2018
- On the 2nd floor: replacement of cooking plate and oven
- Installation of a robotic lawn mower
2019 - Ground floor: wall painting and ceiling renovation + staircase ascent + lower exterior facades South
2021 - Replacement of boiler (gas)
GROUND FLOOR
The ground floor features large usable areas for artisanal, professional, or leisure activities. Several cellars and storage spaces are spread across this level, complemented by a large laundry room and direct access to the outdoor courtyard. A generous veranda, accessible from the courtyard, provides a pleasant intermediate space for mid-season periods.
1st FLOOR
The 1st floor hosts an apartment of approximately 150m² benefiting from total independence. A private distribution hall, separated from the staircase by a door, ensures real privacy for the accommodation. The apartment is distinguished by a night area comprising three bedrooms of approximately 21m², 32m², and 14m², offering generous spaces. The day area consists of a living/dining room of approximately 30m², directly adjacent to the equipped kitchen, forming a convivial and functional space. A bathroom of approximately 8m² completes this level. From this floor, a terrace allows direct access to the outdoor courtyard, pleasantly extending the living spaces.
2nd FLOOR
The apartment on the 2nd floor, also approximately 150m², also benefits from total privacy, with an entrance door located on the 1st floor ensuring a clear separation. Once this door is crossed, a staircase with generous volumes leads to a distribution hall specific to the floor. The accommodation consists of three bedrooms of approximately 11m², 15m², and 17m². The living spaces are distinguished by their volumes, with a large living room of over 30m², as well as a dining room of approximately 27m² adjacent to the equipped kitchen, in a configuration similar to that of the 1st floor. A bathroom, with dimensions and layout comparable to that of the lower floor, completes the whole. This apartment retains decorative fireplaces, character elements contributing to the charm of the accommodation.
ATTIC
The attic offers more than 170m² of usable space under the roof, for a volume of 513m³. This level can accommodate various uses such as a play area, a cinema room, an artistic creation zone, a music workshop, or a furnished library, according to the needs of its future occupants. The building is located in a village zone and therefore offers the possibility of additional apartment development in the existing large volumes (subject to the necessary permits).
OUTDOORS
The 678m² plot includes a lawned garden as well as a large glazed veranda allowing full enjoyment of the outdoors. The outdoor courtyard harmoniously connects the various terraces and accesses of the building.
ANNEXES The property includes several annex spaces offering interesting complementary areas, for a total of over 100m². A large room has independent access directly from the street. A second independent room, formerly used as a smoking room, with an area of over 16m², as well as a large storage area, also has a staircase leading to additional storage space. These spaces present varied development potential, which could notably suit a summer kitchen, a reception room, or other uses according to needs.
PARKING
4 outdoor parking spaces are available. Additional arrangements to create a garage could be considered, subject to approval by the competent authorities.
Technical data
List of works carried out on this building that has been regularly maintained:
1968 - Complete roof replacement
2000 - Painting of the pergola and total renovation of the facade
2002 - Painting renovation of the lower facades (garden side)
2003 - 1st floor apartment: - Kitchen layout + appliances
- Installation of parquet (office and bedroom)
- Creation of entrance door, partition wall, terrace staircase
2007 - Installation of gas heating
2009 - 2nd floor apartment: bathroom - creation of shower, replacement of tiles and sink cabinet
2010
- Replacement of all windows (except 2 attic windows)
- Replacement of all aluminum thermo-lacquered shutters
2012 - Pergola: installation of parquet flooring
Garden: installation of fence, wall, and creation of a terrace
Ground floor: laundry room - installation of washing-drying column
2018
- On the 2nd floor: replacement of cooking plate and oven
- Installation of a robotic lawn mower
2019 - Ground floor: wall painting and ceiling renovation + staircase ascent + lower exterior facades South
2021 - Replacement of boiler (gas)
-
Tipo di proprietà
Appartamento
-
Prezzo/piede²
$277
Caratteristiche
Esplora la zona
Grandson, Vaud, Svizzera
Visualizza su Google Maps
Prezzo per sqft
Basso
Alto
Iscritto da 2 mesi
Hai chiesto informazioni su questa proprietà
L'agente La contatterà al più presto
Pubblicato da
75
Annunci
2026
Iscritto
Prenota una visita con the agent
Scegli una data e indica se preferisci un tour virtuale o di persona con l’agente.
Data preferita
Tipo di tour
Ultimo aggiornamento
Agosto 8
Prima pubblicazione
Jul 27
Riferimento annuncio
-
La fiducia dei migliori broker del mondo
Gli agenti dietro le proprietà più straordinarie del mondo pubblicano su JamesEdition.
- Annunci di Sotheby's, Christie's, BARNES ed Engel & Völkers
- Ogni annuncio è verificato prima della pubblicazione
- Si metta in contatto diretto con agenti verificati
Continuando, accetta i nostri Termini e la nostra Informativa sulla privacy.