$1,654,383
Incantevole Villa Familiare Con Vista Lago A Grandson
- 3 Camere
- 2 Bagni
- 1,507 Sqft
- 10,485 Sqft lot
- Aggiornato: Settembre 12
Informazioni sulla proprietà
La descrizione è stata tradotta automaticamente.
La descrizione viene visualizzata nella lingua originale.
COMPLETE FILE ON REQUEST
Brief info:
- Plot: 974 m² with landscaped terraced garden
- Usable area: approximately 180 m² (including 140 m² of living space, plus a fully excavated basement with available room)
- Rooms: 5.5 rooms (including 3 large bedrooms upstairs), plus one heated available room in the basement
- Access: 5 min from Yverdon-les-Bains, 2 km from the A5 motorway,
Brief info:
- Plot: 974 m² with landscaped terraced garden
- Usable area: approximately 180 m² (including 140 m² of living space, plus a fully excavated basement with available room)
- Rooms: 5.5 rooms (including 3 large bedrooms upstairs), plus one heated available room in the basement
- Access: 5 min from Yverdon-les-Bains, 2 km from the A5 motorway,
COMPLETE FILE ON REQUEST
Brief info:
- Plot: 974 m² with landscaped terraced garden
- Usable area: approximately 180 m² (including 140 m² of living space, plus a fully excavated basement with available room)
- Rooms: 5.5 rooms (including 3 large bedrooms upstairs), plus one heated available room in the basement
- Access: 5 min from Yverdon-les-Bains, 2 km from the A5 motorway, schools and bus 5 min walk
- Parking: 1 closed garage-box, 1 independent bike storage, and 2 outdoor spaces
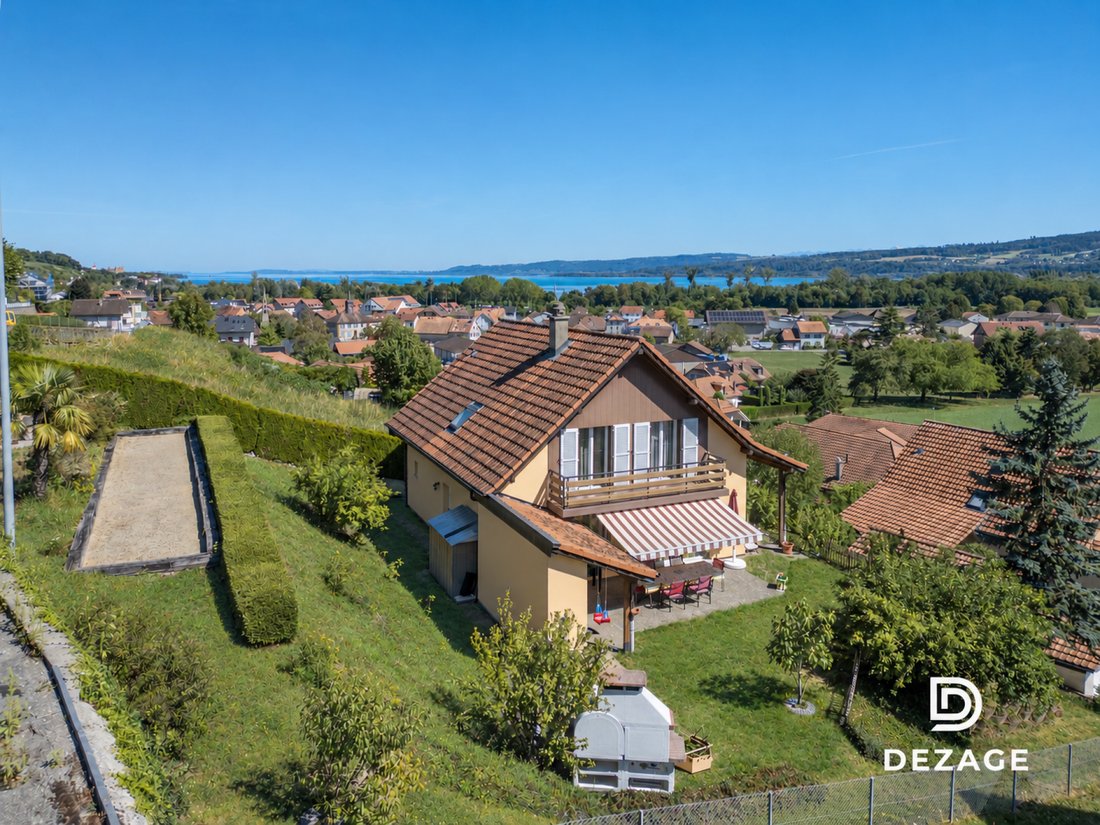
- Orientation: Southeast, unobstructed view of the lake and the castle, ideal sunlight
- Environment: absolute calm, dead-end street without traffic, highly sought-after residential area
- Exteriors: panoramic terrace, pétanque court, and authentic wood-fired pizza oven
- Energy: underfloor heating (maintained oil boiler), double-glazed windows (2015), OIBT up to date (2026)
Beautiful individual villa in a quiet area with lake view, at the gates of Yverdon-les-Bains:
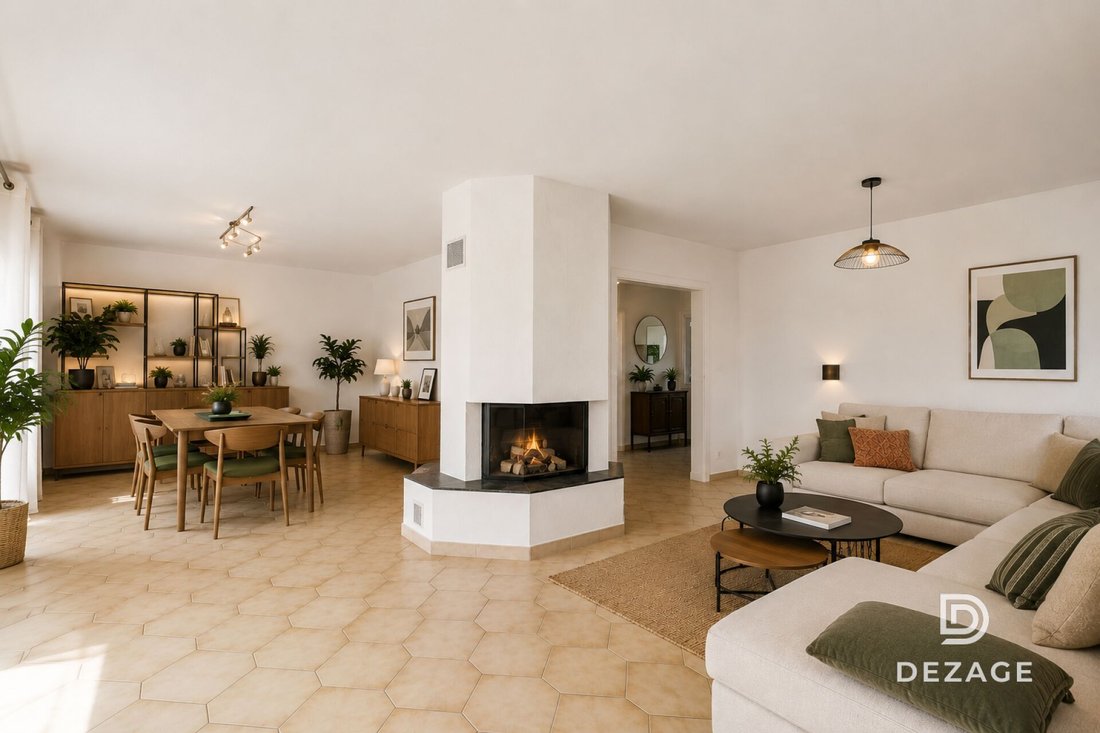
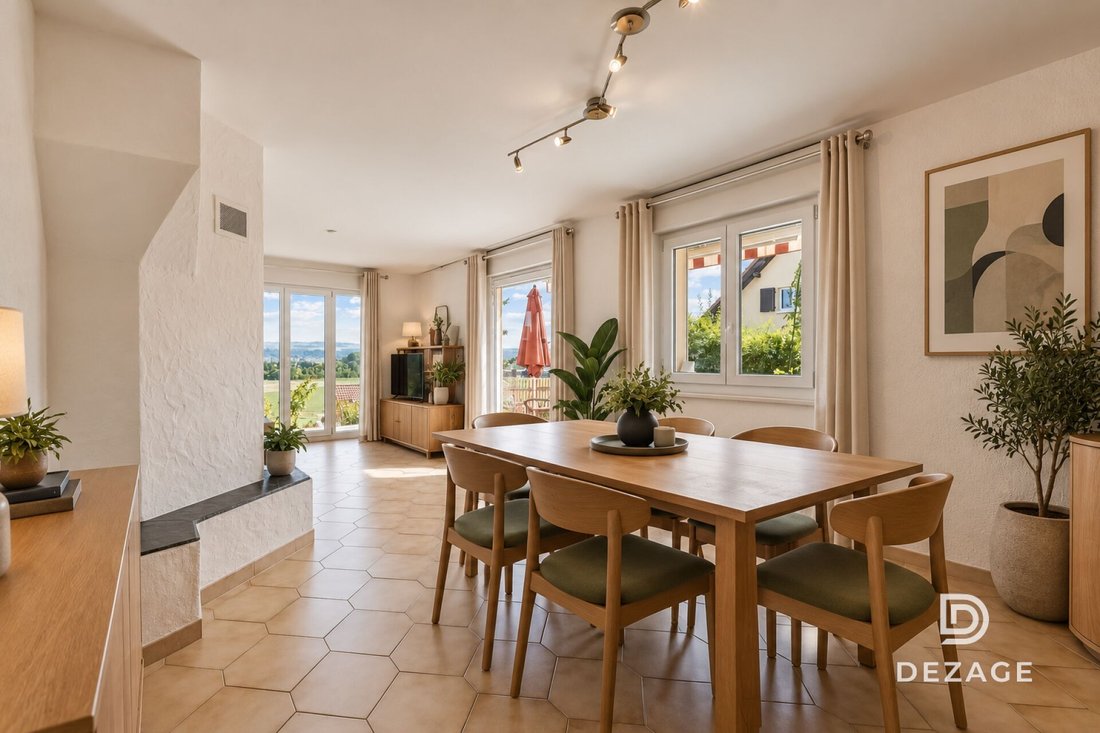
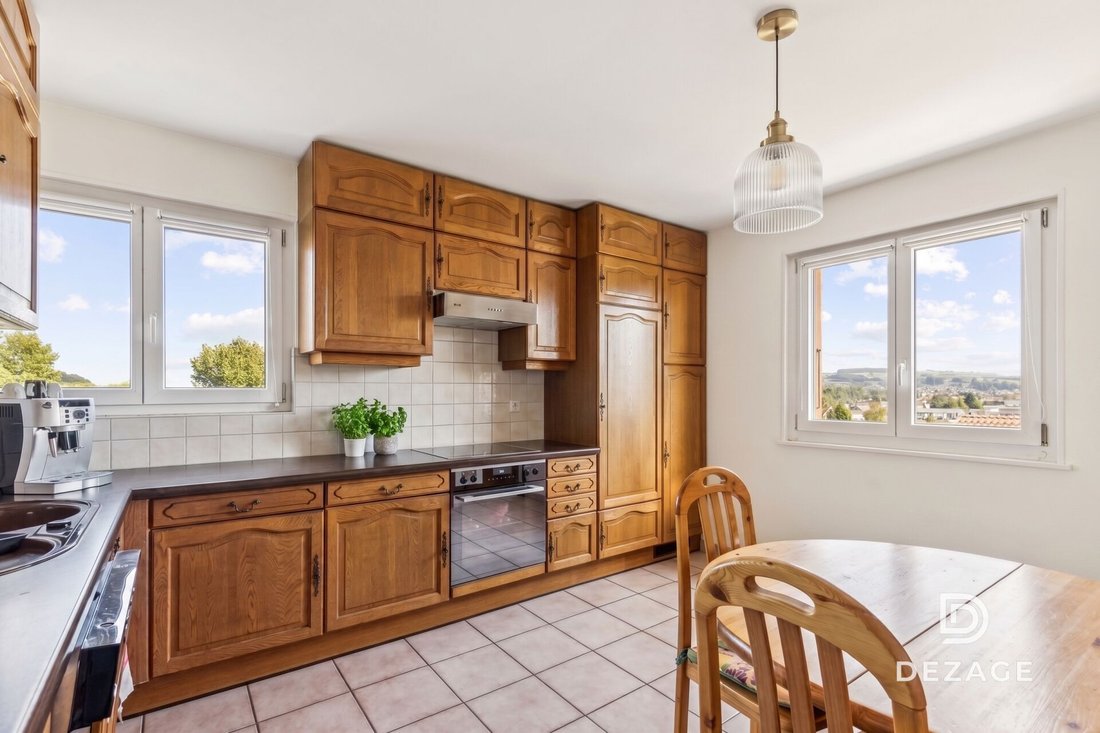
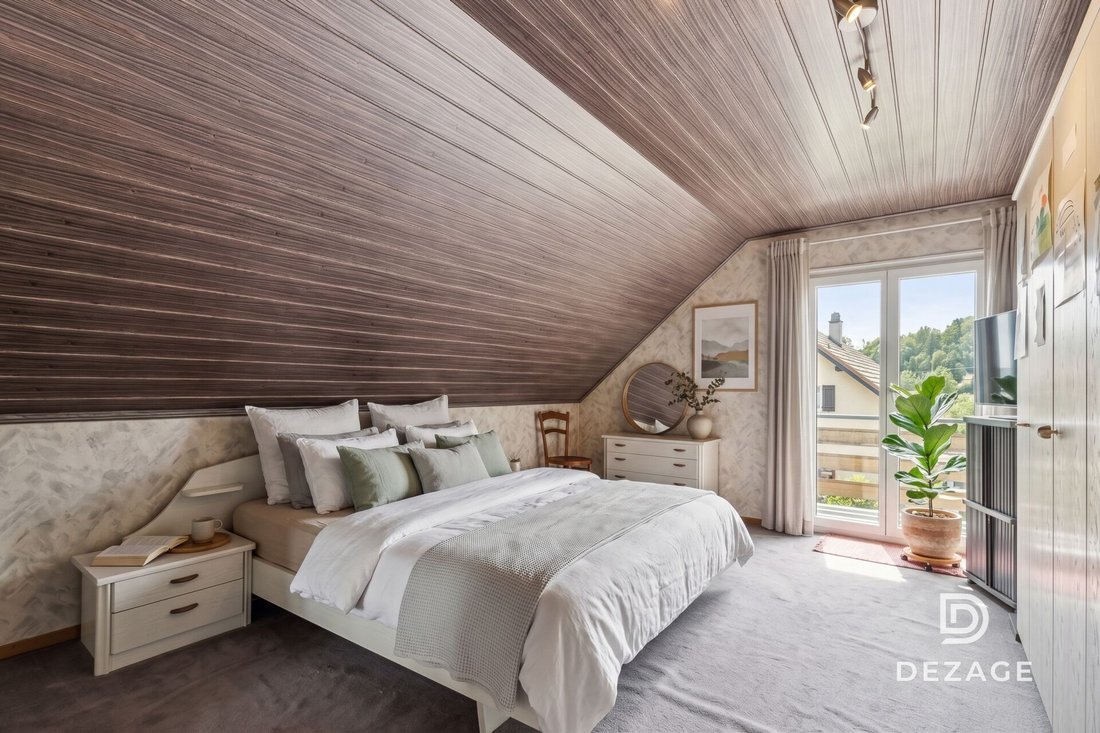
Nestled at the end of a dead-end street without traffic in Grandson, this individual house sits on a magnificent plot of 974 m² in a residential and green setting. It combines the tranquility of a peaceful and sunny environment, an unobstructed view of Lake Neuchâtel and the castle, as well as the immediate proximity to Yverdon-les-Bains. Schools, transportation, and local shops are accessible in just a few minutes. Whether you are looking for a warm family living environment or a solid construction to personalize according to your tastes, this property will meet your expectations. The house, bright and ideally oriented, offers approximately 125 m² of living space (and 180 m² usable) spread over three levels. The main level features a spacious living room with an insert fireplace, a fitted kitchen with a dining area, widely open to the terrace and the garden. The upstairs hosts three large bedrooms (two with direct access to the balcony) and a bathroom. The excavated basement offers a heated available room of 12 m² (office, playroom), a climate-controlled wine cellar, a laundry room, and a PC shelter. You will particularly appreciate:
- The plot of 974 m² with its terraced garden, offering a beautiful unobstructed view of the lake and the castle of Grandson.
- The ideal layout with 3 large bedrooms upstairs and the heated available room in the basement, perfect for telecommuting or a leisure space.
- The unique exteriors dedicated to conviviality, including a panoramic terrace, a pétanque court, and a real wood-fired pizza oven.
- The generous parking with a closed garage-box, an independent bike storage, and two outdoor spaces on the private ramp.
- The quality of construction in double brick with underfloor heating, recent windows, and compliant electricity (OIBT 2026).
Let yourself be seduced by the view, the calm, and the conviviality of a rare property on the Grandson market.
Brief info:
- Plot: 974 m² with landscaped terraced garden
- Usable area: approximately 180 m² (including 140 m² of living space, plus a fully excavated basement with available room)
- Rooms: 5.5 rooms (including 3 large bedrooms upstairs), plus one heated available room in the basement
- Access: 5 min from Yverdon-les-Bains, 2 km from the A5 motorway, schools and bus 5 min walk
- Parking: 1 closed garage-box, 1 independent bike storage, and 2 outdoor spaces
- Orientation: Southeast, unobstructed view of the lake and the castle, ideal sunlight
- Environment: absolute calm, dead-end street without traffic, highly sought-after residential area
- Exteriors: panoramic terrace, pétanque court, and authentic wood-fired pizza oven
- Energy: underfloor heating (maintained oil boiler), double-glazed windows (2015), OIBT up to date (2026)
Beautiful individual villa in a quiet area with lake view, at the gates of Yverdon-les-Bains:
Nestled at the end of a dead-end street without traffic in Grandson, this individual house sits on a magnificent plot of 974 m² in a residential and green setting. It combines the tranquility of a peaceful and sunny environment, an unobstructed view of Lake Neuchâtel and the castle, as well as the immediate proximity to Yverdon-les-Bains. Schools, transportation, and local shops are accessible in just a few minutes. Whether you are looking for a warm family living environment or a solid construction to personalize according to your tastes, this property will meet your expectations. The house, bright and ideally oriented, offers approximately 125 m² of living space (and 180 m² usable) spread over three levels. The main level features a spacious living room with an insert fireplace, a fitted kitchen with a dining area, widely open to the terrace and the garden. The upstairs hosts three large bedrooms (two with direct access to the balcony) and a bathroom. The excavated basement offers a heated available room of 12 m² (office, playroom), a climate-controlled wine cellar, a laundry room, and a PC shelter. You will particularly appreciate:
- The plot of 974 m² with its terraced garden, offering a beautiful unobstructed view of the lake and the castle of Grandson.
- The ideal layout with 3 large bedrooms upstairs and the heated available room in the basement, perfect for telecommuting or a leisure space.
- The unique exteriors dedicated to conviviality, including a panoramic terrace, a pétanque court, and a real wood-fired pizza oven.
- The generous parking with a closed garage-box, an independent bike storage, and two outdoor spaces on the private ramp.
- The quality of construction in double brick with underfloor heating, recent windows, and compliant electricity (OIBT 2026).
Let yourself be seduced by the view, the calm, and the conviviality of a rare property on the Grandson market.
-
Tipo di proprietà
Villa
-
Prezzo/piede²
$1,097
Caratteristiche
Caratteristiche
Lot
Interni
Outdoor
Esplora la zona
Grandson, Vaud, Svizzera
Visualizza su Google Maps
Prezzo per sqft
Basso
Alto
Iscritto da 2 mesi
Hai chiesto informazioni su questa proprietà
L'agente La contatterà al più presto
Pubblicato da
20
Annunci
2026
Iscritto
Prenota una visita con the agent
Scegli una data e indica se preferisci un tour virtuale o di persona con l’agente.
Data preferita
Tipo di tour
Ultimo aggiornamento
Settembre 12
Prima pubblicazione
Sep 12
Riferimento annuncio
7B7A88D4-AE81-11F1-BA1E-0E90CA4DA74F
La fiducia dei migliori broker del mondo
Gli agenti dietro le proprietà più straordinarie del mondo pubblicano su JamesEdition.
- Annunci di Sotheby's, Christie's, BARNES ed Engel & Völkers
- Ogni annuncio è verificato prima della pubblicazione
- Si metta in contatto diretto con agenti verificati
Continuando, accetta i nostri Termini e la nostra Informativa sulla privacy.