$666,888
Mein Haus Am See. Sonnenweiher Grafenwörth.
- 3 Camere
- 1 Bagni
- 1,215 Sqft
- 3,487 Sqft lot
- Aggiornato: Ottobre 14
Informazioni sulla proprietà
La descrizione è stata tradotta automaticamente.
La descrizione viene visualizzata nella lingua originale.
General Information
Fulfill your dream of a house by the lake and enjoy a holiday feeling 365 days a year. This is possible at Sonnenweiher Grafenwörth, about a 30-minute drive from the city limits of Vienna, in the heart of the Wagram region. A sustainable, well-thought-out overall concept, first-class architecture, high-quality fittings, and plenty of green space promote the special lif
Fulfill your dream of a house by the lake and enjoy a holiday feeling 365 days a year. This is possible at Sonnenweiher Grafenwörth, about a 30-minute drive from the city limits of Vienna, in the heart of the Wagram region. A sustainable, well-thought-out overall concept, first-class architecture, high-quality fittings, and plenty of green space promote the special lif
General Information
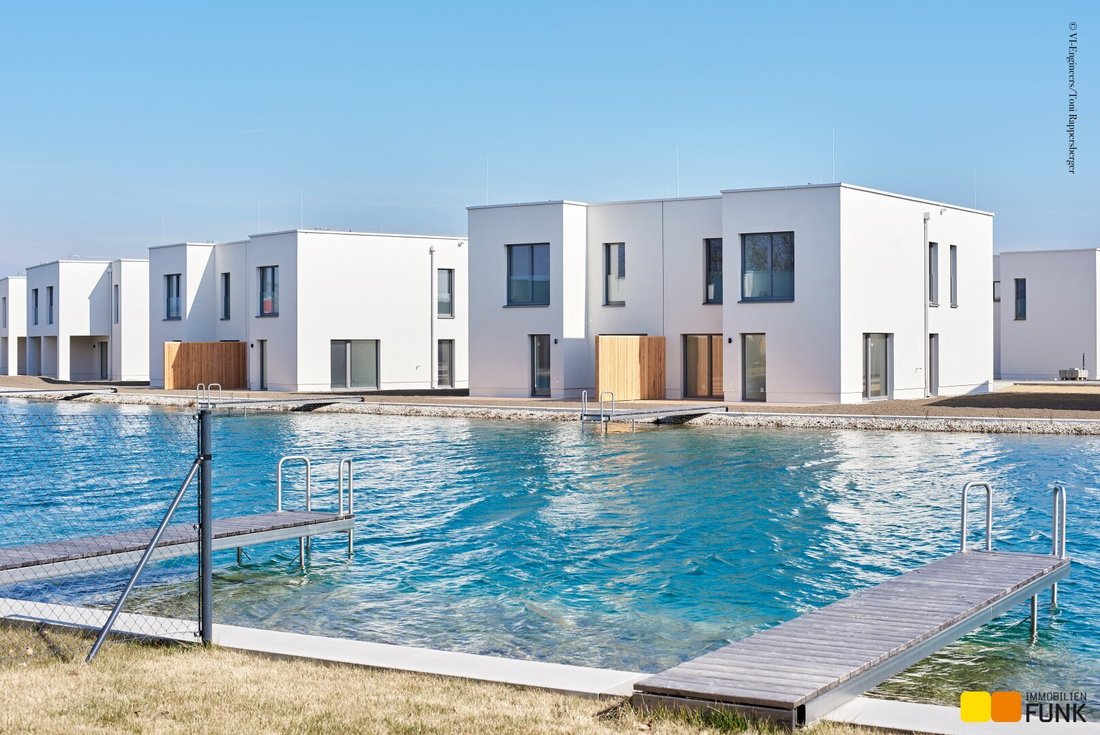
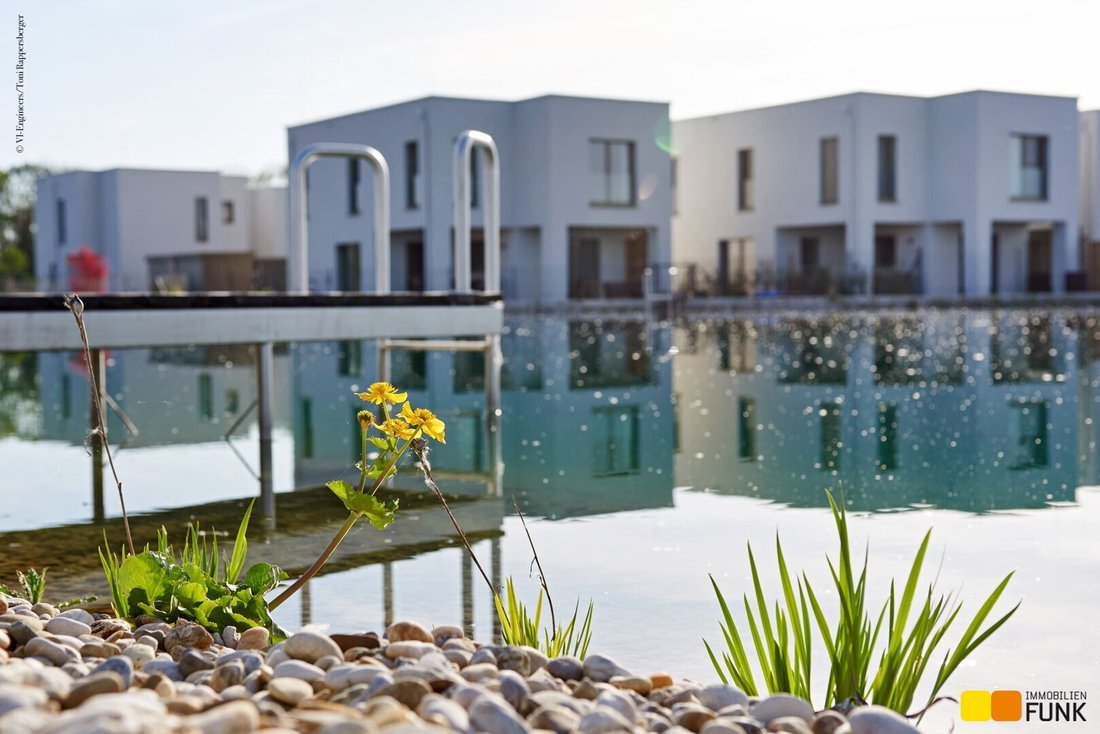
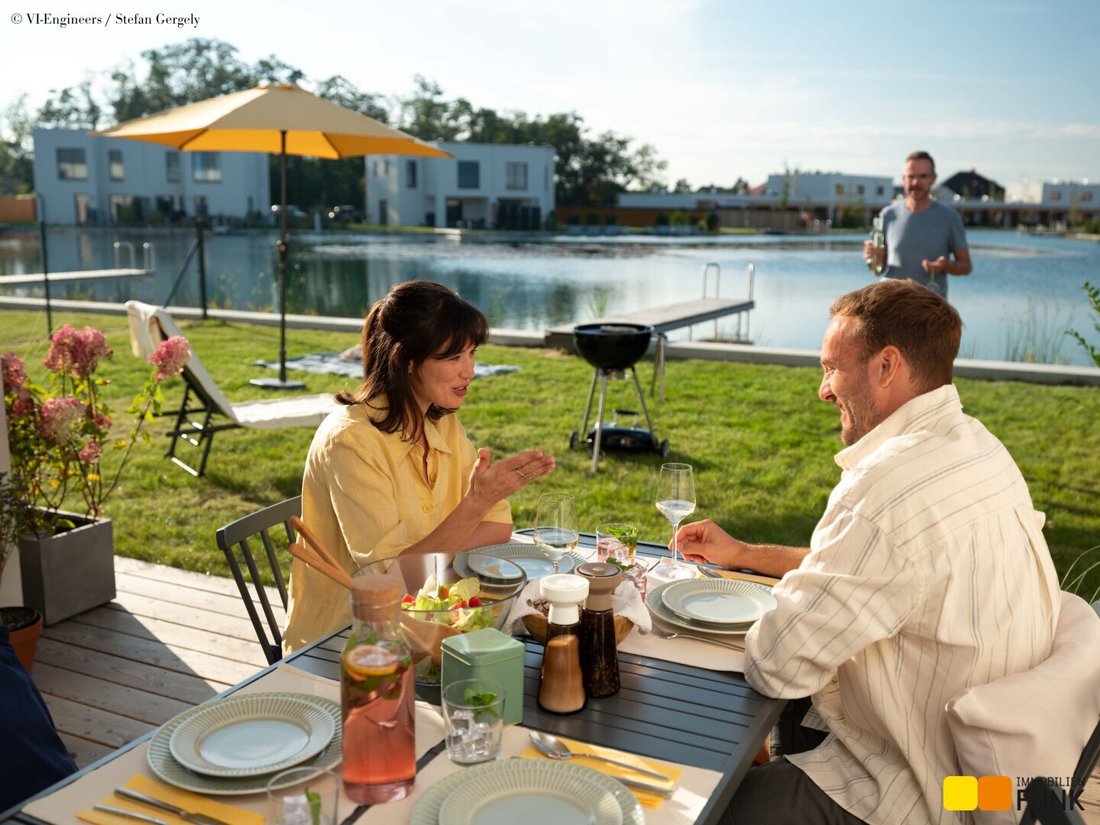
Fulfill your dream of a house by the lake and enjoy a holiday feeling 365 days a year. This is possible at Sonnenweiher Grafenwörth, about a 30-minute drive from the city limits of Vienna, in the heart of the Wagram region. A sustainable, well-thought-out overall concept, first-class architecture, high-quality fittings, and plenty of green space promote the special lifestyle at Sonnenweiher.
The transport connections to Vienna and Krems (S5, Stockerauer Schnellstraße) as well as to St. Pölten (S33) are excellent. The municipality of Grafenwörth offers ample shopping options for daily necessities, childcare facilities, and schools. Nestled in this wonderful regional environment, a total of 170 premium residential properties are being developed in several construction phases around a meandering lake of approximately 36,000 m², consisting of single-family homes, semi-detached, and terraced houses in ownership.
The Houses and Their Features
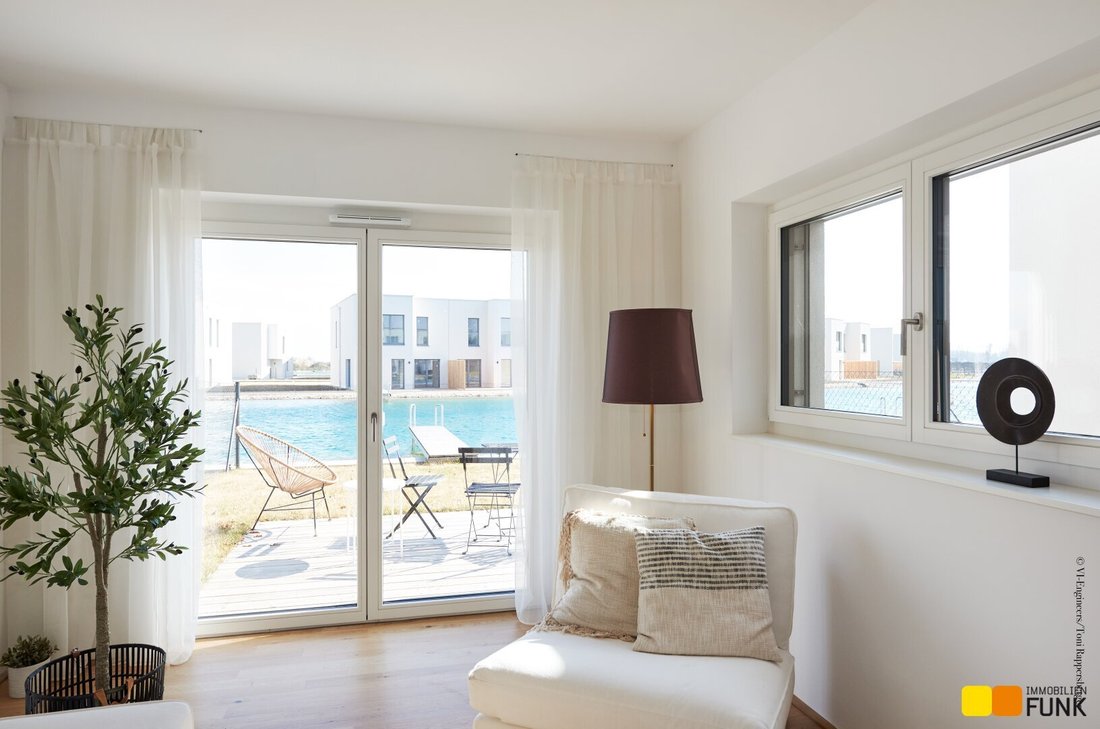
Each brick house is built on its own land and includes outdoor spaces such as a terrace and garden with direct lake access and a private jetty. Two car parking spaces and a large garden shed belong to each house. The fittings are top-notch and sustainably designed, featuring a dedicated brine-water heat pump with deep probe, photovoltaic system, preparation for an electric car charging station, oak parquet flooring in all living areas, fine stoneware tiles in wet rooms, branded sanitary products, underfloor heating optionally with summer cooling, triple-glazed wood-aluminum windows, and external shading complete the unique living experience.
In cooperation with Niederösterreichische Versicherung.
Image credits: People photos: Stefan Gergely, Architectural photos: Toni Rappersberger, Visualizations: Squarebytes
Layout Seerosenweg 22
In front of the house entrance, you have two car parking spaces, a small forecourt, and a garden shed of about 4.5 m². The total plot area is approximately 323.87 m². You enter the terraced house Seerosenweg 22 through an entrance hall of about 9.5 m², which offers enough space for a wardrobe. On the right, you will find the utility room and guest toilet. On the left, there is a storage room of about 6.8 m². Straight ahead leads to the approximately 39 m² living and kitchen area, which opens onto the roughly 21.5 m² larch wood terrace, the garden, and the lake. A staircase takes you to the upper floor with three bedrooms (about 10.7 m², 11.3 m², and approximately 13 m²). The largest room also offers a terrace of about 4.9 m² with views over the lake. The bathroom of about 7.2 m² pampers you with a double washbasin, toilet, bathtub, and shower.
Summary
Exceptionally well-equipped terraced house. First row, car-free by the lake with private jetty. Year-round holiday atmosphere. Set in a magnificent region, close to Vienna.
Visit us also on the project homepage [hidden information]
Still haven’t found anything? We inform you about suitable property offers before anyone else.
Create your individual search agent now at the following link. We will send you exclusive suitable properties in advance.
[Search agent link hidden]
Please note that there is a familial or economic close relationship between the broker and the third party to be brokered.
The broker acts as a dual agent.
Information and Viewings
Mr. Prok. Walter Mitterstöger, MA is happy to assist you by phone at [hidden information] or by email at [hidden information].
Immobilien Funk.
success in real estate
Grafenwörth, Wagram
Fulfill your dream of a house by the lake and enjoy a holiday feeling 365 days a year. This is possible at Sonnenweiher Grafenwörth, about a 30-minute drive from the city limits of Vienna, in the heart of the Wagram region. A sustainable, well-thought-out overall concept, first-class architecture, high-quality fittings, and plenty of green space promote the special lifestyle at Sonnenweiher.
The transport connections to Vienna and Krems (S5, Stockerauer Schnellstraße) as well as to St. Pölten (S33) are excellent. The municipality of Grafenwörth offers ample shopping options for daily necessities, childcare facilities, and schools. Nestled in this wonderful regional environment, a total of 170 premium residential properties are being developed in several construction phases around a meandering lake of approximately 36,000 m², consisting of single-family homes, semi-detached, and terraced houses in ownership.
The Houses and Their Features
Each brick house is built on its own land and includes outdoor spaces such as a terrace and garden with direct lake access and a private jetty. Two car parking spaces and a large garden shed belong to each house. The fittings are top-notch and sustainably designed, featuring a dedicated brine-water heat pump with deep probe, photovoltaic system, preparation for an electric car charging station, oak parquet flooring in all living areas, fine stoneware tiles in wet rooms, branded sanitary products, underfloor heating optionally with summer cooling, triple-glazed wood-aluminum windows, and external shading complete the unique living experience.
In cooperation with Niederösterreichische Versicherung.
Image credits: People photos: Stefan Gergely, Architectural photos: Toni Rappersberger, Visualizations: Squarebytes
Layout Seerosenweg 22
In front of the house entrance, you have two car parking spaces, a small forecourt, and a garden shed of about 4.5 m². The total plot area is approximately 323.87 m². You enter the terraced house Seerosenweg 22 through an entrance hall of about 9.5 m², which offers enough space for a wardrobe. On the right, you will find the utility room and guest toilet. On the left, there is a storage room of about 6.8 m². Straight ahead leads to the approximately 39 m² living and kitchen area, which opens onto the roughly 21.5 m² larch wood terrace, the garden, and the lake. A staircase takes you to the upper floor with three bedrooms (about 10.7 m², 11.3 m², and approximately 13 m²). The largest room also offers a terrace of about 4.9 m² with views over the lake. The bathroom of about 7.2 m² pampers you with a double washbasin, toilet, bathtub, and shower.
Summary
Exceptionally well-equipped terraced house. First row, car-free by the lake with private jetty. Year-round holiday atmosphere. Set in a magnificent region, close to Vienna.
Visit us also on the project homepage [hidden information]
Still haven’t found anything? We inform you about suitable property offers before anyone else.
Create your individual search agent now at the following link. We will send you exclusive suitable properties in advance.
[Search agent link hidden]
Please note that there is a familial or economic close relationship between the broker and the third party to be brokered.
The broker acts as a dual agent.
Information and Viewings
Mr. Prok. Walter Mitterstöger, MA is happy to assist you by phone at [hidden information] or by email at [hidden information].
Immobilien Funk.
success in real estate
Grafenwörth, Wagram
-
Tipo di proprietà
Casa
-
Anno di costruzione
2024
-
Prezzo/piede²
$549
Caratteristiche
- Vista sull'acqua
- Giardino
- Terrazza
- Lungomare
- Lungolago
- Vista sul lago
- Parcheggio
- Balcone
- Planimetria 2D
Esplora la zona
Grafenwörth, Bassa Austria, Austria
Visualizza su Google Maps
Prezzo per sqft
Basso
Alto
Iscritto da 12 mesi
Hai chiesto informazioni su questa proprietà
L'agente La contatterà al più presto
Pubblicato da
36
Annunci
2025
Iscritto
Prenota una visita con the agent
Scegli una data e indica se preferisci un tour virtuale o di persona con l’agente.
Data preferita
Tipo di tour
Ultimo aggiornamento
Ottobre 14
Prima pubblicazione
Ottobre 14
Riferimento annuncio
4217
La fiducia dei migliori broker del mondo
Gli agenti dietro le proprietà più straordinarie del mondo pubblicano su JamesEdition.
- Annunci di Sotheby's, Christie's, BARNES ed Engel & Völkers
- Ogni annuncio è verificato prima della pubblicazione
- Si metta in contatto diretto con agenti verificati
Continuando, accetta i nostri Termini e la nostra Informativa sulla privacy.