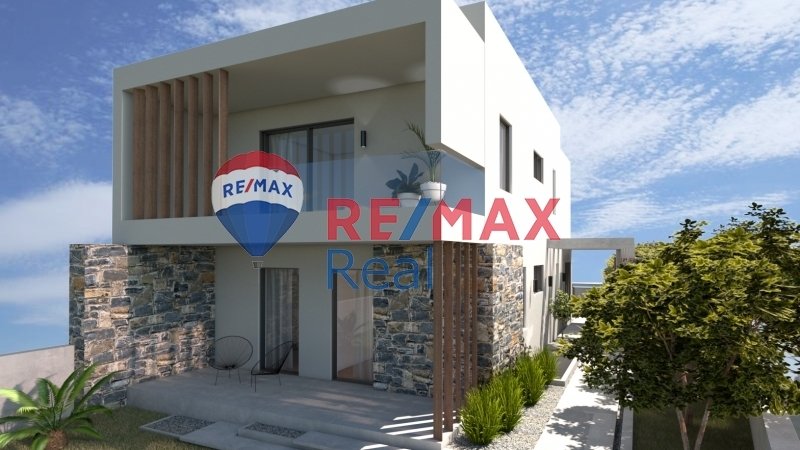
Villa DI Lusso Con Piscina E Vista Panoramica Sul Mare A Gouves, Heraklion, Creta
- 3 Camere
- 3 Bagni
- 3,176 Sqft
- 5,888 Sqft lot
- Aggiornato: Maggio 29
- 1
Informazioni sulla proprietà
A luxurious newly built villa with a total covered area of 295 sq.m., set on a 547.78 sq.m. plot, is offered for sale in the sought-after area of Gournes, Gouves, Heraklion, Crete. Constructed in 2025, the property enjoys a prime location with breathtaking sea views, while the coastline is approximately 1 km away.
The villa is developed over three levels—basement, ground floor, and
A luxurious newly built villa with a total covered area of 295 sq.m., set on a 547.78 sq.m. plot, is offered for sale in the sought-after area of Gournes, Gouves, Heraklion, Crete. Constructed in 2025, the property enjoys a prime location with breathtaking sea views, while the coastline is approximately 1 km away.
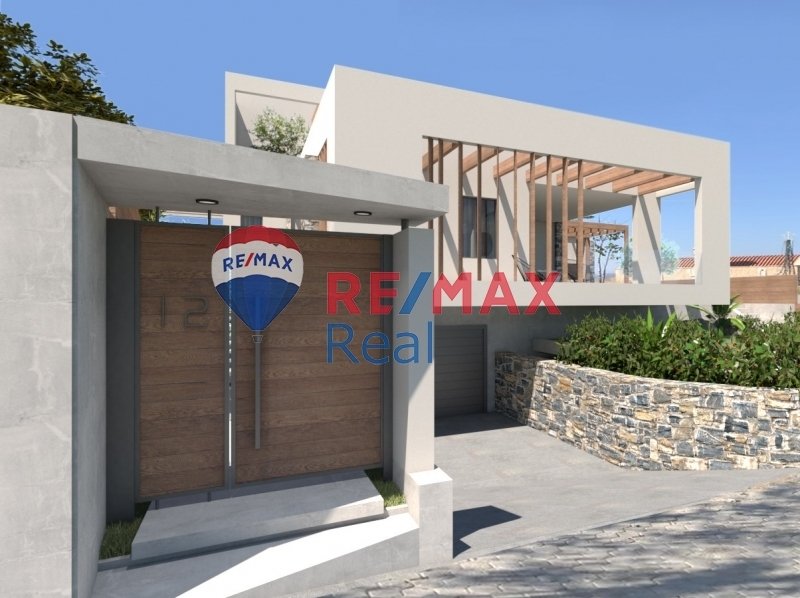
The villa is developed over three levels—basement, ground floor, and first floor—and comprises 3 bedrooms, a fully equipped kitchen, spacious living room, 3 bathrooms, an underground garage with parking for three vehicles, an independent guest house, storage areas, and auxiliary spaces. The property is delivered fully operational and fully furnished, including furniture, electrical appliances, and a fully equipped gym.
Basement Level – 120 sq.m.
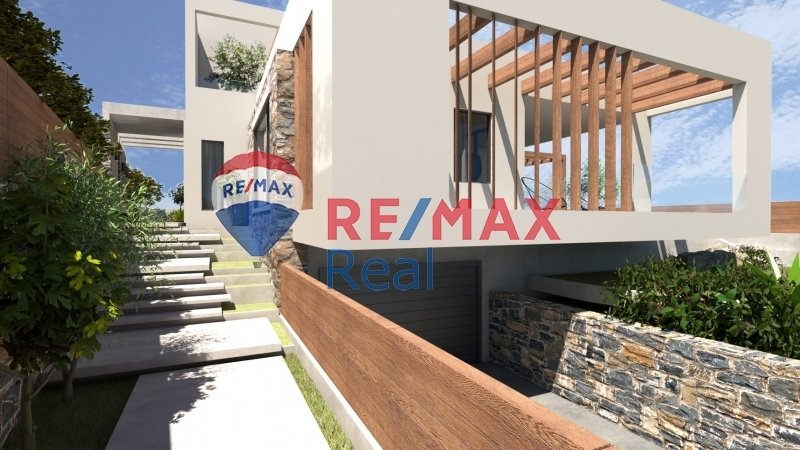
The basement features a three-car garage equipped with an electric vehicle charging station, as well as an independent guest suite with a bedroom and WC, benefiting from natural ventilation and daylight, and offering direct private access from the parking area. Additional spaces include storage rooms, a utility room, and a laundry room.
The remaining basement area incorporates large openings that provide abundant natural light and ventilation, allowing it to be utilized as a home cinema, playroom, fitness area, office space, or additional guest accommodation.
Ground Floor – 110 sq.m.
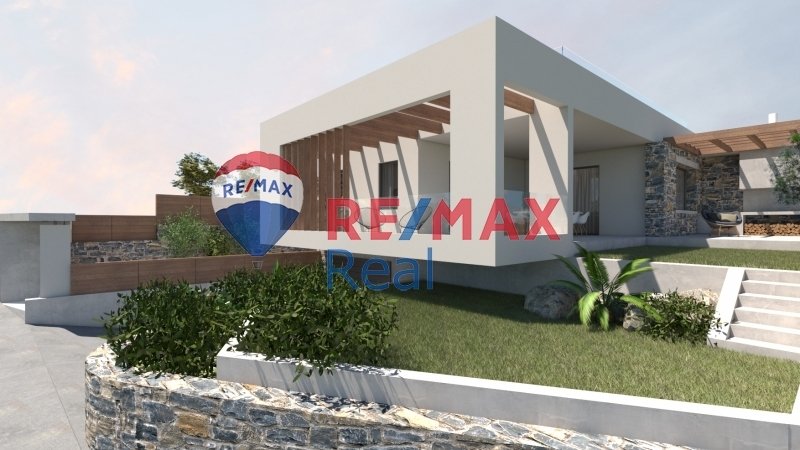
The ground floor consists of the main entrance foyer, a bright east-facing living room with stunning sea views, a dining area, and a premium kitchen from a renowned Italian manufacturer with a north-east orientation and sea views. Two spacious bedrooms with a west-facing orientation overlook the surrounding olive-covered hillsides.
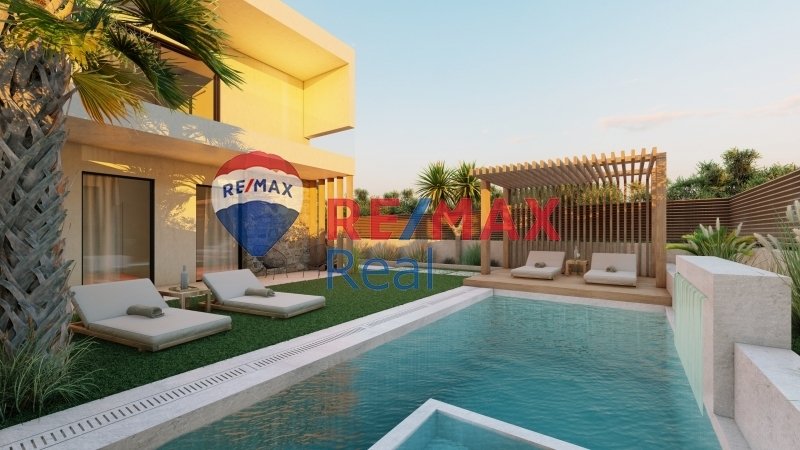
The outdoor area includes a dedicated BBQ space with a built-in grill and traditional oven, directly connected to the kitchen veranda and the northern courtyard. The residence also features an elegant infinity swimming pool measuring 3.5 m x 6.5 m, enhanced by a decorative fountain. A pergola has been installed in the south-west section of the garden, while landscaped lawns and palm trees create an exceptionally refined and aesthetically pleasing environment.
First Floor – 65 sq.m.
The first floor accommodates the master bedroom, a walk-in wardrobe, an office area, and a bathroom. In addition to the master bedroom’s north-west facing balcony, there is a spectacular north-east facing terrace of approximately 70 sq.m., connected via an external staircase to the rooftop terrace above.
The rooftop terrace offers panoramic 360-degree views extending across the surrounding landscape and the sea. It has been designed as a safe and accessible space, ideal for enjoying the outdoors, particularly during the summer months.
Both the ground-floor roof terrace and the first-floor rooftop terrace provide ample space for outdoor furniture, lounge areas, or the installation of an open or enclosed spa Jacuzzi, benefiting from the property’s privacy, views, and thoughtful architectural design.
Technical Features & Energy Efficiency
The villa has been designed with provisions for the installation of an accessible elevator (ADA/disabled access type), as well as infrastructure for a photovoltaic system to partially cover its energy requirements.
For heating and cooling, a modern fan-coil system with heat pump technology has been selected, offering independent climate control for each living area and compatibility with Smart Home systems.
A Unique Opportunity
This contemporary, fully equipped residence has been built to the highest standards and represents an exceptional choice for either permanent residence, holiday living, or investment purposes, in a privileged location close to the sea and all amenities.
Immediately available.
Property ID: ID2175
RE/MAX Real
[hidden information]
RE/MAX REAL – Heraklion, Crete
Sofokli Venizelou Avenue [hidden information]
Phone: [hidden information]598
Mobile: [hidden information]
Email: [hidden information]
RE/MAX REAL – Agios Nikolaos
6 Themistokleous Street, 72100
Phone: [hidden information]240
Mobile: [hidden information]
Email: [hidden information]
We are at your disposal for any additional information, as well as to schedule a visit to the property.
Please note that presenting a valid ID is required for the property showing.
Contact us today to find the property you’ve always dreamed of!
-
Tipo di proprietà
Villa
-
Piani
3
-
Anno di costruzione
2023
-
Prezzo/piede²
$335
-
Consumo
A+
Caratteristiche
- Giardino
- Piscina
- Terrazza
- Garage
- Cucina esterna
- Vista mare
- Ascensore
- Centro Fitness / Palestra
- Cabina armadio
Lot
Interni
- Ufficio
- Aria condizionata
- Isola della cucina
- Bar
- Lavanderia
- Ascensore
- Seminterrato
- Controsoffitti in pietra
- Cabina armadio
- Centro Fitness / Palestra
Outdoor
Esplora la zona
L'agente La contatterà al più presto
Pubblicato da
Prenota una visita con the agent
Scegli una data e indica se preferisci un tour virtuale o di persona con l’agente.
Proprietà simili nelle vicinanze
Nuovi annunci a Community of Gouve


Esplora più immobili in vendita
tipi di proprietà Community of Gouve, Gouves, Grecia
Community of Gouve, Gouves, Grecia ricerche popolari
- Proprietà immobiliari Vista panoramica / Scenica a Community of Gouve, Gouves, Grecia
- Proprietà immobiliari Vista mare a Community of Gouve, Gouves, Grecia
- Proprietà immobiliari con Terrazza a Community of Gouve, Gouves, Grecia
- Proprietà immobiliari con Bar a Community of Gouve, Gouves, Grecia
- Proprietà immobiliari con Sala giochi a Community of Gouve, Gouves, Grecia
- Proprietà immobiliari con Ufficio a Community of Gouve, Gouves, Grecia
- Proprietà immobiliari con Ascensore a Community of Gouve, Gouves, Grecia
- Proprietà immobiliari Vista Città a Community of Gouve, Gouves, Grecia
- Proprietà immobiliari Vista sulle montagne a Community of Gouve, Gouves, Grecia
- Proprietà immobiliari con Giardino a Community of Gouve, Gouves, Grecia
- Proprietà immobiliari con Cucina esterna a Community of Gouve, Gouves, Grecia
- Proprietà immobiliari Duplex a Community of Gouve, Gouves, Grecia
- Proprietà immobiliari Costiera a Community of Gouve, Gouves, Grecia
- Proprietà immobiliari Privacy a Community of Gouve, Gouves, Grecia
- Proprietà immobiliari Alta quota a Community of Gouve, Gouves, Grecia
- Proprietà immobiliari Lungomare a Community of Gouve, Gouves, Grecia
- Proprietà immobiliari Collina a Community of Gouve, Gouves, Grecia
- Proprietà immobiliari Investimento immobiliare a Community of Gouve, Gouves, Grecia
- Proprietà immobiliari Moderno a Community of Gouve, Gouves, Grecia
- Proprietà immobiliari Equestre a Community of Gouve, Gouves, Grecia
- Proprietà immobiliari Nuove costruzioni a Community of Gouve, Gouves, Grecia
- Proprietà immobiliari con Centro Fitness / Palestra a Community of Gouve, Gouves, Grecia
- Proprietà immobiliari con Sauna a Community of Gouve, Gouves, Grecia
- Proprietà immobiliari con Aria condizionata a Community of Gouve, Gouves, Grecia
- Proprietà immobiliari Fronte oceano a Community of Gouve, Gouves, Grecia
- Proprietà immobiliari con Idromassaggio a Community of Gouve, Gouves, Grecia
- Proprietà immobiliari con Camino a Community of Gouve, Gouves, Grecia
- Proprietà immobiliari con Piscina a Community of Gouve, Gouves, Grecia
- Proprietà immobiliari con Garage a Community of Gouve, Gouves, Grecia
- Proprietà immobiliari con Balcone a Community of Gouve, Gouves, Grecia
- Proprietà immobiliari Lungomare a Community of Gouve, Gouves, Grecia
- Proprietà immobiliari con Cucina aperta a Community of Gouve, Gouves, Grecia
- Proprietà immobiliari Rinnovato a Community of Gouve, Gouves, Grecia
- Proprietà immobiliari Fronte mare a Community of Gouve, Gouves, Grecia
- Proprietà immobiliari Vista sull'acqua a Community of Gouve, Gouves, Grecia
- Proprietà immobiliari Vista sull'oceano a Community of Gouve, Gouves, Grecia
Community of Gouve, Gouves, Grecia Quartieri
Guide e storie correlate
La fiducia dei migliori broker del mondo
Gli agenti dietro le proprietà più straordinarie del mondo pubblicano su JamesEdition.
- Annunci di Sotheby's, Christie's, BARNES ed Engel & Völkers
- Ogni annuncio è verificato prima della pubblicazione
- Si metta in contatto diretto con agenti verificati
Continuando, accetta i nostri Termini e la nostra Informativa sulla privacy.