$1,137,125
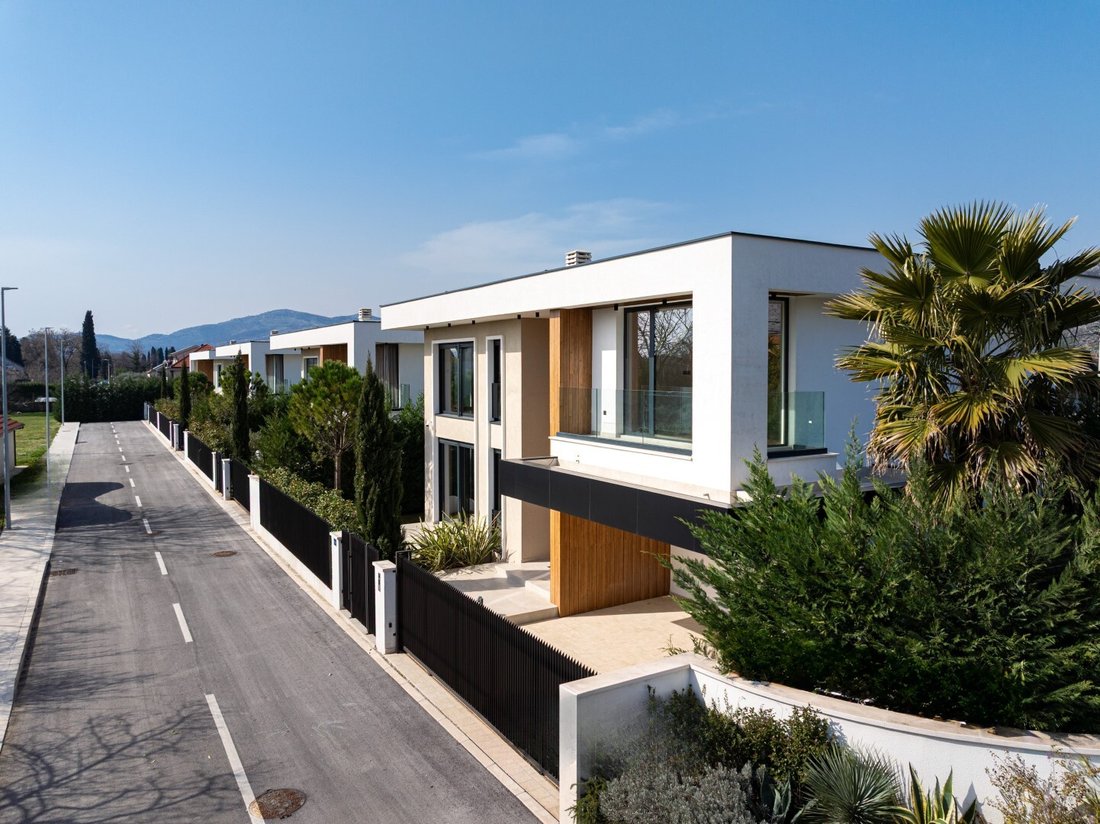
Moderna Villa Con Quattro Camere Da Letto A Podgorica
- 4 Camere
- 4 Bagni
- 2,821 Sqft
- 5
Informazioni sulla proprietà
La descrizione è stata tradotta automaticamente.
La descrizione viene visualizzata nella lingua originale.
Superficie: 262 m2
Camere da letto: 4
Bagni: 4
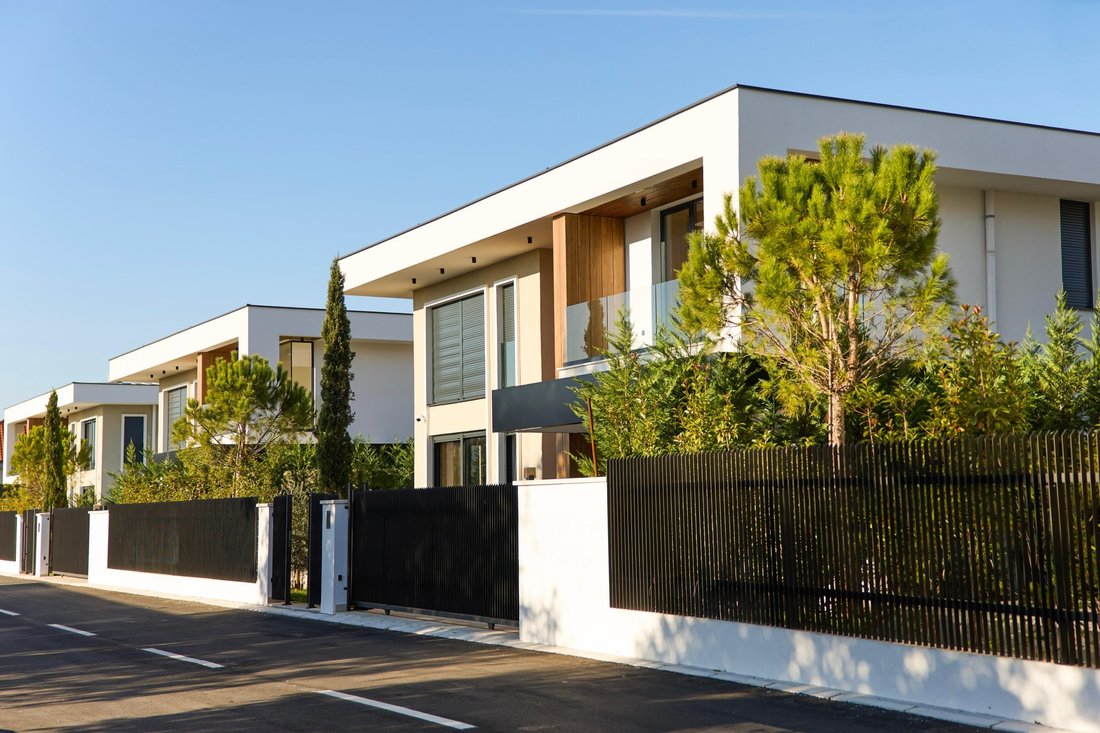
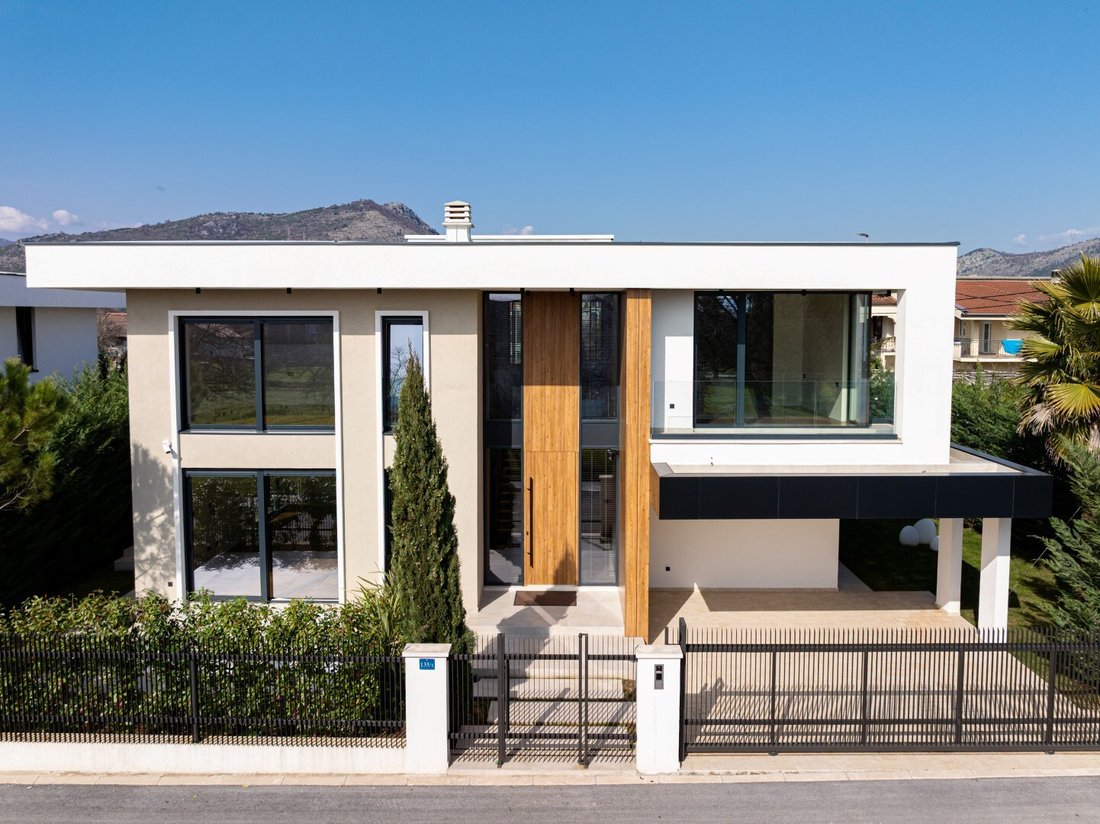
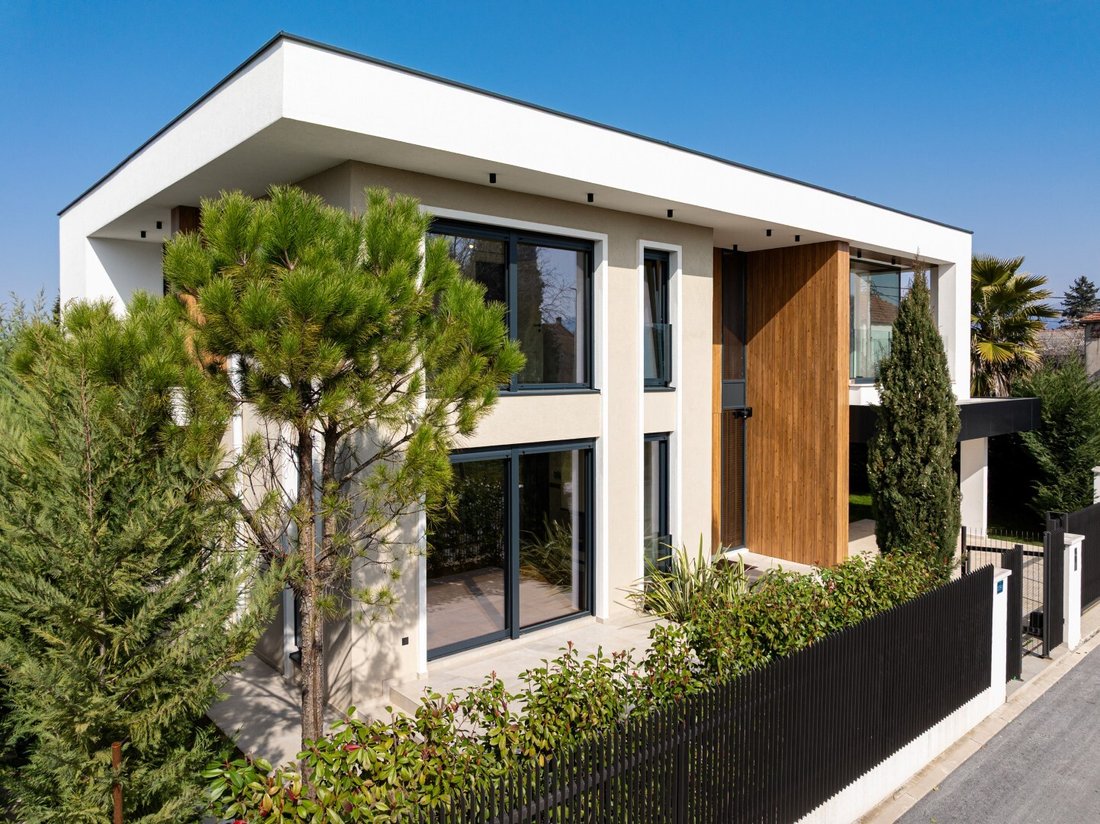
Un’esclusiva villa a due piani con una superficie totale di 262 m2, situata a Gornja Gorica, Podgorica.
La villa è costruita secondo elevati standard architettonici contemporanei e offre completa privacy, comfort e sicurezza.
Disposizione per piani:
Piano terra: una zona giorno a pianta aperta che combina cucina,
Camere da letto: 4
Bagni: 4
Un’esclusiva villa a due piani con una superficie totale di 262 m2, situata a Gornja Gorica, Podgorica.
La villa è costruita secondo elevati standard architettonici contemporanei e offre completa privacy, comfort e sicurezza.
Disposizione per piani:
Piano terra: una zona giorno a pianta aperta che combina cucina,
Area: 262 m2
Bedrooms: 4
Bathrooms: 4
An exclusive two-storey villa with a total area of 262 m2, located in a Gornja Gorica, Podgorica.
The villa is built according to high contemporary architectural standards and offers complete privacy, comfort, and security.
Layout by floors:
Ground floor: An open-concept living area that combines the kitche
Bedrooms: 4
Bathrooms: 4
An exclusive two-storey villa with a total area of 262 m2, located in a Gornja Gorica, Podgorica.
The villa is built according to high contemporary architectural standards and offers complete privacy, comfort, and security.
Layout by floors:
Ground floor: An open-concept living area that combines the kitche
Superficie: 262 m2
Camere da letto: 4
Bagni: 4
Un’esclusiva villa a due piani con una superficie totale di 262 m2, situata a Gornja Gorica, Podgorica.
La villa è costruita secondo elevati standard architettonici contemporanei e offre completa privacy, comfort e sicurezza.
Disposizione per piani:
Piano terra: una zona giorno a pianta aperta che combina cucina, sala da pranzo e soggiorno con camino Defro, una camera per gli ospiti con bagno privato e un ulteriore bagno per gli ospiti.
Primo piano: tre ampie camere da letto con accesso alle terrazze
La villa dispone di un totale di quattro camere da letto e quattro bagni.
Gli interni sono stati progettati con materiali accuratamente selezionati e marchi rinomati: pavimenti, ceramiche e sanitari Tarkett di Porcelanosa, mentre gli infissi in alluminio di Alumil con vetro solare a triplo vetro solare contribuiscono all’efficienza energetica e all’isolamento acustico. La facciata combina i sistemi Bekament e Alubond, con l’isolamento termico e idrico di Knauf e Termosilent, garantendo durata e un elevato livello di comfort.
Il riscaldamento e il raffreddamento sono forniti da un sistema a pompa di calore di LG/Sabiana, che consente una temperatura interna ottimale durante tutto l’anno.
Esterno: cortile paesaggistico e coltivato con un sistema di irrigazione automatico di Hunter, una spaziosa terrazza di 50 m2 con pergola e un parcheggio di 44 m2 per due veicoli.
La villa è dotata di un moderno sistema antieffrazione con rilevatori di movimento, sensori di rottura vetri e sensori di allarme antincendio, mentre l’illuminazione e gli accessori elettrici sono di AVE.
Questa villa rappresenta una miscela perfetta di estetica, funzionalità e qualità costruttiva, rendendola la scelta ideale per una famiglia che vive in una zona tranquilla vicino a tutti i servizi essenziali.
L’aeroporto di Podgorica si trova a 7 km di distanza.
Camere da letto: 4
Bagni: 4
Un’esclusiva villa a due piani con una superficie totale di 262 m2, situata a Gornja Gorica, Podgorica.
La villa è costruita secondo elevati standard architettonici contemporanei e offre completa privacy, comfort e sicurezza.
Disposizione per piani:
Piano terra: una zona giorno a pianta aperta che combina cucina, sala da pranzo e soggiorno con camino Defro, una camera per gli ospiti con bagno privato e un ulteriore bagno per gli ospiti.
Primo piano: tre ampie camere da letto con accesso alle terrazze
La villa dispone di un totale di quattro camere da letto e quattro bagni.
Gli interni sono stati progettati con materiali accuratamente selezionati e marchi rinomati: pavimenti, ceramiche e sanitari Tarkett di Porcelanosa, mentre gli infissi in alluminio di Alumil con vetro solare a triplo vetro solare contribuiscono all’efficienza energetica e all’isolamento acustico. La facciata combina i sistemi Bekament e Alubond, con l’isolamento termico e idrico di Knauf e Termosilent, garantendo durata e un elevato livello di comfort.
Il riscaldamento e il raffreddamento sono forniti da un sistema a pompa di calore di LG/Sabiana, che consente una temperatura interna ottimale durante tutto l’anno.
Esterno: cortile paesaggistico e coltivato con un sistema di irrigazione automatico di Hunter, una spaziosa terrazza di 50 m2 con pergola e un parcheggio di 44 m2 per due veicoli.
La villa è dotata di un moderno sistema antieffrazione con rilevatori di movimento, sensori di rottura vetri e sensori di allarme antincendio, mentre l’illuminazione e gli accessori elettrici sono di AVE.
Questa villa rappresenta una miscela perfetta di estetica, funzionalità e qualità costruttiva, rendendola la scelta ideale per una famiglia che vive in una zona tranquilla vicino a tutti i servizi essenziali.
L’aeroporto di Podgorica si trova a 7 km di distanza.
Area: 262 m2
Bedrooms: 4
Bathrooms: 4
An exclusive two-storey villa with a total area of 262 m2, located in a Gornja Gorica, Podgorica.
The villa is built according to high contemporary architectural standards and offers complete privacy, comfort, and security.
Layout by floors:
Ground floor: An open-concept living area that combines the kitchen, dining room, and living room with a fireplace by Defro, one guest bedroom with an en-suite bathroom, and an additional guest toilet.
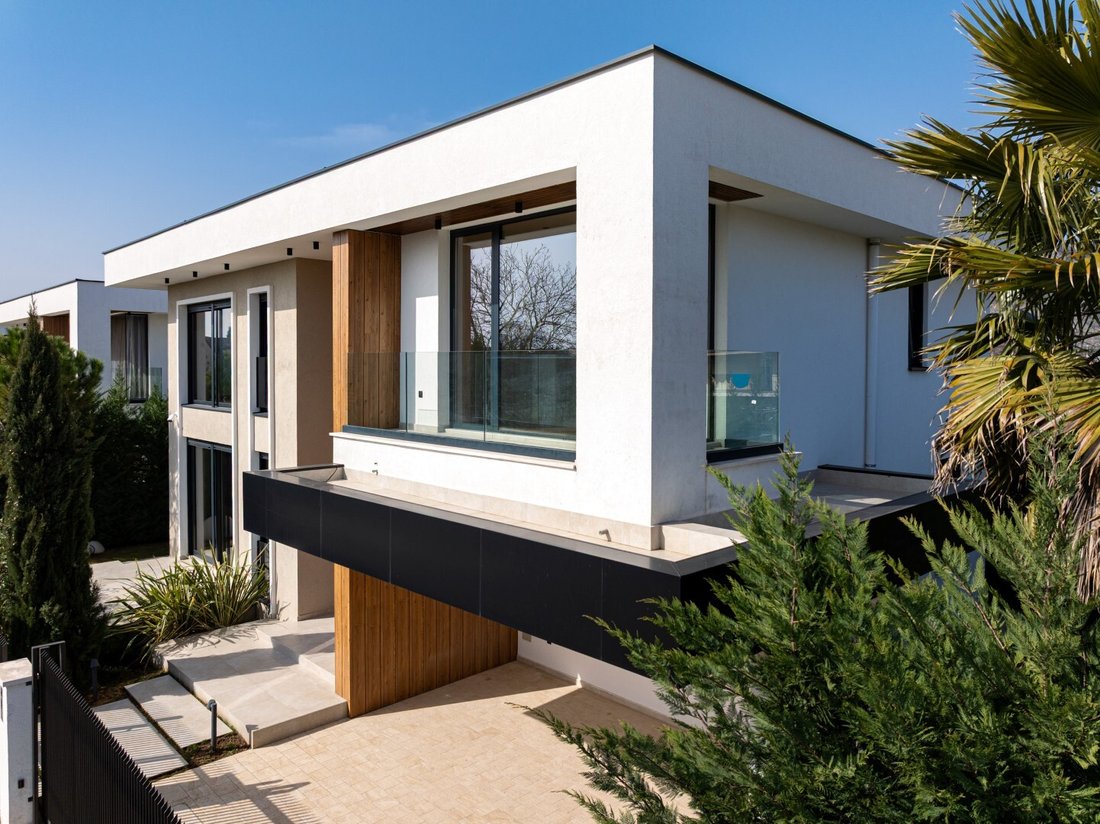
First floor: Three spacious bedrooms with access to terraces
The villa features a total of four bedrooms and four bathrooms.
The interior is designed with carefully selected materials and renowned brands: Tarkett flooring, ceramics and sanitary ware by Porcelanosa, while aluminum joinery by Alumil with triple-glazed Solar glass contributes to energy efficiency and sound insulation. The façade combines Bekament and Alubond systems, with thermal and hydro insulation by Knauf and Termosilent, ensuring durability and a high level of comfort.
Heating and cooling are provided by a heat pump system by LG / Sabiana, enabling optimal indoor temperature throughout the year.
Exterior: Landscaped and cultivated yard with an automatic irrigation system by Hunter, a spacious 50 m2 terrace with a pergola, and a 44 m2 parking area for two vehicles.
The villa is equipped with a modern anti-burglary system with motion detectors, glass-break sensors, and fire alarm sensors, while lighting and electrical accessories are by AVE.
This villa represents a perfect blend of aesthetics, functionality, and construction quality, making it an ideal choice for family living in a peaceful area close to all essential amenities.
Podgorica Airport is located 7 km away.
Bedrooms: 4
Bathrooms: 4
An exclusive two-storey villa with a total area of 262 m2, located in a Gornja Gorica, Podgorica.
The villa is built according to high contemporary architectural standards and offers complete privacy, comfort, and security.
Layout by floors:
Ground floor: An open-concept living area that combines the kitchen, dining room, and living room with a fireplace by Defro, one guest bedroom with an en-suite bathroom, and an additional guest toilet.
First floor: Three spacious bedrooms with access to terraces
The villa features a total of four bedrooms and four bathrooms.
The interior is designed with carefully selected materials and renowned brands: Tarkett flooring, ceramics and sanitary ware by Porcelanosa, while aluminum joinery by Alumil with triple-glazed Solar glass contributes to energy efficiency and sound insulation. The façade combines Bekament and Alubond systems, with thermal and hydro insulation by Knauf and Termosilent, ensuring durability and a high level of comfort.
Heating and cooling are provided by a heat pump system by LG / Sabiana, enabling optimal indoor temperature throughout the year.
Exterior: Landscaped and cultivated yard with an automatic irrigation system by Hunter, a spacious 50 m2 terrace with a pergola, and a 44 m2 parking area for two vehicles.
The villa is equipped with a modern anti-burglary system with motion detectors, glass-break sensors, and fire alarm sensors, while lighting and electrical accessories are by AVE.
This villa represents a perfect blend of aesthetics, functionality, and construction quality, making it an ideal choice for family living in a peaceful area close to all essential amenities.
Podgorica Airport is located 7 km away.
-
Tipo di proprietà
Villa
-
Prezzo/piede²
$403
Caratteristiche
- Terrazza
- Vista sulle montagne
- Giardino
- Moderno
- Ascensore
- Camino
- Pergola
- Cancello
- Soffitto alto
Caratteristiche
Lot
Interni
- Soffitto alto
- Camino
- Aria condizionata
- Ascensore
Outdoor
- Terrazza
- Balcone
- Parcheggio
- Cancello
- Pergola
- Giardino
Esplora la zona
Gornja Gorica, Podgorica, Podgorica Municipality, Montenegro
Visualizza su Google Maps
Prezzo per sqft
Basso
Alto
Iscritto da 7 anni
Hai chiesto informazioni su questa proprietà
L'agente La contatterà al più presto
Pubblicato da
262
Annunci
2020
Iscritto
Prenota una visita con the agent
Scegli una data e indica se preferisci un tour virtuale o di persona con l’agente.
Data preferita
Tipo di tour

Montenegro Sotheby's International Realty
Regent Pool Club Baia Porto Montenegro, Porto Montenegro, 85320, Tivat, Tivat, Montenegro
Visualizza profilo agenzia
Montenegro Sothebys Realty is a partnership between Mr. Hunter Milborne, industry veteran with more than a 100.000
Montenegro Sothebys Realty is a partnership between Mr. Hunter Milborne, industry veteran with more than a 100.000 units sold worth more than a $ 25 billion, coined as ”Dean of Condos” by Canadian Business magazine, consisting part of Gulf Sothebys Realty and local partner of Montenegro Sothebys Realty, Mr. Niko Lakovic, experienced real estate broker, founder of Luxury Homes LLC and reputable web page [hidden information], who brings with his dedicated team a wealth of 15 years experience and knowledge of local and regional markets, key investors and developers.
Ultimo aggiornamento
Aprile 30
Prima pubblicazione
Mar 3
Link annuncio
Riferimento annuncio
78848
Proprietà simili nelle vicinanze
Nuovi annunci a Podgorica



Esplora più immobili in vendita
tipi di proprietà Podgorica, Montenegro
Podgorica, Montenegro ricerche popolari
- Proprietà immobiliari Vista sulle montagne a Podgorica, Montenegro
- Proprietà immobiliari con Ascensore a Podgorica, Montenegro
- Proprietà immobiliari con Bagno turco a Podgorica, Montenegro
- Proprietà immobiliari con Cucina aperta a Podgorica, Montenegro
- Proprietà immobiliari Nuove costruzioni a Podgorica, Montenegro
- Proprietà immobiliari Investimento immobiliare a Podgorica, Montenegro
- Proprietà immobiliari Vista sull'acqua a Podgorica, Montenegro
- Proprietà immobiliari con Ufficio a Podgorica, Montenegro
- Proprietà immobiliari con Campo da tennis a Podgorica, Montenegro
- Proprietà immobiliari con Cinema a Podgorica, Montenegro
- Proprietà immobiliari Duplex a Podgorica, Montenegro
- Proprietà immobiliari con Sala giochi a Podgorica, Montenegro
- Proprietà immobiliari Vista sul fiume a Podgorica, Montenegro
- Proprietà immobiliari Lungofiume a Podgorica, Montenegro
- Proprietà immobiliari Vista Città a Podgorica, Montenegro
- Proprietà immobiliari con Libreria a Podgorica, Montenegro
- Proprietà immobiliari con Spiaggia Privata a Podgorica, Montenegro
- Proprietà immobiliari con Cantina a Podgorica, Montenegro
- Proprietà immobiliari Lungomare a Podgorica, Montenegro
Podgorica, Montenegro Quartieri
Guide e storie correlate
La fiducia dei migliori broker del mondo
Gli agenti dietro le proprietà più straordinarie del mondo pubblicano su JamesEdition.
- Annunci di Sotheby's, Christie's, BARNES ed Engel & Völkers
- Ogni annuncio è verificato prima della pubblicazione
- Si metta in contatto diretto con agenti verificati
Continuando, accetta i nostri Termini e la nostra Informativa sulla privacy.