$832,250
Appartamento Con Tre Camere Da Letto Con Bagno Privato, Due Cabine Armadio E Un Giardino Privato DI 37,80 M²
- 3 Camere
- 4 Bagni
- 2,401 Sqft
- Aggiornato: Settembre 17
Informazioni sulla proprietà
La descrizione è stata tradotta automaticamente.
La descrizione viene visualizzata nella lingua originale.
Located on the third floor of Block B at Marble Terrace, this three-bedroom apartment stands out for its generous proportions, three en-suite bedrooms, spacious social area and excellent storage capacity.
With 164.60 m² of private internal area and 20.50 m² of balconies, the property benefits from a dual aspect and an east-west orientation, providing natural light at different times of th
With 164.60 m² of private internal area and 20.50 m² of balconies, the property benefits from a dual aspect and an east-west orientation, providing natural light at different times of th
Located on the third floor of Block B at Marble Terrace, this three-bedroom apartment stands out for its generous proportions, three en-suite bedrooms, spacious social area and excellent storage capacity.
With 164.60 m² of private internal area and 20.50 m² of balconies, the property benefits from a dual aspect and an east-west orientation, providing natural light at different times of the day.
The social area is centred around a spacious 46.35 m² living and dining room, offering ample space to create distinct lounge and dining areas. The room has direct access to a balcony of approximately 16.95 m², creating a pleasant extension of the interior.
The 10.10 m² kitchen is connected to the dining area and features a central island, creating a contemporary and functional environment. It is complemented by a separate 4.15 m² utility and laundry room.
The private area comprises three en-suite bedrooms:
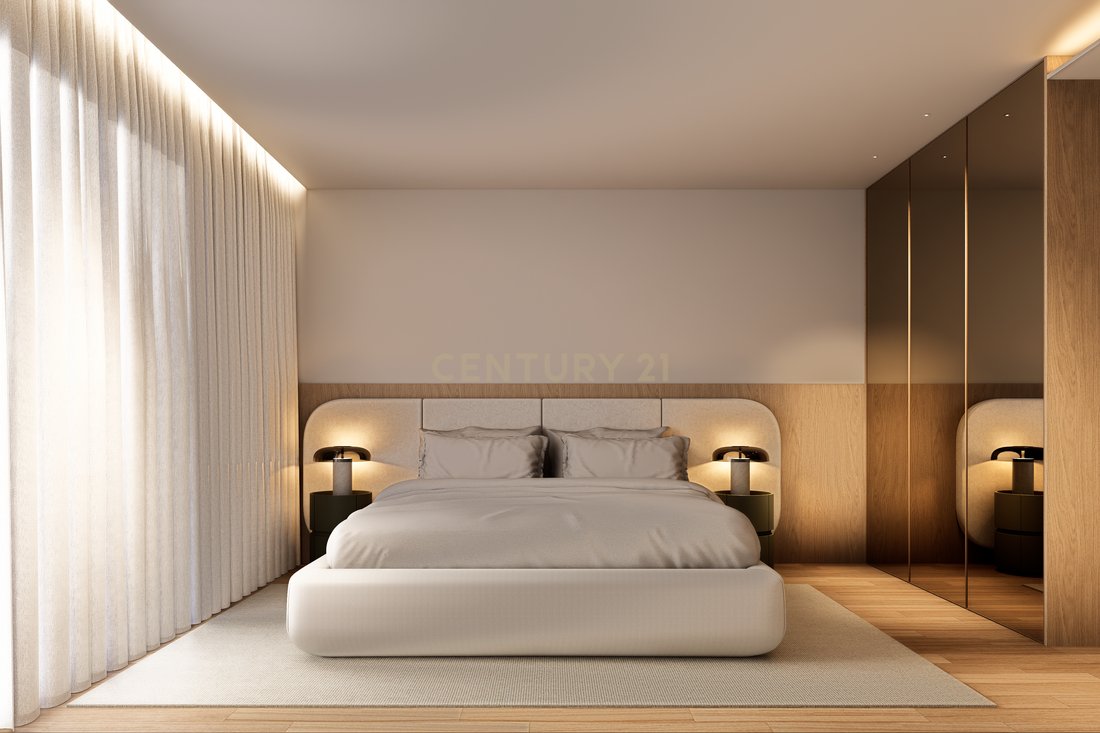
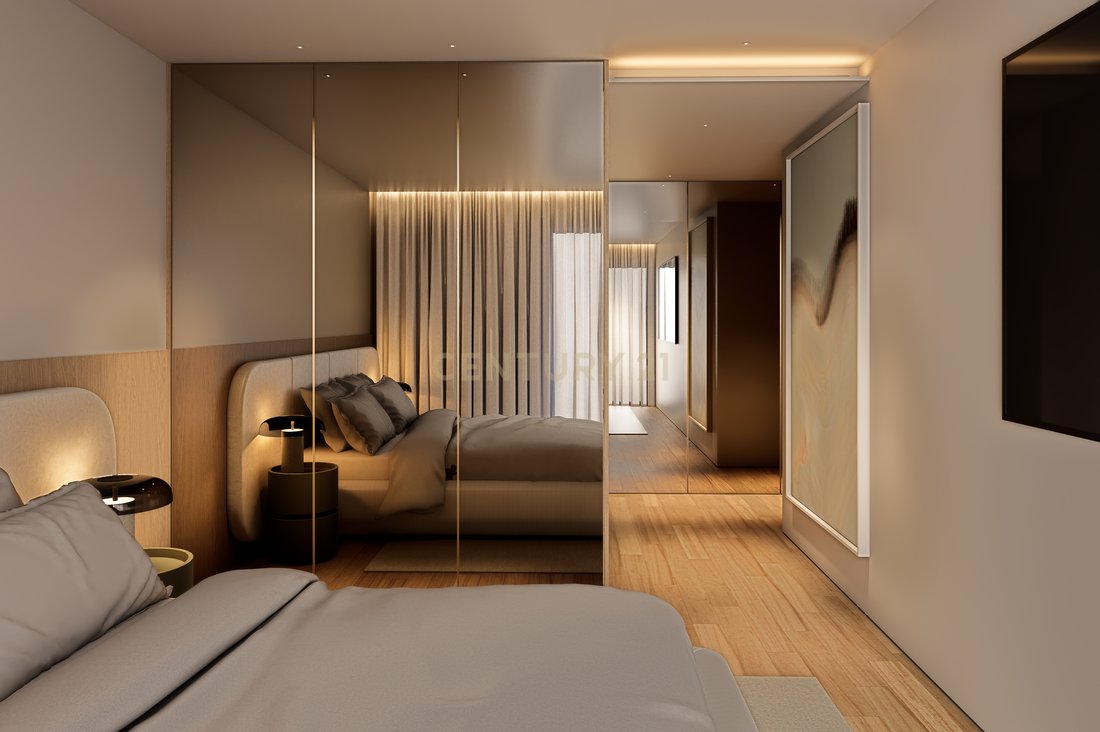
Principal suite measuring 17.90 m², with two separate walk-in wardrobes of approximately 3.80 m² and 4.35 m², and a private bathroom;
En-suite bedroom measuring 16.50 m²;
En-suite bedroom measuring 15.95 m²;
An additional balcony of approximately 3.53 m², connected to the principal suite.
The separation between the social and private areas provides greater comfort and privacy. A separate guest cloakroom is also available, offering additional convenience when receiving visitors.
The property includes:
164.60 m² of private internal area;
20.50 m² of balconies;
Total area, including outdoor spaces, of 185.10 m²;
East-west orientation;
Three en-suite bedrooms;
Principal suite with two separate walk-in wardrobes;
46.35 m² living and dining room;
Kitchen with an island;
Guest cloakroom;
Separate utility and laundry room;
37.80 m² enclosed private garage, shown on the floor plan with space for two vehicles parked in tandem.
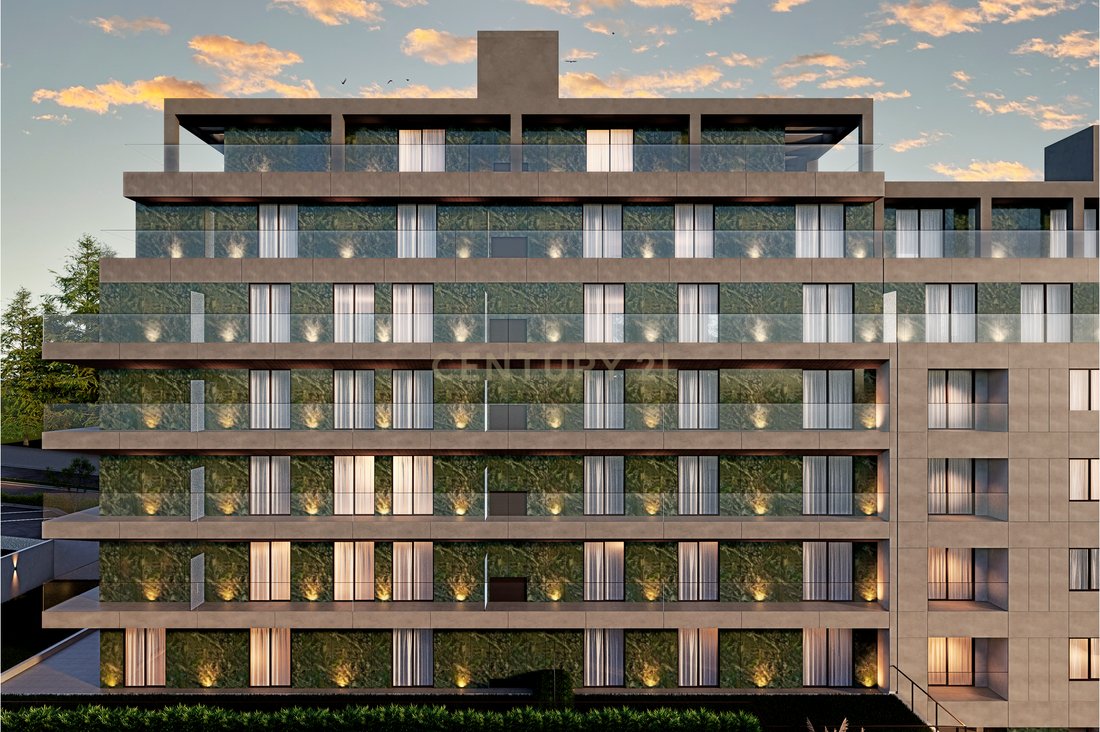
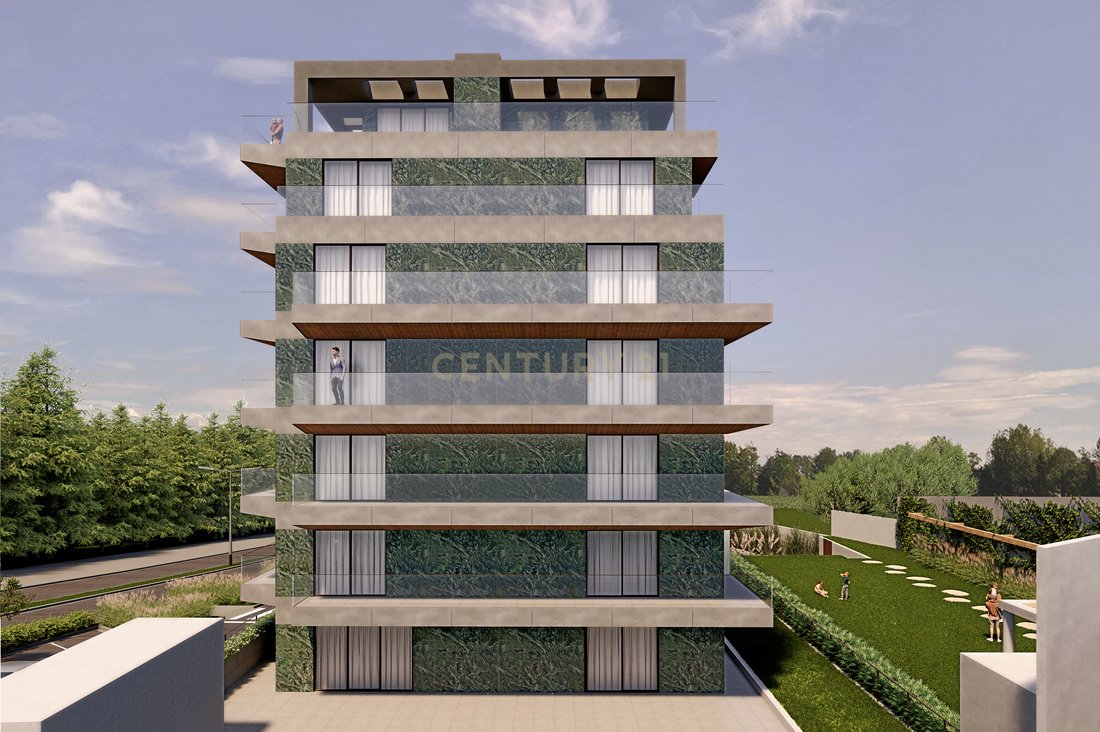
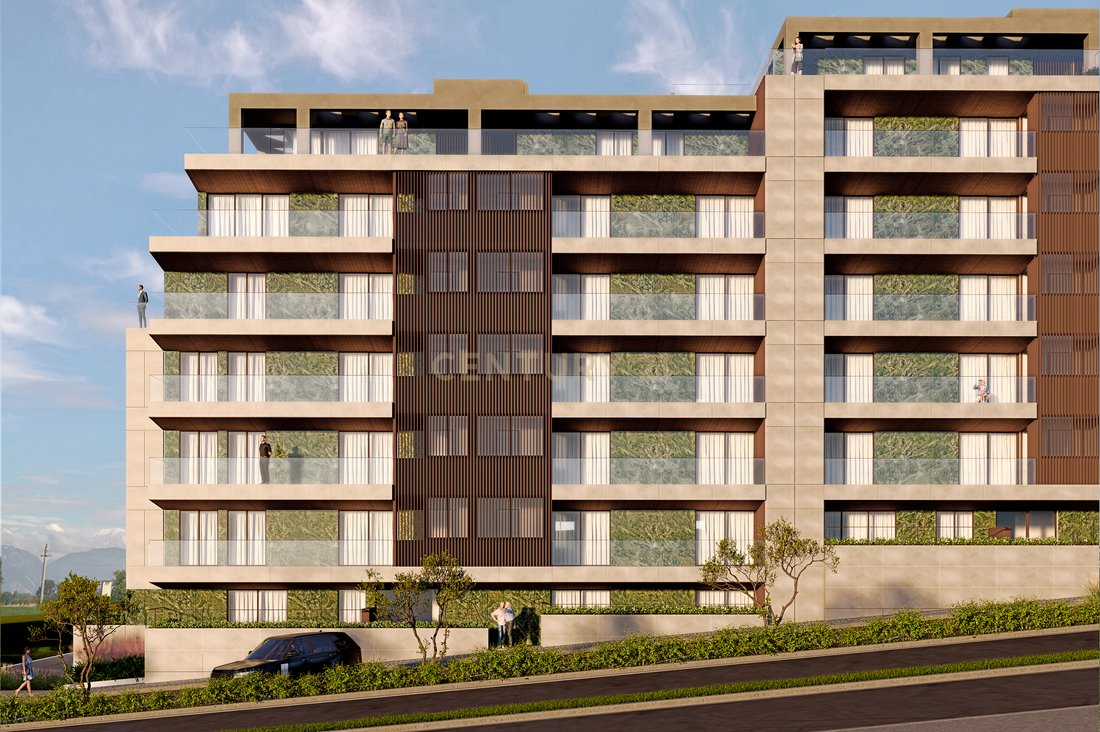
Marble Terrace is a private residential condominium with contemporary architecture, located on Avenida Dr. Mário Soares in Gondomar. Comprising three buildings and 55 apartments, it has been designed to offer a distinctive residential experience, combining generous spaces, carefully selected materials and communal areas dedicated to comfort and well-being.
Residents will have access to a landscaped lounge garden with a reflecting pool, library, coworking area with kitchenette, Technogym-equipped gym, Effe-equipped SPA, sauna, steam room, changing rooms and a fully equipped communal laundry.
The development’s construction quality is complemented by finishes and equipment from recognised brands, including a kitchen fitted with Miele appliances, Technal aluminium frames with thermal break and double glazing, ducted air conditioning, individual photovoltaic panels and an electric vehicle charging solution.
An excellent option for families seeking three en-suite bedrooms, a spacious living area, generous storage and a large private garage for two vehicles, within a premium residential condominium close to the centre of Gondomar and with convenient access to Porto.
Completion scheduled for the third quarter of 2027.
Contact us to discover further details, view the floor plan and receive more information about the purchase terms.
With 164.60 m² of private internal area and 20.50 m² of balconies, the property benefits from a dual aspect and an east-west orientation, providing natural light at different times of the day.
The social area is centred around a spacious 46.35 m² living and dining room, offering ample space to create distinct lounge and dining areas. The room has direct access to a balcony of approximately 16.95 m², creating a pleasant extension of the interior.
The 10.10 m² kitchen is connected to the dining area and features a central island, creating a contemporary and functional environment. It is complemented by a separate 4.15 m² utility and laundry room.
The private area comprises three en-suite bedrooms:
Principal suite measuring 17.90 m², with two separate walk-in wardrobes of approximately 3.80 m² and 4.35 m², and a private bathroom;
En-suite bedroom measuring 16.50 m²;
En-suite bedroom measuring 15.95 m²;
An additional balcony of approximately 3.53 m², connected to the principal suite.
The separation between the social and private areas provides greater comfort and privacy. A separate guest cloakroom is also available, offering additional convenience when receiving visitors.
The property includes:
164.60 m² of private internal area;
20.50 m² of balconies;
Total area, including outdoor spaces, of 185.10 m²;
East-west orientation;
Three en-suite bedrooms;
Principal suite with two separate walk-in wardrobes;
46.35 m² living and dining room;
Kitchen with an island;
Guest cloakroom;
Separate utility and laundry room;
37.80 m² enclosed private garage, shown on the floor plan with space for two vehicles parked in tandem.
Marble Terrace is a private residential condominium with contemporary architecture, located on Avenida Dr. Mário Soares in Gondomar. Comprising three buildings and 55 apartments, it has been designed to offer a distinctive residential experience, combining generous spaces, carefully selected materials and communal areas dedicated to comfort and well-being.
Residents will have access to a landscaped lounge garden with a reflecting pool, library, coworking area with kitchenette, Technogym-equipped gym, Effe-equipped SPA, sauna, steam room, changing rooms and a fully equipped communal laundry.
The development’s construction quality is complemented by finishes and equipment from recognised brands, including a kitchen fitted with Miele appliances, Technal aluminium frames with thermal break and double glazing, ducted air conditioning, individual photovoltaic panels and an electric vehicle charging solution.
An excellent option for families seeking three en-suite bedrooms, a spacious living area, generous storage and a large private garage for two vehicles, within a premium residential condominium close to the centre of Gondomar and with convenient access to Porto.
Completion scheduled for the third quarter of 2027.
Contact us to discover further details, view the floor plan and receive more information about the purchase terms.
-
Tipo di proprietà
Appartamento
-
Anno di costruzione
2027
-
Prezzo/piede²
$346
Caratteristiche
Caratteristiche
Lot
Interni
- Ufficio
- Aria condizionata
- Isola della cucina
- Lavanderia
- Sauna
- Ascensore
- Libreria
- Bagno turco
- Cabina armadio
- Centro Fitness / Palestra
Outdoor
Esplora la zona
Av. Dr. Mário Soares, 4420-619 São Cosme, Portugal, Gondomar (Sao Cosme), Valbom e Jovim, Oporto, Portogallo
Visualizza su Google Maps
Prezzo per sqft
Basso
Alto
Vedi altri 319 annunci a Gondomar (Sao Cosme), Valbom e Jovim
Iscritto da 3 anni
Hai chiesto informazioni su questa proprietà
L'agente La contatterà al più presto
Pubblicato da
29
Annunci
2023
Iscritto
Prenota una visita con the agent
Scegli una data e indica se preferisci un tour virtuale o di persona con l’agente.
Data preferita
Tipo di tour
Ultimo aggiornamento
Settembre 17
Prima pubblicazione
Sep 17
Riferimento annuncio
C0510-00729
La fiducia dei migliori broker del mondo
Gli agenti dietro le proprietà più straordinarie del mondo pubblicano su JamesEdition.
- Annunci di Sotheby's, Christie's, BARNES ed Engel & Völkers
- Ogni annuncio è verificato prima della pubblicazione
- Si metta in contatto diretto con agenti verificati
Continuando, accetta i nostri Termini e la nostra Informativa sulla privacy.