$2,525,380
Casa A Schiera DI Gondomar
- 5 Camere
- 5 Bagni
- 6,028 Sqft
- 24,757 Sqft lot
- Aggiornato: Ieri
Informazioni sulla proprietà
La descrizione è stata tradotta automaticamente.
La descrizione viene visualizzata nella lingua originale.
Exclusive Luxury Villa with 860 m² Gross Area | 2,300 m² Plot | Gens, Gondomar
We present this impressive detached villa, located in the tranquil and pleasant parish of Gens, municipality of Gondomar. Situated in a calm residential area, it benefits from the perfect combination of natural serenity and excellent proximity and accessibility to the city of Porto and the centre of Gondomar (w
We present this impressive detached villa, located in the tranquil and pleasant parish of Gens, municipality of Gondomar. Situated in a calm residential area, it benefits from the perfect combination of natural serenity and excellent proximity and accessibility to the city of Porto and the centre of Gondomar (w
Exclusive Luxury Villa with 860 m² Gross Area | 2,300 m² Plot | Gens, Gondomar
We present this impressive detached villa, located in the tranquil and pleasant parish of Gens, municipality of Gondomar. Situated in a calm residential area, it benefits from the perfect combination of natural serenity and excellent proximity and accessibility to the city of Porto and the centre of Gondomar (with quick access to the A43 / IC29).
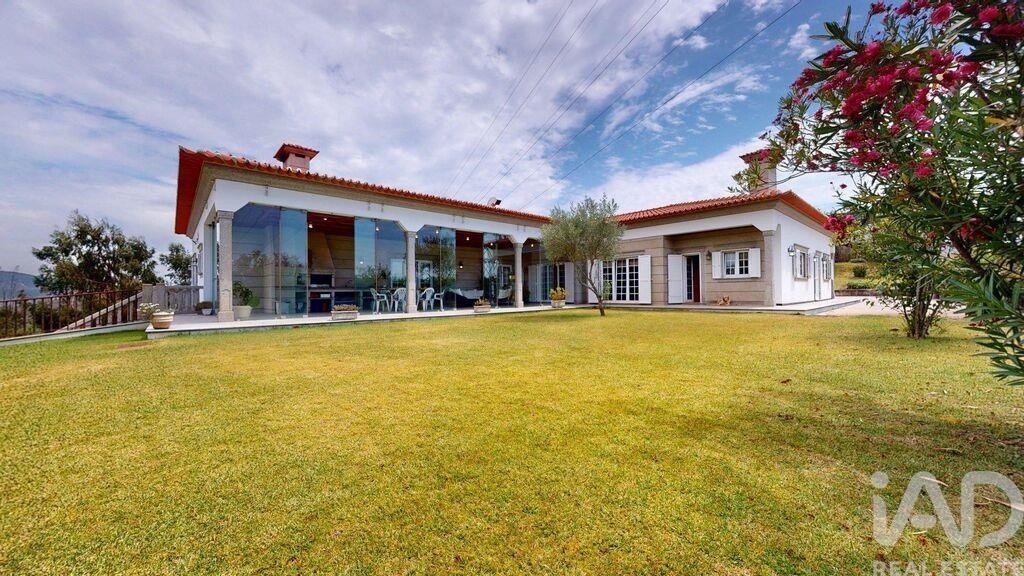
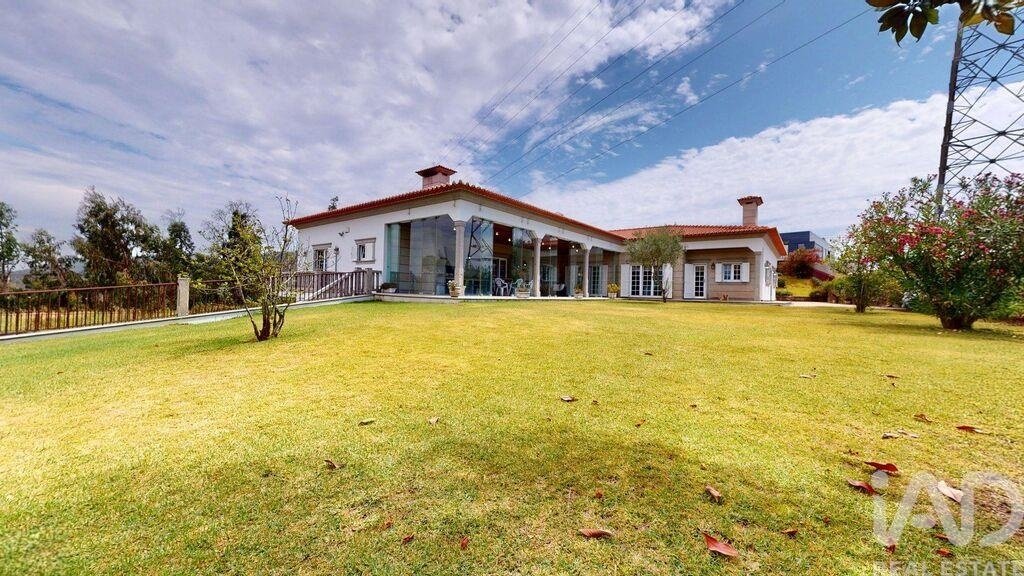
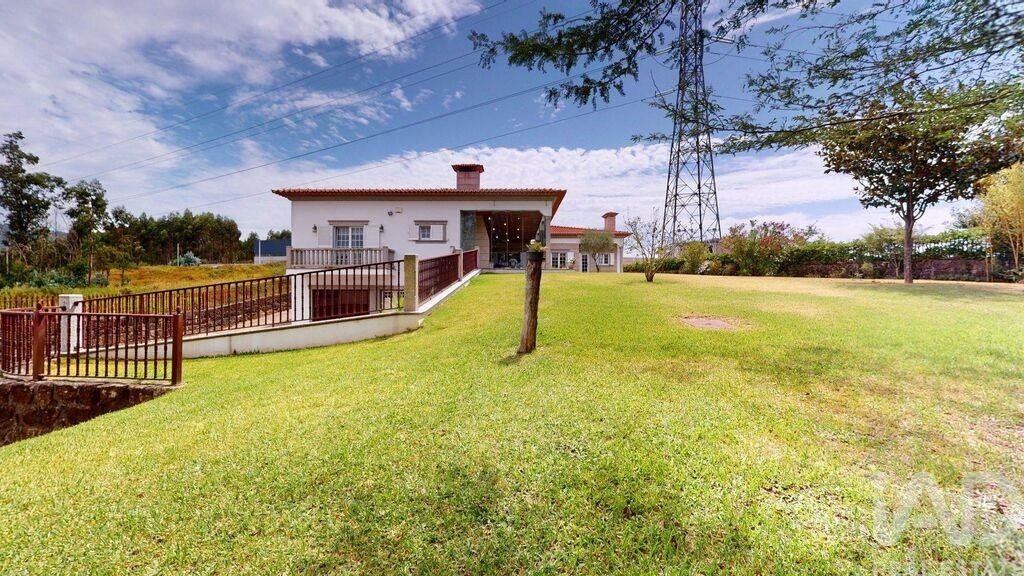
Here, the grandeur of classical architecture reaches its pinnacle in a construction where thermal and acoustic insulation and the nobility of materials have been refined to the smallest detail. Set on a generous plot of approximately 2,300 m², surrounded by over 1,000 m² of gardens and bordered by granite walls, this property is the perfect retreat for those who demand privacy, space and superior quality.
Location & Setting
Address: Gens (Gondomar).
Access: Close to the main junctions of the A43 / IC29, allowing you to reach the centre of Porto or Gondomar in just a few minutes.
Surroundings: A peaceful residential area of villas, ideal for families who value tranquility, privacy and contact with outdoor space without sacrificing proximity to city services.
Exterior & Plot
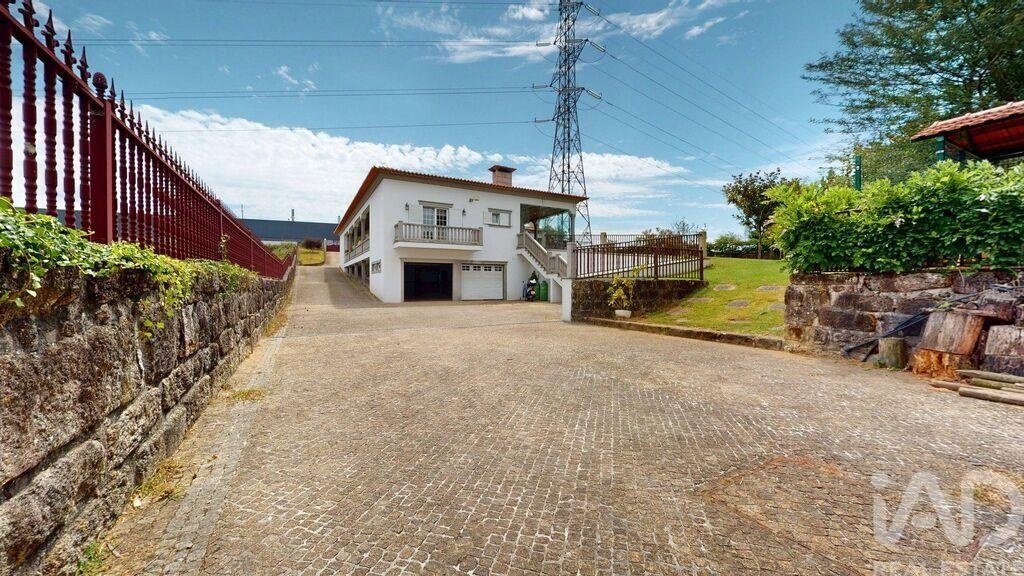
Access and Appearance: Imposing granite stone walls with gates and railings in purple lacquered aluminium with bronze details. Vehicle entrance with underground motors and pedestrian entrance with sawn granite staircase.
Forecourt: Over 300 m² of bicolour granite cube paving (yellow and blue) welcoming the residence.
Gardens & Resources: Approximately 1,000 m² of green space divided into 3 gardens, private drinking water well (38 m deep) and well with pumps for sewage and rainwater. Direct access to rustic land at the rear.
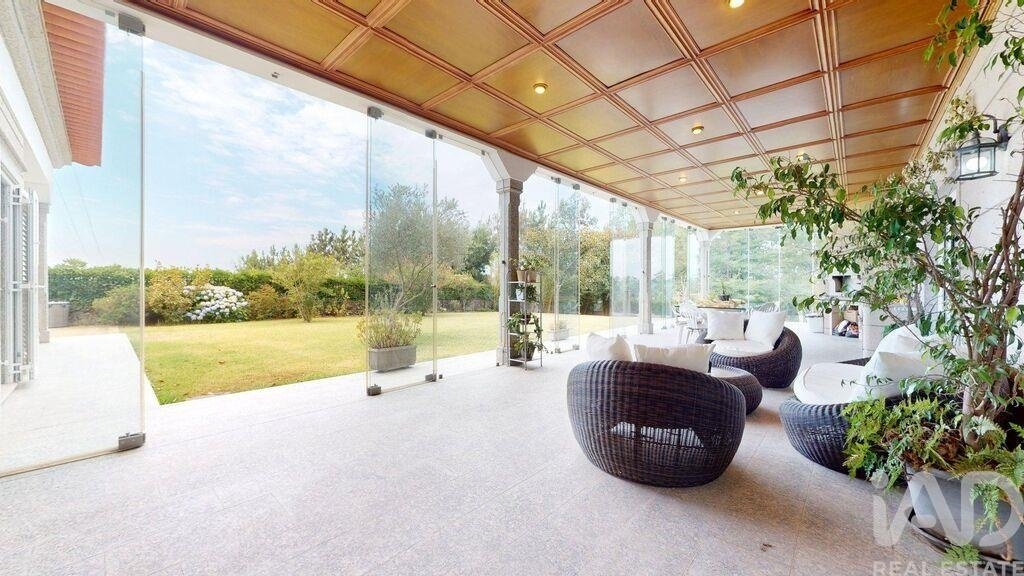
Exterior Social Area / Barbecue (84 m²): Fantastic gathering space fully glazed (22 double-glazed glass doors 1 cm by 2.9 m high), equipped with wood-fired oven, barbecue, support counter, worked ceiling and granite flooring.
Verandas and Patios: Recessed portico in granite with worked balusters, connecting directly to all suites in the house.
Interior Layout & Luxury Finishes
With a Gross Construction Area of 860 m² (300 m² of private area and 560 m² of dependent area), the house is distributed over two impressive floors:
Ground Floor (R/C) – Social and Private Area:
Hall & Corridors: Flooring in noble Porcelanosa ceramic (60x60 cm in beige tone), with panelling, doors and personalised cornices in French oak.
4 Private Suites: Bedrooms with exclusive flooring in artisanal parquet of three noble woods (Pau Preto, Castanho and Mahogany) forming unique geometric patterns. Built-in wardrobes in French oak.
Bathrooms: Porcelanosa fittings and bathtubs, Grohe taps and Italian design sanitary ware.
Traditional & Fitted Kitchen: Furniture in cherry wood with cornices, granite countertops, 5-burner gas hob, built-in appliances from Miele and Samsung American-style refrigerator.
Noble Details: Bronze light fixtures and wall lights, doors with worked stained glass and worked stucco cornices.
Basement (Served by 32m Granite Cube Ramp):
Garage: Capacity for 6 vehicles with automated gates.
Leisure and Wellness Area: Space for gymnasium, complete bathroom with shower cabin and 6-person hydromassage Jacuzzi.
Functional Area: Service/maid’s room, generous pantry, storage under the stairs and Machine room.
Construction & Engineering Excellence (Technical Differentials)
This villa stands out for meticulous attention to construction details and efficiency:
Superior Insulation: Double wall with air cavity, internal condensation drainage system with stainless steel gutters, and 4 cm pure cork boards.
Walls and Structure: Reinforced concrete in the basement and worked granite stone 15 cm thick on the exterior.
Carpentry: Aluminium windows and shutters with double glazing, with interiors lined with French oak panelling.
High-Engineering Roof: 5-slope roof with Tecna ceramic tiles, hidden interior gutters in zinc and innovative drainage system, gutter and flashing in stainless steel, plus centralised air extraction and renewal for the entire house.
Heating and Comfort: Complete central vacuum system and heating through Roca oil-fired boiler (1,000 L tank).
Summary of Features:
Location: Gens, Gondomar
Typology: 4 Suites + Service Room
Bathrooms: 5+
Plot Area: ~2,300 m²
Gross Construction Area: 860 m² (Private: 300 m² | Dependent: 560 m²)
Garage: 6 Vehicles
Extras: 6-person Jacuzzi, Enclosed Barbecue 84m², Water Well, Porcelanosa/Miele/Grohe Materials, Noble Woods.
A singular property in Gens that combines artisanal refinement with the best engineering solutions on the market. Schedule your visit now and fall in love with every detail!
#ref: 980338
We present this impressive detached villa, located in the tranquil and pleasant parish of Gens, municipality of Gondomar. Situated in a calm residential area, it benefits from the perfect combination of natural serenity and excellent proximity and accessibility to the city of Porto and the centre of Gondomar (with quick access to the A43 / IC29).
Here, the grandeur of classical architecture reaches its pinnacle in a construction where thermal and acoustic insulation and the nobility of materials have been refined to the smallest detail. Set on a generous plot of approximately 2,300 m², surrounded by over 1,000 m² of gardens and bordered by granite walls, this property is the perfect retreat for those who demand privacy, space and superior quality.
Location & Setting
Address: Gens (Gondomar).
Access: Close to the main junctions of the A43 / IC29, allowing you to reach the centre of Porto or Gondomar in just a few minutes.
Surroundings: A peaceful residential area of villas, ideal for families who value tranquility, privacy and contact with outdoor space without sacrificing proximity to city services.
Exterior & Plot
Access and Appearance: Imposing granite stone walls with gates and railings in purple lacquered aluminium with bronze details. Vehicle entrance with underground motors and pedestrian entrance with sawn granite staircase.
Forecourt: Over 300 m² of bicolour granite cube paving (yellow and blue) welcoming the residence.
Gardens & Resources: Approximately 1,000 m² of green space divided into 3 gardens, private drinking water well (38 m deep) and well with pumps for sewage and rainwater. Direct access to rustic land at the rear.
Exterior Social Area / Barbecue (84 m²): Fantastic gathering space fully glazed (22 double-glazed glass doors 1 cm by 2.9 m high), equipped with wood-fired oven, barbecue, support counter, worked ceiling and granite flooring.
Verandas and Patios: Recessed portico in granite with worked balusters, connecting directly to all suites in the house.
Interior Layout & Luxury Finishes
With a Gross Construction Area of 860 m² (300 m² of private area and 560 m² of dependent area), the house is distributed over two impressive floors:
Ground Floor (R/C) – Social and Private Area:
Hall & Corridors: Flooring in noble Porcelanosa ceramic (60x60 cm in beige tone), with panelling, doors and personalised cornices in French oak.
4 Private Suites: Bedrooms with exclusive flooring in artisanal parquet of three noble woods (Pau Preto, Castanho and Mahogany) forming unique geometric patterns. Built-in wardrobes in French oak.
Bathrooms: Porcelanosa fittings and bathtubs, Grohe taps and Italian design sanitary ware.
Traditional & Fitted Kitchen: Furniture in cherry wood with cornices, granite countertops, 5-burner gas hob, built-in appliances from Miele and Samsung American-style refrigerator.
Noble Details: Bronze light fixtures and wall lights, doors with worked stained glass and worked stucco cornices.
Basement (Served by 32m Granite Cube Ramp):
Garage: Capacity for 6 vehicles with automated gates.
Leisure and Wellness Area: Space for gymnasium, complete bathroom with shower cabin and 6-person hydromassage Jacuzzi.
Functional Area: Service/maid’s room, generous pantry, storage under the stairs and Machine room.
Construction & Engineering Excellence (Technical Differentials)
This villa stands out for meticulous attention to construction details and efficiency:
Superior Insulation: Double wall with air cavity, internal condensation drainage system with stainless steel gutters, and 4 cm pure cork boards.
Walls and Structure: Reinforced concrete in the basement and worked granite stone 15 cm thick on the exterior.
Carpentry: Aluminium windows and shutters with double glazing, with interiors lined with French oak panelling.
High-Engineering Roof: 5-slope roof with Tecna ceramic tiles, hidden interior gutters in zinc and innovative drainage system, gutter and flashing in stainless steel, plus centralised air extraction and renewal for the entire house.
Heating and Comfort: Complete central vacuum system and heating through Roca oil-fired boiler (1,000 L tank).
Summary of Features:
Location: Gens, Gondomar
Typology: 4 Suites + Service Room
Bathrooms: 5+
Plot Area: ~2,300 m²
Gross Construction Area: 860 m² (Private: 300 m² | Dependent: 560 m²)
Garage: 6 Vehicles
Extras: 6-person Jacuzzi, Enclosed Barbecue 84m², Water Well, Porcelanosa/Miele/Grohe Materials, Noble Woods.
A singular property in Gens that combines artisanal refinement with the best engineering solutions on the market. Schedule your visit now and fall in love with every detail!
#ref: 980338
-
Tipo di proprietà
Residenza
-
Prezzo/piede²
$418
-
Emissioni
C
-
Consumo
C
Caratteristiche
- Giardino
- Terrazza
- Garage
- Camino
- Idromassaggio
- Centro Fitness / Palestra
- Vista sulle montagne
- Planimetria 2D
- Seminterrato
Caratteristiche
Lot
Interni
- Ufficio
- Camino
- Piano cottura a gas
- Idromassaggio
- Lavanderia
- Seminterrato
- Controsoffitti in pietra
- Centro Fitness / Palestra
Outdoor
Esplora la zona
Foz do Sousa e Covelo, Porto, Gondomar, Oporto, Portogallo
Visualizza su Google Maps
Prezzo per sqft
Basso
Alto
Iscritto da 7 anni
Hai chiesto informazioni su questa proprietà
L'agente La contatterà al più presto
Pubblicato da
1695
Annunci
2019
Iscritto
Prenota una visita con the agent
Scegli una data e indica se preferisci un tour virtuale o di persona con l’agente.
Data preferita
Tipo di tour
Ultimo aggiornamento
Ieri
Prima pubblicazione
Jul 22
Riferimento annuncio
980338
Proprietà simili nelle vicinanze
Nuovi annunci a Foz do Sousa

Esplora più immobili in vendita
tipi di proprietà Foz do Sousa, Portogallo
Foz do Sousa, Portogallo ricerche popolari
- Proprietà immobiliari Lungomare a Foz do Sousa, Portogallo
- Proprietà immobiliari con Centro Fitness / Palestra a Foz do Sousa, Portogallo
- Proprietà immobiliari Fronte oceano a Foz do Sousa, Portogallo
- Proprietà immobiliari con Cantina a Foz do Sousa, Portogallo
- Proprietà immobiliari con Cucina aperta a Foz do Sousa, Portogallo
- Proprietà immobiliari Rinnovato a Foz do Sousa, Portogallo
- Proprietà immobiliari con Cinema a Foz do Sousa, Portogallo
- Proprietà immobiliari Lungofiume a Foz do Sousa, Portogallo
- Proprietà immobiliari con Piscina coperta a Foz do Sousa, Portogallo
Foz do Sousa, Portogallo Quartieri
Guide e storie correlate
La fiducia dei migliori broker del mondo
Gli agenti dietro le proprietà più straordinarie del mondo pubblicano su JamesEdition.
- Annunci di Sotheby's, Christie's, BARNES ed Engel & Völkers
- Ogni annuncio è verificato prima della pubblicazione
- Si metta in contatto diretto con agenti verificati
Continuando, accetta i nostri Termini e la nostra Informativa sulla privacy.