
$2,241,446
Casa Sulle Rive Del Fiume Douro
- 4 Camere
- 3 Bagni
- 6,028 Sqft
- 8,612 Sqft lot
- Aggiornato: Febbraio 19
- 3
Informazioni sulla proprietà
La descrizione è stata tradotta automaticamente.
La descrizione viene visualizzata nella lingua originale.
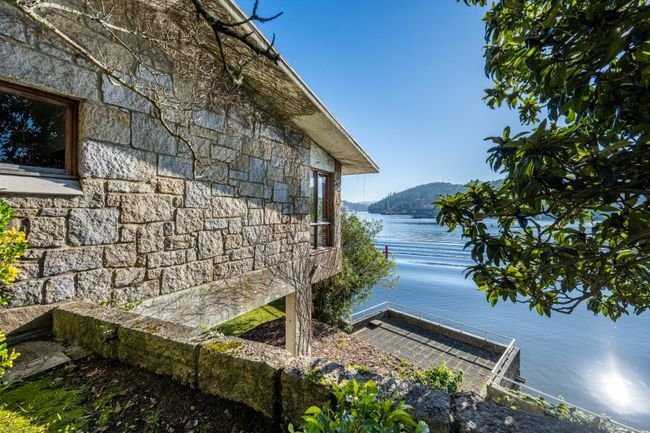
Overlooking the banks of the River Douro, about 25 km from the centre of Porto, this extraordinary villa, the ”Choupana”, was designed as a holiday home and built between 1958 and 1963 by Carlos Alberto Cabral, Count of Vizela, the original owner of Serralves.
The project was designed by Carlos Loureiro, an architect with a vast work portfolio, including the Pavilhão dos Desportos (Sports
The project was designed by Carlos Loureiro, an architect with a vast work portfolio, including the Pavilhão dos Desportos (Sports
Overlooking the banks of the River Douro, about 25 km from the centre of Porto, this extraordinary villa, the ”Choupana”, was designed as a holiday home and built between 1958 and 1963 by Carlos Alberto Cabral, Count of Vizela, the original owner of Serralves.
The project was designed by Carlos Loureiro, an architect with a vast work portfolio, including the Pavilhão dos Desportos (Sports Pavilion), now known as the Pavilhão Rosa Mota (Rosa Mota Pavilion), in the gardens of the Palácio de Cristal.
This beautiful house by the river is not just a dwelling; it is a refuge where the rhythm of nature and the comfort of home converge, creating a serene experience in which the river becomes an intrinsic part of the house’s daily rhythm.
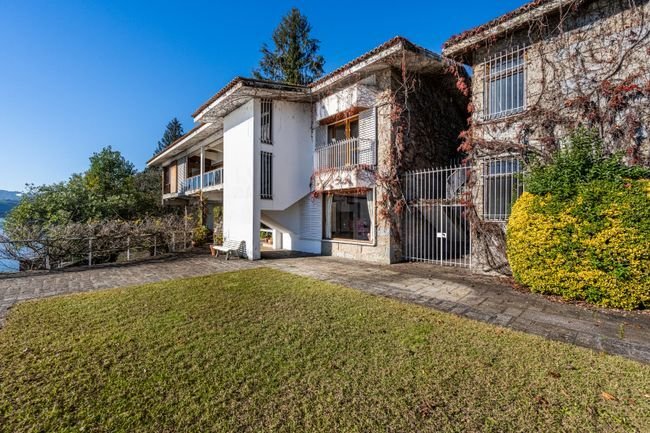
The architecture of the villa presents a harmonious blend of elegance and timeless charm. A façade facing the river has wide floor-to-ceiling windows that frame breathtaking views of the water, allowing plenty of natural light to spill into the living spaces and bringing the sounds and sights of the river into the personal space in a perfect connection.
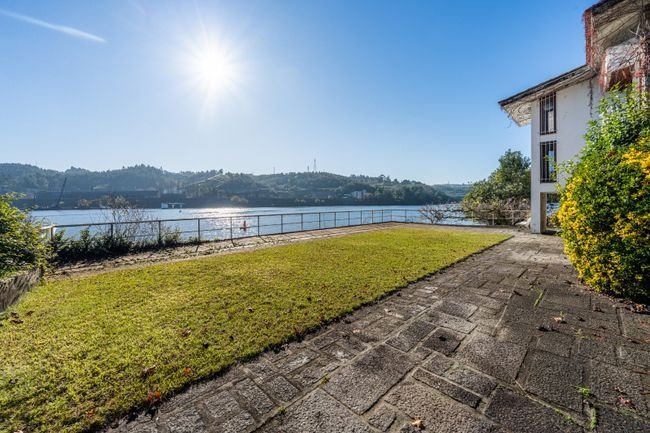
The outdoor spaces have been carefully designed and organised in gradients to maximise the views over the river, creating an atmosphere of serenity and tranquillity.
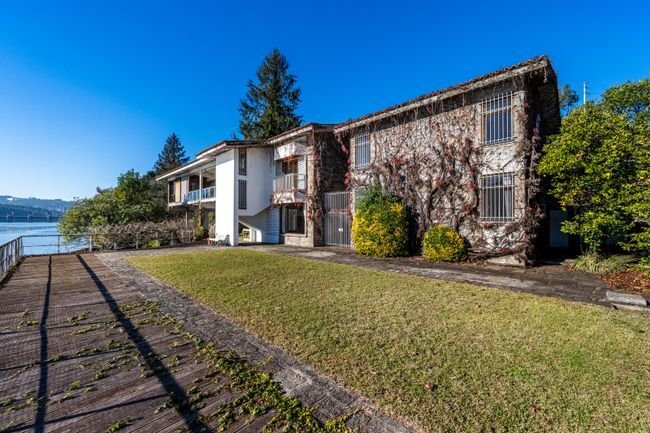
With a total area of 800 m², Choupana is built over two floors, with a gross private area of 560 m².
We enter the property through a garden area, where there is also a garage with a small bedroom and bathroom.
The entrance floor has a large (83 m²) lounge with a fireplace (which complements the central heating) and a large balcony overlooking the river. The two master bedrooms on this floor also enjoy stunning views.
The lower floor has a large dining room, a kitchen, a pantry and 2 more bedrooms.
From here, you can access the outdoor space over the river, which can be used for a variety of purposes, whether as a dining area (it even has an outdoor fireplace), for social/private gatherings or for simply enjoying the scenery.
In a basement, now submerged since the dam was built, there was a garage for boats, and it is still perfectly possible to have a mooring.
The project was designed by Carlos Loureiro, an architect with a vast work portfolio, including the Pavilhão dos Desportos (Sports Pavilion), now known as the Pavilhão Rosa Mota (Rosa Mota Pavilion), in the gardens of the Palácio de Cristal.
This beautiful house by the river is not just a dwelling; it is a refuge where the rhythm of nature and the comfort of home converge, creating a serene experience in which the river becomes an intrinsic part of the house’s daily rhythm.
The architecture of the villa presents a harmonious blend of elegance and timeless charm. A façade facing the river has wide floor-to-ceiling windows that frame breathtaking views of the water, allowing plenty of natural light to spill into the living spaces and bringing the sounds and sights of the river into the personal space in a perfect connection.
The outdoor spaces have been carefully designed and organised in gradients to maximise the views over the river, creating an atmosphere of serenity and tranquillity.
With a total area of 800 m², Choupana is built over two floors, with a gross private area of 560 m².
We enter the property through a garden area, where there is also a garage with a small bedroom and bathroom.
The entrance floor has a large (83 m²) lounge with a fireplace (which complements the central heating) and a large balcony overlooking the river. The two master bedrooms on this floor also enjoy stunning views.
The lower floor has a large dining room, a kitchen, a pantry and 2 more bedrooms.
From here, you can access the outdoor space over the river, which can be used for a variety of purposes, whether as a dining area (it even has an outdoor fireplace), for social/private gatherings or for simply enjoying the scenery.
In a basement, now submerged since the dam was built, there was a garage for boats, and it is still perfectly possible to have a mooring.
-
Tipo di proprietà
Casa
-
Piani
2
-
Prezzo/piede²
$371
-
Emissioni
E
-
Consumo
E
Caratteristiche
- Terrazza
- Garage
- Camino
- Lungomare
- Lungofiume
- Vista sul fiume
- Pergola
- Seminterrato
- Privacy
Esplora la zona
Av. Dr. Francisco Sá Carneiro 270 270, 4515 Covelo, Portugal, Foz do Sousa, Oporto, Portogallo
Visualizza su Google Maps
Prezzo per sqft
Basso
Alto
Iscritto da 1 anno
Hai chiesto informazioni su questa proprietà
L'agente La contatterà al più presto
Pubblicato da
15
Annunci
2025
Iscritto
Prenota una visita con the agent
Scegli una data e indica se preferisci un tour virtuale o di persona con l’agente.
Data preferita
Tipo di tour
Ultimo aggiornamento
Febbraio 19
Prima pubblicazione
Febbraio 19
Licenza agente
#4252
Riferimento annuncio
124261129-61
Proprietà simili nelle vicinanze
Nuovi annunci a Foz do Sousa

Esplora più immobili in vendita
tipi di proprietà Foz do Sousa, Oporto, Portogallo
Foz do Sousa, Oporto, Portogallo ricerche popolari
- Proprietà immobiliari Lungomare a Foz do Sousa, Oporto, Portogallo
- Proprietà immobiliari con Centro Fitness / Palestra a Foz do Sousa, Oporto, Portogallo
- Proprietà immobiliari Fronte oceano a Foz do Sousa, Oporto, Portogallo
- Proprietà immobiliari con Cantina a Foz do Sousa, Oporto, Portogallo
- Proprietà immobiliari con Cucina aperta a Foz do Sousa, Oporto, Portogallo
- Proprietà immobiliari Rinnovato a Foz do Sousa, Oporto, Portogallo
- Proprietà immobiliari con Cinema a Foz do Sousa, Oporto, Portogallo
- Proprietà immobiliari Lungofiume a Foz do Sousa, Oporto, Portogallo
- Proprietà immobiliari con Piscina coperta a Foz do Sousa, Oporto, Portogallo
Foz do Sousa, Oporto, Portogallo Quartieri
Guide e storie correlate
La fiducia dei migliori broker del mondo
Gli agenti dietro le proprietà più straordinarie del mondo pubblicano su JamesEdition.
- Annunci di Sotheby's, Christie's, BARNES ed Engel & Völkers
- Ogni annuncio è verificato prima della pubblicazione
- Si metta in contatto diretto con agenti verificati
Continuando, accetta i nostri Termini e la nostra Informativa sulla privacy.