$1,510,589
Casa Gondomar
- 5 Camere
- 5 Bagni
- 3,929 Sqft
- 1.17 Ac lot
- Aggiornato: Aprile 29
Informazioni sulla proprietà
La descrizione è stata tradotta automaticamente.
La descrizione viene visualizzata nella lingua originale.
Identificação do imóvel: ZMPT571460
Scoprite questa proprietà con terreno, villa su due piani, seminterrato e studio.
Ideale per chi cerca spazio e comodità, la villa con 4 camere, di cui 1 suite, e 4 bagni (due completi e due di servizio) è l’abitazione perfetta per le famiglie.La cucina, arredata e attrezzata con forno, piano cottura, frigorifero, cappa e lavastoviglie, è uno spazio
Scoprite questa proprietà con terreno, villa su due piani, seminterrato e studio.
Ideale per chi cerca spazio e comodità, la villa con 4 camere, di cui 1 suite, e 4 bagni (due completi e due di servizio) è l’abitazione perfetta per le famiglie.La cucina, arredata e attrezzata con forno, piano cottura, frigorifero, cappa e lavastoviglie, è uno spazio
Identificação do imóvel: ZMPT571460
Discover this property with land, a two-story house, basement, and studio. Ideal for those seeking space and comfort, this T4 house with 4 bedrooms, including 1 suite, and 4 bathrooms (two full and two service) is the perfect home for families. The kitchen, furnished and equipped with an oven, cooktop, refrigerator, extractor fan, and dishwasher, is a s
Discover this property with land, a two-story house, basement, and studio. Ideal for those seeking space and comfort, this T4 house with 4 bedrooms, including 1 suite, and 4 bathrooms (two full and two service) is the perfect home for families. The kitchen, furnished and equipped with an oven, cooktop, refrigerator, extractor fan, and dishwasher, is a s
Identificação do imóvel: ZMPT571460
Scoprite questa proprietà con terreno, villa su due piani, seminterrato e studio.
Ideale per chi cerca spazio e comodità, la villa con 4 camere, di cui 1 suite, e 4 bagni (due completi e due di servizio) è l’abitazione perfetta per le famiglie.La cucina, arredata e attrezzata con forno, piano cottura, frigorifero, cappa e lavastoviglie, è uno spazio ampio, perfetto per i pasti quotidiani.
Il soggiorno, accogliente e luminoso, è dotato di camino.
L’accesso diretto alla terrazza facilita la comunicazione con l’esterno.
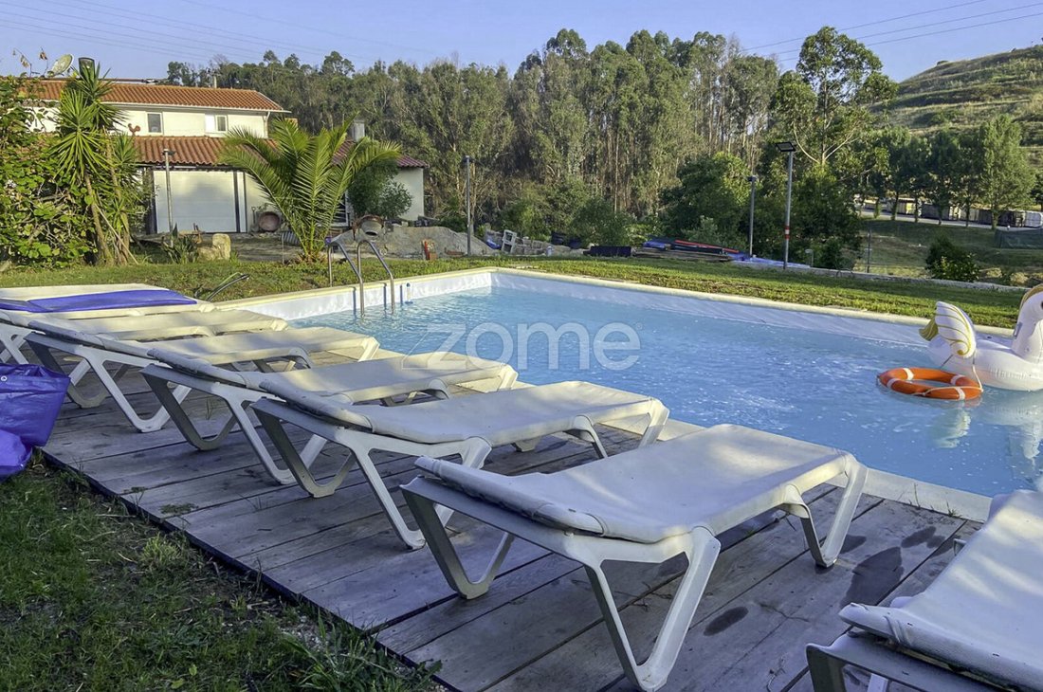
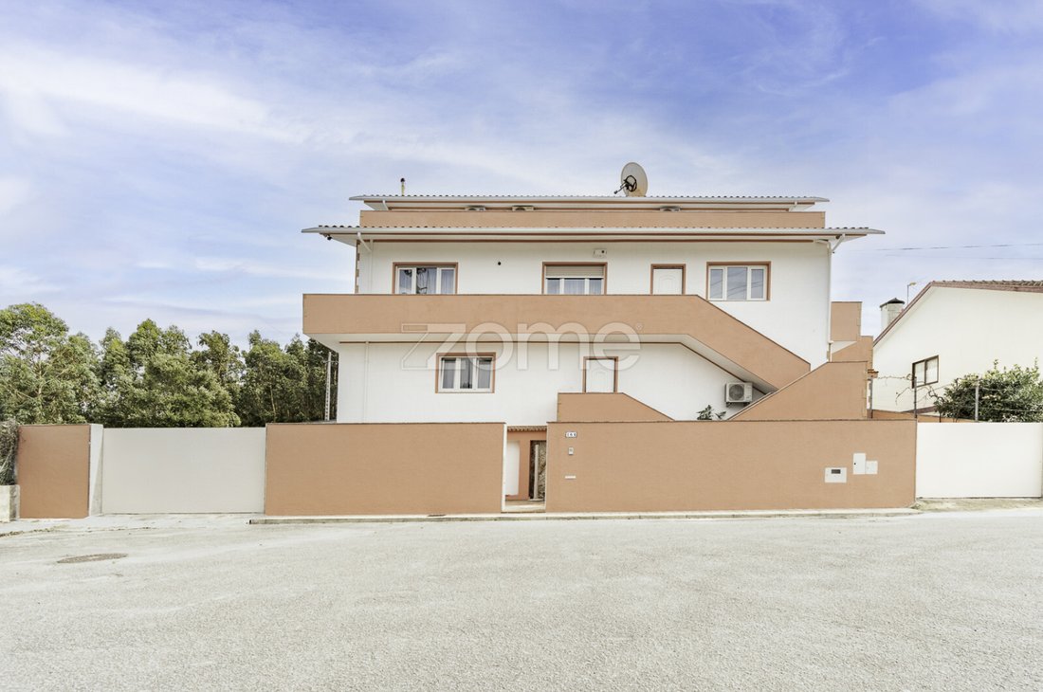
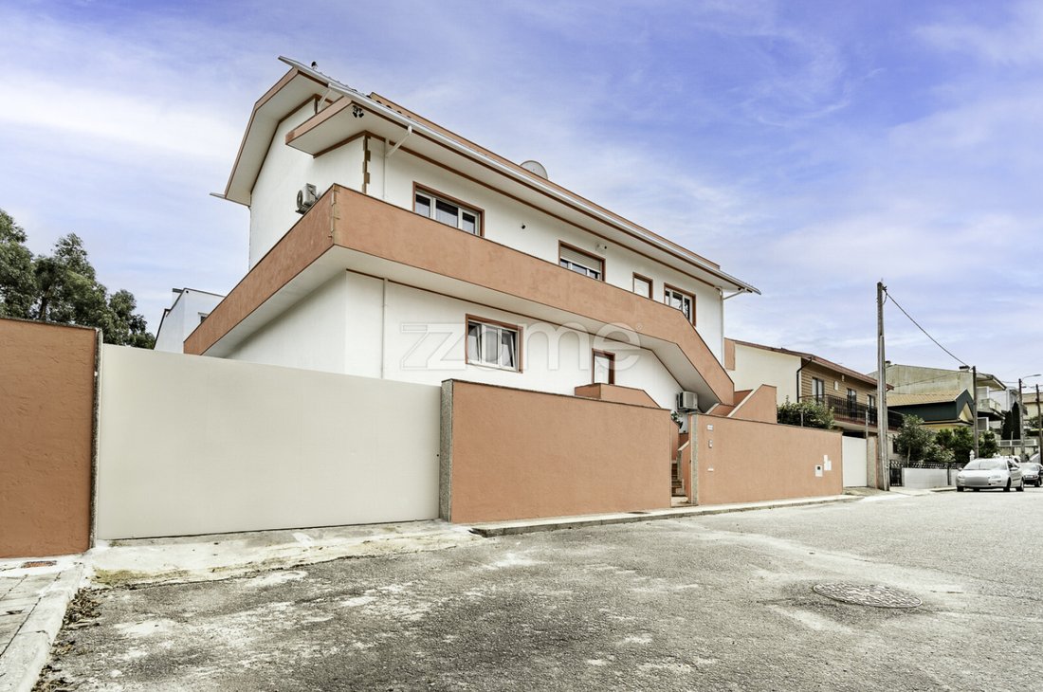
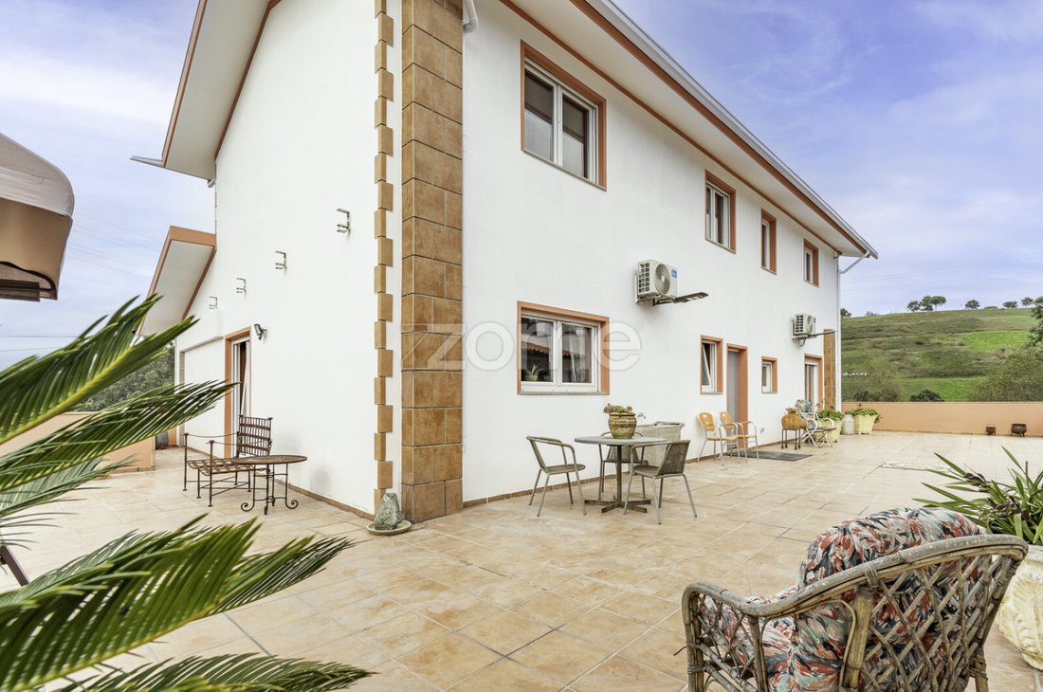
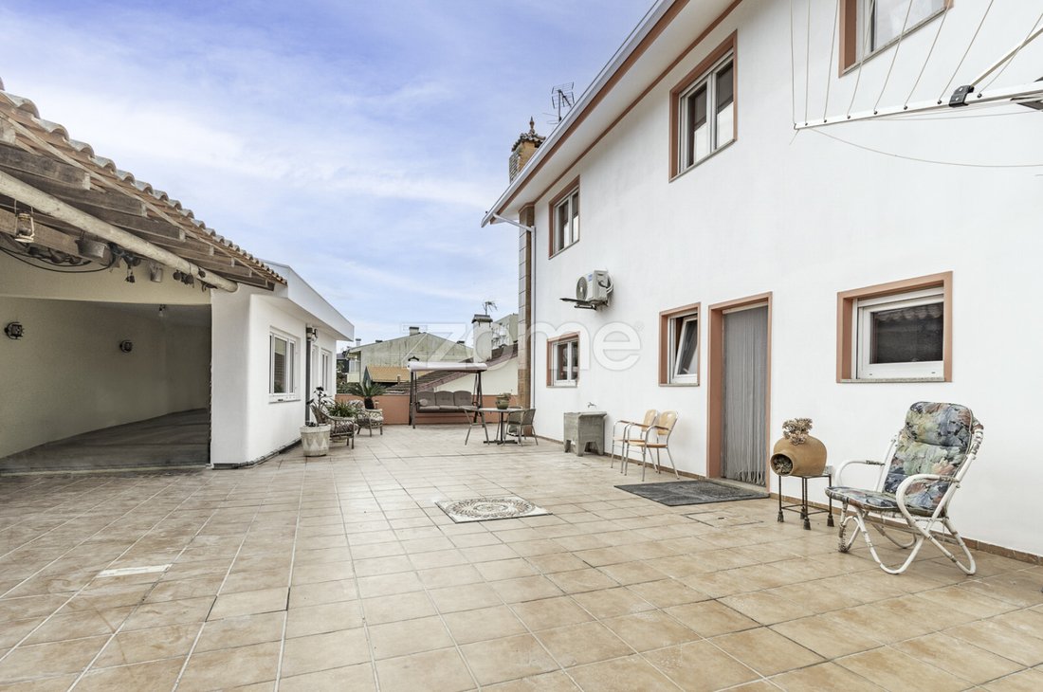
Al piano terra, troverete uno studio arredato e completamente attrezzato, con ingresso indipendente, perfetto per gli ospiti o come spazio di lavoro.La villa dispone anche di cancelli automatici, infissi in PVC con doppi vetri, un garage spazioso chiuso per 3 auto, con accesso interno, aria condizionata in tutte le stanze, pannelli solari per garantire efficienza energetica, sistema di allarme e telecamere di sorveglianza.L’esterno, oltre a una grande terrazza, ha 2 annessi, uno con barbecue, l’altro con sala da biliardo, spazio per riporre oggetti e una piscina con copertura removibile, riunendo tutte le condizioni ideali per ospitare amici e familiari in momenti di relax e svago.
Inoltre, la proprietà, che comprende 2 articoli integrati (uno urbano e uno rurale), per un totale di 4.715 m², offre un vero e proprio frutteto con diversi alberi da frutto, come meli, peri, noci, mandarini, kaki, pesche, limoni, prugne, ulivi e kiwi.
Dispone inoltre di un pozzo e di un pozzo artesiano di 85 metri di profondità, garantendo un approvvigionamento sostenibile d’acqua.Caratteristiche principali:
- Soggiorno con camino
- 4 camere
- 4 bagni
- Cucina arredata e attrezzata con cappa, piano cottura, forno, frigorifero e lavastoviglie
- Armadi a muro nelle camere
- 2 balconi (ingresso e corridoio delle camere)
- 1 terrazza con accesso a due annessi
- Sistema di riscaldamento tramite aria condizionata
- Riscaldamento dell’acqua sanitaria con 2 scaldabagni elettrici
- Pannelli solari
- Infissi in PVC con doppi vetri
- Pavimento in parquet nelle camere, soggiorno, scala e corridoio
- Pavimento in ceramica nei bagni e in cucina
- Orientamento solare con quattro facciate
- Dispensa
- Lavanderia
- Garage per 3 auto
Superfici secondo il catasto:
- Superficie dell’impronta della villa – 249,20 m²
- Superficie lorda di costruzione – 447,60 m²
- Superficie del terreno urbano – 630 m²
- Superficie del terreno rurale – 4.085 m²
Punti di interesse:
- Aeroporto – 17 km
- Centro commerciale Parque Nascente – 3,4 km
- Stazione della metropolitana Campainha – 1,3 km
- Parco urbano di Rio Tinto – 2,5 km
- Collegio Camões – 1,6 km
- Ospedale di S. João – 5,4 km
Non perdere l’opportunità di vivere in uno spazio che combina comfort, stile e natura.
Contattaci per pianificare una visita!Nell’acquisto più importante della tua vita... prendi la DECISIONE GIUSTA!
Scoprite questa proprietà con terreno, villa su due piani, seminterrato e studio.
Ideale per chi cerca spazio e comodità, la villa con 4 camere, di cui 1 suite, e 4 bagni (due completi e due di servizio) è l’abitazione perfetta per le famiglie.La cucina, arredata e attrezzata con forno, piano cottura, frigorifero, cappa e lavastoviglie, è uno spazio ampio, perfetto per i pasti quotidiani.
Il soggiorno, accogliente e luminoso, è dotato di camino.
L’accesso diretto alla terrazza facilita la comunicazione con l’esterno.
Al piano terra, troverete uno studio arredato e completamente attrezzato, con ingresso indipendente, perfetto per gli ospiti o come spazio di lavoro.La villa dispone anche di cancelli automatici, infissi in PVC con doppi vetri, un garage spazioso chiuso per 3 auto, con accesso interno, aria condizionata in tutte le stanze, pannelli solari per garantire efficienza energetica, sistema di allarme e telecamere di sorveglianza.L’esterno, oltre a una grande terrazza, ha 2 annessi, uno con barbecue, l’altro con sala da biliardo, spazio per riporre oggetti e una piscina con copertura removibile, riunendo tutte le condizioni ideali per ospitare amici e familiari in momenti di relax e svago.
Inoltre, la proprietà, che comprende 2 articoli integrati (uno urbano e uno rurale), per un totale di 4.715 m², offre un vero e proprio frutteto con diversi alberi da frutto, come meli, peri, noci, mandarini, kaki, pesche, limoni, prugne, ulivi e kiwi.
Dispone inoltre di un pozzo e di un pozzo artesiano di 85 metri di profondità, garantendo un approvvigionamento sostenibile d’acqua.Caratteristiche principali:
- Soggiorno con camino
- 4 camere
- 4 bagni
- Cucina arredata e attrezzata con cappa, piano cottura, forno, frigorifero e lavastoviglie
- Armadi a muro nelle camere
- 2 balconi (ingresso e corridoio delle camere)
- 1 terrazza con accesso a due annessi
- Sistema di riscaldamento tramite aria condizionata
- Riscaldamento dell’acqua sanitaria con 2 scaldabagni elettrici
- Pannelli solari
- Infissi in PVC con doppi vetri
- Pavimento in parquet nelle camere, soggiorno, scala e corridoio
- Pavimento in ceramica nei bagni e in cucina
- Orientamento solare con quattro facciate
- Dispensa
- Lavanderia
- Garage per 3 auto
Superfici secondo il catasto:
- Superficie dell’impronta della villa – 249,20 m²
- Superficie lorda di costruzione – 447,60 m²
- Superficie del terreno urbano – 630 m²
- Superficie del terreno rurale – 4.085 m²
Punti di interesse:
- Aeroporto – 17 km
- Centro commerciale Parque Nascente – 3,4 km
- Stazione della metropolitana Campainha – 1,3 km
- Parco urbano di Rio Tinto – 2,5 km
- Collegio Camões – 1,6 km
- Ospedale di S. João – 5,4 km
Non perdere l’opportunità di vivere in uno spazio che combina comfort, stile e natura.
Contattaci per pianificare una visita!Nell’acquisto più importante della tua vita... prendi la DECISIONE GIUSTA!
Identificação do imóvel: ZMPT571460
Discover this property with land, a two-story house, basement, and studio. Ideal for those seeking space and comfort, this T4 house with 4 bedrooms, including 1 suite, and 4 bathrooms (two full and two service) is the perfect home for families. The kitchen, furnished and equipped with an oven, cooktop, refrigerator, extractor fan, and dishwasher, is a spacious area perfect for daily meals. The cozy and bright common room features a fireplace. Direct access to the terrace facilitates communication with the outdoors. On the ground floor, you will find a furnished and fully equipped studio with an independent entrance, perfect for guests or as a workspace. The house also includes automatic gates, PVC frames with double glazing, a spacious closed garage for 3 cars with interior access, air conditioning in all rooms, solar panels for energy efficiency, an alarm system, and surveillance cameras. The exterior, in addition to a large terrace, has 2 outbuildings, one with a barbecue, the other with a billiard room, storage space, and a removable cover pool, providing ideal conditions for entertaining friends and family during relaxing and leisure moments. Additionally, the property includes 2 integrated parcels (one urban and one rural), totaling 4,715 m², and features a true orchard with various fruit trees, such as apple trees, pear trees, walnut trees, tangerine trees, persimmon trees, peach trees, lemon trees, plum trees, olive trees, and kiwis. Furthermore, it has a well and an artesian borehole 85 meters deep, ensuring a sustainable water supply. Main features:
- Common room with fireplace
- 4 bedrooms
- 4 bathrooms
- Furnished and equipped kitchen with extractor fan, cooktop, oven, refrigerator, and dishwasher
- Built-in wardrobes in the bedrooms
- 2 balconies (entrance and bedroom hall)
- 1 terrace with access to two outbuildings
- Heating system through air conditioning
- Hot water heating with 2 electric cylinders
- Solar panels
- PVC frames with double glazing
- Wooden parquet flooring in bedrooms, living room, staircase, and hall
- Ceramic flooring in bathrooms and kitchen
- Solar orientation with four fronts
- Pantry
- Laundry room
- Garage for 3 cars
Areas according to the property record:
- House footprint area – 249.20 m²
- Gross construction area – 447.60 m²
- Urban land area – 630 m²
- Rural land area – 4,085 m²
Points of interest:
- Airport – 17 km
- Parque Nascente Shopping Center – 3.4 km
- Campainha Metro Station – 1.3 km
- Urban Park of Rio Tinto – 2.5 km
- Camões College – 1.6 km
- S. João Hospital – 5.4 km
Don’t miss the opportunity to live in a space that combines comfort, style, and nature.
Contact us to schedule a visit! In the most important purchase of your life... make the RIGHT decision! If you need any adjustments or further assistance, feel free to ask!
3 reasons to buy with Zome:
Constantly accompanied
With the best training and experience in the real estate market, Zome’s agents are fully dedicated to providing you with the best assistance, guiding you with full confidence in the right direction to meet your needs and ambitions. From here onwards we will create a close relationship and carefully listen to your expectations, because our priority is your happiness! Because it is important that you feel you are being accompanied, and that we will be with you every step of the way.
Simpler
Zome’s agents are given unique training on the market, based on practical experience sharing between professionals and strengthened by applied neuroscientific knowledge that allows them to simplify and make their real-estate experience more effective. Forget about bureaucratic nightmares because with Zome you have the total support of an experienced and multiskilled team that gives you practical support in all the essential aspects, so that your real estate experience exceeds your expectations.
Happier
Rid yourself of your worries and earn the quality time you need to do whatever
Discover this property with land, a two-story house, basement, and studio. Ideal for those seeking space and comfort, this T4 house with 4 bedrooms, including 1 suite, and 4 bathrooms (two full and two service) is the perfect home for families. The kitchen, furnished and equipped with an oven, cooktop, refrigerator, extractor fan, and dishwasher, is a spacious area perfect for daily meals. The cozy and bright common room features a fireplace. Direct access to the terrace facilitates communication with the outdoors. On the ground floor, you will find a furnished and fully equipped studio with an independent entrance, perfect for guests or as a workspace. The house also includes automatic gates, PVC frames with double glazing, a spacious closed garage for 3 cars with interior access, air conditioning in all rooms, solar panels for energy efficiency, an alarm system, and surveillance cameras. The exterior, in addition to a large terrace, has 2 outbuildings, one with a barbecue, the other with a billiard room, storage space, and a removable cover pool, providing ideal conditions for entertaining friends and family during relaxing and leisure moments. Additionally, the property includes 2 integrated parcels (one urban and one rural), totaling 4,715 m², and features a true orchard with various fruit trees, such as apple trees, pear trees, walnut trees, tangerine trees, persimmon trees, peach trees, lemon trees, plum trees, olive trees, and kiwis. Furthermore, it has a well and an artesian borehole 85 meters deep, ensuring a sustainable water supply. Main features:
- Common room with fireplace
- 4 bedrooms
- 4 bathrooms
- Furnished and equipped kitchen with extractor fan, cooktop, oven, refrigerator, and dishwasher
- Built-in wardrobes in the bedrooms
- 2 balconies (entrance and bedroom hall)
- 1 terrace with access to two outbuildings
- Heating system through air conditioning
- Hot water heating with 2 electric cylinders
- Solar panels
- PVC frames with double glazing
- Wooden parquet flooring in bedrooms, living room, staircase, and hall
- Ceramic flooring in bathrooms and kitchen
- Solar orientation with four fronts
- Pantry
- Laundry room
- Garage for 3 cars
Areas according to the property record:
- House footprint area – 249.20 m²
- Gross construction area – 447.60 m²
- Urban land area – 630 m²
- Rural land area – 4,085 m²
Points of interest:
- Airport – 17 km
- Parque Nascente Shopping Center – 3.4 km
- Campainha Metro Station – 1.3 km
- Urban Park of Rio Tinto – 2.5 km
- Camões College – 1.6 km
- S. João Hospital – 5.4 km
Don’t miss the opportunity to live in a space that combines comfort, style, and nature.
Contact us to schedule a visit! In the most important purchase of your life... make the RIGHT decision! If you need any adjustments or further assistance, feel free to ask!
3 reasons to buy with Zome:
Constantly accompanied
With the best training and experience in the real estate market, Zome’s agents are fully dedicated to providing you with the best assistance, guiding you with full confidence in the right direction to meet your needs and ambitions. From here onwards we will create a close relationship and carefully listen to your expectations, because our priority is your happiness! Because it is important that you feel you are being accompanied, and that we will be with you every step of the way.
Simpler
Zome’s agents are given unique training on the market, based on practical experience sharing between professionals and strengthened by applied neuroscientific knowledge that allows them to simplify and make their real-estate experience more effective. Forget about bureaucratic nightmares because with Zome you have the total support of an experienced and multiskilled team that gives you practical support in all the essential aspects, so that your real estate experience exceeds your expectations.
Happier
Rid yourself of your worries and earn the quality time you need to do whatever
-
Tipo di proprietà
Casa
-
Anno di costruzione
2010
-
Prezzo/piede²
$384
Caratteristiche
- Giardino
- Piscina
- Terrazza
- Garage
- Camino
- Lavasciuga
- Planimetria 2D
- Seminterrato
- Cancello
Caratteristiche
Interni
- Soffitto alto
- Camino
- Aria condizionata
- Piano cottura a gas
- Lavasciuga
- Lavanderia
- Seminterrato
- Controsoffitti in pietra
Outdoor
- Terrazza
- Balcone
- Parcheggio
- Piscina
- Garage
- Spazio di vita all'aperto
- Cancello
- Giardino
Esplora la zona
Travessa das Cavadas 164, Rio Tinto, Oporto, Portogallo
Visualizza su Google Maps
Prezzo per sqft
Basso
Alto
Iscritto da 4 anni
Hai chiesto informazioni su questa proprietà
L'agente La contatterà al più presto
Pubblicato da
2044
Annunci
2022
Iscritto
Prenota una visita con the agent
Scegli una data e indica se preferisci un tour virtuale o di persona con l’agente.
Data preferita
Tipo di tour
Ultimo aggiornamento
Aprile 29
Prima pubblicazione
Ottobre 31, 2024
Riferimento annuncio
ZMPT571460
La fiducia dei migliori broker del mondo
Gli agenti dietro le proprietà più straordinarie del mondo pubblicano su JamesEdition.
- Annunci di Sotheby's, Christie's, BARNES ed Engel & Völkers
- Ogni annuncio è verificato prima della pubblicazione
- Si metta in contatto diretto con agenti verificati
Continuando, accetta i nostri Termini e la nostra Informativa sulla privacy.