$2,200,000
Splendida Tenuta Personalizzata Con Rifugio Alberato Privato
- 7 Camere
- 8 Bagni
- Aggiornato: Ottobre 10
- 1
- MLS#MDHW2068590
Informazioni sulla proprietà
La descrizione è stata tradotta automaticamente.
La descrizione viene visualizzata nella lingua originale.
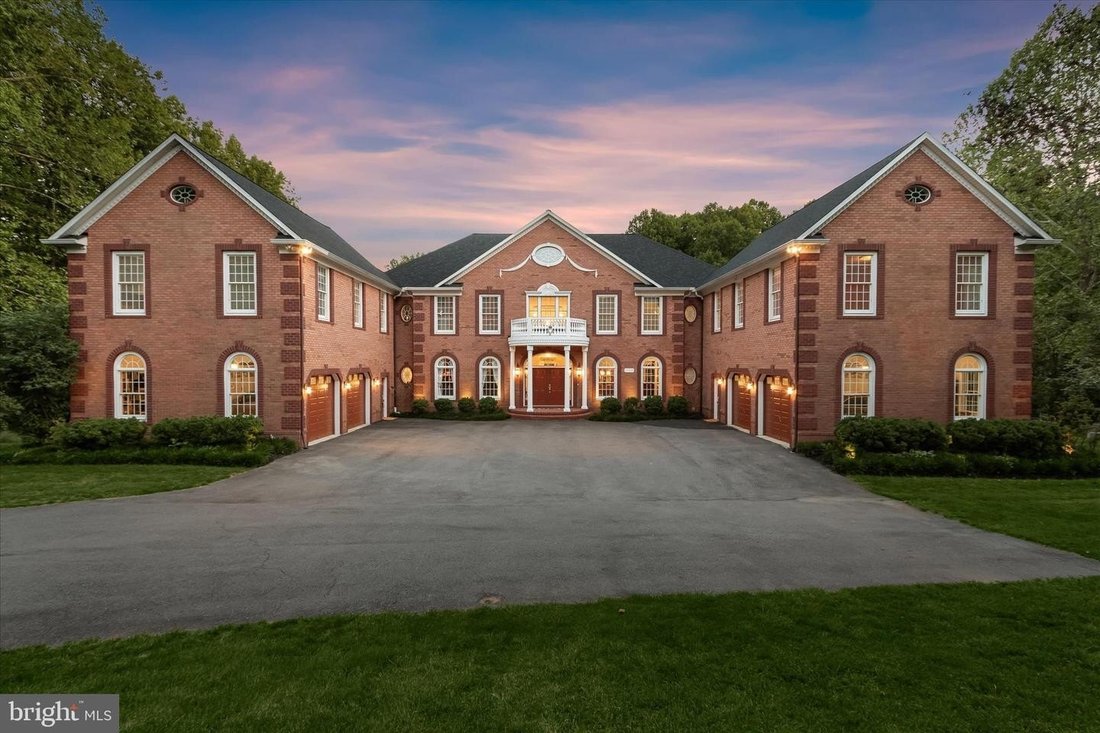
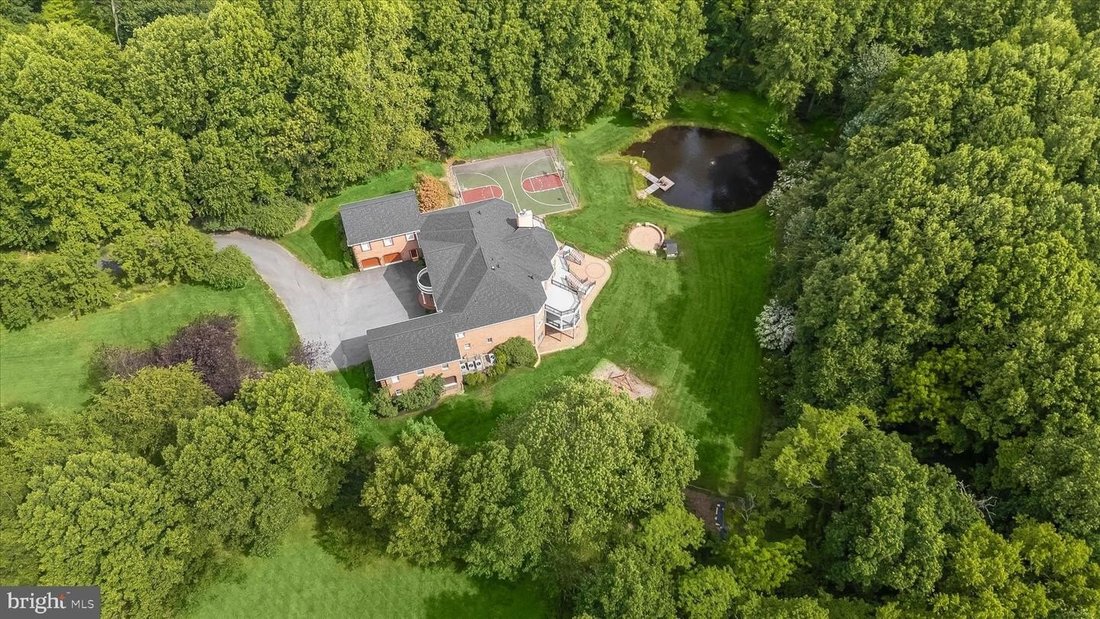
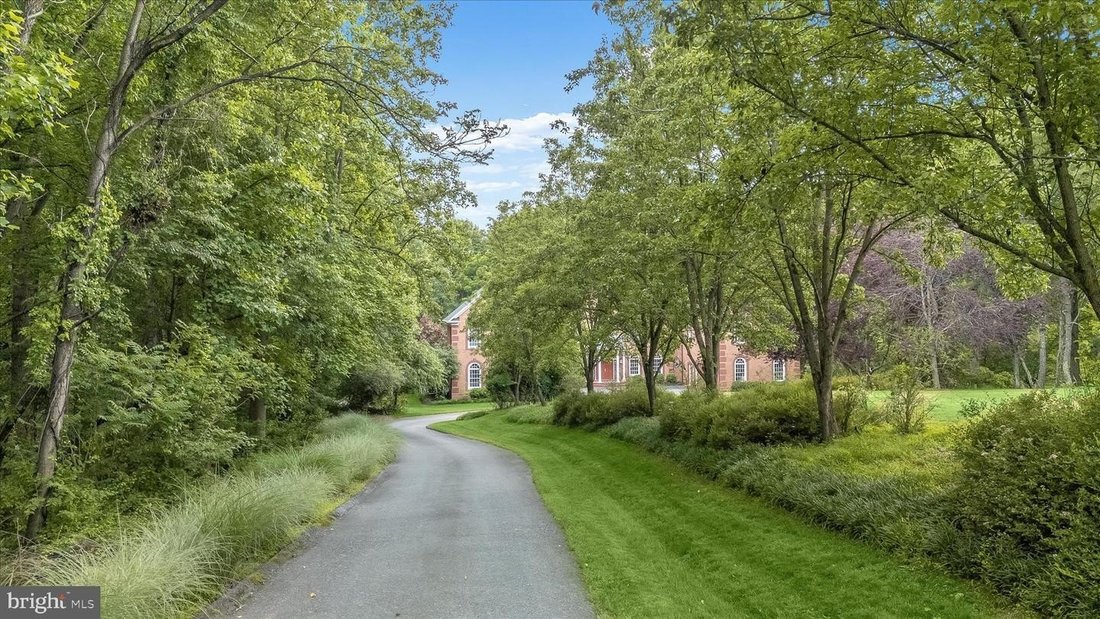
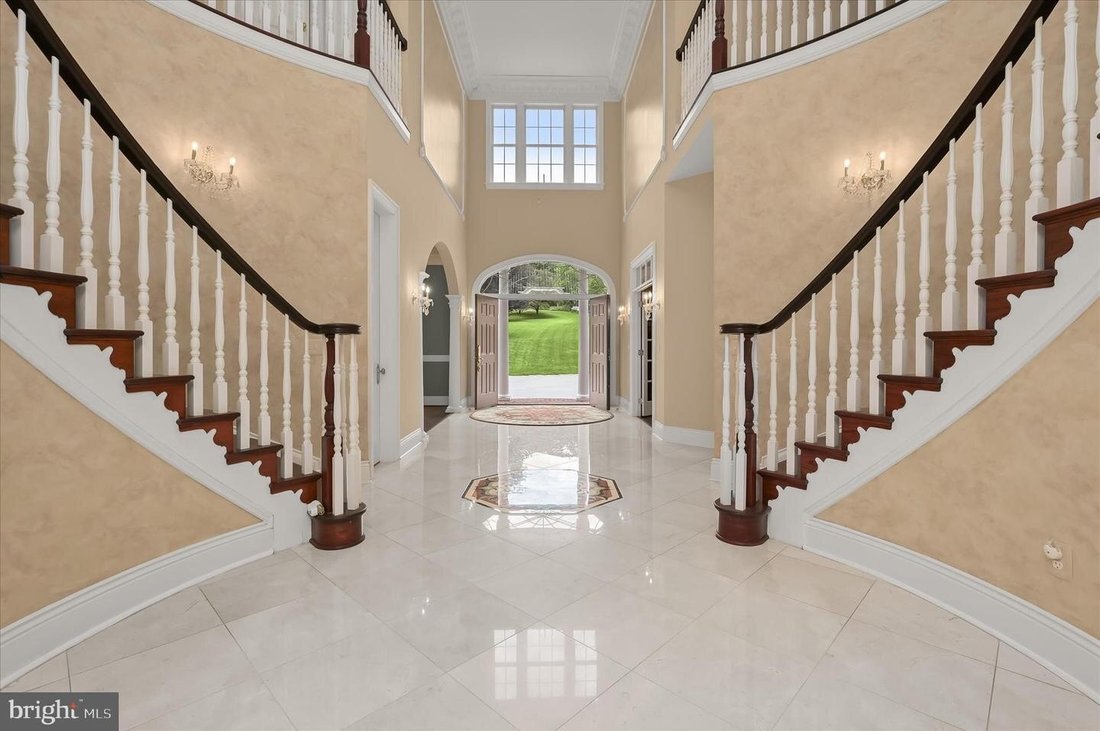
Elegant estate home custom built by Trinity and situated on 10.03 private wooded acres in the prestigious Peacefields of Cattail Creek community. Offering over-the-top craftsmanship and luxury throughout, this remarkable residence features seven bedrooms, five full baths, three half baths, and two separate attached side-load garages accommodating 6 vehicles. Brick construction on all four sides, s
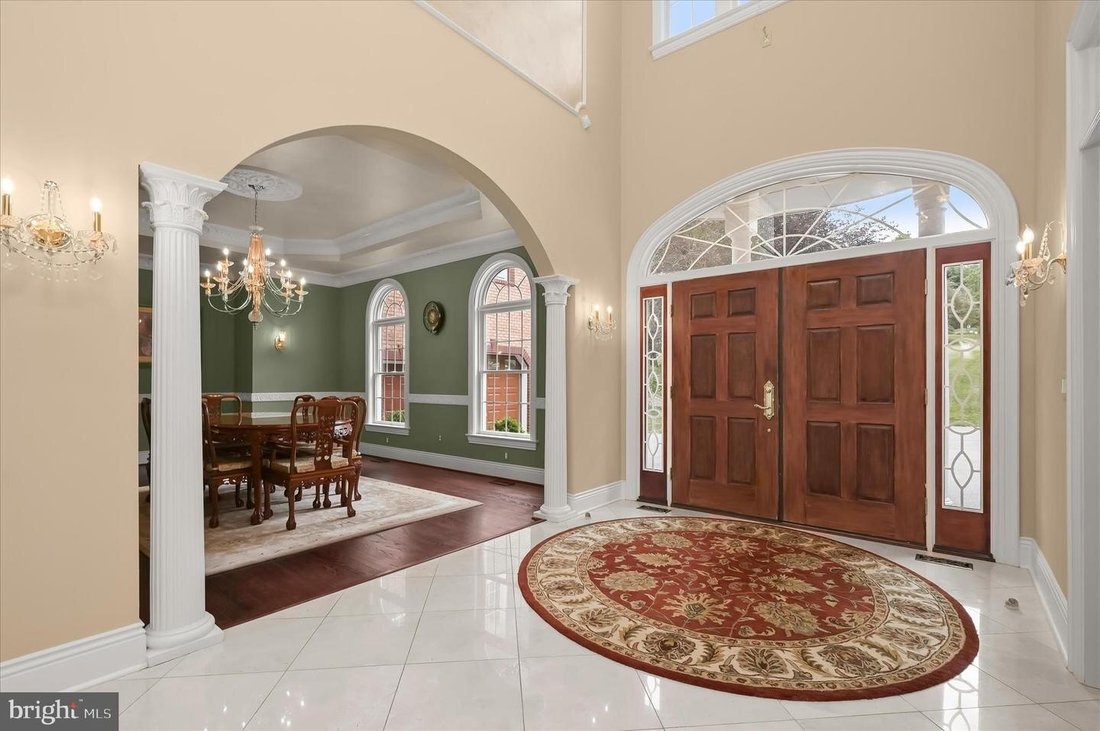
Elegant estate home custom built by Trinity and situated on 10.03 private wooded acres in the prestigious Peacefields of Cattail Creek community. Offering over-the-top craftsmanship and luxury throughout, this remarkable residence features seven bedrooms, five full baths, three half baths, and two separate attached side-load garages accommodating 6 vehicles. Brick construction on all four sides, soaring ceilings, transom windows, extensive custom moldings, solid brass hardware and lighting, whole-house speaker system, and multiple private living quarters create an extraordinary living experience. A dramatic extended foyer welcomes you with double entry doors, marble flooring with medallion inlay, oval dome cove lighting, and chandelier lift. Formal spaces include a richly paneled library with built-ins and tray ceiling, elegant dining room with elaborate moldings, and formal living room accented by a carved marble pellet fireplace framed by arches and columns. The expansive gourmet kitchen offers wrap-around cabinetry, breakfast bar, planning desk, hutch, walk-in pantry with built-ins, and opens seamlessly to the breakfast room, family room, and outdoor entertaining areas. The stunning two-story great room showcases a tray ceiling, chandelier, and Juliette balcony, while the sunroom opens to a screened porch and covered balcony. The luxurious primary suite wing is privately accessed by a secondary staircase and includes a sitting room with private balcony, wet bar, gas fireplace, nursery/bedroom option, hobby room, storage room, and rough-in for private laundry. Spa-inspired primary bath features heated floors, gas fireplace, tray ceiling with faux finish, oversized jetted tub, French doors, and oval accent window. The other upper level wing includes generously sized secondary bedrooms with Jack-and-Jill bath, ensuite bedroom, plus a fully equipped in-law suite complete with living room, second kitchen, bedroom, and private bath. The fully finished walk-out lower level is designed for entertaining and recreation with a large rec room featuring pellet stove, wet bar with refrigerator, dishwasher, sink, and compactor, billiard area with wood-burning fireplace, game area with built-in aquarium and pump system, fitness room with mirrored walls, additional bedrooms, and oversized storage room with utility sink and built-in shelving. Exceptional outdoor amenities include a lighted sport court for pickleball, basketball, and tennis, fishpond, gazebo, paver patio, balconies, expansive deck, outdoor speakers, and Rainbow play equipment. Major recent updates include new roof (2025), well pump (2025), filtration system (2025), two water heaters (2023), and resurfaced balconies (2026). Additional highlights include 6-zone HVAC, 7 fireplaces (4 gas, 2 pellet, 1 wood-burning), 2 kitchens, 2 laundry rooms, multiple rear staircases, well and septic, and fully finished walk-out basement. Come home to a one-of-a-kind luxury retreat combining elegance, comfort, and resort-style living.
-
Tipo di proprietà
Casa
-
Anno di costruzione
2006
Caratteristiche
- Camino
- Giardino
- Garage
- Cabina armadio
- Basket
- Campo da tennis
- Cortile
- Ascensore
- Sala giochi
Caratteristiche
Lot
Interni
- Soffitto alto
- Ufficio
- Camino
- Aria condizionata
- Piano cottura a gas
- Idromassaggio
- Lavasciuga
- Bar
- Lavanderia
- Sala giochi
- Ascensore
- Libreria
- Seminterrato
- Controsoffitti in pietra
- Cabina armadio
- Centro Fitness / Palestra
Outdoor
- Balcone
- Parcheggio
- Garage
- Cortile
- Campo da tennis
- Giardino
- Basket
Esplora la zona
15509 CATTAIL OAKS GLENWOOD MD 21738, Maryland, Stati Uniti
Visualizza su Google Maps
Prezzo per sqft
Basso
Alto
Iscritto da 6 mesi
Hai chiesto informazioni su questa proprietà
L'agente La contatterà al più presto
Pubblicato da
15
Annunci
2026
Iscritto
Prenota una visita con Creig Northrop
Scegli una data e indica se preferisci un tour virtuale o di persona con l’agente.
Data preferita
Tipo di tour

Long & Foster Real Estate Inc.
3975 Fair Ridge Drive, 22033, Fairfax, Virginia, United States
Visualizza profilo agenzia
Long & Foster Real Estate is part of The Long & Foster Companies, a subsidiary of HomeServices of America a
Long & Foster Real Estate is part of The Long & Foster Companies, a subsidiary of HomeServices of America and the industry pioneer of the all-inclusive approach to real estate. With Long & Foster, you have access to everything and everyone you need to buy, sell, rent, invest in and own a home. Real estate. Inspection. Mortgage. Insurance. Settlement. Moving. Property Management. It’s one company and one team with one goal - your real estate success.
Ultimo aggiornamento
Ottobre 10
Prima pubblicazione
Agosto 24
Riferimento annuncio
3e81633f-9eab-11f1-831f-6045bdd61ac4
Proprietà simili nelle vicinanze
Nuovi annunci a Glenwood

Esplora più immobili in vendita
Glenwood, VA, Stati Uniti ricerche popolari
- Proprietà immobiliari con Cinema a Glenwood, VA, Stati Uniti
- Proprietà immobiliari con Idromassaggio a Glenwood, VA, Stati Uniti
- Proprietà immobiliari Vista sull'acqua a Glenwood, VA, Stati Uniti
- Proprietà immobiliari con Terrazza a Glenwood, VA, Stati Uniti
- Proprietà immobiliari con Aria condizionata a Glenwood, VA, Stati Uniti
- Proprietà immobiliari con Campo da tennis a Glenwood, VA, Stati Uniti
- Proprietà immobiliari Vista Golf a Glenwood, VA, Stati Uniti
- Proprietà immobiliari Moderno a Glenwood, VA, Stati Uniti
- Proprietà immobiliari con Cucina esterna a Glenwood, VA, Stati Uniti
- Proprietà immobiliari con Ascensore a Glenwood, VA, Stati Uniti
Guide e storie correlate
La fiducia dei migliori broker del mondo
Gli agenti dietro le proprietà più straordinarie del mondo pubblicano su JamesEdition.
- Annunci di Sotheby's, Christie's, BARNES ed Engel & Völkers
- Ogni annuncio è verificato prima della pubblicazione
- Si metta in contatto diretto con agenti verificati
Continuando, accetta i nostri Termini e la nostra Informativa sulla privacy.
brokerages we
partnered with
partnered with