$2,700,000
Prezzo diminuito di $250,000 il Sep 20, 2026
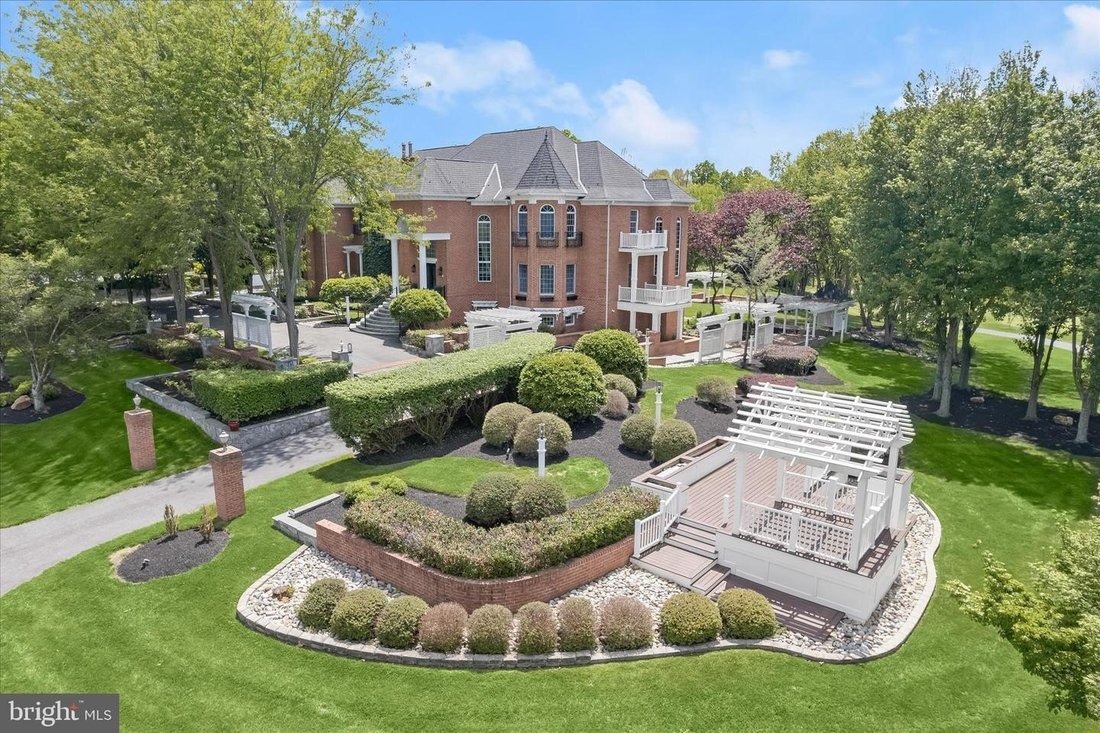
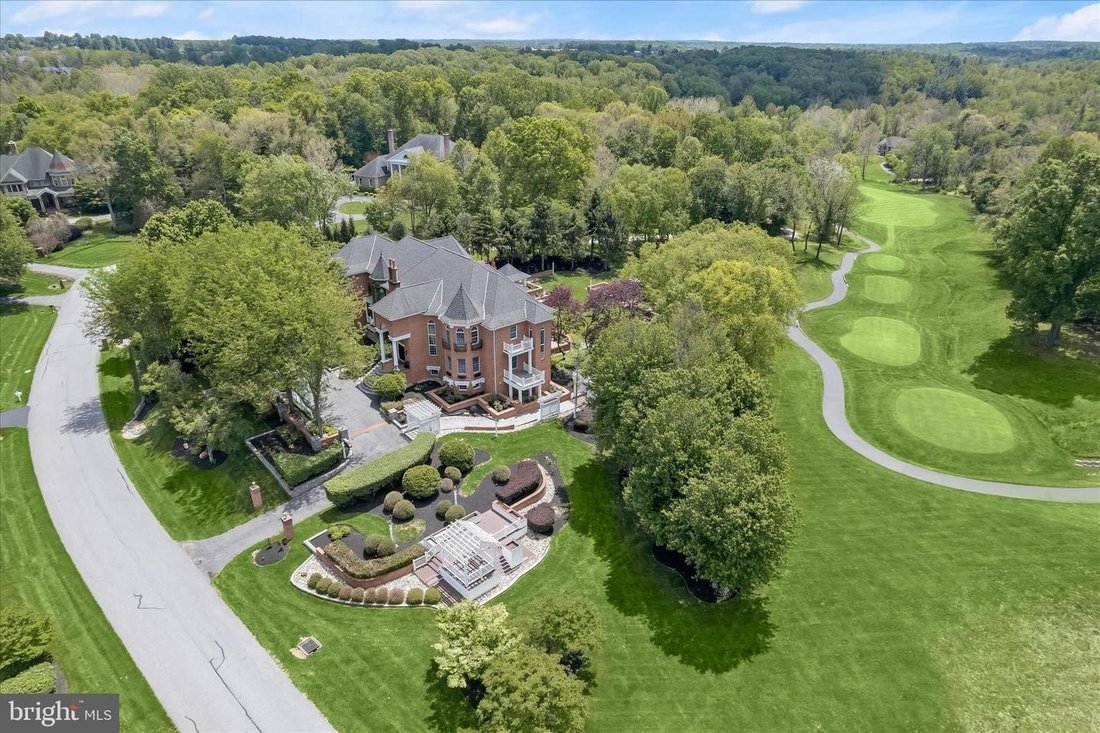
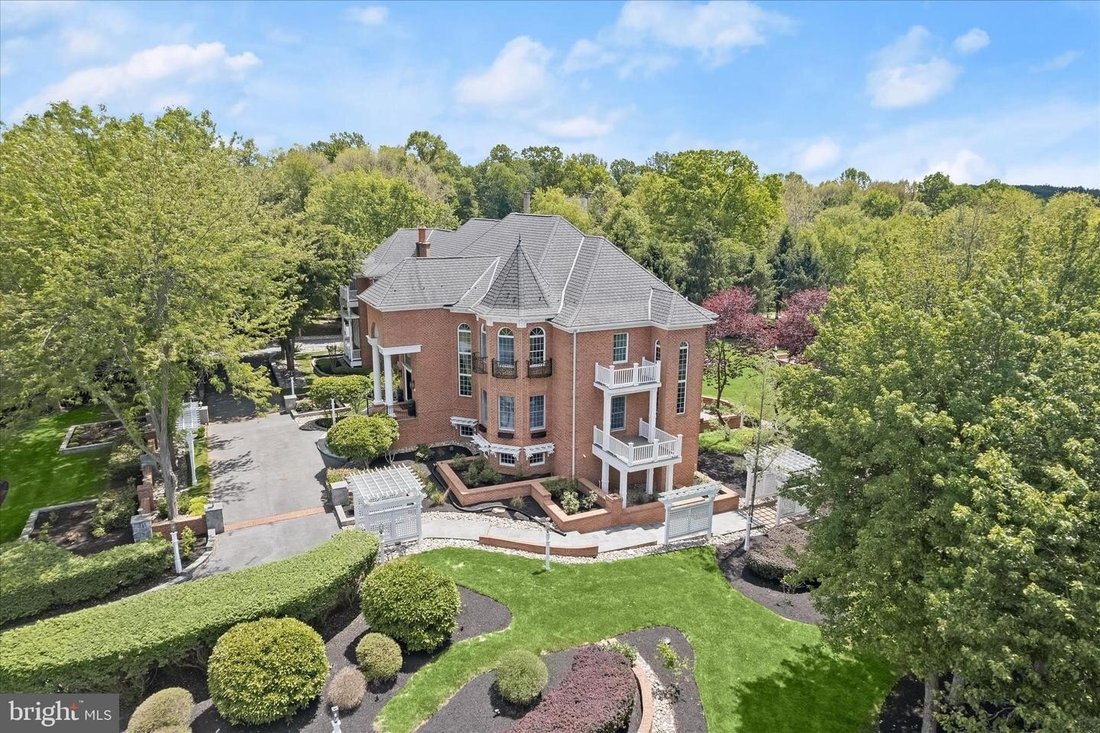
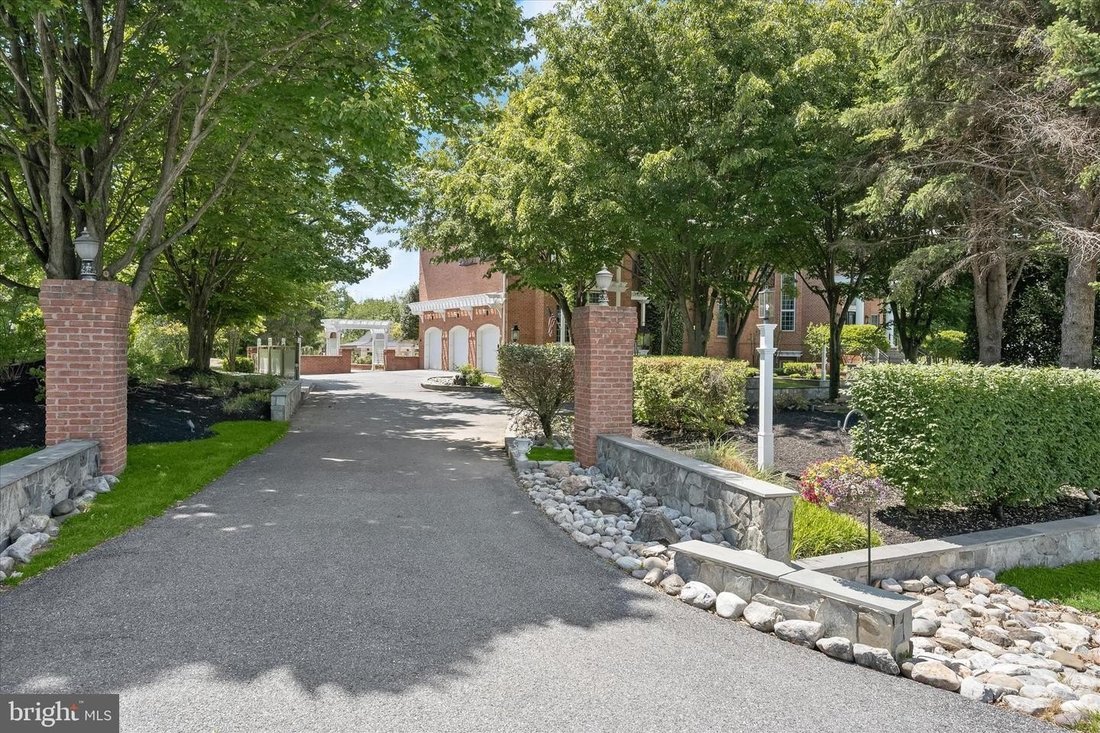
Eleganza Architettonica Con Vista Sul Campo Da Golf
- 5 Camere
- 7 Bagni
- Aggiornato: Ottobre 10
- 12
- MLS#MDHW2068028
Informazioni sulla proprietà
La descrizione è stata tradotta automaticamente.
La descrizione viene visualizzata nella lingua originale.
REFINED LUXURY; AN ARCHITECTURAL MASTERPIECE OVERLOOKING THE FAIRWAYS A rare architectural masterpiece overlooking the golf course, this extraordinary custom estate offers nearly 12,000 square feet of meticulously crafted living space where timeless elegance, exceptional craftsmanship, and grand-scale entertaining converge. A dramatic two-story foyer welcomes guests with exotic hickory hardwood fl
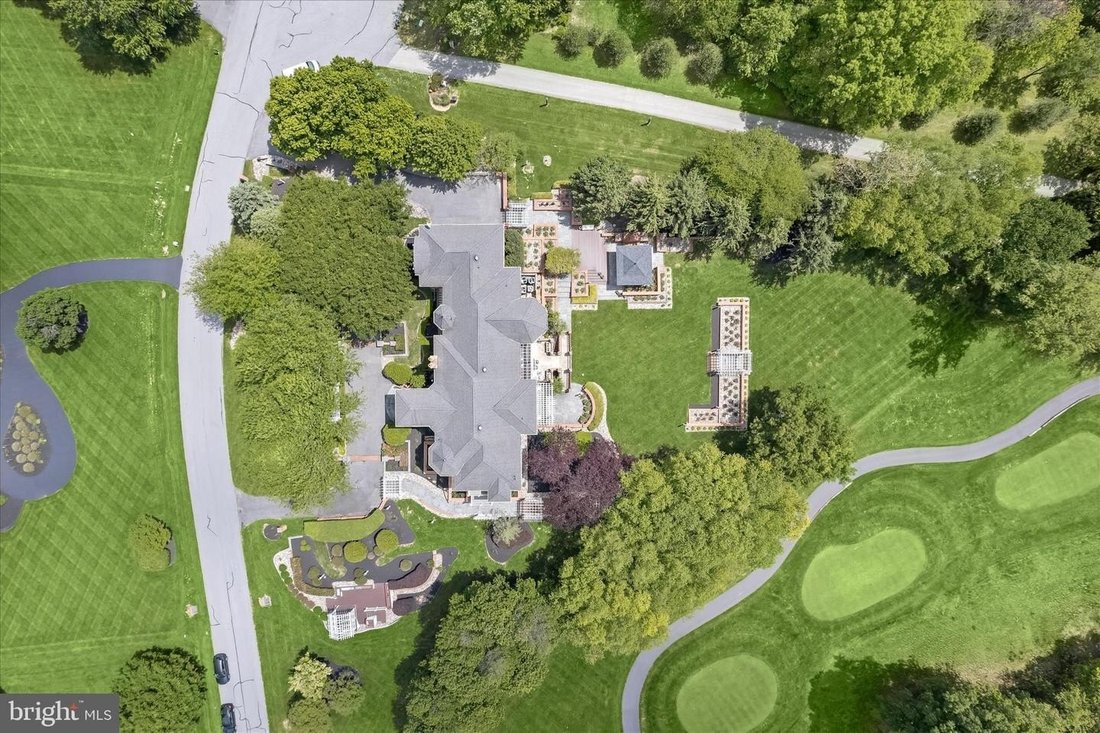
REFINED LUXURY; AN ARCHITECTURAL MASTERPIECE OVERLOOKING THE FAIRWAYS A rare architectural masterpiece overlooking the golf course, this extraordinary custom estate offers nearly 12,000 square feet of meticulously crafted living space where timeless elegance, exceptional craftsmanship, and grand-scale entertaining converge. A dramatic two-story foyer welcomes guests with exotic hickory hardwood flooring, an impressive oval staircase, soaring ceilings, an oval recessed dome with cove lighting, extensive custom millwork, paneled walls extending to the ceiling, decorative niches, and walls of windows crowned by arched transoms. Throughout the home, architectural details abound, including arched cased openings, solid-core 8-foot doors, custom brackets and corbels, coffered ceilings, dentil molding, and exquisite craftsmanship rarely found in today’s construction. Designed for both gracious entertaining and everyday living, the central storied great room showcases a soaring two-story wall of windows framing picturesque golf course views, a richly detailed coffered ceiling, decorative niches, paneled ceiling accents, and dual Juliet balconies. The elegant living room features a distinctive turret-style design, arched openings with columns, and a decorative tray ceiling that enhances the home’s sophisticated character. The stunning two-story library is a showpiece unto itself, offering dual French-door entries, wood-paneled walls, a coffered ceiling, loft bookshelves accessed by a spiral staircase, and a Juliet balcony overlooking the space below. The updated gourmet kitchen combines beauty and functionality with refreshed countertops, backsplash, and appliances, abundant workspace, and seamless access to the home’s entertaining areas. Multiple HVAC systems, updated mechanical components, propane service, and a recently serviced septic system provide comfort and peace of mind. Retreat to the luxurious primary suite, where a dramatic shaped tray ceiling, gas fireplace with custom mantel, wood wainscoting, arched architectural details, and transom windows create a private sanctuary. Outdoor living is equally impressive with a barrel-vaulted front porch, pavilion, and expansive Trex deck designed to capture breathtaking golf course vistas and provide exceptional spaces for entertaining and relaxation. The fully finished lower level elevates entertaining to another level with a full wet bar and full-service back bar, creating the perfect venue for gatherings large and small. Blending old-world craftsmanship with grand architectural design, this remarkable estate presents a rare opportunity to own one of the area’s most distinctive luxury residences. Come home to elevated living on the fourth hole and join the vibrant community Cattail Creek Country Club.
-
Tipo di proprietà
Casa
-
Anno di costruzione
2000
Caratteristiche
- Camino
- Giardino
- Terrazza
- Libreria
- Vista Golf
- Pergola
- Balcone
- Piano cottura a gas
- Isola della cucina
Caratteristiche
Lot
Interni
- Soffitto alto
- Camino
- Isola della cucina
- Piano cottura a gas
- Bar
- Libreria
- Seminterrato
- Controsoffitti in pietra
Outdoor
Esplora la zona
3644 BROADLEAF CT GLENWOOD MD 21738, Maryland, Stati Uniti
Visualizza su Google Maps
Prezzo per sqft
Basso
Alto
Iscritto da 6 mesi
Hai chiesto informazioni su questa proprietà
L'agente La contatterà al più presto
Pubblicato da
15
Annunci
2026
Iscritto
Prenota una visita con Creig Northrop
Scegli una data e indica se preferisci un tour virtuale o di persona con l’agente.
Data preferita
Tipo di tour

Long & Foster Real Estate Inc.
3975 Fair Ridge Drive, 22033, Fairfax, Virginia, United States
Visualizza profilo agenzia
Long & Foster Real Estate is part of The Long & Foster Companies, a subsidiary of HomeServices of America a
Long & Foster Real Estate is part of The Long & Foster Companies, a subsidiary of HomeServices of America and the industry pioneer of the all-inclusive approach to real estate. With Long & Foster, you have access to everything and everyone you need to buy, sell, rent, invest in and own a home. Real estate. Inspection. Mortgage. Insurance. Settlement. Moving. Property Management. It’s one company and one team with one goal - your real estate success.
Ultimo aggiornamento
Ottobre 10
Prima pubblicazione
Agosto 26
Riferimento annuncio
c0737db3-9fb0-11f1-831f-6045bdd61ac4
Proprietà simili nelle vicinanze
Nuovi annunci a Glenwood

Esplora più immobili in vendita
Glenwood, VA, Stati Uniti ricerche popolari
- Proprietà immobiliari con Cinema a Glenwood, VA, Stati Uniti
- Proprietà immobiliari con Idromassaggio a Glenwood, VA, Stati Uniti
- Proprietà immobiliari Vista sull'acqua a Glenwood, VA, Stati Uniti
- Proprietà immobiliari con Terrazza a Glenwood, VA, Stati Uniti
- Proprietà immobiliari con Aria condizionata a Glenwood, VA, Stati Uniti
- Proprietà immobiliari con Campo da tennis a Glenwood, VA, Stati Uniti
- Proprietà immobiliari Vista Golf a Glenwood, VA, Stati Uniti
- Proprietà immobiliari Moderno a Glenwood, VA, Stati Uniti
- Proprietà immobiliari con Cucina esterna a Glenwood, VA, Stati Uniti
- Proprietà immobiliari con Ascensore a Glenwood, VA, Stati Uniti
Guide e storie correlate
La fiducia dei migliori broker del mondo
Gli agenti dietro le proprietà più straordinarie del mondo pubblicano su JamesEdition.
- Annunci di Sotheby's, Christie's, BARNES ed Engel & Völkers
- Ogni annuncio è verificato prima della pubblicazione
- Si metta in contatto diretto con agenti verificati
Continuando, accetta i nostri Termini e la nostra Informativa sulla privacy.
brokerages we
partnered with
partnered with