$2,050,000
5 Camere Da Letto Unifamiliare Indipendente
- 5 Camere
- 5 Bagni
- 5,434 Sqft
- Aggiornato: Luglio 7
- MLS#12676571
Informazioni sulla proprietà
La descrizione è stata tradotta automaticamente.
La descrizione viene visualizzata nella lingua originale.
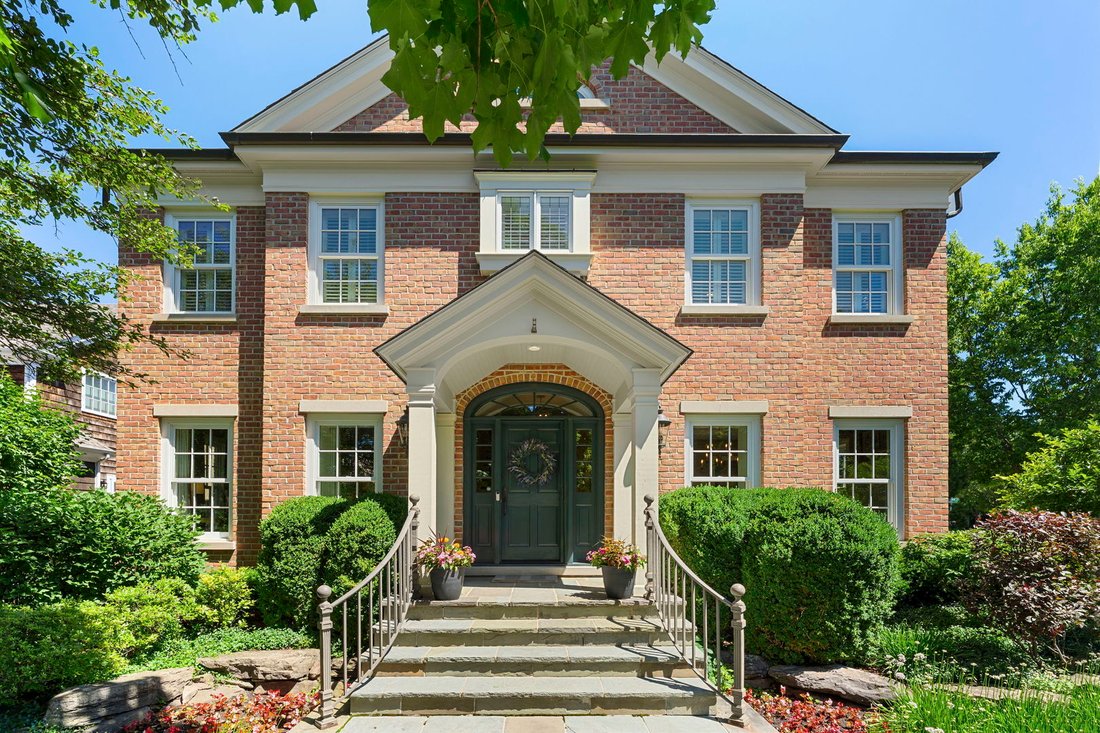
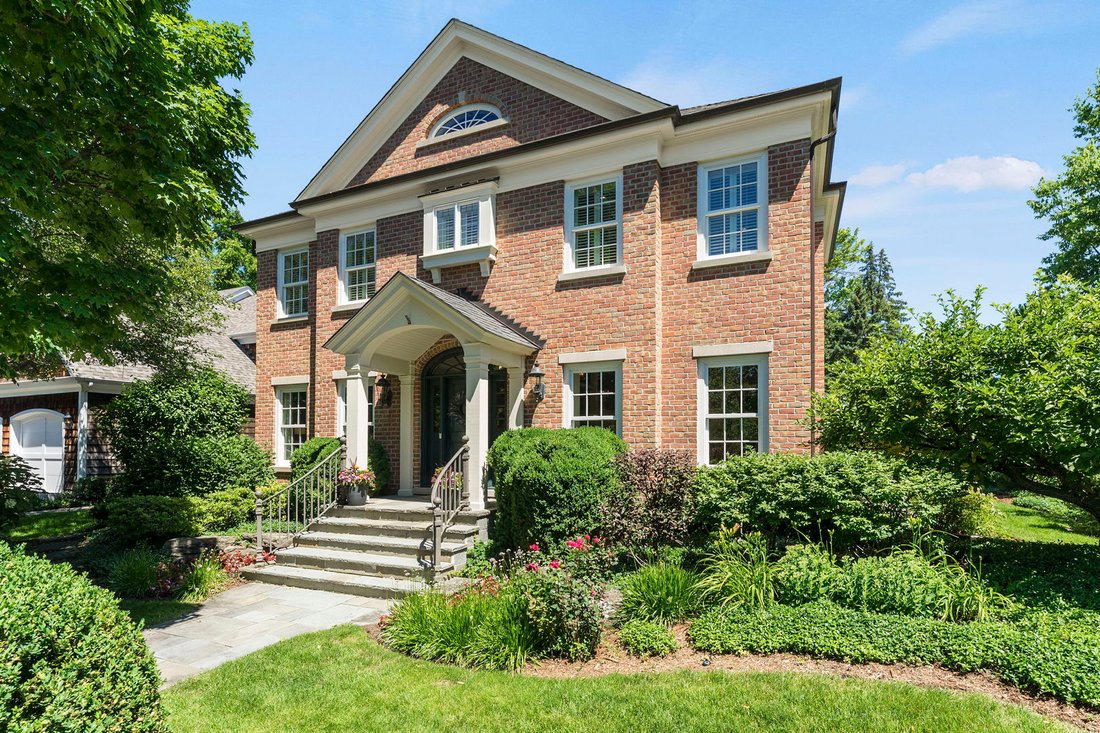
Stunning red-brick newer construction Sullivan home set on a storybook lot in an unbeatable location just steps from the park and a short walk to the revitalized downtown Glenview. Bluestone walkway and steps lead to this exceptional home which has been lovingly maintained and combines timeless craftsmanship with thoughtful updates, including a renovated kitchen, newer architectural shingle roof,
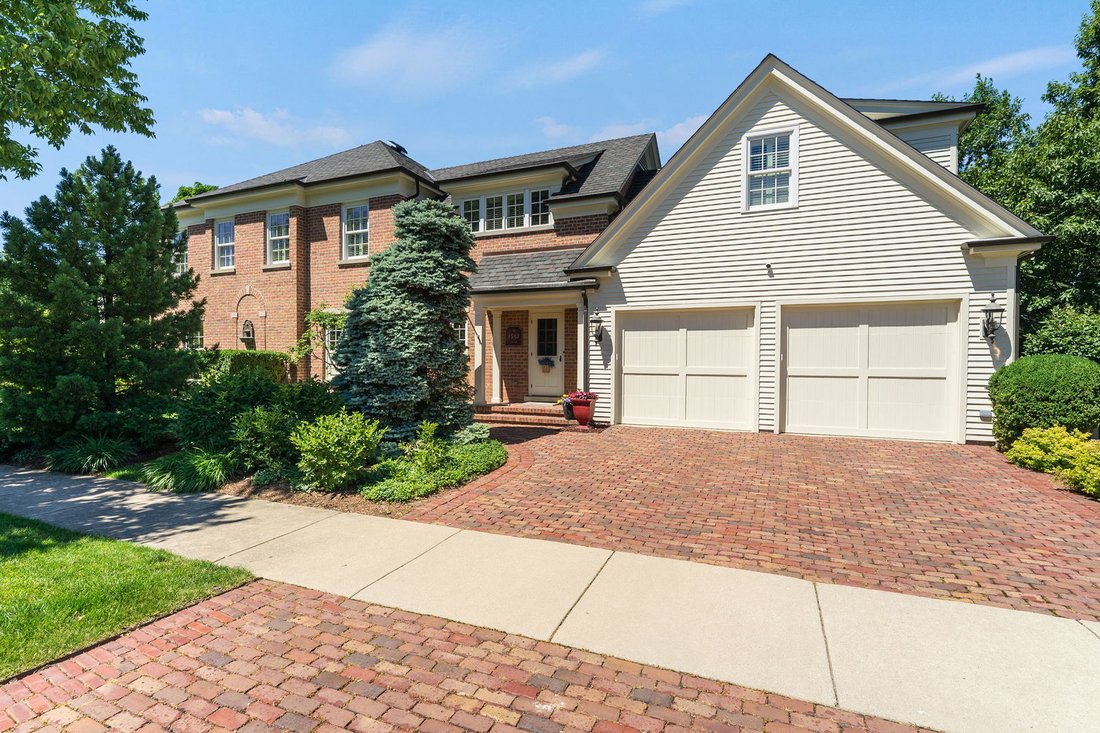
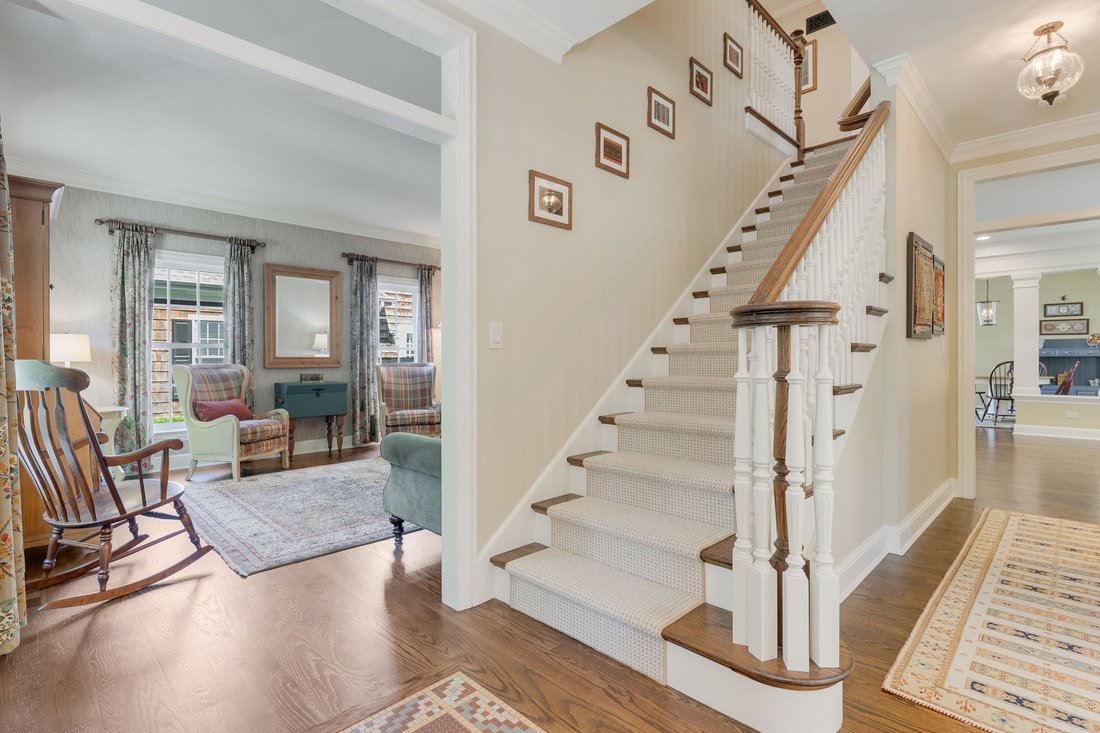
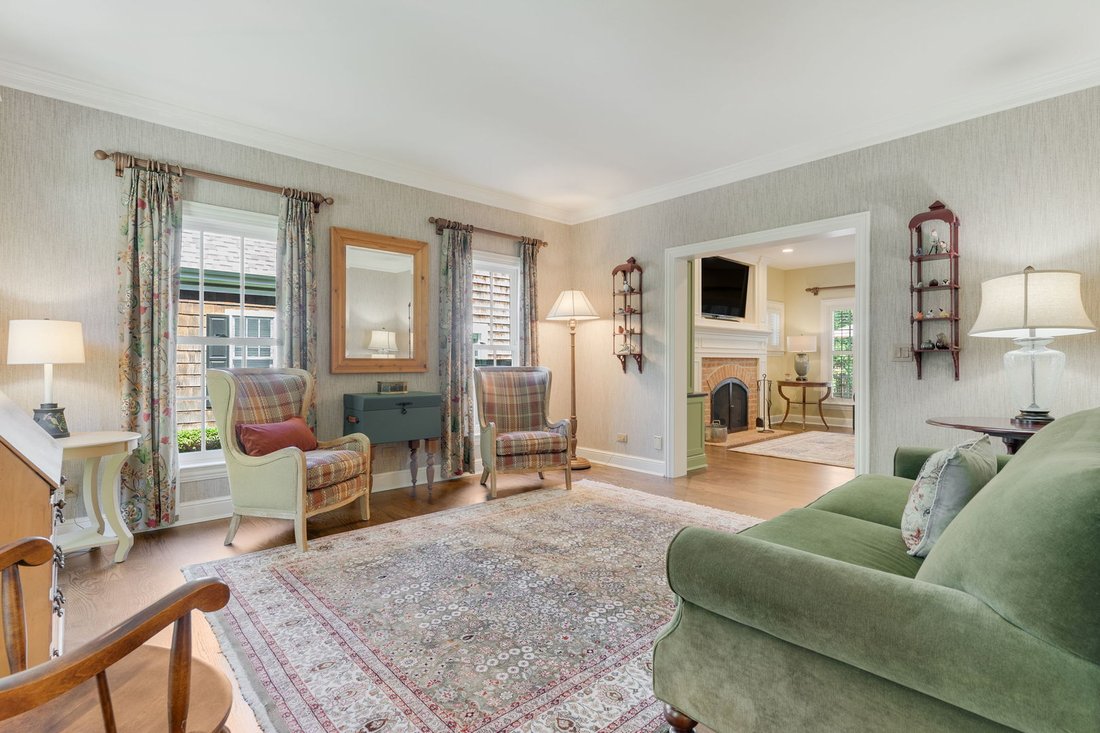
Stunning red-brick newer construction Sullivan home set on a storybook lot in an unbeatable location just steps from the park and a short walk to the revitalized downtown Glenview. Bluestone walkway and steps lead to this exceptional home which has been lovingly maintained and combines timeless craftsmanship with thoughtful updates, including a renovated kitchen, newer architectural shingle roof, and updated HVAC systems. A charming center-entry foyer welcomes you and is flanked by an elegant formal living room with crown molding and abundant natural light, and a sophisticated dining room featuring detailed tray ceilings and high wainscoting. A convenient butler pantry with custom wood cabinetry and quartz countertops leads to the impressive heart of the home. Designed for both everyday living and effortless entertaining, the showstopping kitchen features beautiful updated green cabinetry, a contrasting wood island with raised breakfast bar, quartz countertops, and high-end stainless-steel appliances including a Sub-Zero refrigerator, double ovens, and a separate cooktop. The adjoining breakfast area overlooks the backyard and features a sliding door leading to a Chicago brick paver patio complete with a gas line for grilling. Mature landscaping creates a private setting, while the low-maintenance yard offers premium artificial turf, an irrigation system for landscaping, and a storage shed. Open to the kitchen is a spacious family room featuring a wall of custom built-ins, a gas fireplace with brick surround and classic colonial mantel and wiring for a television above. A beautifully appointed powder room with hardwood flooring, designer wallpaper, and pedestal sink completes the main living area. Located just off the garage, the expansive mudroom and laundry room is every homeowner’s dream, featuring front-load washer and dryer, extensive cabinetry, folding counter, hanging space, built-in bench seating with storage, and a large double coat closet. The fully finished garage is drywalled, heated, epoxy floored, and equipped with its own electrical panel, perfect for an electric vehicle, workshop, or hobby space. The second level offers four bedrooms and three full bathrooms, highlighted by an expansive primary suite with a versatile tandem room perfect for a home office, private sitting room, nursery, or luxurious dressing room. The spacious en-suite bath features a double vanity, oval soaking tub with built-in storage niches, TV, and a separate walk-in shower. Three additional generously sized bedrooms provide excellent accommodations. Two bedrooms share an updated Jack-and-Jill bathroom featuring basketweave mosaic flooring, a large quartz-topped vanity, and a subway tile shower surround. A third full bath, conveniently located near the remaining bedroom, offers basketweave flooring with green accents and a tub/shower combination with coordinating green subway tile surround. The finished basement provides exceptional additional living space, including a large recreation room with wet bar, beverage refrigerator, and microwave, a separate room behind French doors ideal for a home theater, playroom, or fitness space, a fifth bedroom, and a full bathroom. A rare opportunity to own a beautifully updated Sullivan-built home in one of Glenview’s most desirable neighborhoods, offering the perfect blend of quality construction, modern updates, and an exceptional walk-to-town location. Roof 1 year old, one HVAC 2025, second HVAC 2020, H20’s 2017 and 2018
-
Tipo di proprietà
Casa
-
Anno di costruzione
2004
-
Prezzo/piede²
$377
Caratteristiche
- Garage
- Camino
- Giardino
- Terrazza
- Cinema
- Aria condizionata
- Parcheggio
- Rinnovato
- Lavasciuga
Caratteristiche
Lot
- Privacy
- Rinnovato
Interni
- Soffitto alto
- Ufficio
- Camino
- Aria condizionata
- Isola della cucina
- Lavasciuga
- Bar
- Lavanderia
- Cinema
- Seminterrato
Outdoor
- Terrazza
- Parcheggio
- Garage
- Giardino
Esplora la zona
2387 Larkdale Drive, Glenview, IL 60025, Illinois, Stati Uniti
Visualizza su Google Maps
Prezzo per sqft
Basso
Alto
Iscritto da 6 anni
Hai chiesto informazioni su questa proprietà
L'agente La contatterà al più presto
Pubblicato da
2
Annunci
2021
Iscritto
Prenota una visita con Anne DuBray
Scegli una data e indica se preferisci un tour virtuale o di persona con l’agente.
Data preferita
Tipo di tour

Coldwell Banker Realty - Glenview
1420 Waukegan Rd, 60025, Glenview, Illinois, United States
Visualizza profilo agenzia
Ultimo aggiornamento
Luglio 7
Prima pubblicazione
Jun 25
Riferimento annuncio
wk2dks
Proprietà simili nelle vicinanze
Nuovi annunci a Glenview






Esplora più immobili in vendita
tipi di proprietà Glenview, IL, Stati Uniti
Glenview, IL, Stati Uniti ricerche popolari
- Proprietà immobiliari Rinnovato a Glenview, IL, Stati Uniti
- Proprietà immobiliari con Piscina a Glenview, IL, Stati Uniti
- Proprietà immobiliari con Campo da tennis a Glenview, IL, Stati Uniti
- Proprietà immobiliari con Cucina esterna a Glenview, IL, Stati Uniti
- Proprietà immobiliari Vista sull'acqua a Glenview, IL, Stati Uniti
- Proprietà immobiliari con Ascensore a Glenview, IL, Stati Uniti
- Proprietà immobiliari Comunità recintata a Glenview, IL, Stati Uniti
- Proprietà immobiliari con Piscina coperta a Glenview, IL, Stati Uniti
Guide e storie correlate
La fiducia dei migliori broker del mondo
Gli agenti dietro le proprietà più straordinarie del mondo pubblicano su JamesEdition.
- Annunci di Sotheby's, Christie's, BARNES ed Engel & Völkers
- Ogni annuncio è verificato prima della pubblicazione
- Si metta in contatto diretto con agenti verificati
Continuando, accetta i nostri Termini e la nostra Informativa sulla privacy.
brokerages we
partnered with
partnered with