$809,900
Residenza Unifamiliare A Glenview
- 3 Camere
- 3 Bagni
- 2,178 Sqft
- 9,105 Sqft lot
- Aggiornato: Agosto 9
- Fonte: Midwest Real Estate Data (MRED) MLS#12726469
Informazioni sulla proprietà
La descrizione è stata tradotta automaticamente.
La descrizione viene visualizzata nella lingua originale.
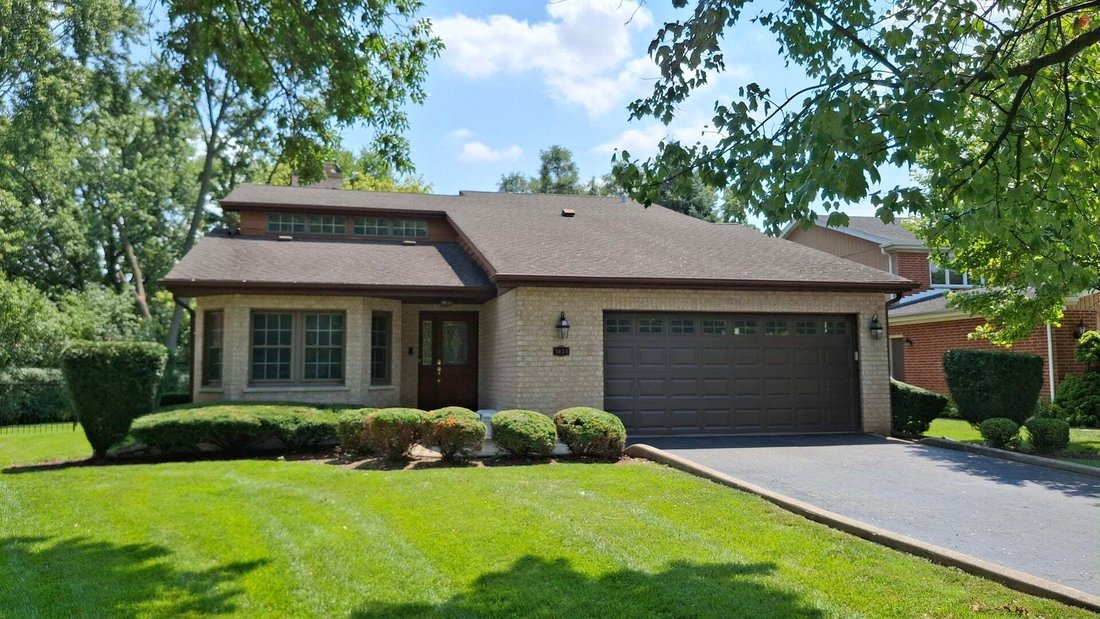
First Time on the Market! This custom-built builder’s home offers exceptional craftsmanship, a flexible floor plan, and thoughtful updates throughout. Set on a quiet cul-de-sac in the highly regarded Glenview School Districts 34 and 225, this meticulously maintained residence provides versatile living options designed to adapt to today’s lifestyles. The thoughtfully designed layout features a spac
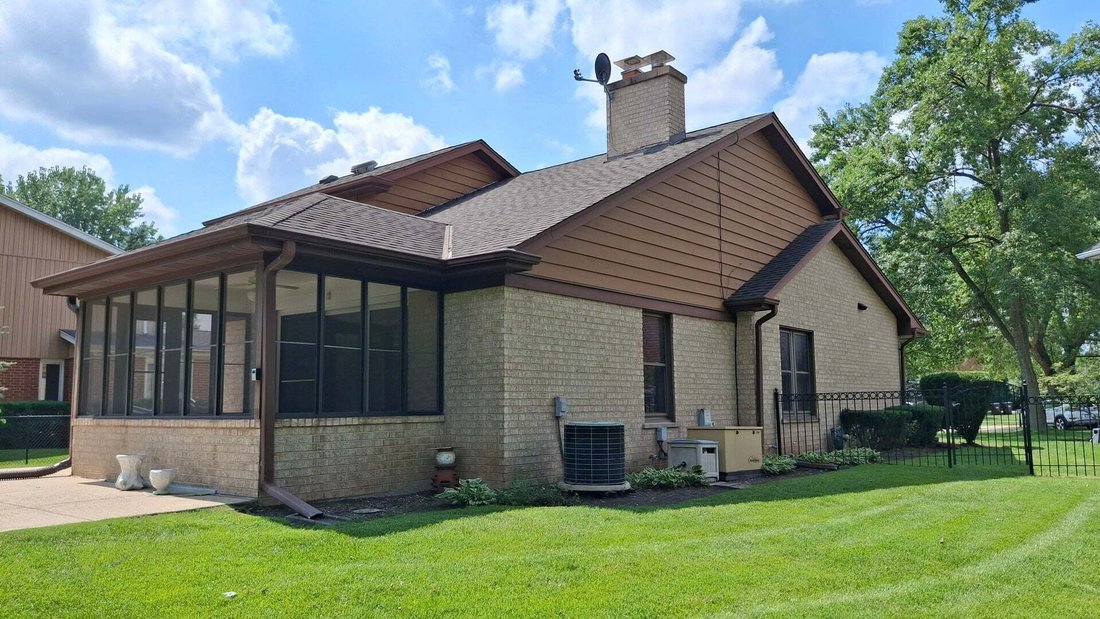
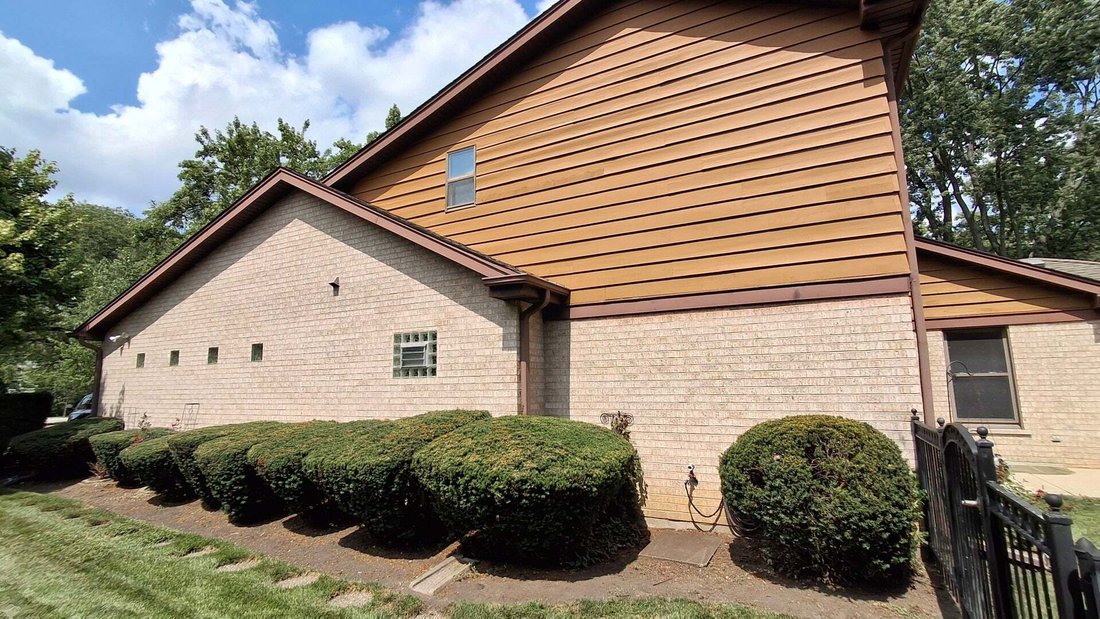
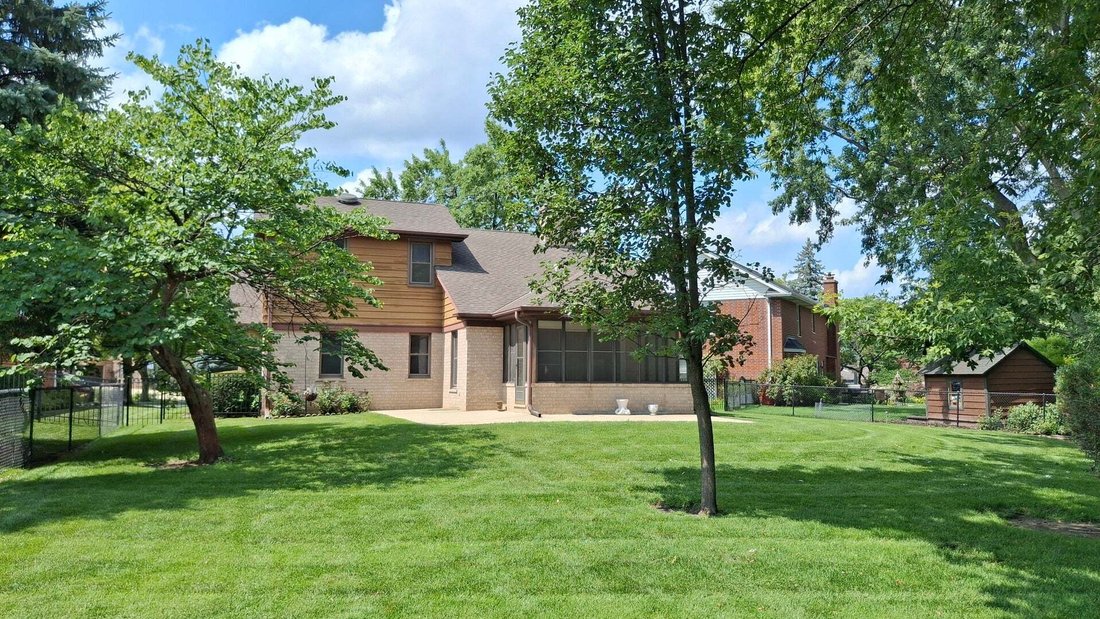
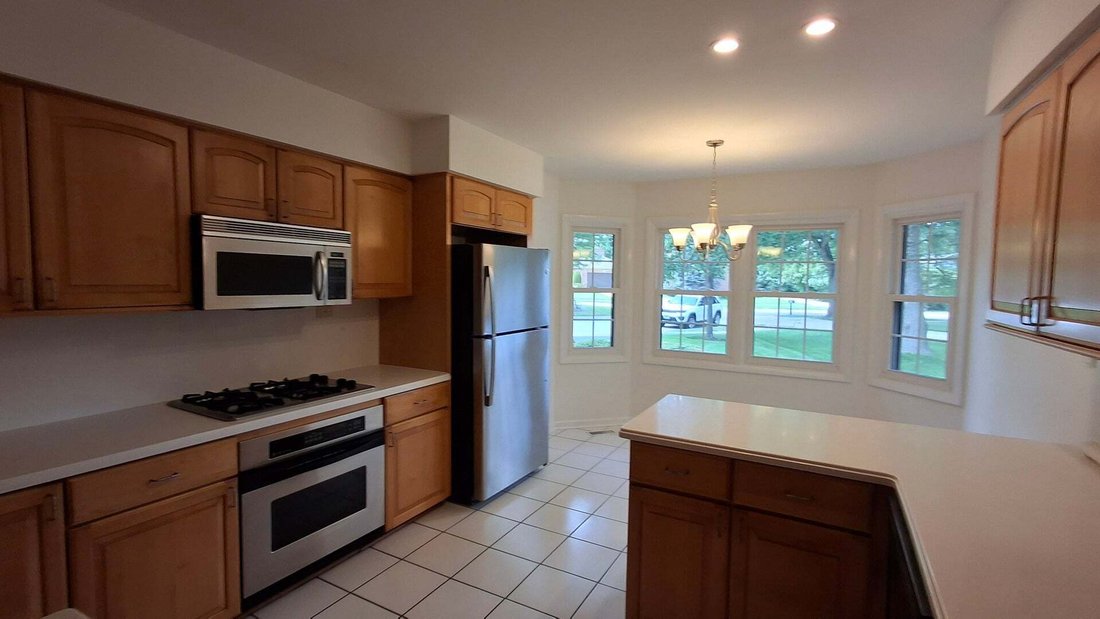
First Time on the Market! This custom-built builder’s home offers exceptional craftsmanship, a flexible floor plan, and thoughtful updates throughout. Set on a quiet cul-de-sac in the highly regarded Glenview School Districts 34 and 225, this meticulously maintained residence provides versatile living options designed to adapt to today’s lifestyles. The thoughtfully designed layout features a spacious first-floor primary suite with a private bath, while the second floor offers a private bedroom with a private/shared bath that provides excellent potential as an alternate primary suite. A third bedroom upstairs adds additional flexibility for family, guests, or a home office. The inviting Great Room showcases soaring vaulted ceilings, beautiful hardwood floors, abundant natural light, and a cozy gas fireplace. Adjacent to the Great Room, the screened porch with a basement foundation and a brick knee wall overlooks the private patio, low-maintenance landscaping, and peaceful fenced yard-an ideal space for relaxing or entertaining. The sunny eat-in kitchen features updated cabinetry, countertops, and stainless steel appliances, complemented by a separate formal dining room perfect for gatherings. The finished basement provides even more living space with a large bonus room ideal for a workspace, recreation area, or additional living needs, along with laundry, abundant storage, and a second double oven. The basement also offers excellent potential for future expansion to create additional finished living space. Built in 1984 and lovingly maintained, this home has been enhanced with updated kitchen finishes, stainless steel appliances, oak hardwood floors, a newer roof and windows, backup generator, fresh neutral interior paint, and new carpeting. The oversized two-car garage offers a wall of utility cabinets, epoxy-coated flooring, and additional storage space. Ideally located in an outstanding neighborhood and sought-after school district, this rare custom home combines quality construction, timeless features, modern updates, and flexible spaces designed to grow with you for years to come. Listing broker is a trustee and beneficiary of the trust that owns the property.
-
Tipo di proprietà
Casa
-
Anno di costruzione
1984
-
Prezzo/piede²
$371
Caratteristiche
- Garage
- Camino
- Giardino
- Lavasciuga
- Lavanderia
- Ufficio
- Seminterrato
Esplora la zona
1031 Holly Lane, Glenview, Illinois, Stati Uniti
Visualizza su Google Maps
Prezzo per sqft
Basso
Alto
Iscritto da 1 mese
Hai chiesto informazioni su questa proprietà
L'agente La contatterà al più presto
Pubblicato da
1
Annunci
2026
Iscritto
Prenota una visita con the agent
Scegli una data e indica se preferisci un tour virtuale o di persona con l’agente.
Data preferita
Tipo di tour
Ultimo aggiornamento
Agosto 9
Prima pubblicazione
Aug 8
Riferimento annuncio
12726469
Stato dell'annuncio
Based on information submitted to the MLS GRID as of2026. All data is obtained from various sources and may not have been verified by broker or MLS GRID. Supplied Open House Information is subject to change without notice. All information should be independently reviewed and verified for accuracy. Properties may or may not be listed by the office/agent presenting the information.
Proprietà simili nelle vicinanze
Nuovi annunci a Glenview







Esplora più immobili in vendita
tipi di proprietà Glenview, IL, Stati Uniti
Glenview, IL, Stati Uniti ricerche popolari
- Proprietà immobiliari Rinnovato a Glenview, IL, Stati Uniti
- Proprietà immobiliari con Piscina a Glenview, IL, Stati Uniti
- Proprietà immobiliari con Campo da tennis a Glenview, IL, Stati Uniti
- Proprietà immobiliari con Cucina esterna a Glenview, IL, Stati Uniti
- Proprietà immobiliari Vista sull'acqua a Glenview, IL, Stati Uniti
- Proprietà immobiliari con Ascensore a Glenview, IL, Stati Uniti
- Proprietà immobiliari Comunità recintata a Glenview, IL, Stati Uniti
- Proprietà immobiliari con Piscina coperta a Glenview, IL, Stati Uniti
Guide e storie correlate
La fiducia dei migliori broker del mondo
Gli agenti dietro le proprietà più straordinarie del mondo pubblicano su JamesEdition.
- Annunci di Sotheby's, Christie's, BARNES ed Engel & Völkers
- Ogni annuncio è verificato prima della pubblicazione
- Si metta in contatto diretto con agenti verificati
Continuando, accetta i nostri Termini e la nostra Informativa sulla privacy.
brokerages we
partnered with
partnered with