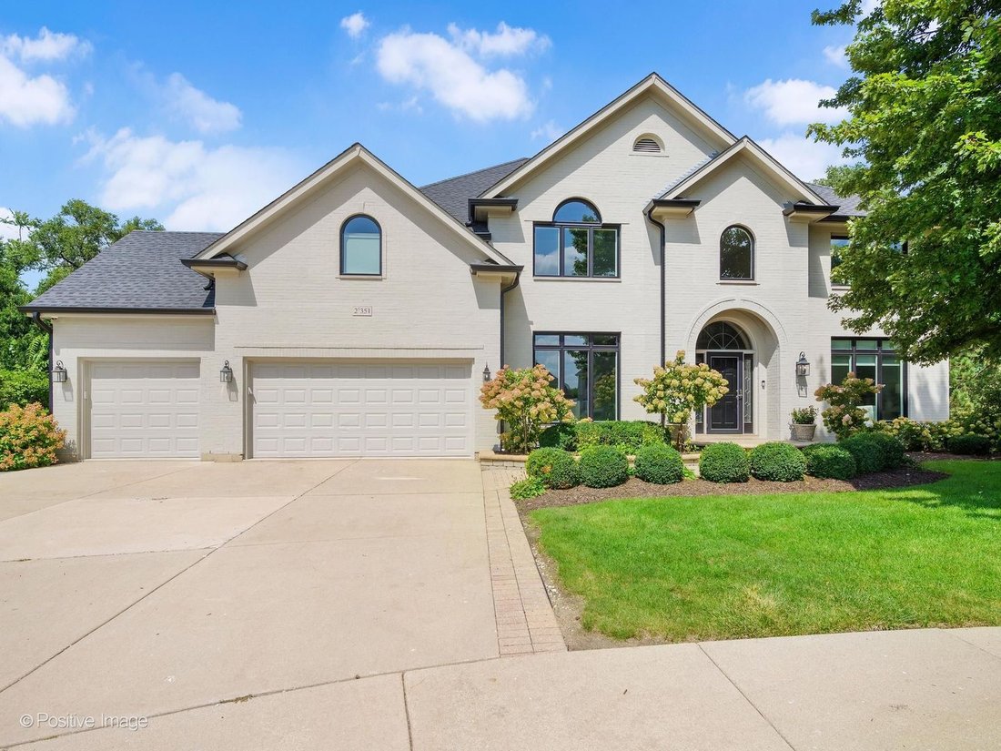
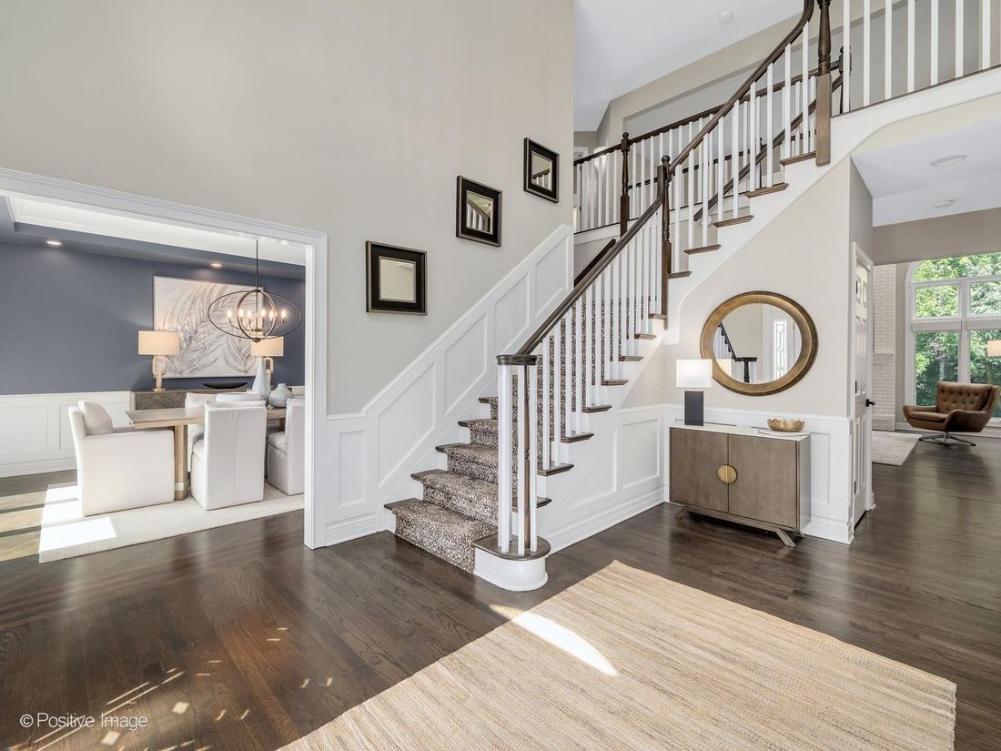
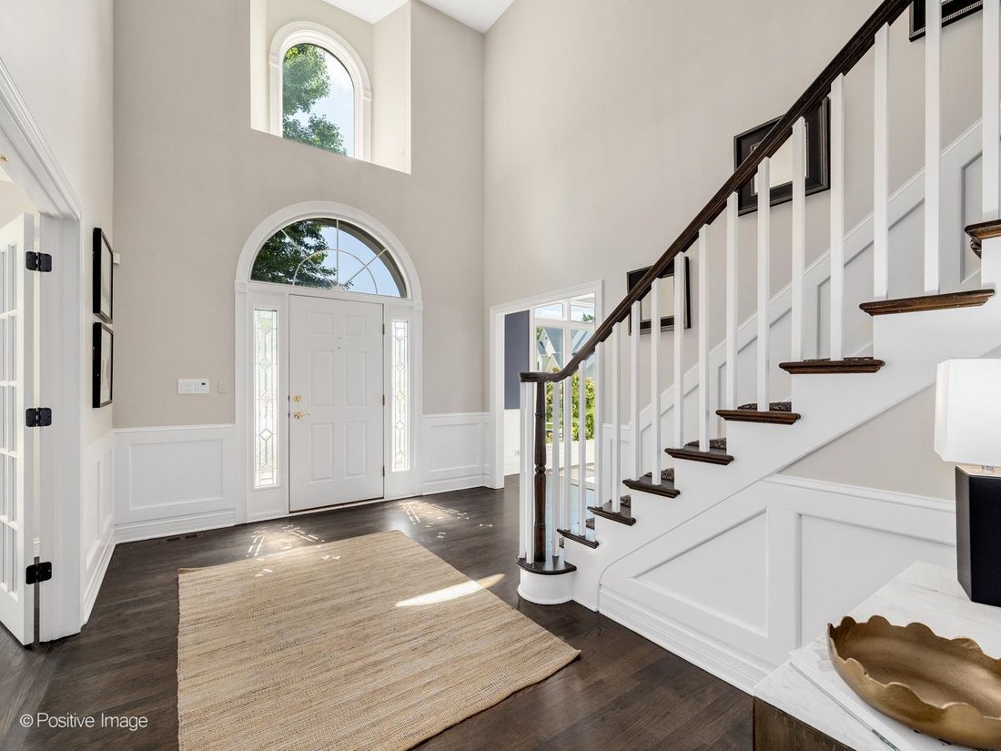
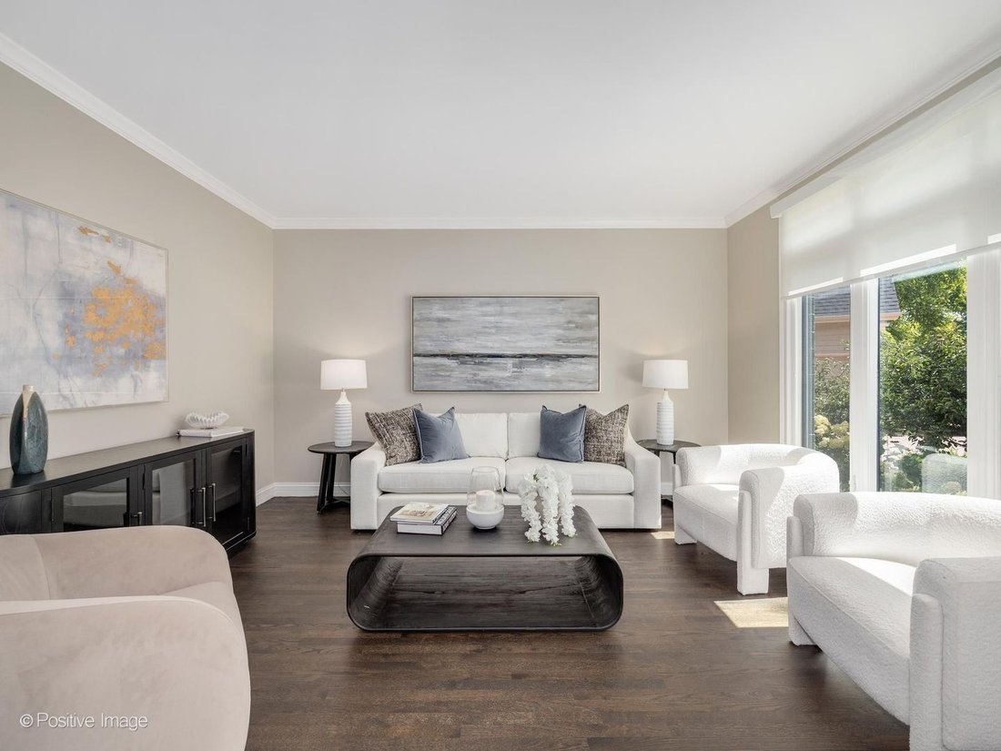
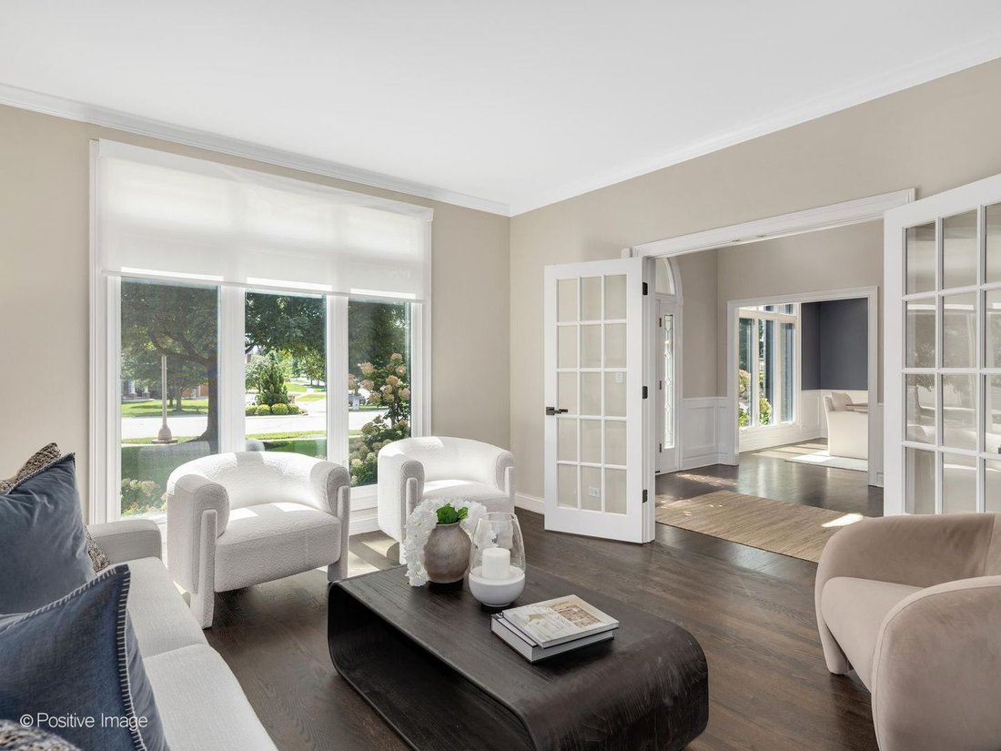
Casa/Casa Unifamiliare Glen Ellyn Stati Uniti
- 5 Camere
- 5 Bagni
- 4,893 Sqft
- 16,989 Sqft lot
- Aggiornato: Agosto 27
- MLS#12710004
Informazioni sulla proprietà
-
Tipo di proprietà
Casa
-
Anno di costruzione
1998
-
Prezzo/piede²
$265
Caratteristiche
- Camino
- Giardino
- Terrazza
- Focolare
- Idromassaggio
- Centro Fitness / Palestra
- Lavasciuga
- Spazio di vita all'aperto
- Planimetria 2D
Interni
- Soffitto alto
- Ufficio
- Camino
- Isola della cucina
- Idromassaggio
- Lavasciuga
- Bar
- Lavanderia
- Seminterrato
- Controsoffitti in pietra
- Centro Fitness / Palestra
Outdoor
- Terrazza
- Focolare
- Spazio di vita all'aperto
- Giardino
Esplora la zona

L'agente La contatterà al più presto
Pubblicato da
Prenota una visita con Carrie Gammonley
Scegli una data e indica se preferisci un tour virtuale o di persona con l’agente.

@properties Christie’s International Real Estate’s Western Springs office proudly serves the village and surroun
@properties Christie’s International Real Estate’s Western Springs office proudly serves the village and surrounding areas with agents who bring unmatched local expertise and a true commitment to client care and excellence.
Our Western Springs team is dedicated to helping buyers and sellers navigate every step of their real estate journey with confidence.
This charming western suburb is known for its picturesque tree-lined streets, top-rated schools, and unique small-town feel that makes residents proud to call it home.
Visit our Western Springs neighborhood guide to learn more.
Proprietà simili nelle vicinanze
Nuovi annunci a Glen Ellyn

Esplora più immobili in vendita
tipi di proprietà Glen Ellyn, IL, Stati Uniti
Glen Ellyn, IL, Stati Uniti ricerche popolari
- Proprietà immobiliari con Terrazza a Glen Ellyn, IL, Stati Uniti
- Proprietà immobiliari con Cucina aperta a Glen Ellyn, IL, Stati Uniti
- Proprietà immobiliari Nuove costruzioni a Glen Ellyn, IL, Stati Uniti
- Proprietà immobiliari con Piscina a Glen Ellyn, IL, Stati Uniti
- Proprietà immobiliari con Sala giochi a Glen Ellyn, IL, Stati Uniti
- Proprietà immobiliari con Idromassaggio a Glen Ellyn, IL, Stati Uniti
- Proprietà immobiliari con Bagno turco a Glen Ellyn, IL, Stati Uniti
- Proprietà immobiliari Vista Golf a Glen Ellyn, IL, Stati Uniti
- Proprietà immobiliari con Cucina esterna a Glen Ellyn, IL, Stati Uniti
- Proprietà immobiliari Vista sul lago a Glen Ellyn, IL, Stati Uniti
Guide e storie correlate
La fiducia dei migliori broker del mondo
Gli agenti dietro le proprietà più straordinarie del mondo pubblicano su JamesEdition.
- Annunci di Sotheby's, Christie's, BARNES ed Engel & Völkers
- Ogni annuncio è verificato prima della pubblicazione
- Si metta in contatto diretto con agenti verificati
Continuando, accetta i nostri Termini e la nostra Informativa sulla privacy.
partnered with