$755,000
Residenza Unifamiliare A Glen Ellyn
- 4 Camere
- 3 Bagni
- 3,346 Sqft
- 9,584 Sqft lot
- Aggiornato: Ottobre 9
- Fonte: Midwest Real Estate Data (MRED) MLS#12781165
Informazioni sulla proprietà
La descrizione è stata tradotta automaticamente.
La descrizione viene visualizzata nella lingua originale.
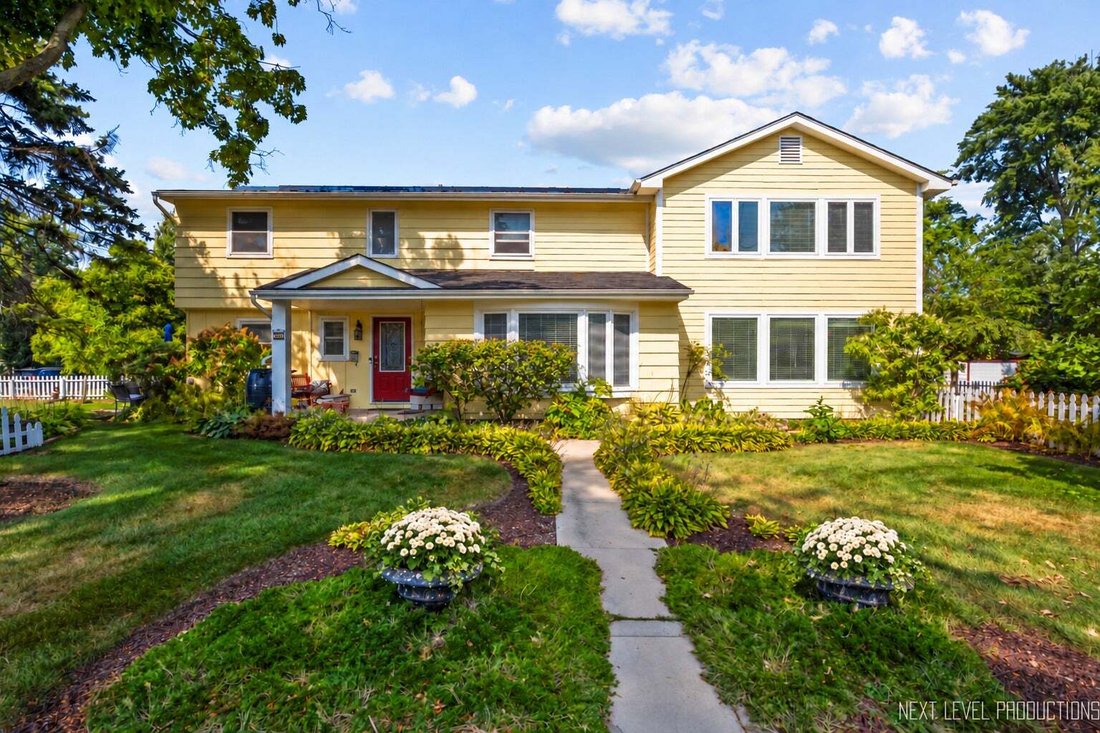
Home for the holidays on one of downtown Glen Ellyn’s most coveted streets! This exceptional 4-bedroom, 2.5-bath home offers more than 3,300 square feet of living space on a picturesque corner lot, blending timeless character, generous gathering spaces, and a location close to the Metra, Prairie Path, library, restaurants, parks, and schools. A thoughtfully designed 2005 addition created an impres
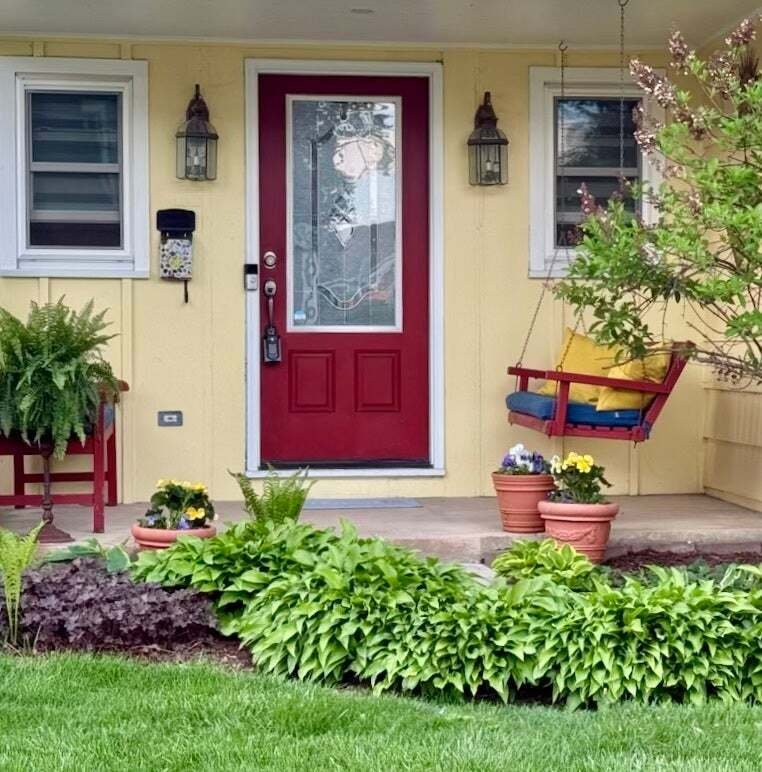
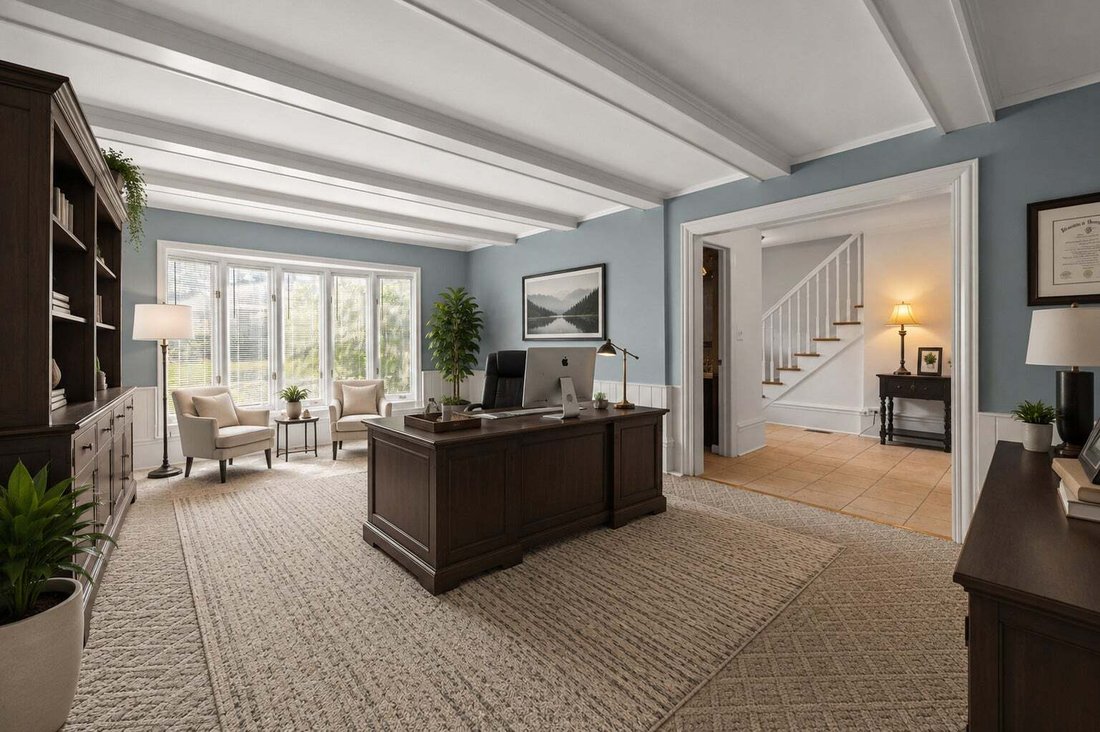
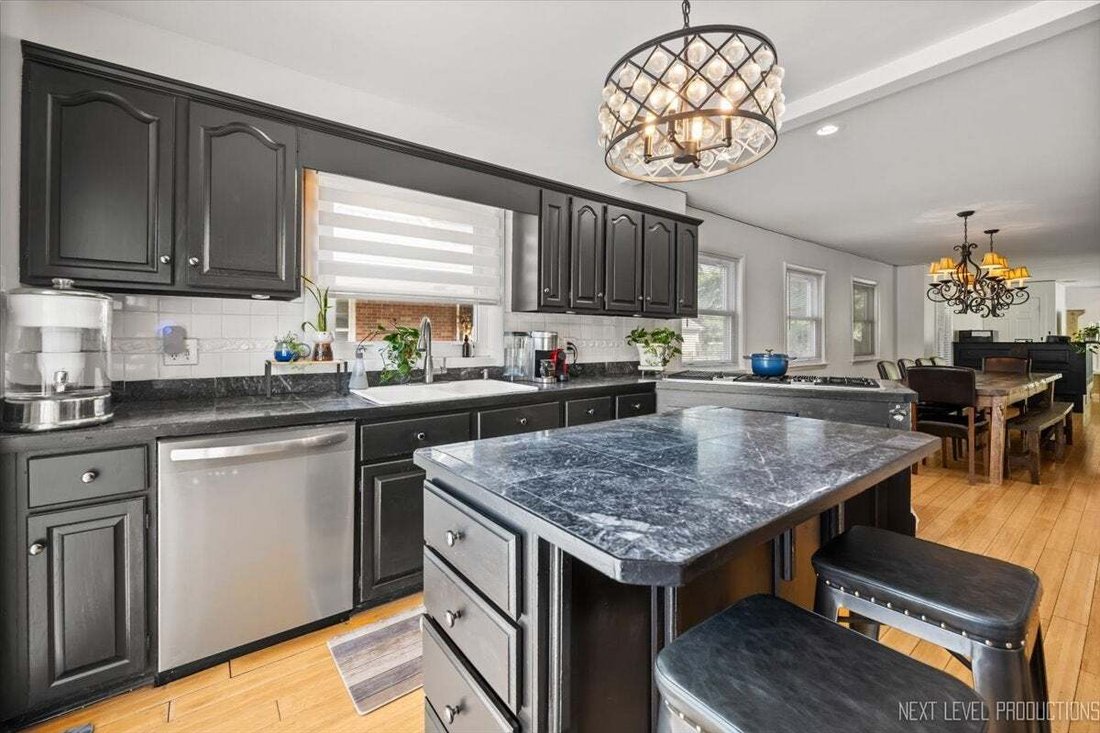
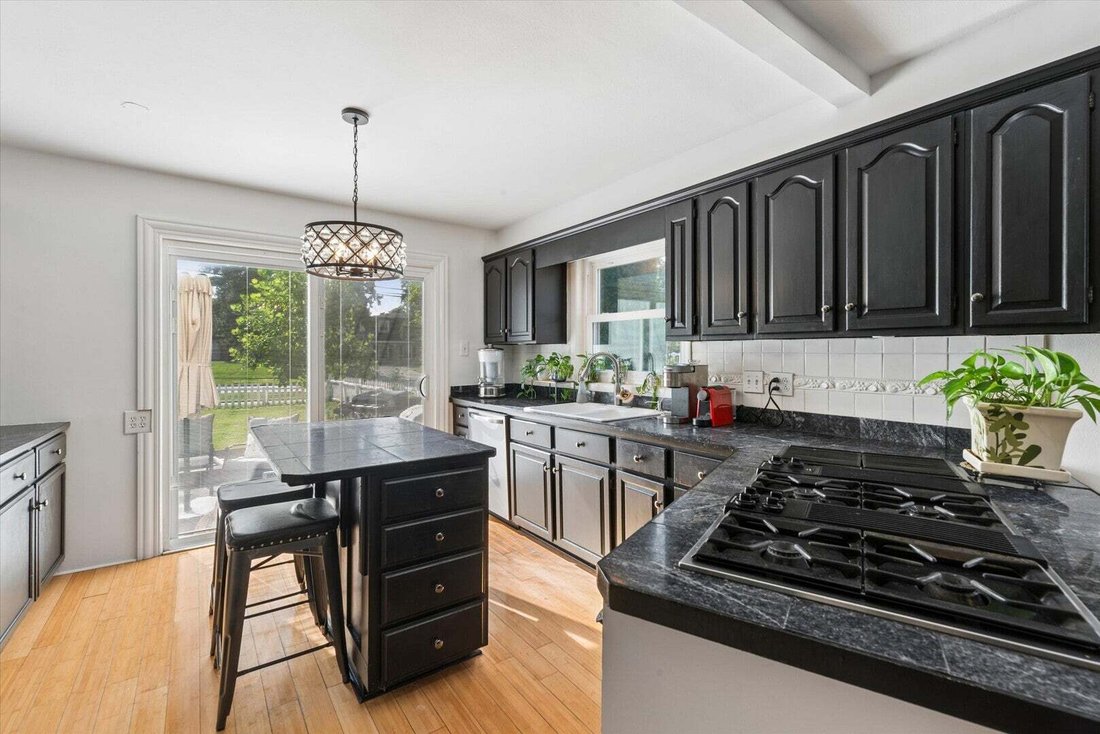
Home for the holidays on one of downtown Glen Ellyn’s most coveted streets! This exceptional 4-bedroom, 2.5-bath home offers more than 3,300 square feet of living space on a picturesque corner lot, blending timeless character, generous gathering spaces, and a location close to the Metra, Prairie Path, library, restaurants, parks, and schools. A thoughtfully designed 2005 addition created an impressive 18’ x 18’ primary suite with its own rear staircase, an attached office, walk-in closet, wrapping station, and second washer/dryer hookup. The refreshed primary bath features a whirlpool tub, separate shower, abundant linen storage, and updated lighting, sink, and faucet. Bamboo flooring brings warmth to the main level, where a spectacular 540-square-foot family room features two walls of windows, custom wood blinds, and a generous dry bar. An adjoining flex room with a bay window and beamed ceiling offers space for a formal living room, playroom, or additional office. The expansive 39’ x 12’ kitchen is ready for everything from everyday meals to holiday celebrations, featuring freshly painted cabinetry, a marble-tiled island, new blinds, and room for a 10-foot dining table beneath dual chandeliers. Three additional bedrooms connect to the primary wing through a private interior door, providing flexible options for guests, connected living spaces, or working from home. The finished basement adds room for recreation, hobbies, and entertaining. Outside, enjoy a large fenced backyard with two separate entertaining areas and abundant storage. The solar panel system, installed in 2019, contributed to a seller-reported total electric cost of just $545.79 for the previous year. Additional updates include freshly painted first-floor walls in 2025, refreshed primary and hall bathrooms, new blinds in multiple rooms in 2025, and a water heater installed in 2018. Home warranty included. Served by Benjamin Franklin Elementary, Hadley Junior High, and Glenbard West High School, this home pairs exceptional space with the convenience of downtown living. With the right closing timeline, you could be settled in before the holidays-ready to gather, celebrate, and make this special home your own!
-
Tipo di proprietà
Casa
-
Anno di costruzione
1959
-
Prezzo/piede²
$225
Caratteristiche
- Garage
- Cabina armadio
- Idromassaggio
- Ufficio
- Bar
- Seminterrato
Esplora la zona
83 N Park Boulevard, Glen Ellyn, Illinois, Stati Uniti
Visualizza su Google Maps
Prezzo per sqft
Basso
Alto
Iscritto da 9 mesi
Hai chiesto informazioni su questa proprietà
L'agente La contatterà al più presto
Pubblicato da
69
Annunci
2026
Iscritto
Prenota una visita con the agent
Scegli una data e indica se preferisci un tour virtuale o di persona con l’agente.
Data preferita
Tipo di tour
Ultimo aggiornamento
Ottobre 9
Prima pubblicazione
Ottobre 9
Riferimento annuncio
12781165
Stato dell'annuncio
Based on information submitted to the MLS GRID as of2026. All data is obtained from various sources and may not have been verified by broker or MLS GRID. Supplied Open House Information is subject to change without notice. All information should be independently reviewed and verified for accuracy. Properties may or may not be listed by the office/agent presenting the information.
Proprietà simili nelle vicinanze
Nuovi annunci a Glen Ellyn

Esplora più immobili in vendita
tipi di proprietà Glen Ellyn, IL, Stati Uniti
Glen Ellyn, IL, Stati Uniti ricerche popolari
- Proprietà immobiliari con Terrazza a Glen Ellyn, IL, Stati Uniti
- Proprietà immobiliari con Cucina aperta a Glen Ellyn, IL, Stati Uniti
- Proprietà immobiliari Nuove costruzioni a Glen Ellyn, IL, Stati Uniti
- Proprietà immobiliari con Piscina a Glen Ellyn, IL, Stati Uniti
- Proprietà immobiliari con Sala giochi a Glen Ellyn, IL, Stati Uniti
- Proprietà immobiliari con Idromassaggio a Glen Ellyn, IL, Stati Uniti
- Proprietà immobiliari con Cucina esterna a Glen Ellyn, IL, Stati Uniti
- Proprietà immobiliari con Bagno turco a Glen Ellyn, IL, Stati Uniti
- Proprietà immobiliari Vista Golf a Glen Ellyn, IL, Stati Uniti
- Proprietà immobiliari Vista sul lago a Glen Ellyn, IL, Stati Uniti
Guide e storie correlate
La fiducia dei migliori broker del mondo
Gli agenti dietro le proprietà più straordinarie del mondo pubblicano su JamesEdition.
- Annunci di Sotheby's, Christie's, BARNES ed Engel & Völkers
- Ogni annuncio è verificato prima della pubblicazione
- Si metta in contatto diretto con agenti verificati
Continuando, accetta i nostri Termini e la nostra Informativa sulla privacy.
brokerages we
partnered with
partnered with