$2,499,000
515 Cedar Ridge Drive, Glastonbury, Ct 06033 Numero Mls: 24162452
- 4 Camere
- 8 Bagni
- 6,015 Sqft
- 3.09 Ac lot
- Aggiornato: Giugno 5
-
2
Visualizzazioni degli ultimi 30 giorni
- 4
- MLS#24162452
Informazioni sulla proprietà
La descrizione è stata tradotta automaticamente.
La descrizione viene visualizzata nella lingua originale.
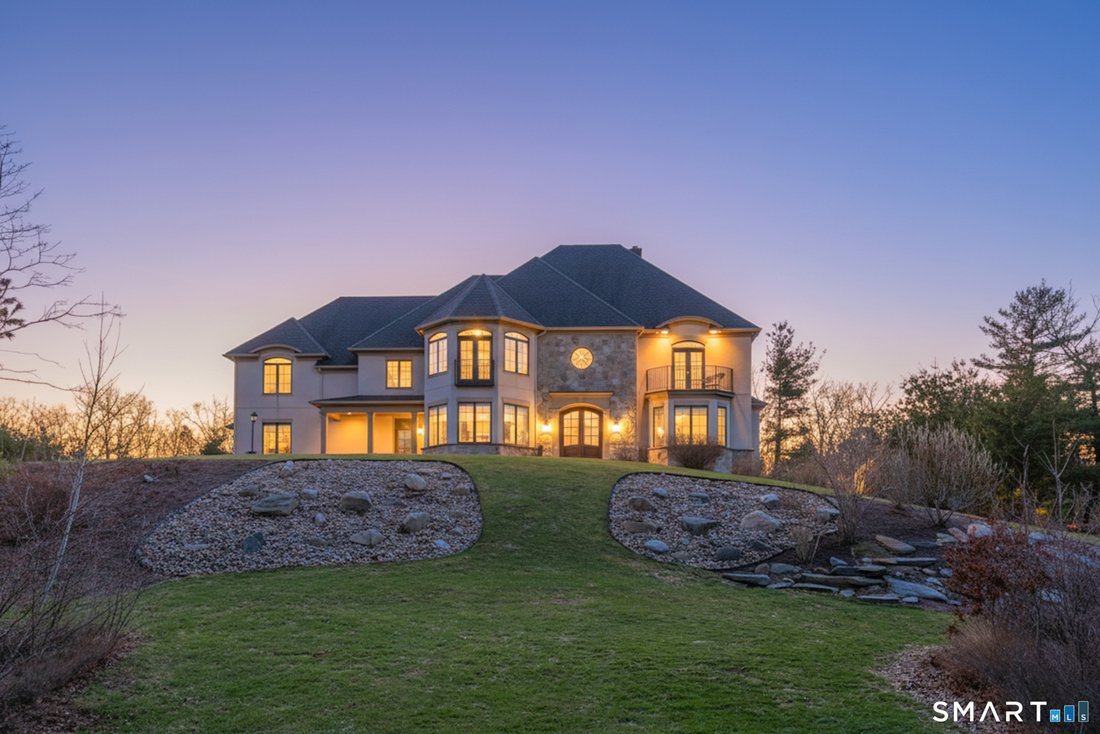
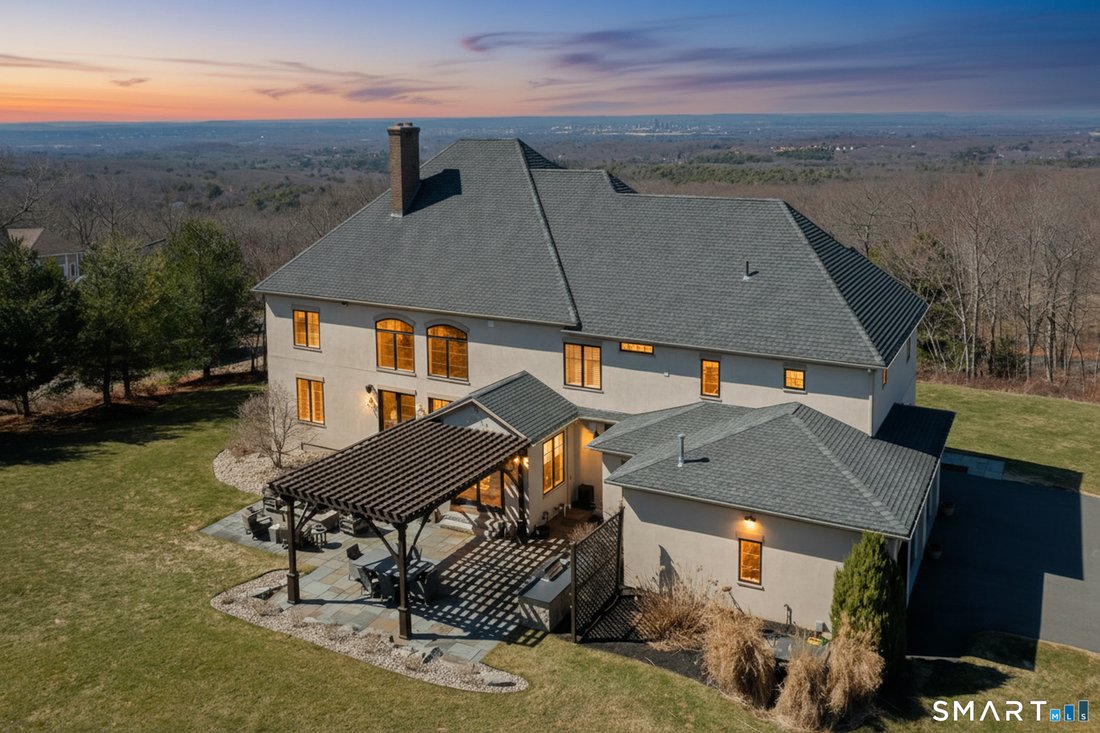
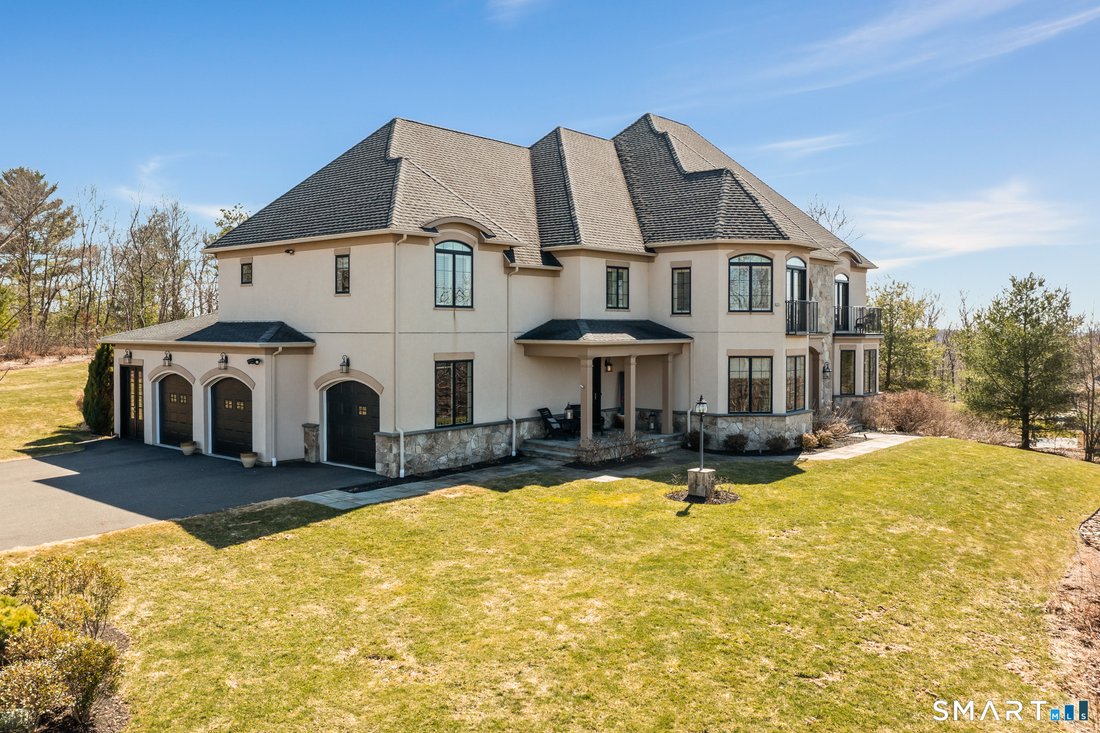
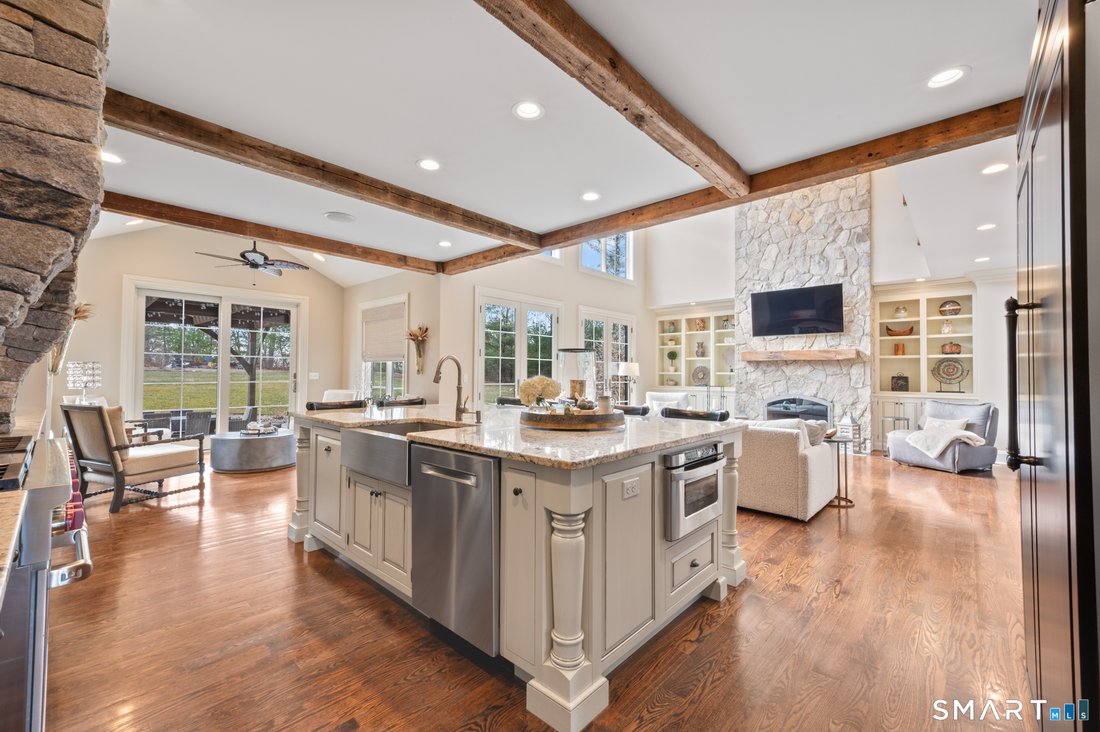
Custom Catarino-built French Country residence, located on a cul-de-sac in an enclave of fine homes, seamlessly blends rustic charm with modern elegance. Situated high on a knoll to capture unparalleled views of Hartford skyline and the ridges beyond, this 5022 sq ft home, built in 2016, offers a multitude of warm, welcoming spaces, each designed to perfection. The Kitchen and Great Room create an
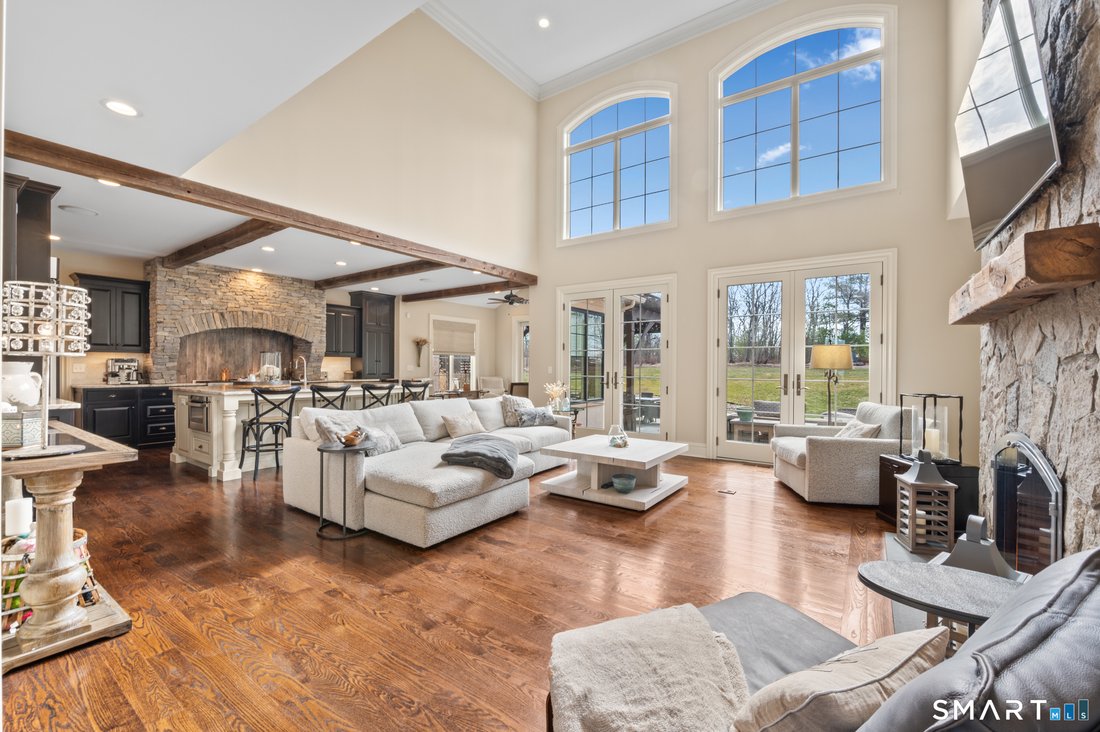
Custom Catarino-built French Country residence, located on a cul-de-sac in an enclave of fine homes, seamlessly blends rustic charm with modern elegance. Situated high on a knoll to capture unparalleled views of Hartford skyline and the ridges beyond, this 5022 sq ft home, built in 2016, offers a multitude of warm, welcoming spaces, each designed to perfection. The Kitchen and Great Room create an immediate impact - literally take your breath away - with extraordinary architectural design that offer both scale and comfort. A stove hood crafted from natural stone anchors the space, complemented by beams of reclaimed wood overhead, a massive center island with seating for six, and a windowed sitting alcove that calls you to relax with a morning coffee. In the two-story Great Room, oversized custom Andersen windows flood the space with natural light, while a stone gas fireplace adds warmth and a striking focal point. Vibrant sunsets transform the dining room many evenings, casting the space in warm light and color. Working from home is a pleasure in the dedicated office with bump-out bay windows, coffered ceiling, and gas fireplace. A fabulous first floor flex space with attached accessible bath is perfect for guests, playroom or library. On the second level is a magnificent primary bedroom with stunning barrel ceiling, sitting room, French doors opening to sweeping vistas, and a sumptuous ensuite bath with soaking tub, heated floors, and deluxe shower. Three additional bedrooms, one with French doors to Juliet balcony, and each boasting private ensuite baths enhanced by lovely transom windows, complete the second level. The 1200 sq ft walkout lower level is beautifully finished and lives as a true extension of living space, with an open stairwell from the main level, 9’ ceilings, sophisticated tray ceiling with cove lighting, wood burning fireplace, full bath and stunning artisan epoxy flooring. Enjoy separate zones for home theater, game room, and mirrored gym with rubber flooring. Additional amenities of this spectacular property: 48” 6-burner Wolf gas cooktop and double oven; 48” Subzero refrigerator; mudroom with built-in cubbies, ideal for keeping pace with an active lifestyle; cabinetry and custom built-ins in kitchen, butler’s pantry and dining room designed by renowned cabinet maker Dean Cabinetry; Plantation shutters in all bedrooms; front door crafted from torrefied mahogany; wide board oak flooring throughout; heated garage; whole house generator; and irrigation system.
-
Tipo di proprietà
Casa
-
Anno di costruzione
2016
-
Prezzo/piede²
$415
Caratteristiche
- Camino
- Garage
- Centro Fitness / Palestra
- Sala giochi
- Cinema
- Vista Città
- Piano cottura a gas
- Vista panoramica / Scenica
- Balcone
Caratteristiche
Lot
- Vista panoramica / Scenica
- Vista Città
Interni
- Soffitto alto
- Ufficio
- Camino
- Isola della cucina
- Piano cottura a gas
- Sala giochi
- Cinema
- Seminterrato
- Centro Fitness / Palestra
Outdoor
- Balcone
- Garage
Esplora la zona
515 Cedar Ridge Drive, Glastonbury, Connecticut, Stati Uniti
Visualizza su Google Maps
Prezzo per sqft
Basso
Alto
Iscritto da 7 anni
Hai chiesto informazioni su questa proprietà
L'agente La contatterà al più presto
Pubblicato da
Berkshire Hathaway HomeServices New England Properties Glastonbury
Connecticut, United States
Visualizza profilo agenzia
38
Annunci
2019
Iscritto
Prenota una visita con the agent
Scegli una data e indica se preferisci un tour virtuale o di persona con l’agente.
Data preferita
Tipo di tour
Berkshire Hathaway HomeServices New England Properties Glastonbury
Glastonbury, Connecticut, United States
Visualizza profilo agenzia
Ultimo aggiornamento
Giugno 5
Prima pubblicazione
Apr 2
Riferimento annuncio
SMTLST130150448
Proprietà simili nelle vicinanze
Nuovi annunci a Glastonbury



Esplora più immobili in vendita
tipi di proprietà Glastonbury, CT, Stati Uniti
Glastonbury, CT, Stati Uniti ricerche popolari
- Proprietà immobiliari con Piscina a Glastonbury, CT, Stati Uniti
- Proprietà immobiliari Vista panoramica / Scenica a Glastonbury, CT, Stati Uniti
- Proprietà immobiliari Moderno a Glastonbury, CT, Stati Uniti
- Proprietà immobiliari Vista sul lago a Glastonbury, CT, Stati Uniti
- Proprietà immobiliari Lungomare a Glastonbury, CT, Stati Uniti
- Proprietà immobiliari con Cinema a Glastonbury, CT, Stati Uniti
- Proprietà immobiliari Comunità recintata a Glastonbury, CT, Stati Uniti
- Proprietà immobiliari Vista sull'acqua a Glastonbury, CT, Stati Uniti
- Proprietà immobiliari Lungofiume a Glastonbury, CT, Stati Uniti
- Proprietà immobiliari Investimento immobiliare a Glastonbury, CT, Stati Uniti
- Proprietà immobiliari Vista Città a Glastonbury, CT, Stati Uniti
- Proprietà immobiliari con Bagno turco a Glastonbury, CT, Stati Uniti
- Proprietà immobiliari Lungolago a Glastonbury, CT, Stati Uniti
Guide e storie correlate
La fiducia dei migliori broker del mondo
Gli agenti dietro le proprietà più straordinarie del mondo pubblicano su JamesEdition.
- Annunci di Sotheby's, Christie's, BARNES ed Engel & Völkers
- Ogni annuncio è verificato prima della pubblicazione
- Si metta in contatto diretto con agenti verificati
Continuando, accetta i nostri Termini e la nostra Informativa sulla privacy.
brokerages we
partnered with
partnered with