$899,000
Unifamiliare Indipendente Glastonbury
- 3 Camere
- 3 Bagni
- 3,745 Sqft
- 1.95 Ac lot
- Aggiornato: Settembre 15
- 1
- MLS#24196261
Informazioni sulla proprietà
La descrizione è stata tradotta automaticamente.
La descrizione viene visualizzata nella lingua originale.
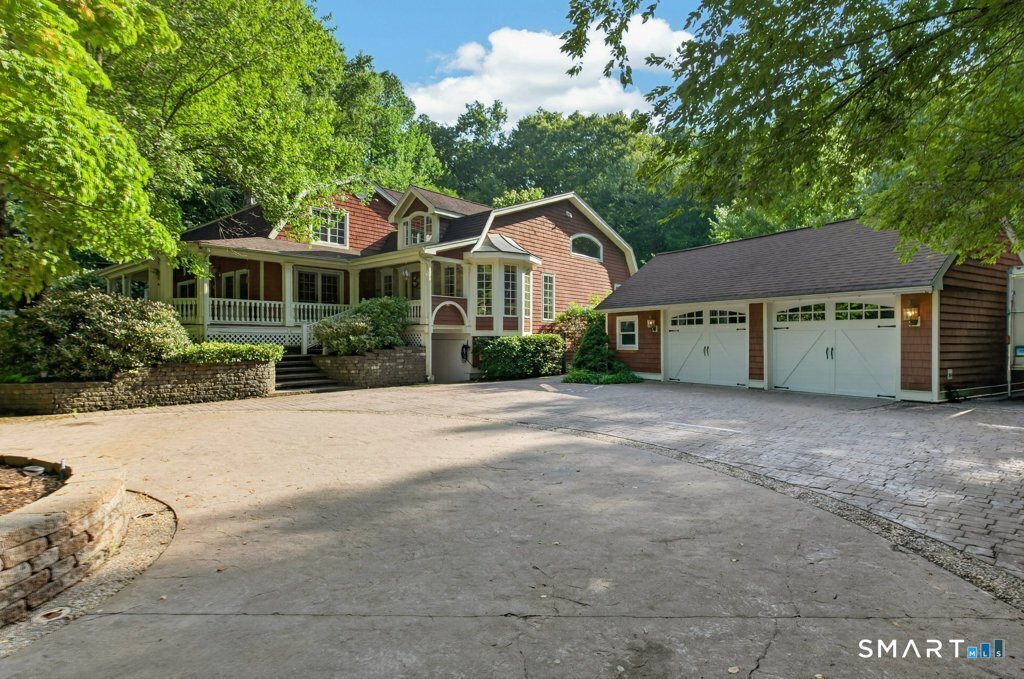
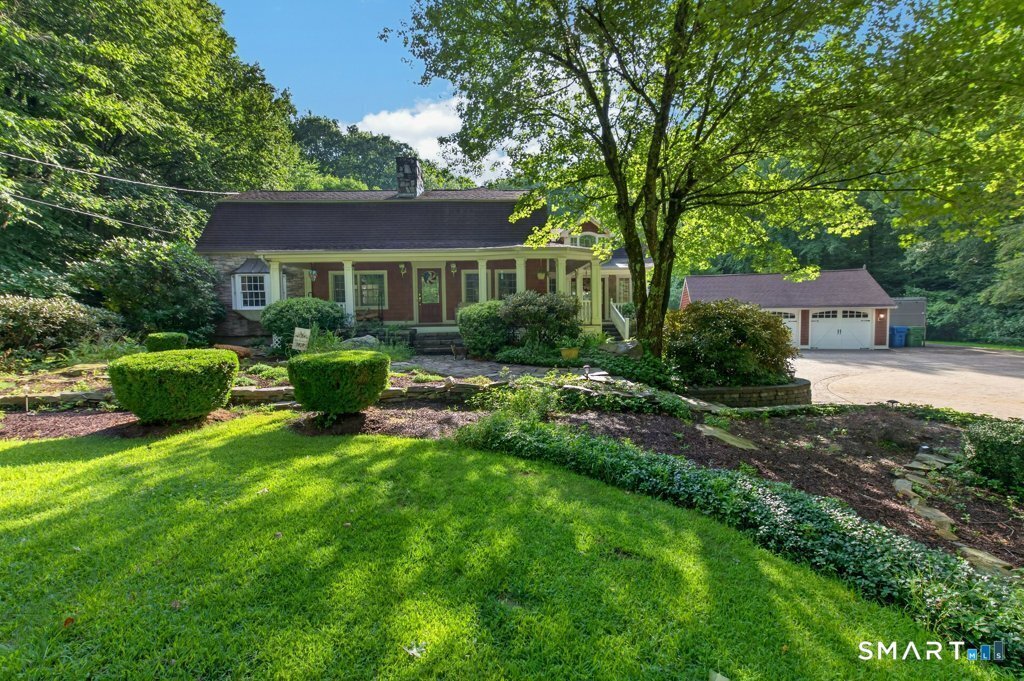
This extraordinary custom residence seamlessly blends timeless elegance with relaxed sophistication. Originally a log cabin and thoughtfully reimagined into a luxurious estate, the home showcases exceptional craftsmanship, distinctive architectural details, and premium finishes throughout. A stunning wraparound porch with rich mahogany flooring and beadboard ceilings creates an inviting first impr
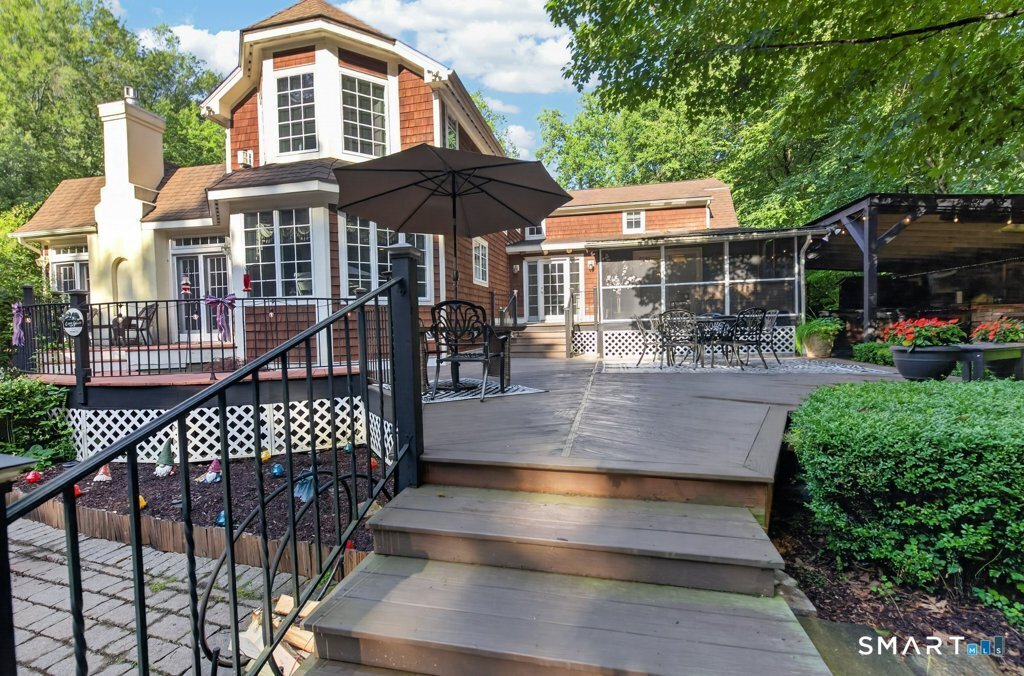
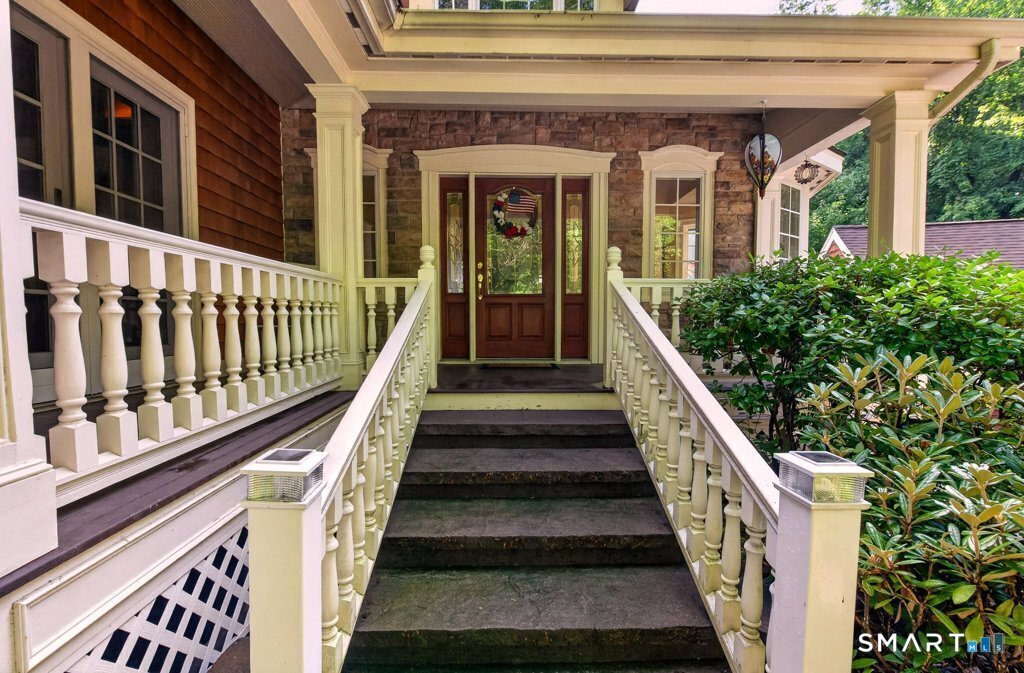
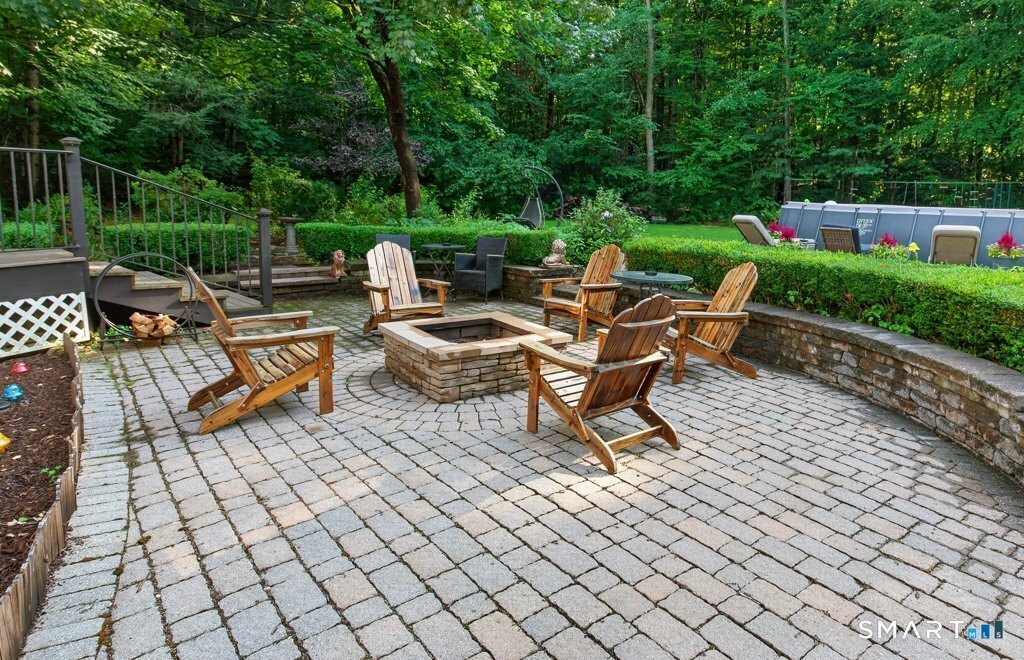
This extraordinary custom residence seamlessly blends timeless elegance with relaxed sophistication. Originally a log cabin and thoughtfully reimagined into a luxurious estate, the home showcases exceptional craftsmanship, distinctive architectural details, and premium finishes throughout. A stunning wraparound porch with rich mahogany flooring and beadboard ceilings creates an inviting first impression, while the oversized carriage-style two-car garage provides generous space for vehicles and additional storage. Step inside to a dramatic two-story foyer featuring soaring ceilings, travertine flooring, and an elegant marble medallion inlay. Every room reflects meticulous attention to detail, from shadowbox accents, bullnose archways, and custom niches to hand-painted walls and a beautifully frescoed foyer ceiling. The great room is anchored by a floor-to-ceiling stone fireplace, custom handcrafted built-in entertainment center, and striking cherry inlay hardwood flooring that adds warmth and character. French doors on either side of the fireplace fill the space with natural light and provide seamless access to the outdoor entertaining areas. Andersen windows and designer lighting enhance the home’s bright, welcoming atmosphere. Designed for both everyday living and entertaining, the chef’s kitchen features terra-cotta tile flooring , an oversized center island, handcrafted cabinetry, extra-thick granite countertops, tumbled marble backsplash. Viking six-burner gas cooktop with griddle, Dacor double ovens, Sub-Zero refrigerator, Asko stainless steel dishwasher, built-in microwave, and garbage compactor. An expansive walk-in butler’s pantry offers additional cabinetry, a second refrigerator, and a prep sink. The private office is accented by exposed wood beams, a custom-built desk and bookshelves, ample storage, and direct basement access. A beautifully appointed first-floor guest bath features marble flooring, granite countertops, and a beadboard ceiling. The formal living and dining rooms celebrate the home’s heritage with original exposed beams, wide-plank flooring, and distinctive nailhead detailing. A beautiful granite fireplace adds warmth and old-world charm, while the adjoining three-season room offers tile flooring, a wood ceiling, and screened walls overlooking the beautifully landscaped backyard. Situated on a desirable 1.9 + acre level lot in a picturesque neighborhood setting, this one-of-a-kind residence offers an extraordinary combination of historic charm, modern luxury, and exceptional craftsmanship that is rarely found.
-
Tipo di proprietà
Casa
-
Anno di costruzione
1977
-
Prezzo/piede²
$240
Caratteristiche
- Camino
- Garage
- Piscina
- Seminterrato
- Ufficio
Esplora la zona
390 Three Mile Road, Glastonbury, CT 06033, Connecticut, Stati Uniti
Visualizza su Google Maps
Prezzo per sqft
Basso
Alto
Iscritto da 5 anni
Hai chiesto informazioni su questa proprietà
L'agente La contatterà al più presto
Pubblicato da
6
Annunci
2022
Iscritto
Prenota una visita con Thomas Simjian
Scegli una data e indica se preferisci un tour virtuale o di persona con l’agente.
Data preferita
Tipo di tour

Keller Williams Coastal RI
501 Centerville Road, Suite 201, 02866, Warwick, United States
Visualizza profilo agenzia
Ultimo aggiornamento
Settembre 15
Prima pubblicazione
Agosto 3
Licenza agente
#RES.0799138
Riferimento annuncio
2143871540218708
Stato dell'annuncio
Proprietà simili nelle vicinanze
Nuovi annunci a Glastonbury



Esplora più immobili in vendita
tipi di proprietà Glastonbury, CT, Stati Uniti
Glastonbury, CT, Stati Uniti ricerche popolari
- Proprietà immobiliari con Piscina a Glastonbury, CT, Stati Uniti
- Proprietà immobiliari Moderno a Glastonbury, CT, Stati Uniti
- Proprietà immobiliari Vista panoramica / Scenica a Glastonbury, CT, Stati Uniti
- Proprietà immobiliari Vista sull'acqua a Glastonbury, CT, Stati Uniti
- Proprietà immobiliari Lungomare a Glastonbury, CT, Stati Uniti
- Proprietà immobiliari Investimento immobiliare a Glastonbury, CT, Stati Uniti
- Proprietà immobiliari Vista sul lago a Glastonbury, CT, Stati Uniti
- Proprietà immobiliari Lungolago a Glastonbury, CT, Stati Uniti
- Proprietà immobiliari Vista sul fiume a Glastonbury, CT, Stati Uniti
- Proprietà immobiliari Vista Città a Glastonbury, CT, Stati Uniti
- Proprietà immobiliari con Vigneto / Azienda vinicola a Glastonbury, CT, Stati Uniti
- Proprietà immobiliari Lungofiume a Glastonbury, CT, Stati Uniti
Guide e storie correlate
La fiducia dei migliori broker del mondo
Gli agenti dietro le proprietà più straordinarie del mondo pubblicano su JamesEdition.
- Annunci di Sotheby's, Christie's, BARNES ed Engel & Völkers
- Ogni annuncio è verificato prima della pubblicazione
- Si metta in contatto diretto con agenti verificati
Continuando, accetta i nostri Termini e la nostra Informativa sulla privacy.
brokerages we
partnered with
partnered with