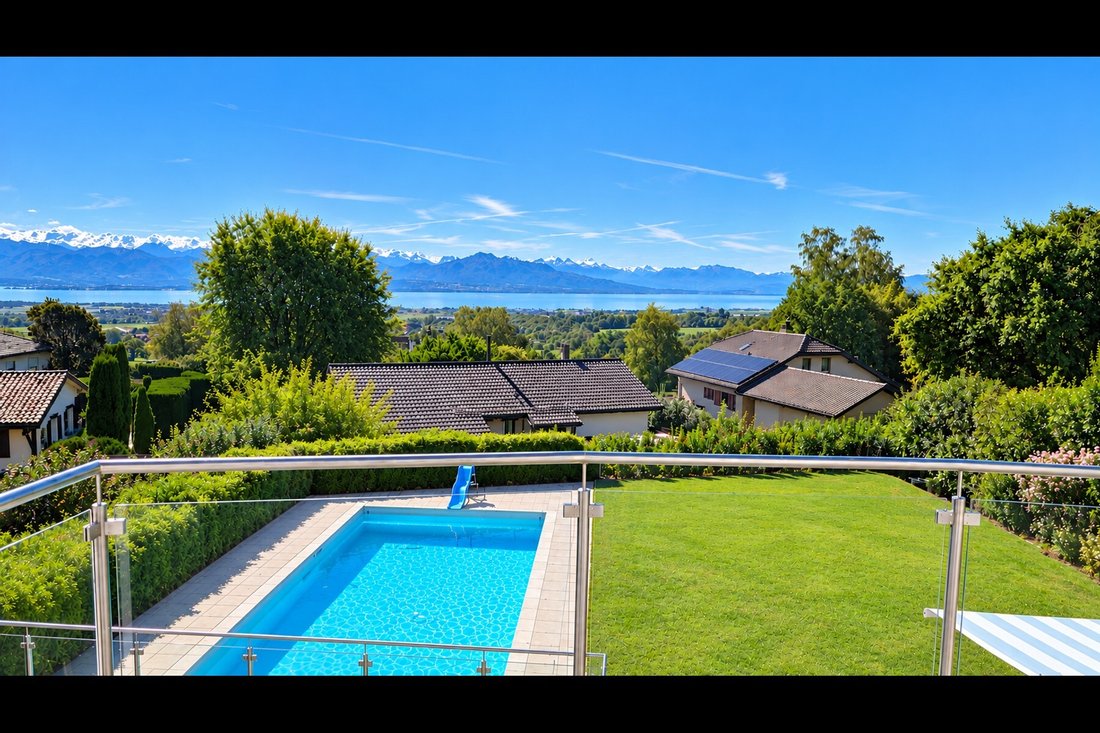
Splendida Villa Contemporanea Con Piscina E Vista Lago
- 4 Camere
- 6 Bagni
- 2,369 Sqft
Informazioni sulla proprietà
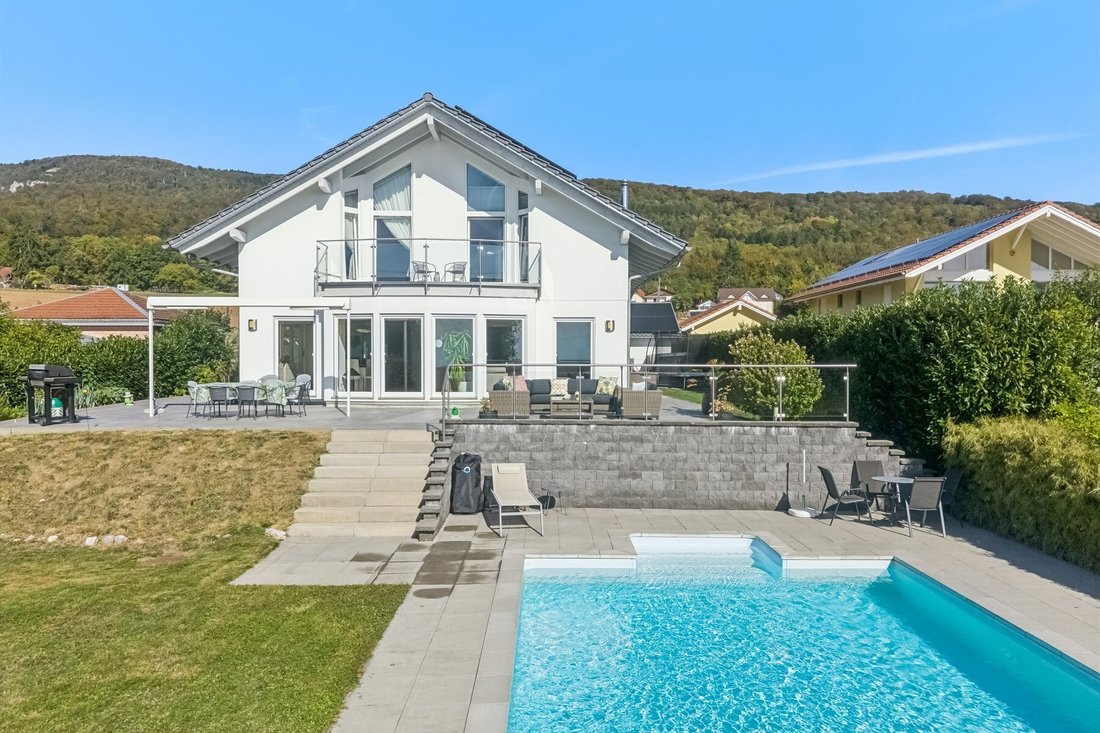
Situata in posizione ideale a Givrins, in un ambito residenziale molto ricercato, questa splendida villa indipendente vanta un’architettura contemporanea, ampi spazi abitativi e una magnifica vista sul Lago Lemano.
Presentata in uno stato di manutenzione impeccabile, la proprietà offre un ambiente di vita privilegiato dove luce, comfort ed eleganza si fondono armoniosamente.
Il pia
Ideally located in Givrins, in a sought-after residential neighborhood, this superb single-family villa features contemporary architecture, generous living spaces, and a magnificent view of Lake Geneva.
In impeccable condition, the property offers a privileged living environment where light, comfort, and elegance blend harmoniously.
The main level centers around a spacious, light-f
Situata in posizione ideale a Givrins, in un ambito residenziale molto ricercato, questa splendida villa indipendente vanta un’architettura contemporanea, ampi spazi abitativi e una magnifica vista sul Lago Lemano.
Presentata in uno stato di manutenzione impeccabile, la proprietà offre un ambiente di vita privilegiato dove luce, comfort ed eleganza si fondono armoniosamente.
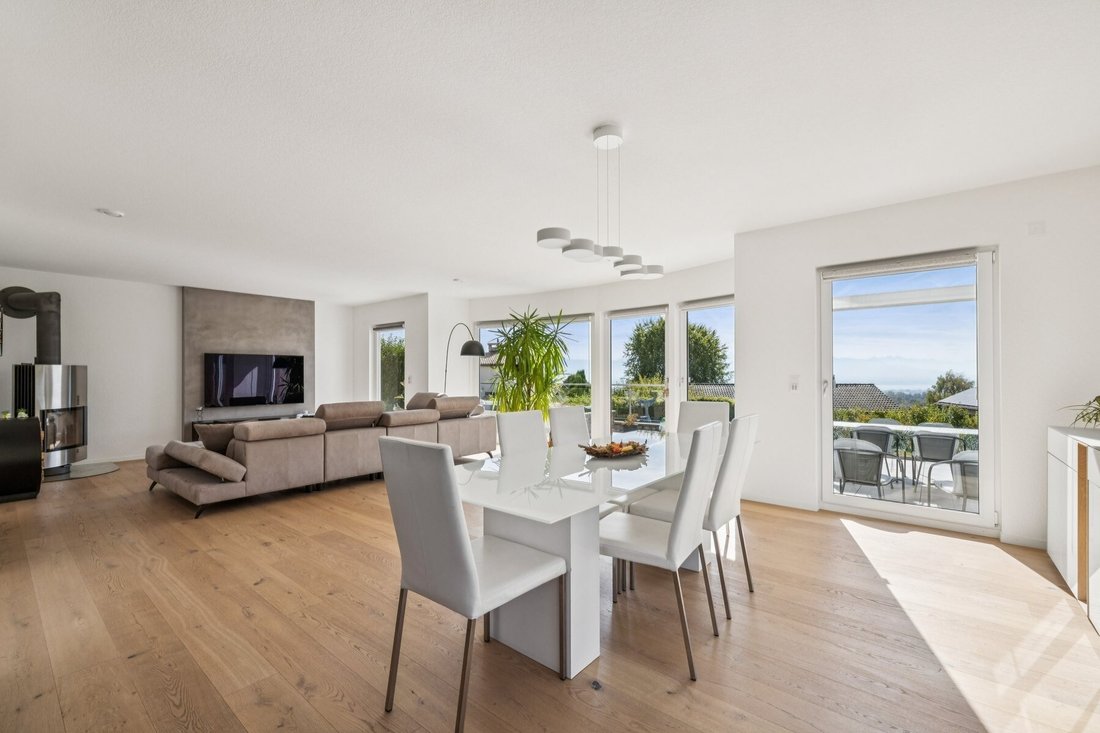
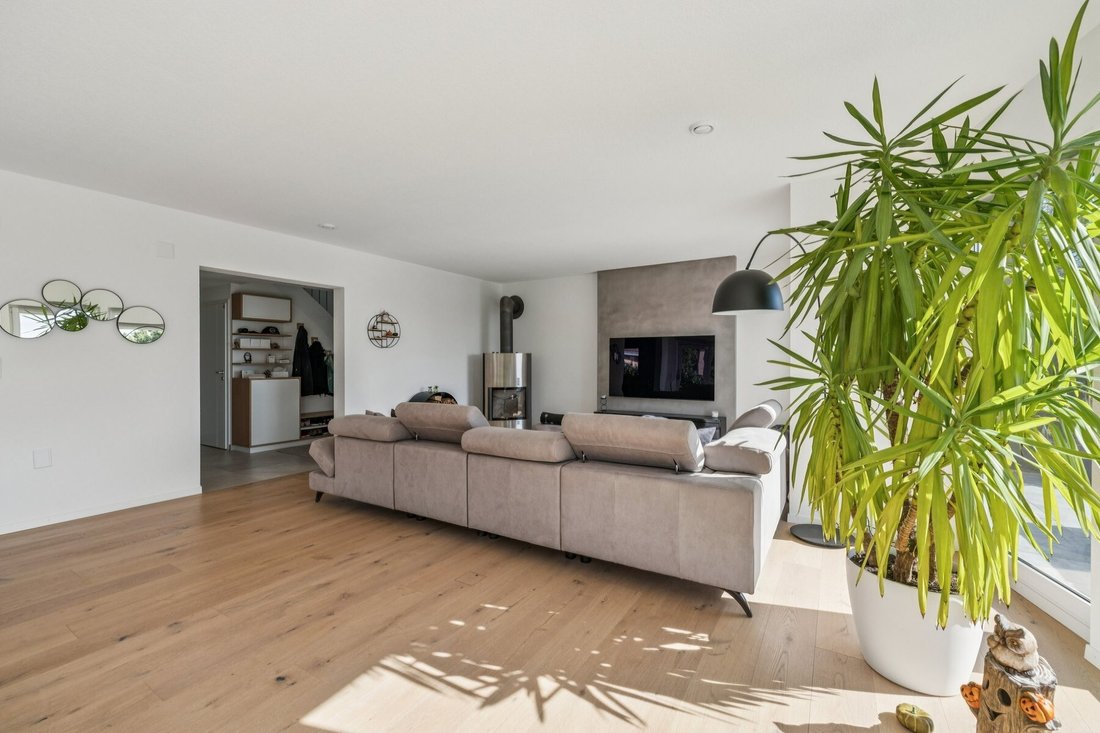
Il piano principale si articola attorno a un ampio spazio di ricevimento inondato di luce. La cucina a vista, dalle linee moderne, comunica naturalmente con la sala da pranzo e l’ampio salone, impreziosito da un elegante parquet massiccio. Ampie aperture estendono questo spazio verso la terrazza che circonda la casa, creando una continuità particolarmente piacevole tra interno ed esterno.
Questo piano comprende anche una camera da letto, un bagno con doccia e un WC separato, offrendo una configurazione ideale per ospitare la famiglia o gli ospiti.
Al piano superiore, una prima camera da letto con bagno privato gode di una vista straordinaria sul lago e di un accesso diretto a una terrazza esposta a sud-ovest. Questa esposizione privilegiata permette di godere di un’esposizione solare ottimale e di una magnifica luce al tramonto.
La suite padronale offre uno spazio intimo dalle dimensioni generose. È composta da una camera da letto, un bagno privato con vasca, doccia e WC, oltre a un amplissimo spogliatoio attrezzato che integra uno spazio ufficio. Grazie ai suoi volumi e alla sua disposizione, questo spogliatoio può anche essere trasformato in una camera da letto aggiuntiva a seconda delle esigenze. Anche la suite gode di un accesso alla terrazza panoramica. Una lavanderia completa questo piano.
Il seminterrato ospita numerosi spazi funzionali e dedicati al tempo libero, tra cui una palestra, una sala giochi, una seconda lavanderia e un locale tecnico.
La villa dispone di impianti tecnici di alta qualità, tra cui un riscaldamento a pavimento alimentato da un sistema a pellet, una ventilazione a doppio flusso, un sistema di aspirazione centralizzato e un addolcitore d’acqua. Questi impianti contribuiscono pienamente al comfort quotidiano e alle prestazioni dell’immobile.
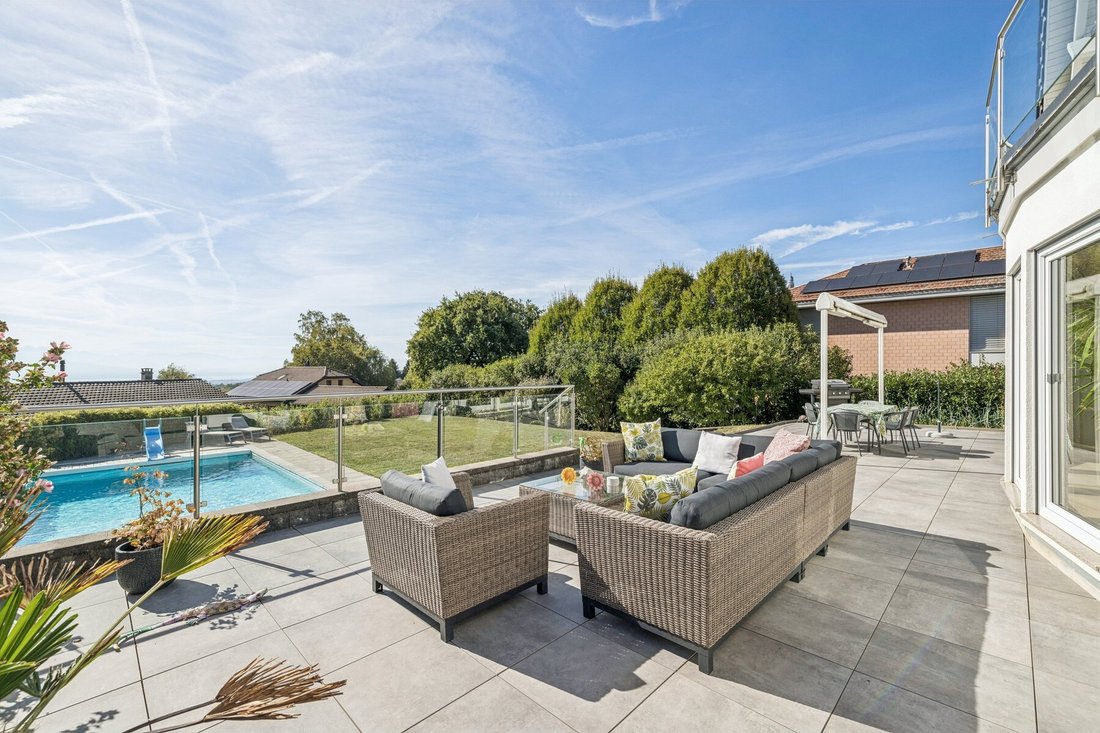
All’esterno, gli spazi sono stati progettati per godere appieno del contesto e della bella stagione. Un’ampia terrazza circonda la casa e si inserisce al centro di un giardino di circa 1.000 m². Offre diversi spazi ideali per i pasti, l’accoglienza e il relax.
Una splendida piscina riscaldata, dotata di una propria pompa di calore, completa questo ambiente dall’atmosfera da resort.
Un garage chiuso in grado di ospitare due veicoli completa il tutto. Davanti ad esso, un elegante cortile pavimentato offre diversi posti auto supplementari.
Grazie alla sua posizione, all’esposizione a sud-ovest, agli spazi generosi, alle dotazioni tecniche e alla vista libera sul lago, questa proprietà rappresenta un’occasione rara per acquistare una residenza contemporanea d’eccezione a Givrins.
Ideally located in Givrins, in a sought-after residential neighborhood, this superb single-family villa features contemporary architecture, generous living spaces, and a magnificent view of Lake Geneva.
In impeccable condition, the property offers a privileged living environment where light, comfort, and elegance blend harmoniously.
The main level centers around a spacious, light-filled reception area. The open-concept kitchen, with its modern design, flows naturally into the dining room and the spacious living room, enhanced by elegant solid hardwood floors. Large windows extend this space out to the terrace that wraps around the house, creating a particularly pleasant transition between indoors and outdoors.
This level also includes a bedroom, a shower room, and a separate toilet, offering an ideal layout for hosting family or guests.
Upstairs, the first en suite bedroom enjoys a remarkable view of the lake and direct access to a southwest-facing terrace. This prime exposure allows you to enjoy optimal sunlight and magnificent light at the end of the day.
The master suite offers a generously sized, intimate space. It consists of a bedroom, a private bathroom with a bathtub, shower, and toilet, as well as a very large walk-in closet that incorporates a work area. Thanks to its size and layout, this walk-in closet can also be converted into an additional bedroom as needed. The suite also features access to the panoramic terrace. A laundry room completes this floor.
The basement features numerous functional and recreational spaces, including a gym, a game room, a second laundry room, and a utility room.
The villa features high-quality technical systems, including underfloor heating powered by a pellet system, dual-flow ventilation, a central vacuum system, and a water softener. These systems contribute significantly to the property’s day-to-day comfort and performance.
Outside, the outdoor spaces have been designed to allow residents to fully enjoy the setting and the warmer months. A spacious terrace surrounds the house and is set within a garden of approximately 1,000 m². It offers several areas ideal for dining, entertaining, and relaxation.
A superb heated pool, equipped with its own heat pump, completes this resort-style setting.
A closed garage with space for two vehicles rounds out the property. In front of it, an elegant paved courtyard offers several additional parking spaces.
With its location, southwest-facing orientation, generous floor space, high-end technical features, and unobstructed views of the lake, this property represents a rare opportunity to acquire an exceptional contemporary home in Givrins.
-
Tipo di proprietà
Casa
-
Anno di costruzione
2005
-
Prezzo/piede²
$1,777
Caratteristiche
- Giardino
- Piscina
- Terrazza
- Garage
- Vista sul lago
- Sala giochi
- Cortile
- Cucina aperta
- Moderno
Lot
- Vista sulle montagne
- Vista sull'acqua
- Vista sul lago
- Moderno
Interni
- Soffitto alto
- Isola della cucina
- Lavanderia
- Sala giochi
- Cucina aperta
- Seminterrato
- Cabina armadio
- Centro Fitness / Palestra
Outdoor
- Terrazza
- Balcone
- Parcheggio
- Piscina
- Garage
- Cortile
- Spazio di vita all'aperto
- Giardino
Esplora la zona
L'agente La contatterà al più presto
Pubblicato da
Prenota una visita con Denis Veyrenche
Scegli una data e indica se preferisci un tour virtuale o di persona con l’agente.

are passionate about estate age
are passionate about estate agency and marketing new build projects. It has
become a leading brand in the valuation and sale of property.
With more than 40 years of experience and 120 members of staff, the company is
passionate about its clients. Its 80 agents complete nearly two sales a day in a
complex, sometimes capricious market. These sales average at 1600 a year and
cover all budgets and all buyers. The sales volume for half of them is between
400’000 and 2 million Swiss francs.
Whatever the estimated value of your property, we will do everything we can to
help and support you through the process. Our high-performance marketing
campaigns are targeted for immediate results. For each of us, the objective is
to gain your confidence so that together we can sell your property for the right
price within a short timeframe.
Our Switzerland Sotheby’s International Realty experts market new build
projects, buildings, land, resale properties and prestige estates.
Our company is headquartered in Lausanne but active primarily in the following
regions : Geneva, Nyon, Morges, Lausanne, Echallens, Yverdon, Montreux,
Fribourg, Biel, Bern, Neuchâtel, Valais, Villars-sur-Ollon and Gstaad. So our
range covers the Lake Geneva area, Chablais, Valais, Fribourg, Neuchâtel, the
Berne region and various mountain resorts ( Villars, Champéry, etc.).
Proprietà simili nelle vicinanze
Nuovi annunci a Givrins





Esplora più immobili in vendita
tipi di proprietà Givrins, Vaud, Svizzera
Givrins, Vaud, Svizzera ricerche popolari
- Proprietà immobiliari Vista panoramica / Scenica a Givrins, Vaud, Svizzera
- Proprietà immobiliari Vista sul lago a Givrins, Vaud, Svizzera
- Proprietà immobiliari con Bar a Givrins, Vaud, Svizzera
- Proprietà immobiliari con Sala giochi a Givrins, Vaud, Svizzera
- Proprietà immobiliari con Ufficio a Givrins, Vaud, Svizzera
- Proprietà immobiliari con Ascensore a Givrins, Vaud, Svizzera
- Proprietà immobiliari con Cucina esterna a Givrins, Vaud, Svizzera
- Proprietà immobiliari Privacy a Givrins, Vaud, Svizzera
- Proprietà immobiliari Moderno a Givrins, Vaud, Svizzera
- Proprietà immobiliari Nuove costruzioni a Givrins, Vaud, Svizzera
- Proprietà immobiliari con Centro Fitness / Palestra a Givrins, Vaud, Svizzera
- Proprietà immobiliari con Sauna a Givrins, Vaud, Svizzera
- Proprietà immobiliari con Bagno turco a Givrins, Vaud, Svizzera
- Proprietà immobiliari con Aria condizionata a Givrins, Vaud, Svizzera
- Proprietà immobiliari con Cantina a Givrins, Vaud, Svizzera
- Proprietà immobiliari con Idromassaggio a Givrins, Vaud, Svizzera
- Proprietà immobiliari con Garage a Givrins, Vaud, Svizzera
- Proprietà immobiliari con Cucina aperta a Givrins, Vaud, Svizzera
- Proprietà immobiliari con Cinema a Givrins, Vaud, Svizzera
- Proprietà immobiliari con Piscina coperta a Givrins, Vaud, Svizzera
- Proprietà immobiliari Vista sull'acqua a Givrins, Vaud, Svizzera
Guide e storie correlate
La fiducia dei migliori broker del mondo
Gli agenti dietro le proprietà più straordinarie del mondo pubblicano su JamesEdition.
- Annunci di Sotheby's, Christie's, BARNES ed Engel & Völkers
- Ogni annuncio è verificato prima della pubblicazione
- Si metta in contatto diretto con agenti verificati
Continuando, accetta i nostri Termini e la nostra Informativa sulla privacy.