$2,506,777
Quattro Ville Contemporanee Immerse Nel Verde — Lotto 2
- 3 Camere
- 3 Bagni
- 1,615 Sqft
- 6,836 Sqft lot
- Aggiornato: Oggi
Informazioni sulla proprietà
La descrizione è stata tradotta automaticamente.
La descrizione viene visualizzata nella lingua originale.
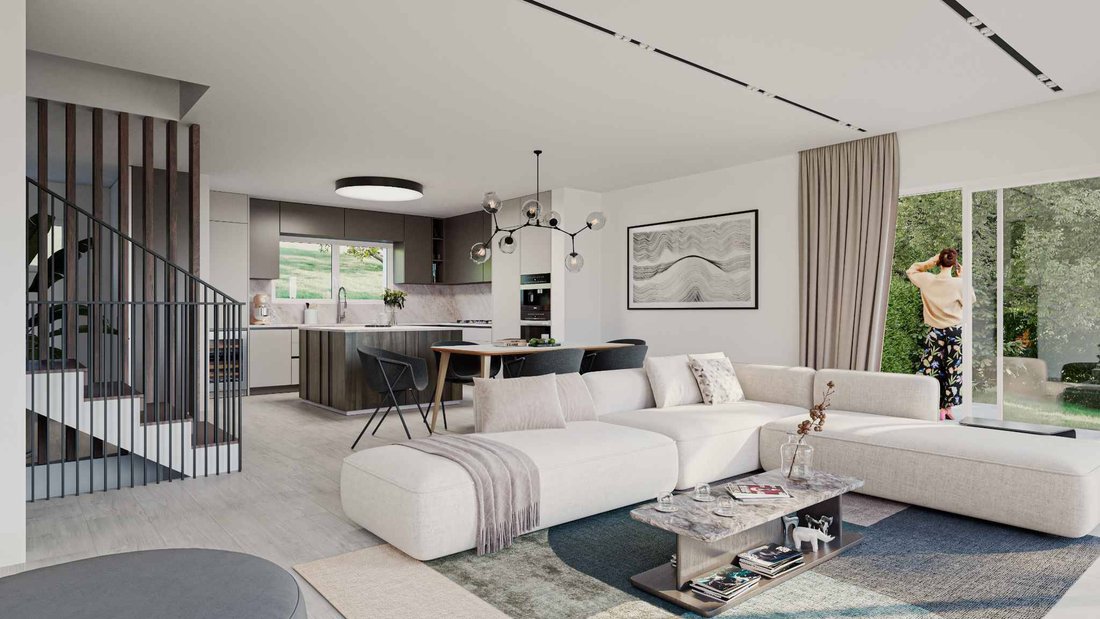
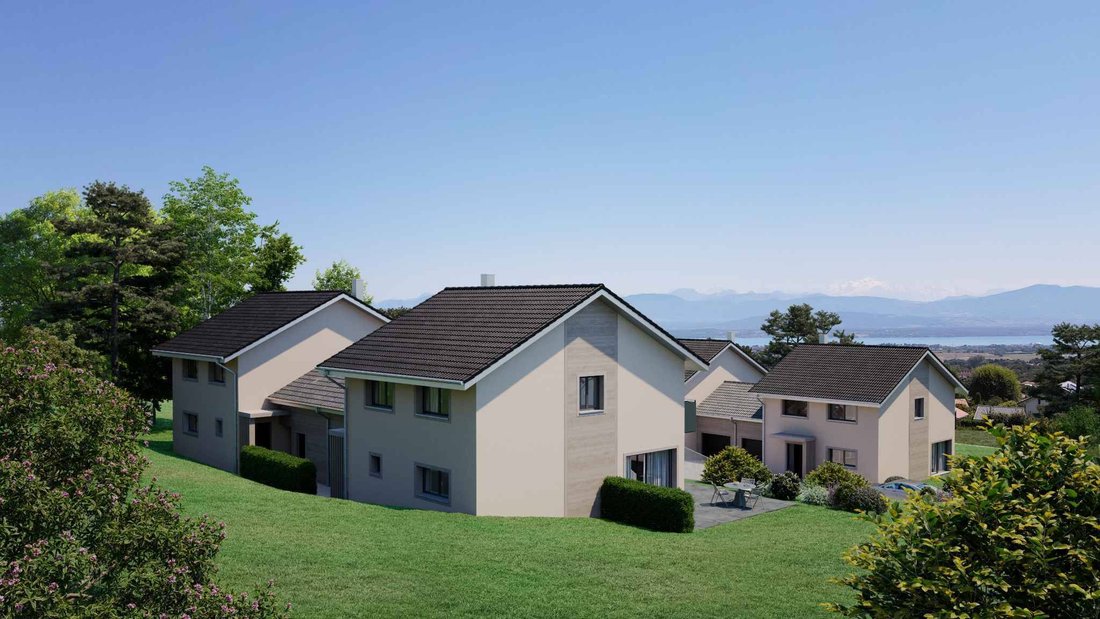
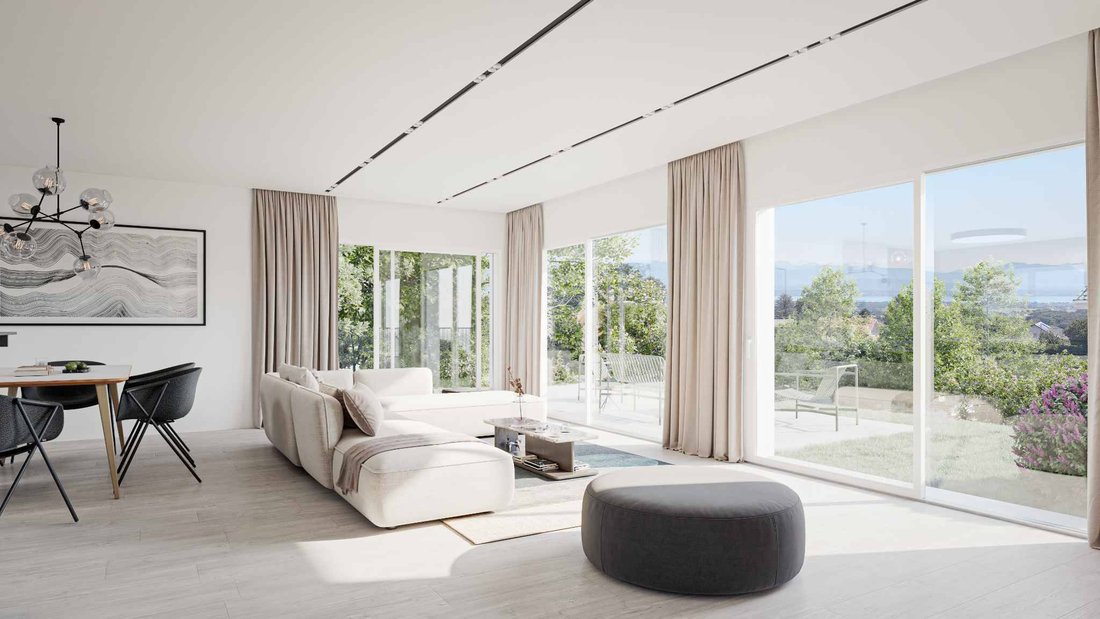
This new development comprises four contemporary semi-detached villas, designed to offer a comfortable, light-filled living environment perfectly suited to family life.
Each villa offers approximately 244 m² of usable floor area and is set on a private plot ranging from 551 to 755 m². Their design focuses on generous volumes, abundant natural light and a seamless connection between the in
Each villa offers approximately 244 m² of usable floor area and is set on a private plot ranging from 551 to 755 m². Their design focuses on generous volumes, abundant natural light and a seamless connection between the in
This new development comprises four contemporary semi-detached villas, designed to offer a comfortable, light-filled living environment perfectly suited to family life.
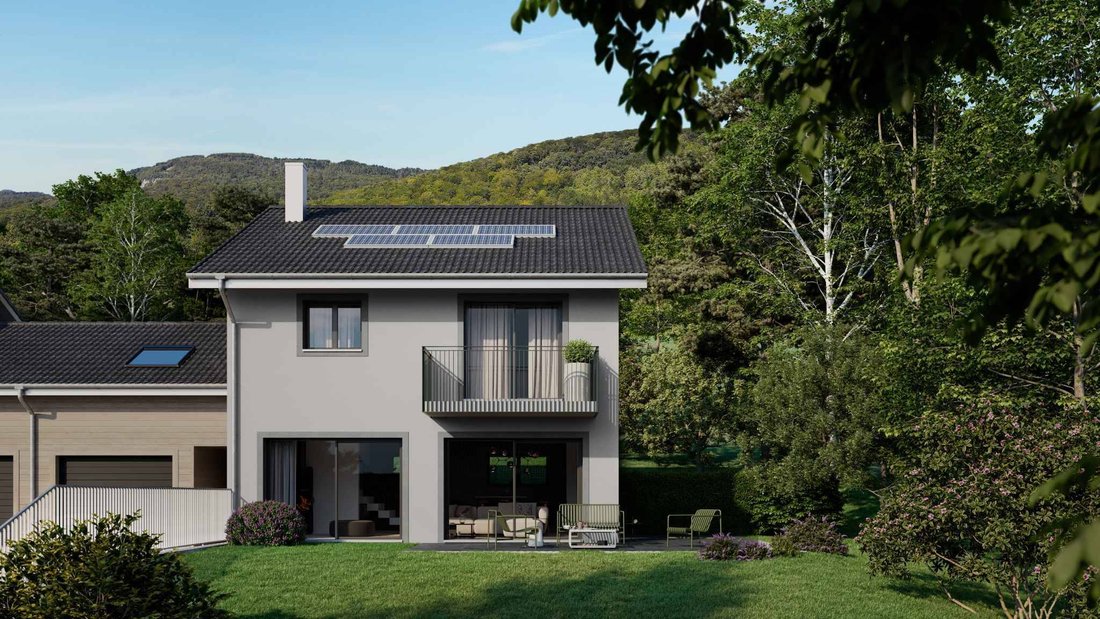
Each villa offers approximately 244 m² of usable floor area and is set on a private plot ranging from 551 to 755 m². Their design focuses on generous volumes, abundant natural light and a seamless connection between the indoor and outdoor living spaces.
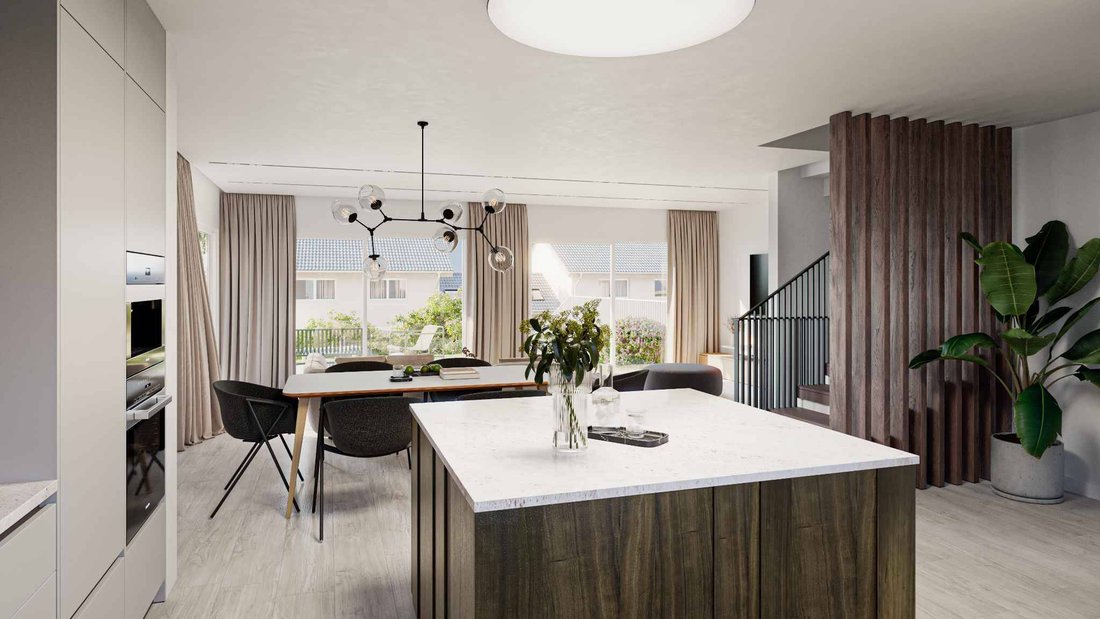
On the ground floor, the entrance hall with built-in storage opens onto a spacious living area comprising a fully equipped kitchen and a living / dining room of approximately 36 m². Opening generously onto the outdoors, this space provides direct access to the terrace and private garden. A guest WC completes this level.
The split level features a versatile space of approximately 19 m² gross floor area, located above the garage and naturally lit by a skylight. Upstairs, the sleeping area comprises a principal suite with balcony, walk-in wardrobe and en-suite shower room, as well as two spacious bedrooms with mezzanine levels and a family bathroom. The generous ceiling height further enhances the sense of space.
The fully excavated basement offers a large multipurpose space of approximately 24 m², three cellars and a laundry / technical room.
Designed in accordance with the latest energy-efficiency standards, these villas combine contemporary comfort, natural light and sustainability, while benefiting from private gardens and beautiful open views over Lake Geneva and the Alps. Completion is scheduled for 2028.
-
Tipo di proprietà
Casa
-
Piani
3
-
Anno di costruzione
2028
-
Prezzo/piede²
$1,552
Caratteristiche
- Giardino
- Terrazza
- Garage
- Vista sull'acqua
- Vista sul lago
- Moderno
- Vista sulle montagne
- Cabina armadio
- Nuove costruzioni
Caratteristiche
Lot
- Vista panoramica / Scenica
- Vista sulle montagne
- Vista sull'acqua
- Vista sul lago
- Nuove costruzioni
- Moderno
Interni
- Soffitto alto
- Isola della cucina
- Lavanderia
- Seminterrato
- Controsoffitti in pietra
- Cabina armadio
Outdoor
- Terrazza
- Balcone
- Garage
- Giardino
Esplora la zona
Givrins, Vaud, Svizzera
Visualizza su Google Maps
Prezzo per sqft
Basso
Alto
Iscritto da 1 mese
Hai chiesto informazioni su questa proprietà
L'agente La contatterà al più presto
Pubblicato da
34
Annunci
2026
Iscritto
Prenota una visita con the agent
Scegli una data e indica se preferisci un tour virtuale o di persona con l’agente.
Data preferita
Tipo di tour
Ultimo aggiornamento
Oggi
Prima pubblicazione
Ottobre 26
Riferimento annuncio
82279
Proprietà simili nelle vicinanze
Nuovi annunci a Givrins




Esplora più immobili in vendita
tipi di proprietà Givrins, Vaud, Svizzera
Givrins, Vaud, Svizzera ricerche popolari
- Proprietà immobiliari Vista panoramica / Scenica a Givrins, Vaud, Svizzera
- Proprietà immobiliari Vista sul lago a Givrins, Vaud, Svizzera
- Proprietà immobiliari con Sala giochi a Givrins, Vaud, Svizzera
- Proprietà immobiliari con Ufficio a Givrins, Vaud, Svizzera
- Proprietà immobiliari Privacy a Givrins, Vaud, Svizzera
- Proprietà immobiliari Moderno a Givrins, Vaud, Svizzera
- Proprietà immobiliari Nuove costruzioni a Givrins, Vaud, Svizzera
- Proprietà immobiliari con Centro Fitness / Palestra a Givrins, Vaud, Svizzera
- Proprietà immobiliari con Cantina a Givrins, Vaud, Svizzera
- Proprietà immobiliari con Garage a Givrins, Vaud, Svizzera
- Proprietà immobiliari con Cucina aperta a Givrins, Vaud, Svizzera
- Proprietà immobiliari Vista sull'acqua a Givrins, Vaud, Svizzera
Guide e storie correlate
La fiducia dei migliori broker del mondo
Gli agenti dietro le proprietà più straordinarie del mondo pubblicano su JamesEdition.
- Annunci di Sotheby's, Christie's, BARNES ed Engel & Völkers
- Ogni annuncio è verificato prima della pubblicazione
- Si metta in contatto diretto con agenti verificati
Continuando, accetta i nostri Termini e la nostra Informativa sulla privacy.