

$2,358,109
Prestigiosa Residenza In Stile Art Nouveau, Circondata Da Un Meraviglioso Parco, Con Un'incantevole Vista Panoramica
- 10 Camere
- 10 Bagni
- 11,303 Sqft
- 1.12 Ac lot
- Aggiornato: Marzo 29, 2025
- 19
Informazioni sulla proprietà
La descrizione è stata tradotta automaticamente.
La descrizione viene visualizzata nella lingua originale.
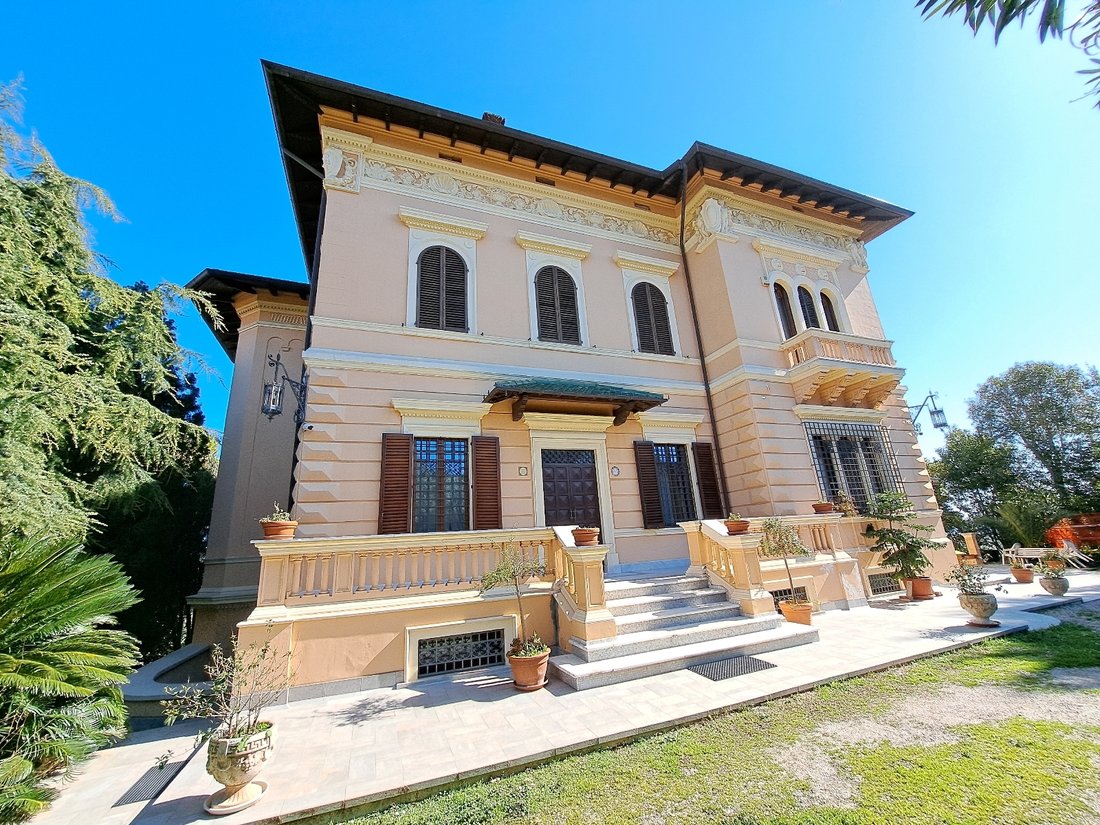
Immersa nel verde delle colline di Giulianova, affacciata sull’azzurro del mare Adriatico, proponiamo in vendita una magnifica proprietà, Villa Perla. Circondata da un bellissimo parco, ben curato, piantumato e strutturato con terrazze digradanti verso est, verso il sole!
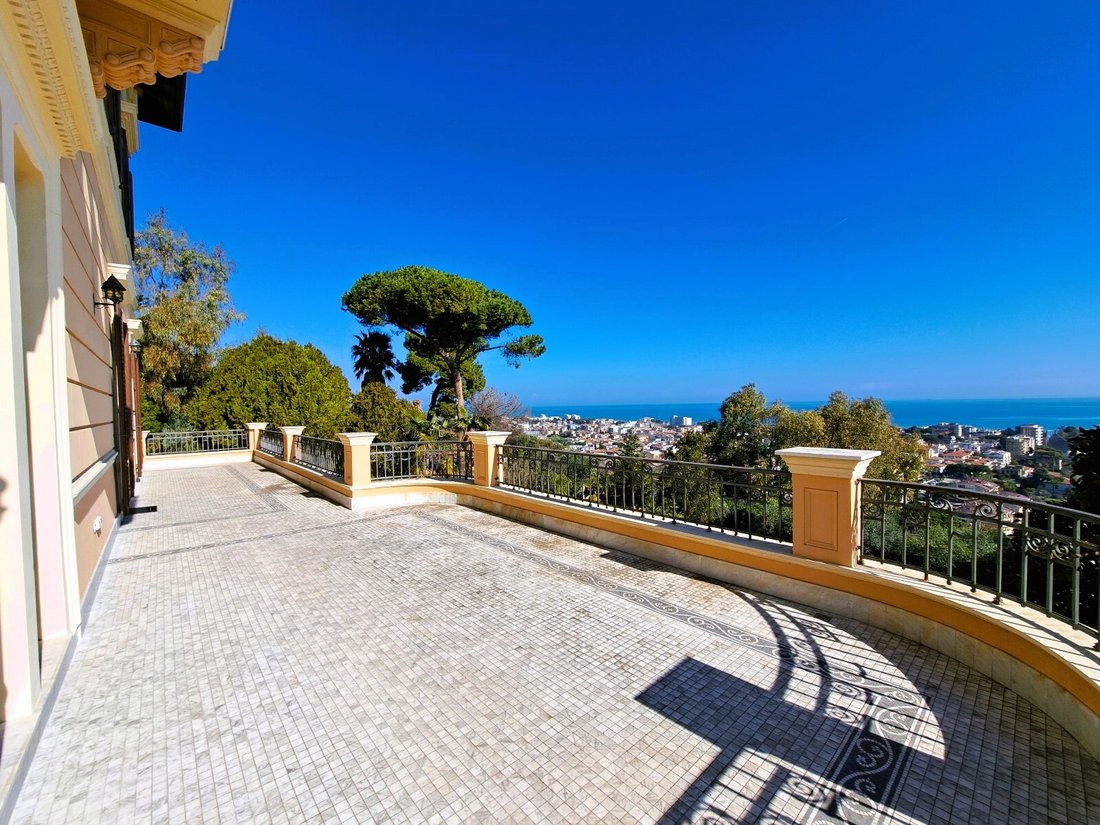
Da qui la vista sul mare è... commovente, emozionante!
La proprietà è composta da una villa principale, in st
Da qui la vista sul mare è... commovente, emozionante!
La proprietà è composta da una villa principale, in st
Immersed in the greenery of the hills of Giulianova, overlooking the blue Adriatic Sea, we offer for sale a magnificent property, Villa Perla. Surrounded by a beautiful park, well-kept, planted and structured with terraces sloping towards the East, towards the sun!
From here the view of the sea is... touching, exciting!
The property consists of a main villa, in Art Nouveau style,
From here the view of the sea is... touching, exciting!
The property consists of a main villa, in Art Nouveau style,
Immersa nel verde delle colline di Giulianova, affacciata sull’azzurro del mare Adriatico, proponiamo in vendita una magnifica proprietà, Villa Perla. Circondata da un bellissimo parco, ben curato, piantumato e strutturato con terrazze digradanti verso est, verso il sole!
Da qui la vista sul mare è... commovente, emozionante!
La proprietà è composta da una villa principale, in stile Art Nouveau, in un unico edificio che si sviluppa su cinque livelli di circa 300 m2 per piano, un annesso di circa 140 m2, più tre locali esterni per le attrezzature tecnologiche e un’ex stalla per il ricovero delle carrozze e l’alloggiamento dei cavalli, nell’ultima parte del parco.
L’area del parco è di circa 4.200 m2.
L’architettura della residenza è di notevole eleganza e bellezza, unica, grazie anche all’armonia degli elementi decorativi, perfettamente integrati nell’ambiente urbano.
Il fronte principale è a due piani con una scala d’ingresso arricchita da una balaustra in marmo.
Gli interni sono di alta qualità!
Le finestre policrome, la scala in marmo a più rampe, le ringhiere in ferro battuto a mano, i pregevoli stucchi, affreschi, pavimenti alla veneziana, mosaici in marmo, dipinti e sculture ovunque, inducono nell’animo quella piacevole e nobile sensazione che solo l’Arte può dare!
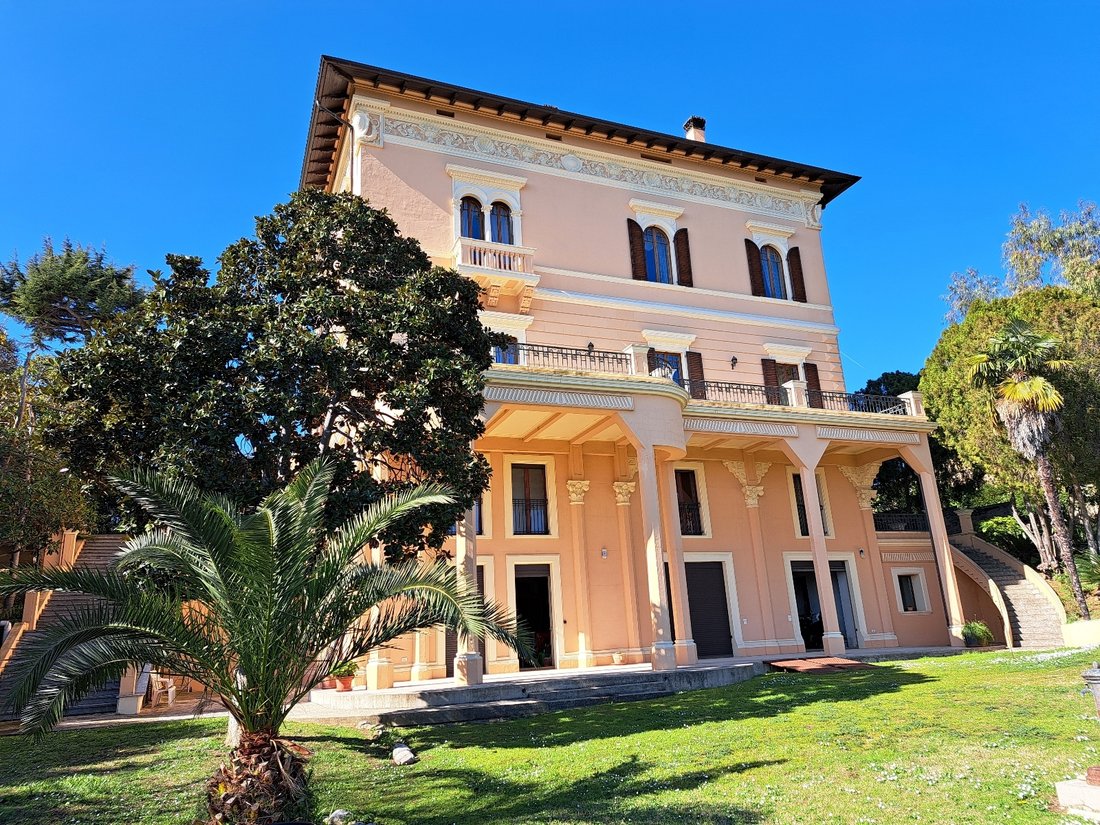
Nella parte posteriore, verso il mare, troviamo un ampio portico sulla cui sommità poggia una bellissima terrazza con una spettacolare vista panoramica.
L’intera proprietà, compreso l’annesso, è stata oggetto di un importante e accurato restauro conservativo, volto a preservare tutti gli elementi architettonici, artistici e decorativi come dettagli importanti delle varie facciate, e al consolidamento strutturale di tutti i piani fino alla ristrutturazione del tetto e altre opere, con materiali tecnologicamente avanzati.
Alcune camere al piano mansardato e al piano terra, così come la dependance, anch’essa ristrutturata, necessitano di essere completate con finiture personalizzabili.
Nuovi impianti di riscaldamento, idrico, elettrico e di sicurezza sono stati realizzati su tutti i piani in conformità alle normative vigenti.
Nei suddetti lavori di restauro, il potenziale dell’edificio principale è stato considerato e valorizzato suddividendolo in tre unità immobiliari, con spazi comuni nei vani scala di collegamento e con l’inserimento di un ascensore che serve tutti i livelli.
Le tre unità immobiliari, descritte di seguito, A-B-C, sono interdipendenti ma pensate per essere vendute anche singolarmente. Sono completamente autonome in termini di accesso, elettrodomestici, utenze e servizi.
Pertanto deve essere considerata anche questa possibilità di vendita alternativa. Su richiesta siamo disponibili a fornirti tutte le informazioni tecniche e i dettagli per l’acquisto delle varie unità.
Al piano terra abbiamo: garage - palestra - taverna - cucina.
A) Al piano rialzato: cucina - lavanderia - ripostiglio - soggiorno - sala da pranzo - tre bagni - tre camere da letto - corridoi.
B) Al piano rialzato: cucina — sala da pranzo — soggiorno — sala da pranzo — studio — galleria — bagno — lavanderia — scala monumentale. Al primo piano: quattro camere da letto — galleria — tre bagni — corridoi.
C) Al piano mansardato: cucina — soggiorno — sala da pranzo — tre camere da letto — tre bagni — una grande lavanderia e guardaroba a servizio di tutte le unità.
L’ultima porzione di parco merita particolare attenzione, con accesso diretto dalla strada sottostante, che misura circa 1.150 mq, di cui gran parte è edificabile, che offre la possibilità di costruire un edificio con una superficie fino a circa 450 mq.
Villa Perla, che risale ai primi del 1900, è un valido esempio di storia, arte e architettura perfettamente integrati con l’ambiente circostante. Uno spazio abitativo avvolgente che evoca sfumature del passato, donando una sensazione di armonia e tranquillità.
Da qui la vista sul mare è... commovente, emozionante!
La proprietà è composta da una villa principale, in stile Art Nouveau, in un unico edificio che si sviluppa su cinque livelli di circa 300 m2 per piano, un annesso di circa 140 m2, più tre locali esterni per le attrezzature tecnologiche e un’ex stalla per il ricovero delle carrozze e l’alloggiamento dei cavalli, nell’ultima parte del parco.
L’area del parco è di circa 4.200 m2.
L’architettura della residenza è di notevole eleganza e bellezza, unica, grazie anche all’armonia degli elementi decorativi, perfettamente integrati nell’ambiente urbano.
Il fronte principale è a due piani con una scala d’ingresso arricchita da una balaustra in marmo.
Gli interni sono di alta qualità!
Le finestre policrome, la scala in marmo a più rampe, le ringhiere in ferro battuto a mano, i pregevoli stucchi, affreschi, pavimenti alla veneziana, mosaici in marmo, dipinti e sculture ovunque, inducono nell’animo quella piacevole e nobile sensazione che solo l’Arte può dare!
Nella parte posteriore, verso il mare, troviamo un ampio portico sulla cui sommità poggia una bellissima terrazza con una spettacolare vista panoramica.
L’intera proprietà, compreso l’annesso, è stata oggetto di un importante e accurato restauro conservativo, volto a preservare tutti gli elementi architettonici, artistici e decorativi come dettagli importanti delle varie facciate, e al consolidamento strutturale di tutti i piani fino alla ristrutturazione del tetto e altre opere, con materiali tecnologicamente avanzati.
Alcune camere al piano mansardato e al piano terra, così come la dependance, anch’essa ristrutturata, necessitano di essere completate con finiture personalizzabili.
Nuovi impianti di riscaldamento, idrico, elettrico e di sicurezza sono stati realizzati su tutti i piani in conformità alle normative vigenti.
Nei suddetti lavori di restauro, il potenziale dell’edificio principale è stato considerato e valorizzato suddividendolo in tre unità immobiliari, con spazi comuni nei vani scala di collegamento e con l’inserimento di un ascensore che serve tutti i livelli.
Le tre unità immobiliari, descritte di seguito, A-B-C, sono interdipendenti ma pensate per essere vendute anche singolarmente. Sono completamente autonome in termini di accesso, elettrodomestici, utenze e servizi.
Pertanto deve essere considerata anche questa possibilità di vendita alternativa. Su richiesta siamo disponibili a fornirti tutte le informazioni tecniche e i dettagli per l’acquisto delle varie unità.
Al piano terra abbiamo: garage - palestra - taverna - cucina.
A) Al piano rialzato: cucina - lavanderia - ripostiglio - soggiorno - sala da pranzo - tre bagni - tre camere da letto - corridoi.
B) Al piano rialzato: cucina — sala da pranzo — soggiorno — sala da pranzo — studio — galleria — bagno — lavanderia — scala monumentale. Al primo piano: quattro camere da letto — galleria — tre bagni — corridoi.
C) Al piano mansardato: cucina — soggiorno — sala da pranzo — tre camere da letto — tre bagni — una grande lavanderia e guardaroba a servizio di tutte le unità.
L’ultima porzione di parco merita particolare attenzione, con accesso diretto dalla strada sottostante, che misura circa 1.150 mq, di cui gran parte è edificabile, che offre la possibilità di costruire un edificio con una superficie fino a circa 450 mq.
Villa Perla, che risale ai primi del 1900, è un valido esempio di storia, arte e architettura perfettamente integrati con l’ambiente circostante. Uno spazio abitativo avvolgente che evoca sfumature del passato, donando una sensazione di armonia e tranquillità.
Immersed in the greenery of the hills of Giulianova, overlooking the blue Adriatic Sea, we offer for sale a magnificent property, Villa Perla. Surrounded by a beautiful park, well-kept, planted and structured with terraces sloping towards the East, towards the sun!
From here the view of the sea is... touching, exciting!
The property consists of a main villa, in Art Nouveau style, in a single building which is spread over five levels of approximately 300 m2 per floor, an annex of approximately 140 m2, plus three external rooms for the technological equipment, and a former stable for storing carriages and housing horses, in the last part of the park.
The area of the park is approximately 4,200 m2.
The architecture of the residence is of notable elegance and beauty, unique, thanks also to the harmony of the decorative elements, perfectly integrated into the urban environment.
The main front has two floors with an entrance staircase enriched by a marble balustrade.
The interiors are high quality!
The polychrome windows, the multi-flight marble staircase, the hand-wrought iron railings, the valuable stuccoes, frescoes, Venetian floors, marble mosaics, paintings and sculptures everywhere, induce in the soul the pleasant and noble sensation that only Art can give!
In the rear part, towards the sea, we find a large porch on top of which rests a beautiful terrace with a spectacular panoramic view.
The entire property, including the annex, was the subject of an important, careful conservative restoration, aimed at preserving all the architectural, artistic and decorative elements such as important details of the various facades, and the structural consolidation of all the floors up to and including roof renovation and other works, with technologically advanced materials.
Some rooms on the attic floor and on the ground floor, as well as the annex, also renovated, need to be completed with customizable finishes.
New heating, water, electrical and safety systems have been created on all floors in accordance with current regulations.
In the aforementioned restoration works, the potential of the main building was considered and enhanced by dividing it into three real estate units, with common spaces in the connecting stairwells and with the inclusion of a lift that serves all levels.
The three real estate units, described below, A-B-C, are interdependent but designed to also be sold individually. They are completely autonomous in terms of access, appliances, utilities and services.
Therefore this alternative sales possibility must also be considered. Upon request we are available to provide you with all the technical information and details for the purchase of the various units.
On the ground floor we have: garage - gym - tavern - kitchen.
A) On the mezzanine floor: kitchen - laundry room - utility room - living room - dining room - three bathrooms - three bedrooms - hallways.
B) On the mezzanine floor: kitchen – dining room – living room – dining room – study – gallery – bathroom – laundry – monumental staircase. On the first floor: four bedrooms – gallery – three bathrooms – hallways.
C) On the attic floor: kitchen – living room – dining room – three bedrooms – three bathrooms – a large laundry room and cloakroom serving all units.
The last portion of the park deserves particular attention, with direct access from the street below, measuring approx. 1,150sqm, of which a large part is buildable, which offers the possibility of constructing a building with a surface area of up to approx. 450sqm.
Villa Perla, which dates back to the early 1900s, is a valid example of history, art and architecture perfectly integrated with the surrounding environment. An enveloping living space that evokes nuances of the past, giving a feeling of harmony and tranquility.
From here the view of the sea is... touching, exciting!
The property consists of a main villa, in Art Nouveau style, in a single building which is spread over five levels of approximately 300 m2 per floor, an annex of approximately 140 m2, plus three external rooms for the technological equipment, and a former stable for storing carriages and housing horses, in the last part of the park.
The area of the park is approximately 4,200 m2.
The architecture of the residence is of notable elegance and beauty, unique, thanks also to the harmony of the decorative elements, perfectly integrated into the urban environment.
The main front has two floors with an entrance staircase enriched by a marble balustrade.
The interiors are high quality!
The polychrome windows, the multi-flight marble staircase, the hand-wrought iron railings, the valuable stuccoes, frescoes, Venetian floors, marble mosaics, paintings and sculptures everywhere, induce in the soul the pleasant and noble sensation that only Art can give!
In the rear part, towards the sea, we find a large porch on top of which rests a beautiful terrace with a spectacular panoramic view.
The entire property, including the annex, was the subject of an important, careful conservative restoration, aimed at preserving all the architectural, artistic and decorative elements such as important details of the various facades, and the structural consolidation of all the floors up to and including roof renovation and other works, with technologically advanced materials.
Some rooms on the attic floor and on the ground floor, as well as the annex, also renovated, need to be completed with customizable finishes.
New heating, water, electrical and safety systems have been created on all floors in accordance with current regulations.
In the aforementioned restoration works, the potential of the main building was considered and enhanced by dividing it into three real estate units, with common spaces in the connecting stairwells and with the inclusion of a lift that serves all levels.
The three real estate units, described below, A-B-C, are interdependent but designed to also be sold individually. They are completely autonomous in terms of access, appliances, utilities and services.
Therefore this alternative sales possibility must also be considered. Upon request we are available to provide you with all the technical information and details for the purchase of the various units.
On the ground floor we have: garage - gym - tavern - kitchen.
A) On the mezzanine floor: kitchen - laundry room - utility room - living room - dining room - three bathrooms - three bedrooms - hallways.
B) On the mezzanine floor: kitchen – dining room – living room – dining room – study – gallery – bathroom – laundry – monumental staircase. On the first floor: four bedrooms – gallery – three bathrooms – hallways.
C) On the attic floor: kitchen – living room – dining room – three bedrooms – three bathrooms – a large laundry room and cloakroom serving all units.
The last portion of the park deserves particular attention, with direct access from the street below, measuring approx. 1,150sqm, of which a large part is buildable, which offers the possibility of constructing a building with a surface area of up to approx. 450sqm.
Villa Perla, which dates back to the early 1900s, is a valid example of history, art and architecture perfectly integrated with the surrounding environment. An enveloping living space that evokes nuances of the past, giving a feeling of harmony and tranquility.
-
Tipo di proprietà
Villa
-
Anno di costruzione
1900
-
Prezzo/piede²
$208
-
Emissioni
G
-
Consumo
G
Caratteristiche
- Giardino
- Terrazza
- Garage
- Vista mare
- Cucina esterna
- Cancello
- Balcone
Esplora la zona
Via dello Splendore, 64021 Giulianova TE, Italy, Abruzzo, Italia
Visualizza su Google Maps
Prezzo per sqft
Basso
Alto
Questa proprietà a Giulianova offre una vita lussuosa vicino alla costa adriatica. Goditi la vicinanza a luoghi culinari e culturali, nonché a attrazioni naturali come il Parco Nazionale del Gran Sasso. L’accesso facile ai principali hub di trasporto come l’Aeroporto d’Abruzzo e la stazione ferroviaria di Giulianova assicura connettività. Ideale per chi cerca tranquillità costiera con vibrante cultura italiana.
Ottieni luoghi vicini
Attrazioni
Aeroporto d'Abruzzo
Aeroporto
54 min
Stazione di Giulianova
Stazione ferroviaria
6 min
Parco Nazionale del Gran Sasso
Natura e outdoor
60 min
Iscritto da 2 anni
Hai chiesto informazioni su questa proprietà
L'agente La contatterà al più presto
Pubblicato da
9
Annunci
2025
Iscritto
Prenota una visita con the agent
Scegli una data e indica se preferisci un tour virtuale o di persona con l’agente.
Data preferita
Tipo di tour
Ultimo aggiornamento
Marzo 29, 2025
Prima pubblicazione
Marzo 29, 2025
Proprietà simili nelle vicinanze
Nuovi annunci a Giulianova


Esplora più immobili in vendita
tipi di proprietà Giulianova, Abruzzo, Italia
Giulianova, Abruzzo, Italia ricerche popolari
- Proprietà immobiliari Vista mare a Giulianova, Abruzzo, Italia
- Proprietà immobiliari con Sala giochi a Giulianova, Abruzzo, Italia
- Proprietà immobiliari Vista sulle montagne a Giulianova, Abruzzo, Italia
- Proprietà immobiliari con Cucina esterna a Giulianova, Abruzzo, Italia
- Proprietà immobiliari Privacy a Giulianova, Abruzzo, Italia
- Proprietà immobiliari Investimento immobiliare a Giulianova, Abruzzo, Italia
- Proprietà immobiliari Moderno a Giulianova, Abruzzo, Italia
- Proprietà immobiliari Equestre a Giulianova, Abruzzo, Italia
- Proprietà immobiliari Nuove costruzioni a Giulianova, Abruzzo, Italia
- Proprietà immobiliari con Centro Fitness / Palestra a Giulianova, Abruzzo, Italia
- Proprietà immobiliari con Cantina a Giulianova, Abruzzo, Italia
- Proprietà immobiliari con Cucina aperta a Giulianova, Abruzzo, Italia
Guide e storie correlate
La fiducia dei migliori broker del mondo
Gli agenti dietro le proprietà più straordinarie del mondo pubblicano su JamesEdition.
- Annunci di Sotheby's, Christie's, BARNES ed Engel & Völkers
- Ogni annuncio è verificato prima della pubblicazione
- Si metta in contatto diretto con agenti verificati
Continuando, accetta i nostri Termini e la nostra Informativa sulla privacy.