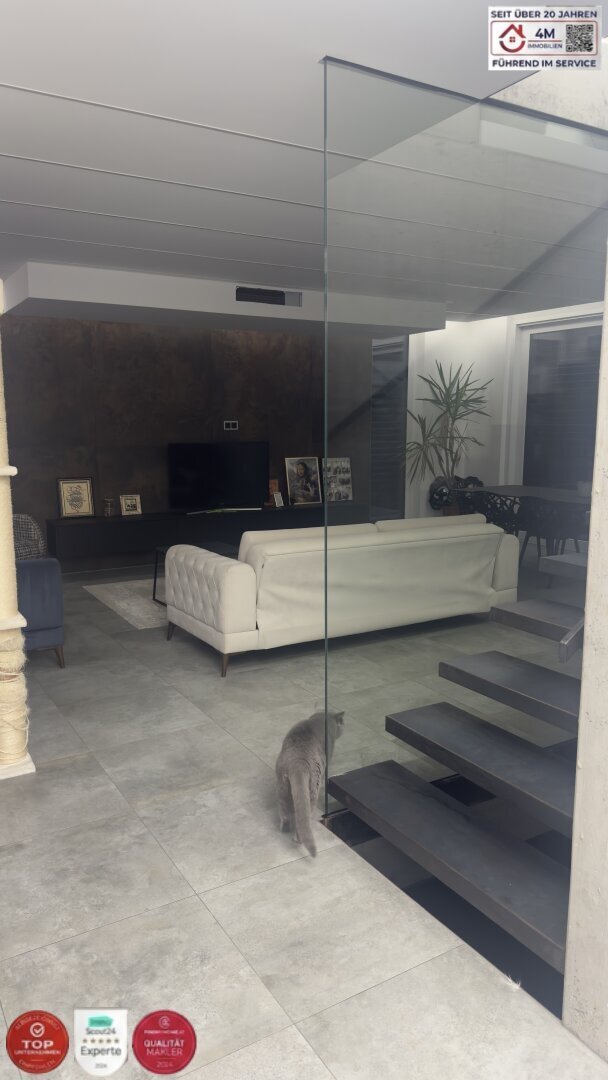
Una Villa Isolata, Esclusiva Attrazione Architettonica, Knx Smart Home, Niedrigenergiehaus Con
- 6 Camere
- 3 Bagni
- 2,889 Sqft
- 17,094 Sqft lot
- Aggiornato: Settembre 10
Informazioni sulla proprietà
While many properties in upscale locations often appear conventional, this property sets new architectural and technological standards. As a state-of-the-art low-energy house, it combines forward-looking ecological construction with uncompromising luxury.
Unique investment potential through future-oriented architecture in Gießhübl
Welcome to an oasis of
While many properties in upscale locations often appear conventional, this property sets new architectural and technological standards. As a state-of-the-art low-energy house, it combines forward-looking ecological construction with uncompromising luxury.
Unique investment potential through future-oriented architecture in Gießhübl
Welcome to an oasis of tranquility and exclusive taste! In a sought-after, absolutely quiet green location in Gießhübl – just outside Vienna – this architectural masterpiece was created. Every detail was carefully considered even before construction to meet the highest demands for modern, ecological, and luxurious living.
Surrounded by a beautiful private green oasis, this fully basemented low-energy house offers the highest level of energy efficiency, comfort, and quality of life for discerning individuals.
The decisive advantage: Despite its luxurious features, prime location, and high-quality execution (including KNX smart home system and large pool), the villa is extremely affordable and has real potential for value appreciation. This combination of high-end architecture and technical sophistication makes it a genuine investment with enormous future potential.
Cutting-edge KNX smart home technology: The entire house is equipped with an intelligent KNX smart home system that enables fully automatic, energy-efficient, and comfortable control at the highest level.
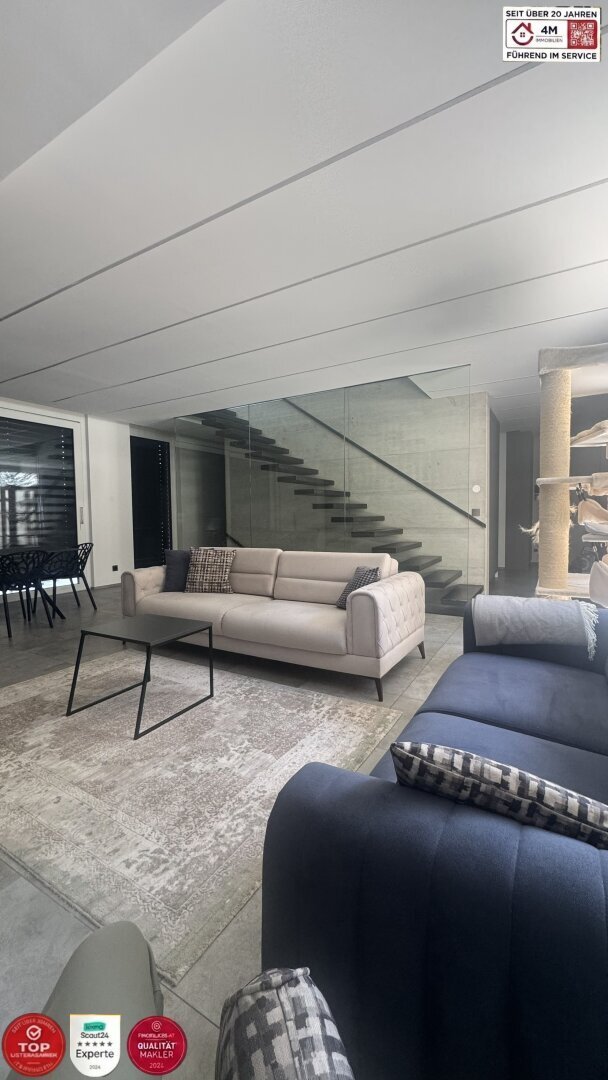
Additional features: Photovoltaic system, heat pump, underfloor heating, air conditioning, large pool, camera video surveillance, high-quality fully tiled and stone floors, additional usable living space in the fully basemented, air-conditioned area, all rooms centrally accessible, electric blinds, Alucobond facade for timeless architectural design, and the cantilevered staircase. The intelligently placed central staircase not only serves as a focal point but, through its open construction, enhances the spaciousness and harmoniously integrates into the modern architecture.
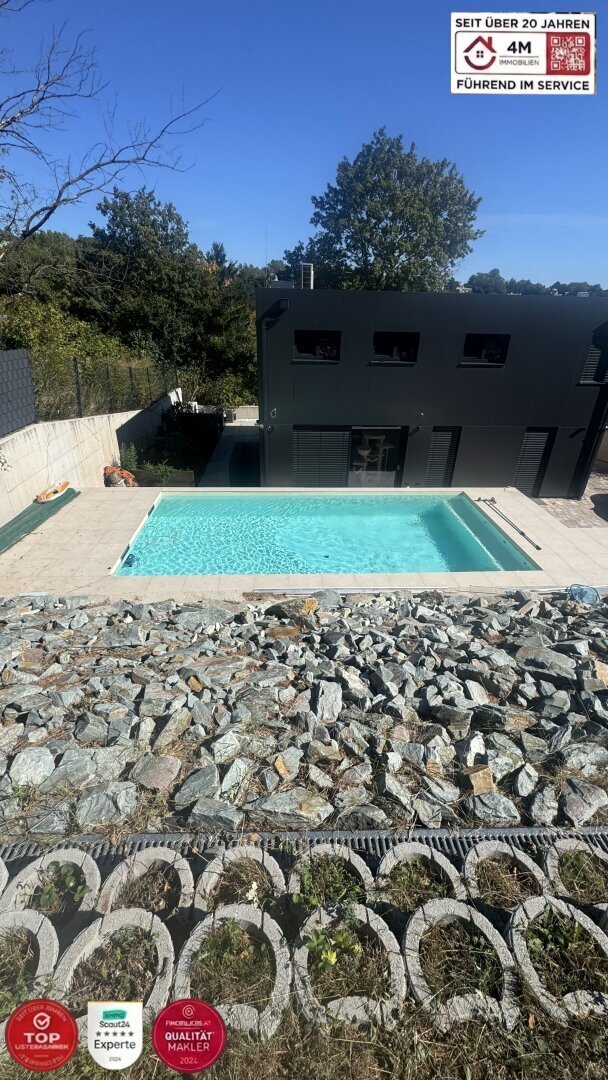
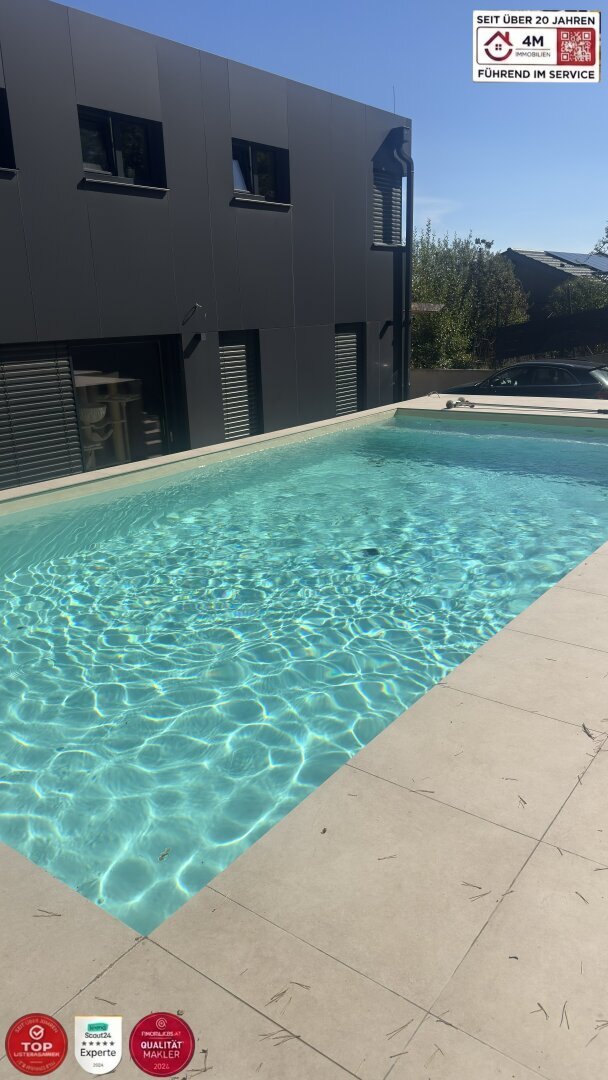
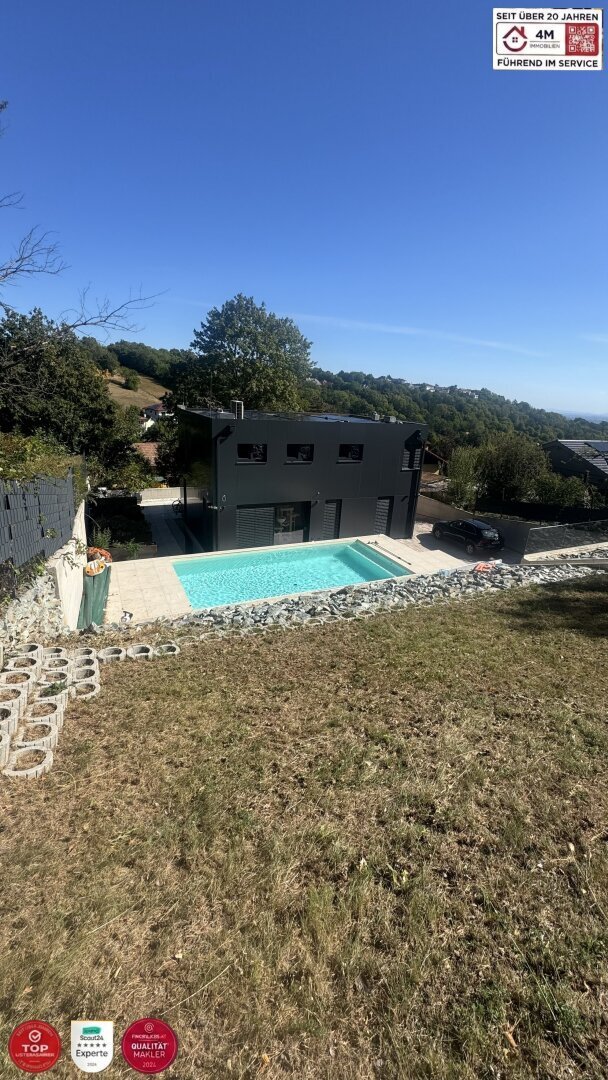
Exclusive outdoor oasis: The expansive outdoor area with a plot size of 1,588 m² features an impressive large pool and a generous terrace inviting you to relax and enjoy absolute privacy. Nestled in the hills of Gießhübl, this location offers real potential for a future-proof investment.
Comfortable mobility: Two private parking spaces directly in front of the house with glass roofing complete the overall concept.
Thoughtful down to the smallest detail: Every room element was optimized before construction – from the clever layout on the ground floor, from the entrance area through the exclusive kitchen with pantry, through the living area or the foyer with its own WC, to the private master area with its own bathroom and separate WC, as well as a perfectly designed walk-in closet. Centrally accessible rooms with bathroom and WC on the upper floor and the combination of fully basemented utility comfort (including hobby room and separate bathroom with WC), state-of-the-art technology, and its own technical room clearly distinguish this house from classic villas, making it a true unique property for those with exclusive taste.
Conclusion: A location like no other, crowned by a property that stands out from the crowd through cutting-edge technology, luxurious outdoor areas, and timeless elegance.
Property details at a glance
Location: 2372 Gießhübl (absolute quiet location on the edge of the Vienna Woods), only 20 km from Vienna
Total size: 1,588 m² plot size and 268.33 m² living space, a pool with 51.20 m² water surface, spacious 56.55 m² terrace, technical room of 8.25 m², a large hobby room of 39.05 m², another room of 9.22 m² in the basement with bathroom and WC, and the heart of the house: the bright living area of 35.75 m² on the ground floor, the exclusive kitchen of 13.93 m² with Siemens appliances and its own pantry of 1.90 m² plus a guest WC, 2 additional rooms upstairs both 10.28 m², as well as the master bedroom of 12.74 m² with its own bathroom, walk-in closet of 9.17 m², and separate WC.
Construction: Solidly built low-energy house, fully basemented and air-conditioned – additional living space usable, Alucobond facade
Exclusive, thoughtfully designed down to the smallest detail, perfectly planned room layout, fully basemented and air-conditioned, exclusive living area with intelligent staircase as a focal point, kitchen with Siemens appliances and pantry, 2 parking spaces in front of the house.
Room concept: open, bright, and intelligently structured
Upon entering the house, you are welcomed by a beautiful entrance hall leading to the living room with access to the garden and pool, immediately conveying a sense of spaciousness and arrival. From here, you have direct access to an elegant guest WC or can go straight into the exclusive, modern high-end kitchen with high-quality Siemens appliances and adjoining pantry, combining professional functionality with timeless design. The HEART of the home is the beautiful, light-filled living room seamlessly flowing into the stylish dining area. The layout shows its intelligence here: you can access the kitchen both directly from the dining room and flexibly via the living room – a real plus.
- Intelligently placed central staircase not only serves as a focal point. Its open design enhances the spaciousness and fits harmoniously into the modern architecture.
- The basement area: Thanks to the full basement, it offers enormous usable space. Besides a room and a full bathroom with WC, there is a spacious hobby room perfect as a fitness area, home cinema, studio, or additional living space. The technical room confirms the well-thought-out concept.
- The ground floor: Spacious light-filled living area with dining area, access to the garden and pool, the high-quality kitchen with pantry, a WC, and 2 parking spaces right outside the door.
- The first floor: The luxurious master bedroom forms the private residence of the house and features a custom walk-in closet and a private bathroom with separate WC. Two additional separately accessible rooms offer flexible space for children, guests, or a home office. An additional, exclusively equipped centrally accessible bathroom with WC (next to the upper floor foyer) perfectly completes this level.
Please note that there is a familial or economic close relationship between the agent and the third party to be brokered.
The agent acts as a dual agent.
Gießhübl has always been considered one of the most desirable and privileged residential communities in the immediate catchment area of Vienna. The geographic location offers a picturesque green oasis in the middle of the Vienna Woods Biosphere Park, enjoys absolute privacy and deep tranquility – yet is just a short time from the heart of the capital city. This combination of a nature-connected retreat and excellent accessibility makes the location an absolute top address for discerning individuals.
This exceptional property in Gießhübl embodies privacy in its purest form. Nestled in an upscale, quiet neighborhood, the plot is surrounded by an idyllic green oasis on a hill, free from neighbors, through traffic, or urban hustle. Here, you hear the rustling of trees instead of city noise. Gießhübl is regarded as one of the most exclusive and sought-after addresses in the immediate Vienna area. You enjoy absolute tranquility and nature in the Vienna Woods and are still just a short time from Vienna’s city center.
Shopping facilities are reachable in about 2 to 3 minutes by car or a short walk.
Post offices and banks are about 1.5 to 1.8 km away, approximately 3 minutes by car.
Schools and childcare facilities are about 1.5 to 2 km away, easily accessible within minutes by car or school bus.
-
Tipo di proprietà
Villa
-
Piani
2
-
Anno di costruzione
2021
-
Prezzo/piede²
$863
Caratteristiche
- Giardino
- Piscina
- Investimento immobiliare
- Piano cottura a gas
- Ufficio
- Aria condizionata
Esplora la zona
L'agente La contatterà al più presto
Pubblicato da
Prenota una visita con the agent
Scegli una data e indica se preferisci un tour virtuale o di persona con l’agente.
La fiducia dei migliori broker del mondo
Gli agenti dietro le proprietà più straordinarie del mondo pubblicano su JamesEdition.
- Annunci di Sotheby's, Christie's, BARNES ed Engel & Völkers
- Ogni annuncio è verificato prima della pubblicazione
- Si metta in contatto diretto con agenti verificati
Continuando, accetta i nostri Termini e la nostra Informativa sulla privacy.