$2,263,026
Architektenhaus Mit Garten, Pool Und Wellnessbereich A Gerasdorf
- 3 Camere
- 2 Bagni
- 2,175 Sqft
- 4,586 Sqft lot
- Aggiornato: Oggi
Informazioni sulla proprietà
La descrizione è stata tradotta automaticamente.
La descrizione viene visualizzata nella lingua originale.
This exceptional property combines clear, timeless architecture with spacious living areas, high-quality features, and a lovingly designed garden.
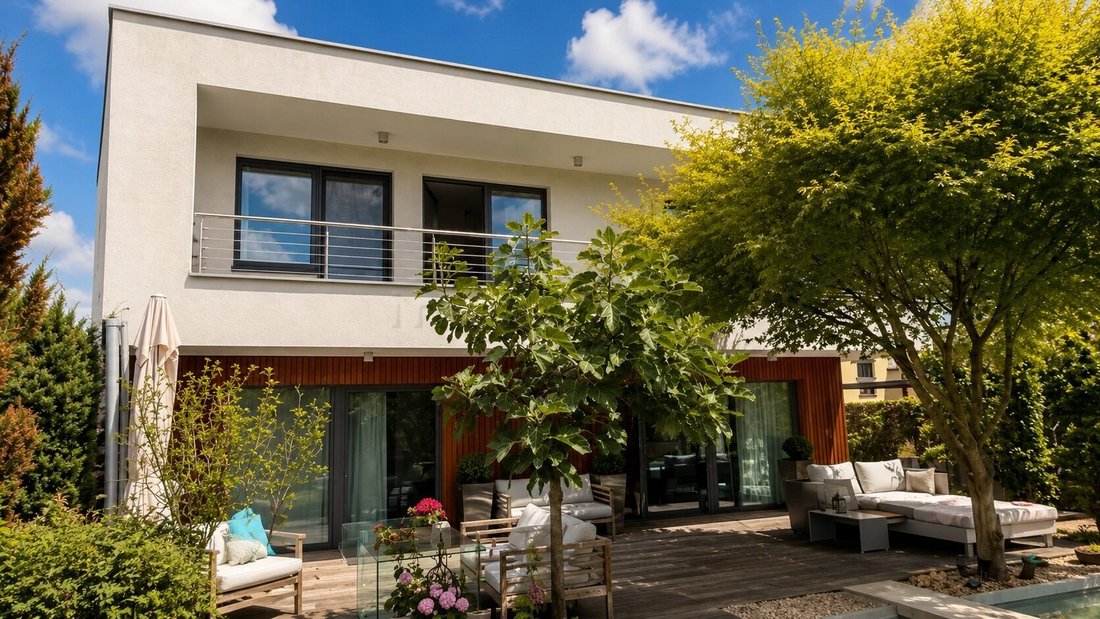
Built in 2009, the house stands on a 426 m² plot in Gerasdorf near Vienna. Large glass surfaces, open sightlines, and the seamless transition between indoor and outdoor spaces define its unique character.
On the ground floor, the open
Built in 2009, the house stands on a 426 m² plot in Gerasdorf near Vienna. Large glass surfaces, open sightlines, and the seamless transition between indoor and outdoor spaces define its unique character.
On the ground floor, the open
This exceptional property combines clear, timeless architecture with spacious living areas, high-quality features, and a lovingly designed garden.
Built in 2009, the house stands on a 426 m² plot in Gerasdorf near Vienna. Large glass surfaces, open sightlines, and the seamless transition between indoor and outdoor spaces define its unique character.
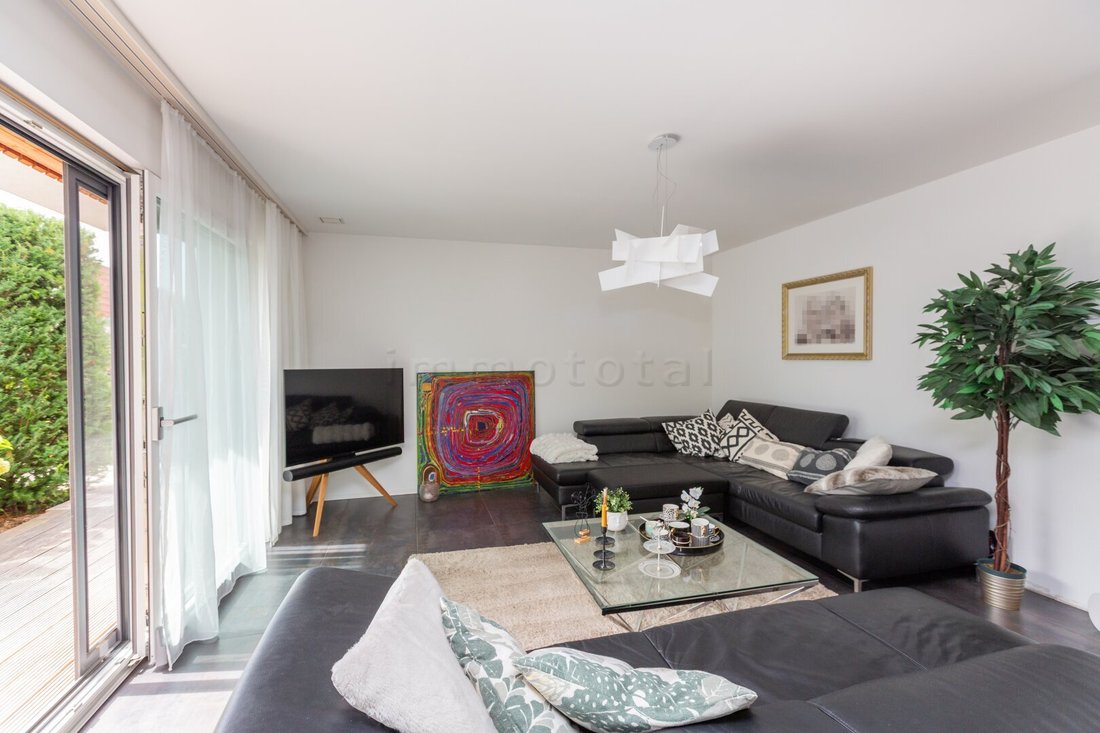
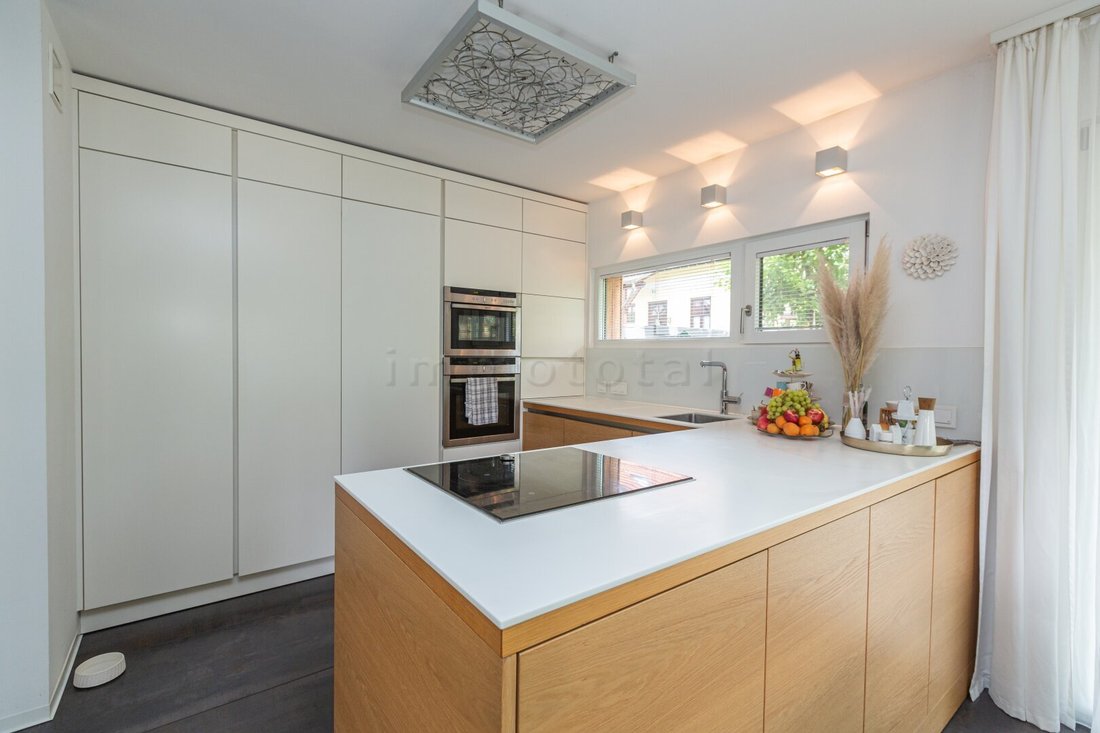
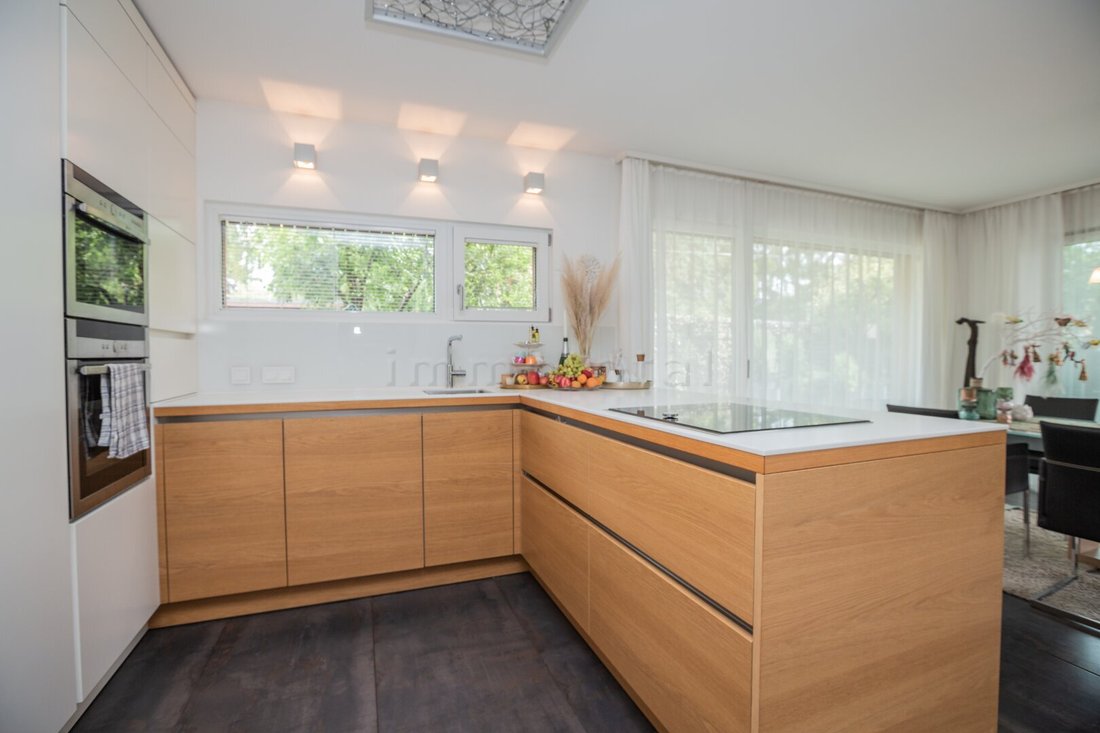
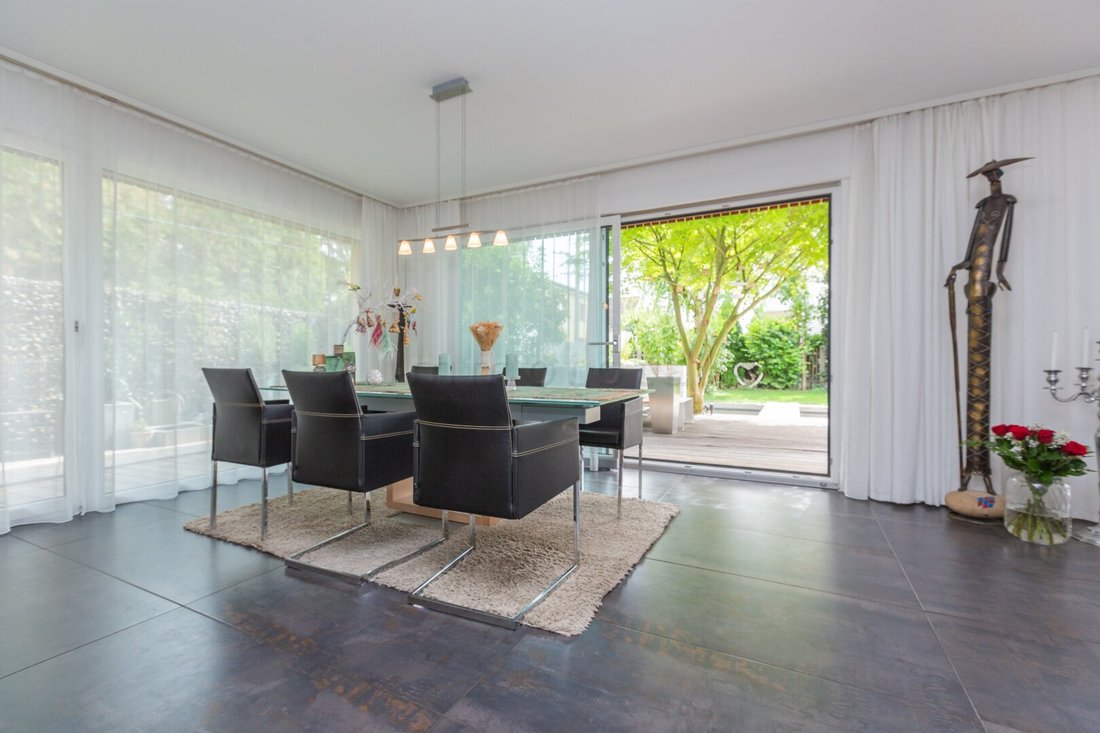
On the ground floor, the open living, dining, and kitchen area forms the heart of the home. The modern kitchen features handleless fronts, natural wood surfaces, and a generous cooking island. Wide glass panels open the living area directly to the terrace, garden, and pool. This level is complemented by a spacious entrance area, a guest toilet, and a storage room.
The upper floor offers a bedroom and two additional rooms suitable as children’s, guest, or workrooms. Two independently designed bathrooms provide high comfort: a large bathroom with bathtub, walk-in shower, and double washbasin, plus an additional shower bathroom. Balconies and large southwest-facing windows bring plenty of daylight into the private rooms.
The basement houses a high-quality wellness area with sauna, shower, relaxation zone, and a private wash station. Additionally, there is a fitness room, a separate toilet, as well as technical, storage, and circulation spaces.
OUTDOOR AREA:
The well-maintained garden was created with great sensitivity to design and privacy. Attractive and structured plantings along with several seating and lounging areas create various retreats.
The spacious wooden terrace extends the living space outdoors. The pool with counter-current system, together with the water features and atmospheric garden lighting, forms a special focal point. Currently used as an ornamental pond for Japanese koi carp, it perfectly matches the exclusive character of this beautiful property.
A fixed outdoor kitchen, a fire pit, automatic irrigation, and a lawn robot complete the comfortable outdoor area. Two covered carport spaces are available for vehicles.
Ground Floor:
- Large foyer leading into the living kitchen and dining and living area
- Generous glass fronts
- Two large sliding doors to the terrace
- Guest toilet with hand basin
- Storage room
Upper Floor:
- Open home office
- Bathroom 1 with bathtub and double washbasin
- Bathroom 2 with shower, toilet, and hand basin
- Both bathrooms were renovated in 2026
- Three bedrooms
- All rooms have access to the balcony
Basement:
- Large anteroom
- Wellness area with sauna, shower, wash station, and relaxation area
- Separate toilet
- Fitness room
- House technology and storage spaces
FEATURES AND HIGHLIGHTS:
- Spacious, open living, dining, and kitchen area
- Three individually usable rooms on the upper floor
- Two bathrooms on the upper floor, one with toilet
- Guest toilet on the ground floor
- Separate toilet in the basement
- High-quality wellness area with sauna and shower
- Separate fitness room
- Spacious wooden terrace
- Lovingly designed, largely sheltered garden
- Pool with counter-current system
- Fixed outdoor kitchen and fire pit
- Two covered carport spaces
- Brine-water heat pump
- Underfloor heating throughout the house
- Ventilation system with heat exchanger
- Passive cooling via geothermal system
- Photovoltaic system with approximately 6 kWp
- Kostal Plenticore inverter with 5.5 kW
- BYD HVS battery storage with 10.24 kWh usable capacity
- Loxone smart home control for lighting, heating, ventilation, audio, alarm system, gates, irrigation, sauna, pool, and outdoor lighting
- Automatic garden irrigation
- Lawn robot
- Aluminum fence and enclosure
- Electrically controlled garden gates
- Technical, storage, and additional usable spaces in the basement
- Electricity consumption approx. 8,000 kWh/year including heating
FURNISHING:
The house is offered unfurnished, except for sanitary facilities, kitchen, and built-in furniture.
INFRASTRUCTURE:
The U1 Leopoldau station and Gerasdorf train station with S-Bahn connection are reachable within a few minutes by car. Vienna, the S2, A5, and A22 highways are easily accessible by car. Shopping facilities, pharmacy, doctors, schools, and kindergartens are nearby. The G3 Shopping Resort is also quickly reachable.
Oberlisse
Built in 2009, the house stands on a 426 m² plot in Gerasdorf near Vienna. Large glass surfaces, open sightlines, and the seamless transition between indoor and outdoor spaces define its unique character.
On the ground floor, the open living, dining, and kitchen area forms the heart of the home. The modern kitchen features handleless fronts, natural wood surfaces, and a generous cooking island. Wide glass panels open the living area directly to the terrace, garden, and pool. This level is complemented by a spacious entrance area, a guest toilet, and a storage room.
The upper floor offers a bedroom and two additional rooms suitable as children’s, guest, or workrooms. Two independently designed bathrooms provide high comfort: a large bathroom with bathtub, walk-in shower, and double washbasin, plus an additional shower bathroom. Balconies and large southwest-facing windows bring plenty of daylight into the private rooms.
The basement houses a high-quality wellness area with sauna, shower, relaxation zone, and a private wash station. Additionally, there is a fitness room, a separate toilet, as well as technical, storage, and circulation spaces.
OUTDOOR AREA:
The well-maintained garden was created with great sensitivity to design and privacy. Attractive and structured plantings along with several seating and lounging areas create various retreats.
The spacious wooden terrace extends the living space outdoors. The pool with counter-current system, together with the water features and atmospheric garden lighting, forms a special focal point. Currently used as an ornamental pond for Japanese koi carp, it perfectly matches the exclusive character of this beautiful property.
A fixed outdoor kitchen, a fire pit, automatic irrigation, and a lawn robot complete the comfortable outdoor area. Two covered carport spaces are available for vehicles.
Ground Floor:
- Large foyer leading into the living kitchen and dining and living area
- Generous glass fronts
- Two large sliding doors to the terrace
- Guest toilet with hand basin
- Storage room
Upper Floor:
- Open home office
- Bathroom 1 with bathtub and double washbasin
- Bathroom 2 with shower, toilet, and hand basin
- Both bathrooms were renovated in 2026
- Three bedrooms
- All rooms have access to the balcony
Basement:
- Large anteroom
- Wellness area with sauna, shower, wash station, and relaxation area
- Separate toilet
- Fitness room
- House technology and storage spaces
FEATURES AND HIGHLIGHTS:
- Spacious, open living, dining, and kitchen area
- Three individually usable rooms on the upper floor
- Two bathrooms on the upper floor, one with toilet
- Guest toilet on the ground floor
- Separate toilet in the basement
- High-quality wellness area with sauna and shower
- Separate fitness room
- Spacious wooden terrace
- Lovingly designed, largely sheltered garden
- Pool with counter-current system
- Fixed outdoor kitchen and fire pit
- Two covered carport spaces
- Brine-water heat pump
- Underfloor heating throughout the house
- Ventilation system with heat exchanger
- Passive cooling via geothermal system
- Photovoltaic system with approximately 6 kWp
- Kostal Plenticore inverter with 5.5 kW
- BYD HVS battery storage with 10.24 kWh usable capacity
- Loxone smart home control for lighting, heating, ventilation, audio, alarm system, gates, irrigation, sauna, pool, and outdoor lighting
- Automatic garden irrigation
- Lawn robot
- Aluminum fence and enclosure
- Electrically controlled garden gates
- Technical, storage, and additional usable spaces in the basement
- Electricity consumption approx. 8,000 kWh/year including heating
FURNISHING:
The house is offered unfurnished, except for sanitary facilities, kitchen, and built-in furniture.
INFRASTRUCTURE:
The U1 Leopoldau station and Gerasdorf train station with S-Bahn connection are reachable within a few minutes by car. Vienna, the S2, A5, and A22 highways are easily accessible by car. Shopping facilities, pharmacy, doctors, schools, and kindergartens are nearby. The G3 Shopping Resort is also quickly reachable.
Oberlisse
-
Tipo di proprietà
Casa
-
Piani
3
-
Anno di costruzione
2009
-
Prezzo/piede²
$1,040
Caratteristiche
- Giardino
- Terrazza
- Piscina
- Sauna
- Cucina esterna
- Idromassaggio
- Focolare
- Piano cottura a gas
- Spazio di vita all'aperto
Caratteristiche
Interni
- Aria condizionata
- Piano cottura a gas
- Idromassaggio
- Sauna
Outdoor
- Terrazza
- Balcone
- Focolare
- Piscina
- Cucina esterna
- Spazio di vita all'aperto
- Giardino
Esplora la zona
Gerasdorf bei Wien, Bassa Austria, Austria
Visualizza su Google Maps
Prezzo per sqft
Basso
Alto
Iscritto da 11 mesi
Hai chiesto informazioni su questa proprietà
L'agente La contatterà al più presto
Pubblicato da
7
Annunci
2025
Iscritto
Prenota una visita con the agent
Scegli una data e indica se preferisci un tour virtuale o di persona con l’agente.
Data preferita
Tipo di tour
Ultimo aggiornamento
Oggi
Prima pubblicazione
Sep 10
Riferimento annuncio
937
La fiducia dei migliori broker del mondo
Gli agenti dietro le proprietà più straordinarie del mondo pubblicano su JamesEdition.
- Annunci di Sotheby's, Christie's, BARNES ed Engel & Völkers
- Ogni annuncio è verificato prima della pubblicazione
- Si metta in contatto diretto con agenti verificati
Continuando, accetta i nostri Termini e la nostra Informativa sulla privacy.