$636,812
Prezzo diminuito di $57,892 il Jul 22, 2026
Fattorie Vosgienne Completamente Ristrutturate
- 4,306 Sqft
- Aggiornato: Luglio 22
-
9
Visualizzazioni degli ultimi 30 giorni
- 2
Informazioni sulla proprietà
La descrizione è stata tradotta automaticamente.
La descrizione viene visualizzata nella lingua originale.
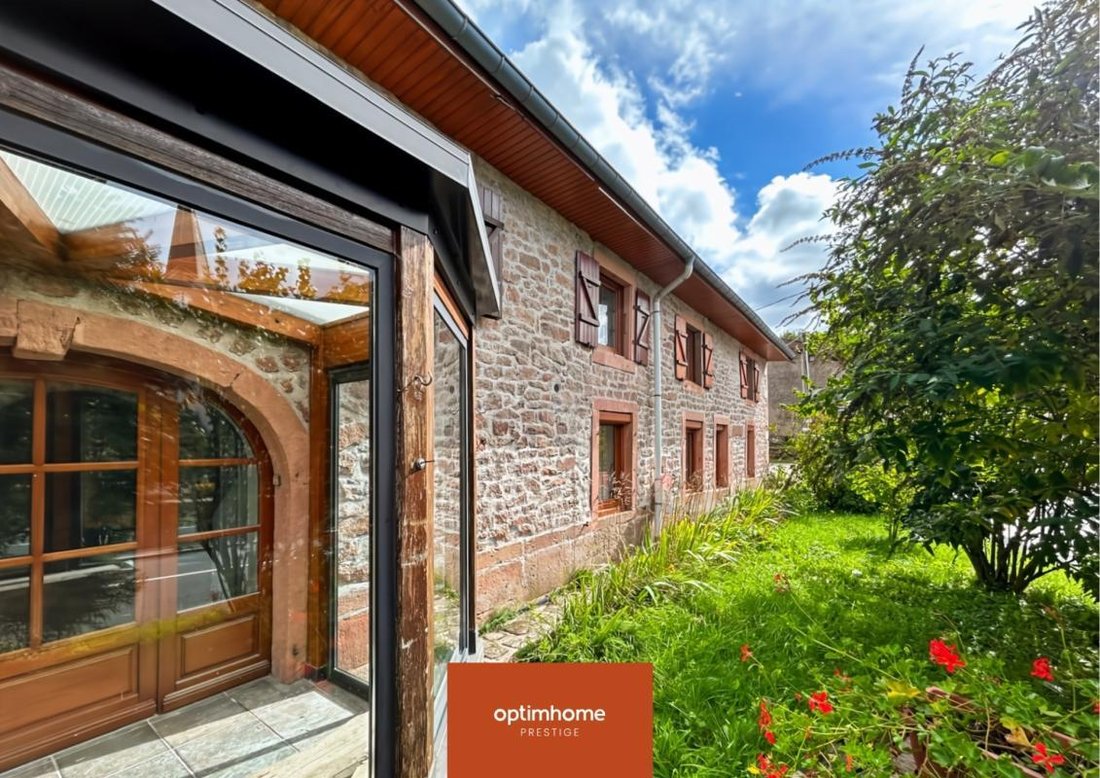
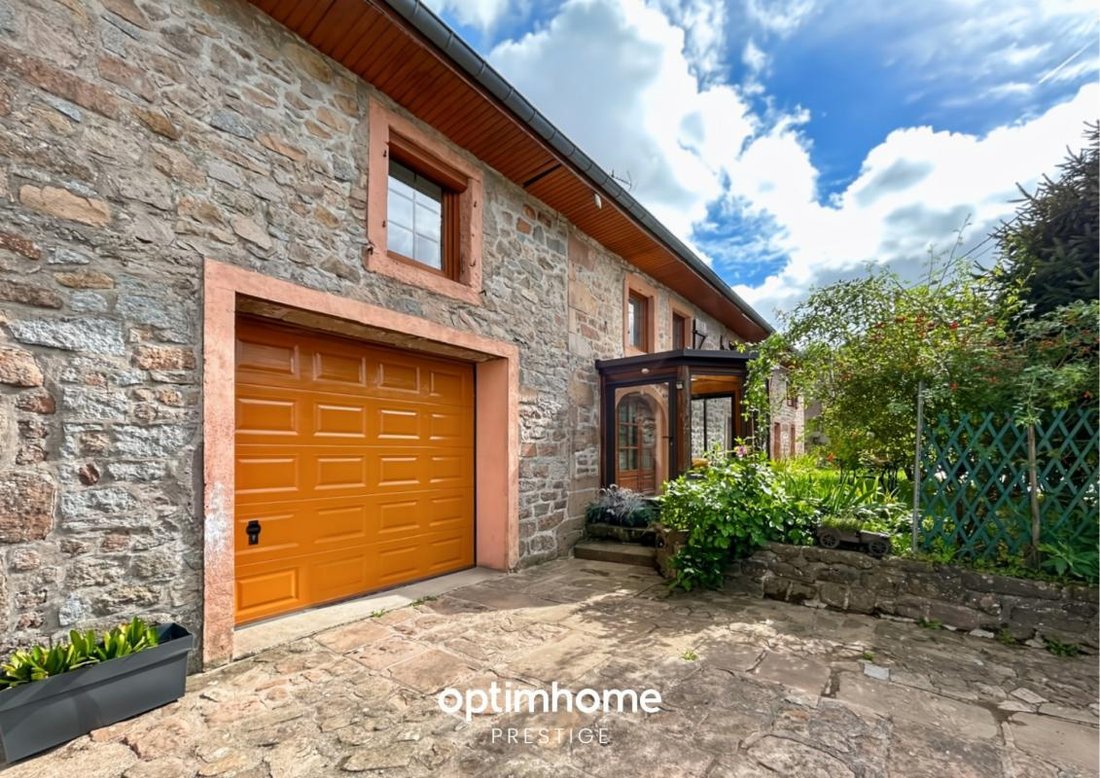
CASALE VOSGIENNE - COMPLETAMENTE RISTRUTTURATO - 2 APPARTAMENTI - PIETRA A VISTA - GRANDI VOLUMI - GARAGE - GRANDE TERRENO.
Optimhome presenta un’autentica casa colonica dei Vosgi del 1850, completamente rinnovata nel 2025, con oltre 400 m² situata a 20 minuti da Gérardmer nel comune di Champdray. È organizzato in 2 appartamenti, ciascuno con ingresso separato. Apprezzerai particolarmente
Optimhome presenta un’autentica casa colonica dei Vosgi del 1850, completamente rinnovata nel 2025, con oltre 400 m² situata a 20 minuti da Gérardmer nel comune di Champdray. È organizzato in 2 appartamenti, ciascuno con ingresso separato. Apprezzerai particolarmente
VOSGIENNE FARMHOUSE - COMPLETELY RENOVATED - 2 APARTMENTS - EXPOSED STONE - LARGE VOLUMES - GARAGE - LARGE PLOT.
Optimhome presents an authentic Vosges farmhouse from 1850, completely renovated in 2025, with over 400m² located 20 minutes from Gérardmer in the commune of Champdray. It is organized into 2 apartments, each with a separate entrance. You will particularly appreciate...
Optimhome presents an authentic Vosges farmhouse from 1850, completely renovated in 2025, with over 400m² located 20 minutes from Gérardmer in the commune of Champdray. It is organized into 2 apartments, each with a separate entrance. You will particularly appreciate...
CASALE VOSGIENNE - COMPLETAMENTE RISTRUTTURATO - 2 APPARTAMENTI - PIETRA A VISTA - GRANDI VOLUMI - GARAGE - GRANDE TERRENO.
Optimhome presenta un’autentica casa colonica dei Vosgi del 1850, completamente rinnovata nel 2025, con oltre 400 m² situata a 20 minuti da Gérardmer nel comune di Champdray. È organizzato in 2 appartamenti, ciascuno con ingresso separato. Apprezzerai particolarmente...
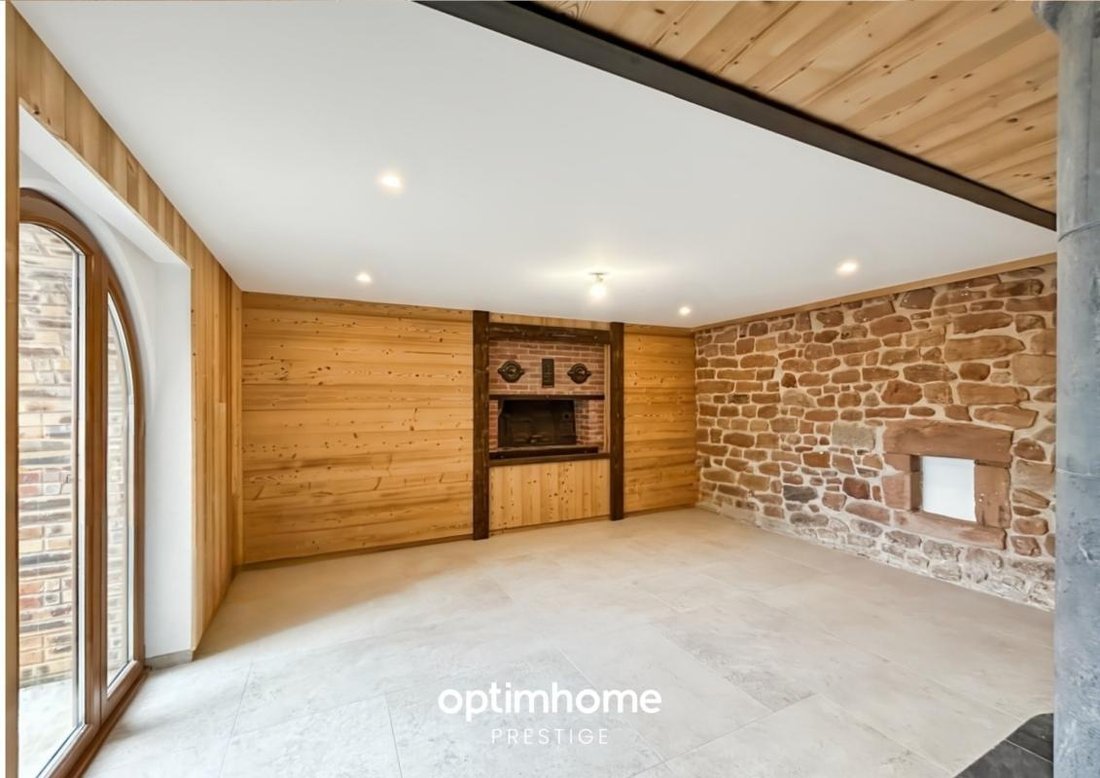
- il suo fascino autentico conservato: la sua pietra a vista, i suoi archi in arenaria rosa, la sua cantina a volta
- i suoi volumi e la sua capienza: 5 camere da letto nel casale e 3 camere da letto aggiuntive nell’appartamento
- un terreno di 1.685 m² con un vecchio pollaio, un orto e un magnifico albero di noce.
- LA FATTORIA
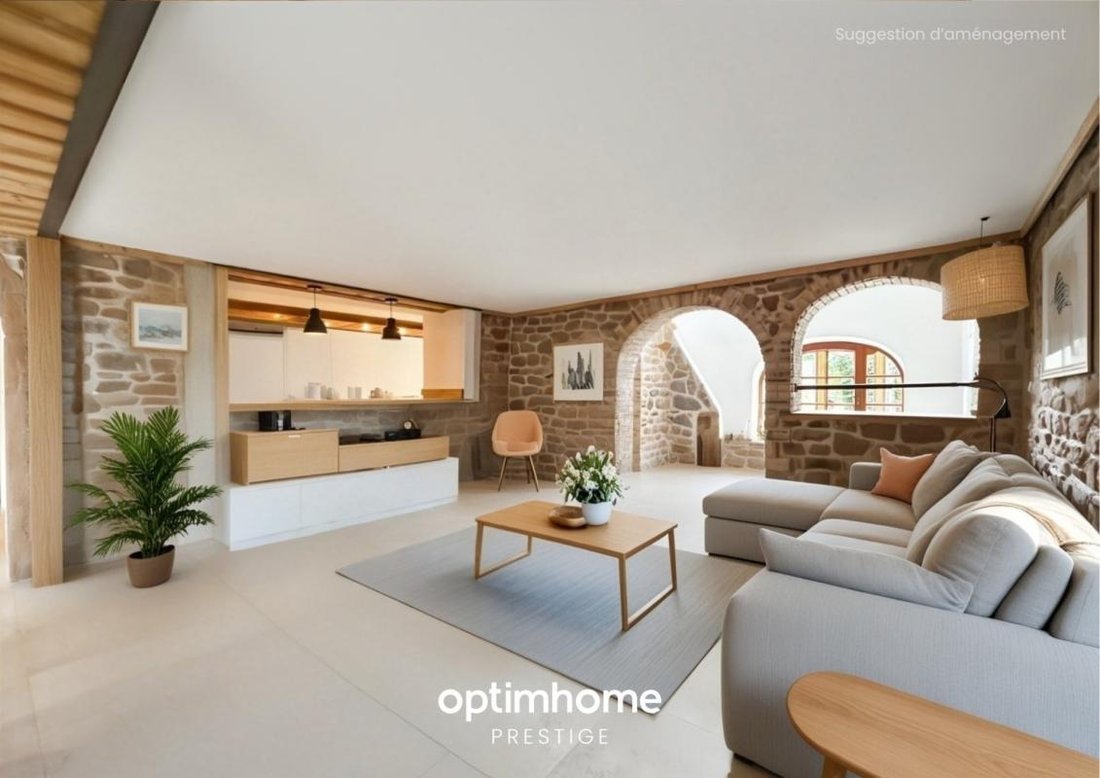
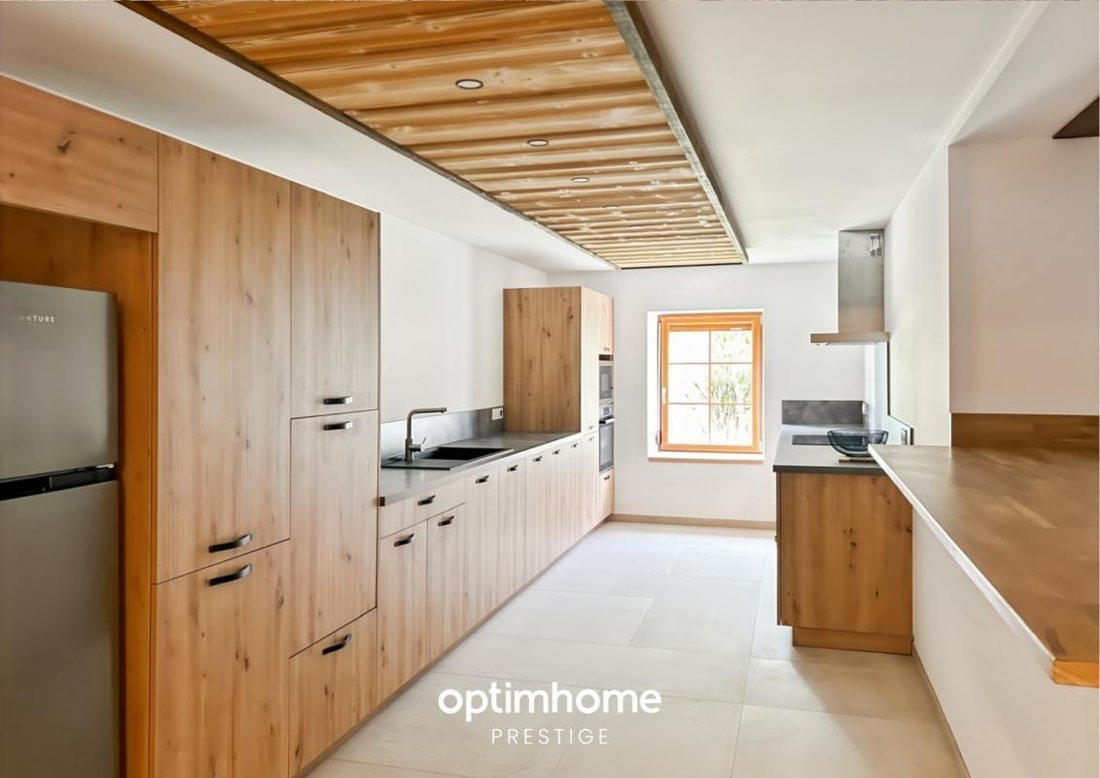
- 293 m² Lo chalet è organizzato su 3 livelli: - un ingresso - un soggiorno di oltre 45 m² con una stufa Tulikivi che funge da separazione tra un accogliente soggiorno e una zona pranzo che si apre su una terrazza esterna - una grande cucina attrezzata, aperta sul soggiorno con un accogliente bar - una sala TV - 2 camere da letto - un bagno, doccia italiana e WC - una lavanderia - un locale caldaia: legno misto caldaia a pellet (acqua calda e pavimento riscaldato al piano terra) - una cantina con volta in terra battuta - un ampio garage dotato di una porta sezionale Al piano superiore: - un soppalco che può ospitare un angolo biblioteca - due ampie camere da letto - una camera da letto con cabina (dormitorio) - un bagno - uno spogliatoio - WC separato - una palestra Il piano superiore può essere organizzato in diversi modi a seconda dei tuoi progetti.
L’APPARTAMENTO
- 114 m² Al piano terra: - accesso indipendente - un soggiorno con soffitti alti - una cucina completamente attrezzata - una sala TV - 1 camera da letto - un bagno con doccia, doccia italiana e WC - un ripostiglio con zona lavanderia Al piano superiore: - un soppalco che può ospitare una sala giochi e una zona ufficio - due ampie camere da letto - un bagno con doccia e WC.
- IL GIARDINO
Il terreno di 1685 m² offre ulteriori possibilità di sviluppo: piscina, annessi (cucina estiva), sauna all’aperto... La casa ha un vecchio pollaio, un bellissimo orto e una legnaia.
Il villaggio di Champdray è soggetto al Regolamento Urbanistico Nazionale (RNU).
Les honoraires d’agence sont à la charge de l’acquéreur, soit 3,00% TTC du prix hors honoraires.
Le informazioni sui rischi auxquels ce bien est exposé sono disponibili sul sito Géorisques: www. georisques. gouv. fr.
Contattate il vostro agente locale, Mélanie HODEAU, GERARDMER, Optimhome Associate Estate Agent al numero *** (ref 593669)
Le informazioni sui rischi a cui è esposta questa proprietà sono disponibili sul sito web di Géorisques: https://www.georisques.gouv.fr/
Optimhome presenta un’autentica casa colonica dei Vosgi del 1850, completamente rinnovata nel 2025, con oltre 400 m² situata a 20 minuti da Gérardmer nel comune di Champdray. È organizzato in 2 appartamenti, ciascuno con ingresso separato. Apprezzerai particolarmente...
- il suo fascino autentico conservato: la sua pietra a vista, i suoi archi in arenaria rosa, la sua cantina a volta
- i suoi volumi e la sua capienza: 5 camere da letto nel casale e 3 camere da letto aggiuntive nell’appartamento
- un terreno di 1.685 m² con un vecchio pollaio, un orto e un magnifico albero di noce.
- LA FATTORIA
- 293 m² Lo chalet è organizzato su 3 livelli: - un ingresso - un soggiorno di oltre 45 m² con una stufa Tulikivi che funge da separazione tra un accogliente soggiorno e una zona pranzo che si apre su una terrazza esterna - una grande cucina attrezzata, aperta sul soggiorno con un accogliente bar - una sala TV - 2 camere da letto - un bagno, doccia italiana e WC - una lavanderia - un locale caldaia: legno misto caldaia a pellet (acqua calda e pavimento riscaldato al piano terra) - una cantina con volta in terra battuta - un ampio garage dotato di una porta sezionale Al piano superiore: - un soppalco che può ospitare un angolo biblioteca - due ampie camere da letto - una camera da letto con cabina (dormitorio) - un bagno - uno spogliatoio - WC separato - una palestra Il piano superiore può essere organizzato in diversi modi a seconda dei tuoi progetti.
L’APPARTAMENTO
- 114 m² Al piano terra: - accesso indipendente - un soggiorno con soffitti alti - una cucina completamente attrezzata - una sala TV - 1 camera da letto - un bagno con doccia, doccia italiana e WC - un ripostiglio con zona lavanderia Al piano superiore: - un soppalco che può ospitare una sala giochi e una zona ufficio - due ampie camere da letto - un bagno con doccia e WC.
- IL GIARDINO
Il terreno di 1685 m² offre ulteriori possibilità di sviluppo: piscina, annessi (cucina estiva), sauna all’aperto... La casa ha un vecchio pollaio, un bellissimo orto e una legnaia.
Il villaggio di Champdray è soggetto al Regolamento Urbanistico Nazionale (RNU).
Les honoraires d’agence sont à la charge de l’acquéreur, soit 3,00% TTC du prix hors honoraires.
Le informazioni sui rischi auxquels ce bien est exposé sono disponibili sul sito Géorisques: www. georisques. gouv. fr.
Contattate il vostro agente locale, Mélanie HODEAU, GERARDMER, Optimhome Associate Estate Agent al numero *** (ref 593669)
Le informazioni sui rischi a cui è esposta questa proprietà sono disponibili sul sito web di Géorisques: https://www.georisques.gouv.fr/
VOSGIENNE FARMHOUSE - COMPLETELY RENOVATED - 2 APARTMENTS - EXPOSED STONE - LARGE VOLUMES - GARAGE - LARGE PLOT.
Optimhome presents an authentic Vosges farmhouse from 1850, completely renovated in 2025, with over 400m² located 20 minutes from Gérardmer in the commune of Champdray. It is organized into 2 apartments, each with a separate entrance. You will particularly appreciate...
- its preserved authentic charm: its exposed stone, its pink sandstone arches, its vaulted cellar
- its volumes and its capacity: 5 bedrooms in the farmhouse and 3 additional bedrooms in the apartment
- a plot of 1,685m² with an old henhouse, a vegetable garden and a magnificent walnut tree.
THE FARM
- 293m² The chalet is organized on 3 levels: On the ground floor: - an entrance hall - a living room of more than 45m² with a Tulikivi stove serving as a separation between a cozy living room and a dining area opening onto an outdoor terrace - a large equipped kitchen, open to the living room with a friendly bar - a TV lounge - 2 bedrooms - a bathroom, Italian shower and WC - a laundry room - a boiler room: mixed wood/pellet boiler (hot water and heated floor on the ground floor) - a vaulted earth cellar - a large garage equipped with a sectional door Upstairs: - a mezzanine that can accommodate a library corner - two large bedrooms - a cabin bedroom (dormitory) - a bathroom - a dressing room - separate WC - a gym The upper floor can be arranged in different ways depending on your projects.
THE APARTMENT
- 114m² On the ground floor: - independent access - a living room with high ceilings - a fully equipped kitchen - a TV lounge - 1 bedroom - a shower room, Italian shower and WC - a storeroom with laundry area Upstairs: - a mezzanine that can accommodate a games room and office area - two large bedrooms - a shower room with WC.
THE GARDEN
The 1685m² plot offers additional development possibilities: swimming pool, annexes (summer kitchen), outdoor sauna... The house has an old chicken coop, a beautiful vegetable garden and a wood shed.
The village of Champdray is subject to the National Urban Planning Regulations (RNU).
Les honoraires d’agence sont à la charge de l’acquéreur, soit 3,00% TTC du prix hors honoraires.
Les informations sur les risques auxquels ce bien est exposé sont disponibles sur le site Géorisques : www. georisques. gouv. fr.
Contact your local agent, Mélanie HODEAU, GERARDMER, Optimhome Associate Estate Agent at *** (ref 593669)
Le informazioni sui rischi a cui è esposta questa proprietà sono disponibili sul sito web di Géorisques: https://www.georisques.gouv.fr/
Optimhome presents an authentic Vosges farmhouse from 1850, completely renovated in 2025, with over 400m² located 20 minutes from Gérardmer in the commune of Champdray. It is organized into 2 apartments, each with a separate entrance. You will particularly appreciate...
- its preserved authentic charm: its exposed stone, its pink sandstone arches, its vaulted cellar
- its volumes and its capacity: 5 bedrooms in the farmhouse and 3 additional bedrooms in the apartment
- a plot of 1,685m² with an old henhouse, a vegetable garden and a magnificent walnut tree.
THE FARM
- 293m² The chalet is organized on 3 levels: On the ground floor: - an entrance hall - a living room of more than 45m² with a Tulikivi stove serving as a separation between a cozy living room and a dining area opening onto an outdoor terrace - a large equipped kitchen, open to the living room with a friendly bar - a TV lounge - 2 bedrooms - a bathroom, Italian shower and WC - a laundry room - a boiler room: mixed wood/pellet boiler (hot water and heated floor on the ground floor) - a vaulted earth cellar - a large garage equipped with a sectional door Upstairs: - a mezzanine that can accommodate a library corner - two large bedrooms - a cabin bedroom (dormitory) - a bathroom - a dressing room - separate WC - a gym The upper floor can be arranged in different ways depending on your projects.
THE APARTMENT
- 114m² On the ground floor: - independent access - a living room with high ceilings - a fully equipped kitchen - a TV lounge - 1 bedroom - a shower room, Italian shower and WC - a storeroom with laundry area Upstairs: - a mezzanine that can accommodate a games room and office area - two large bedrooms - a shower room with WC.
THE GARDEN
The 1685m² plot offers additional development possibilities: swimming pool, annexes (summer kitchen), outdoor sauna... The house has an old chicken coop, a beautiful vegetable garden and a wood shed.
The village of Champdray is subject to the National Urban Planning Regulations (RNU).
Les honoraires d’agence sont à la charge de l’acquéreur, soit 3,00% TTC du prix hors honoraires.
Les informations sur les risques auxquels ce bien est exposé sont disponibles sur le site Géorisques : www. georisques. gouv. fr.
Contact your local agent, Mélanie HODEAU, GERARDMER, Optimhome Associate Estate Agent at *** (ref 593669)
Le informazioni sui rischi a cui è esposta questa proprietà sono disponibili sul sito web di Géorisques: https://www.georisques.gouv.fr/
-
Tipo di proprietà
Azienda agricola
-
Anno di costruzione
1850
-
Prezzo/piede²
$147
Caratteristiche
Esplora la zona
Centre Ville, Gerardmer, Francia
Visualizza su Google Maps
Prezzo per sqft
Basso
Alto
Iscritto da 2 anni
Hai chiesto informazioni su questa proprietà
L'agente La contatterà al più presto
Pubblicato da
428
Annunci
2024
Iscritto
Prenota una visita con the agent
Scegli una data e indica se preferisci un tour virtuale o di persona con l’agente.
Data preferita
Tipo di tour
Ultimo aggiornamento
Luglio 22
Prima pubblicazione
Oct 14, 2025
Riferimento annuncio
830035736727
La fiducia dei migliori broker del mondo
Gli agenti dietro le proprietà più straordinarie del mondo pubblicano su JamesEdition.
- Annunci di Sotheby's, Christie's, BARNES ed Engel & Völkers
- Ogni annuncio è verificato prima della pubblicazione
- Si metta in contatto diretto con agenti verificati
Continuando, accetta i nostri Termini e la nostra Informativa sulla privacy.