$3,134,403
Agriturismo Con Centro Yoga In Vendita In Maremma, Toscana
- 12 Camere
- 10 Bagni
- 22,379 Sqft
- 1.45 Ac lot
- Aggiornato: Agosto 7
- 5
Informazioni sulla proprietà
La descrizione è stata tradotta automaticamente.
La descrizione viene visualizzata nella lingua originale.
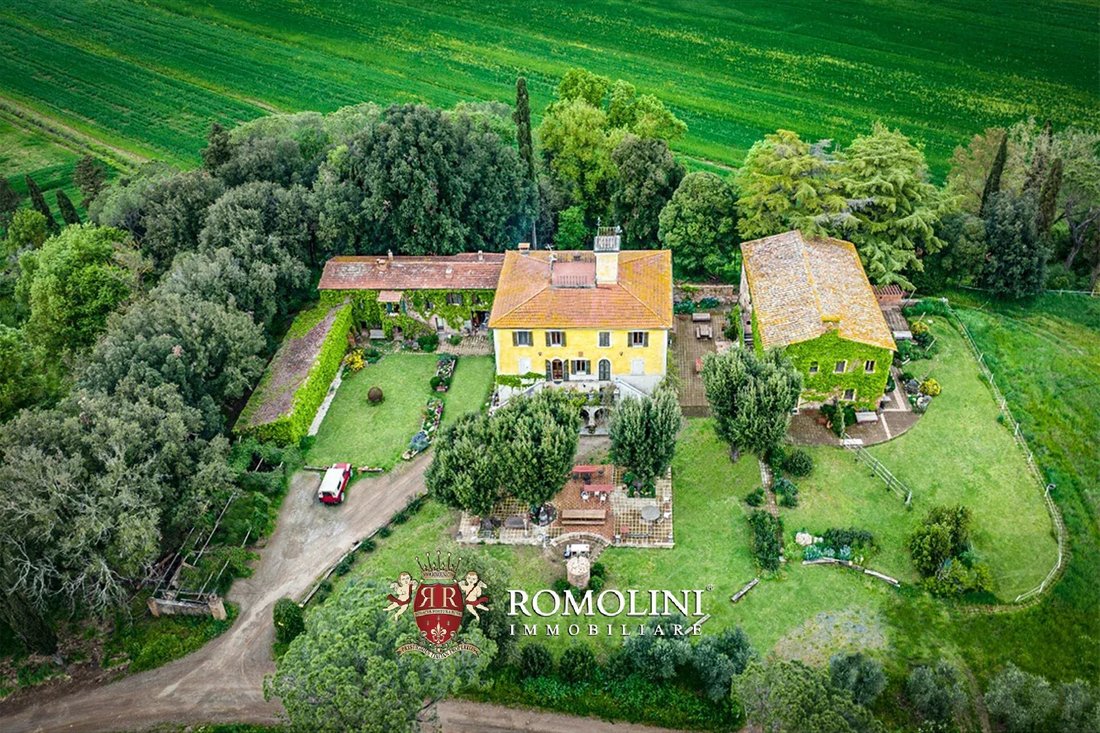
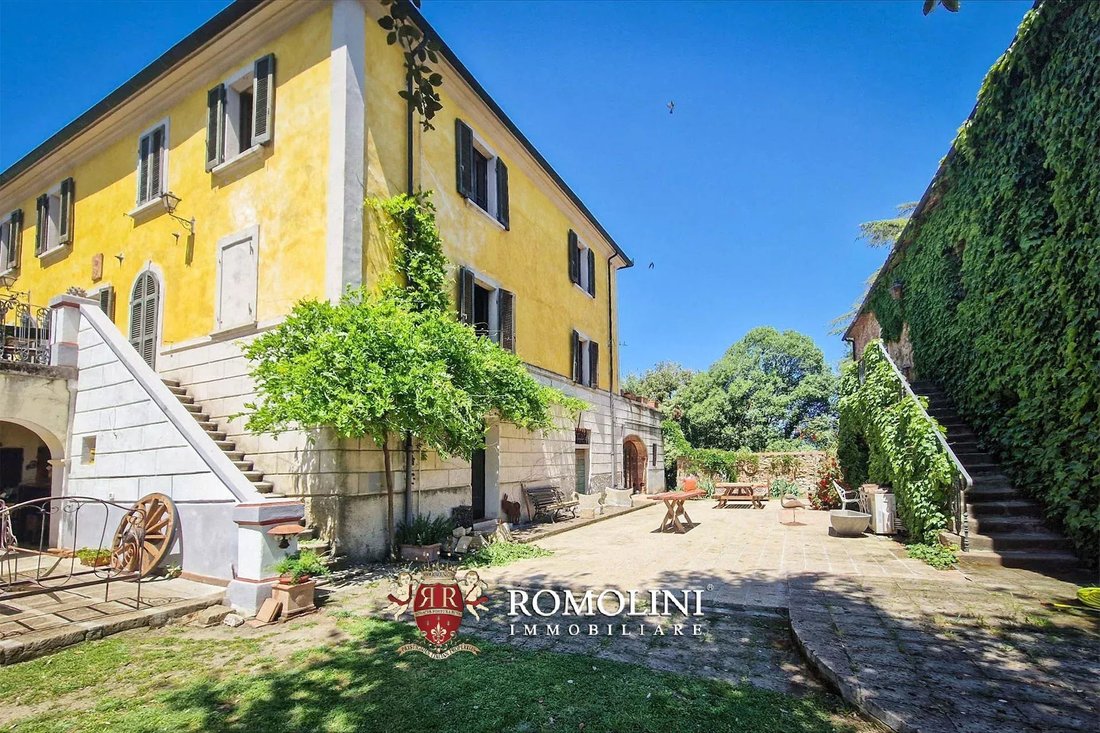
Sulle colline della Maremma, in posizione aperta e soleggiata non lontano dal mare, tenuta biologica di 51,5 ettari con agriturismo. I due edifici principali (una casa padronale e una casa colonica rustica) sono stati completamente ristrutturati e trasformati in alloggi, con un massimo di 12 camere per gli ospiti, e comprendono anche una sala yoga e un ristorante. I campi sono coltivati con metodi
On the hills of the Maremma, in an open and sunny position not far from the sea, Agriturismo with yoga center for sale. The two main buildings (a manor house and a rustic farmhouse) have been completely renovated and converted into accommodation, with up to 12 guest bedrooms, and also include a yoga room and a restaurant.
Basic services (grocery, bar) are available in the nearby village (
Basic services (grocery, bar) are available in the nearby village (
Sulle colline della Maremma, in posizione aperta e soleggiata non lontano dal mare, tenuta biologica di 51,5 ettari con agriturismo. I due edifici principali (una casa padronale e una casa colonica rustica) sono stati completamente ristrutturati e trasformati in alloggi, con un massimo di 12 camere per gli ospiti, e comprendono anche una sala yoga e un ristorante. I campi sono coltivati con metodi rigorosamente biologici.
I servizi di base (alimentari, bar) sono disponibili nel vicino villaggio (6 km; 10’), mentre altre necessità si trovano nel borgo medievale di Roccastrada (21 km; 25’). In circa quindici minuti di auto si può raggiungere anche il mare e in venticinque minuti l’aeroporto di Grosseto.
DESCRIZIONE DEGLI EDIFICI
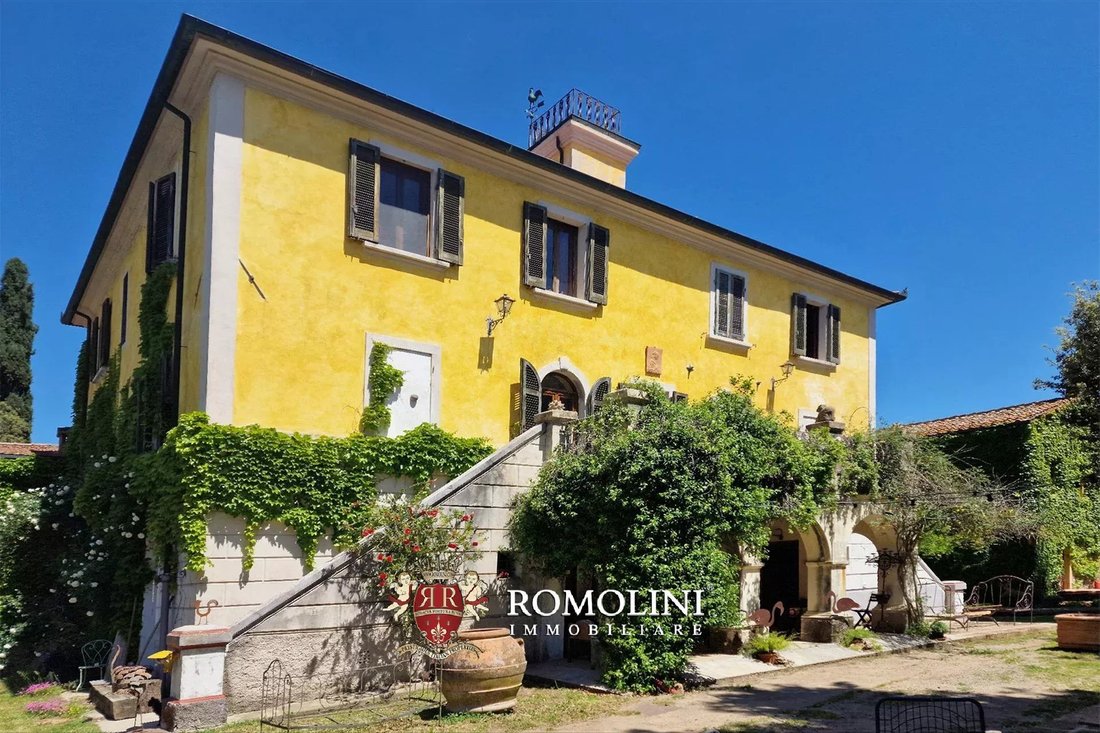
La villa principale (509 mq - 5.477 piedi quadrati, 4 camere da letto e 3 bagni), un classico edificio in stile Art Nouveau, si trova sulla cima di un poggio boscoso ed è strutturata su tre piani più una torretta panoramica.
Il piano terra è per metà restaurato e dedicato ad archivi e uffici, mentre l’altra metà è utilizzata come cantine e magazzino. L’accurato restauro delle scuderie ha portato alla creazione di un’elegante sala eventi (70 mq — 753 piedi quadrati), molto spaziosa e luminosa, con vista sul bosco retrostante: la sala è attualmente utilizzata per conferenze, seminari, corsi di danza, yoga e meditazione (capacità massima 50 persone). La sala è poi collegata al ristorante (25 ospiti) con cucina.
Il primo e il secondo piano sono stati accuratamente ristrutturati e dedicati agli alloggi dei proprietari, composti da un ampio soggiorno, cucina, sala da pranzo con uscita sulla terrazza panoramica (105 mq - 1.130 piedi quadrati), quattro camere da letto e tre bagni (con la possibilità di convertire alcune stanze in ulteriori camere da letto).
Grazie a una recente ristrutturazione, gli elementi originali, come i soffitti con travi a vista, i camini in pietra e i pavimenti in cotto, sono stati valorizzati.
Un’ala indipendente, collegata alla villa, ospita ampi magazzini con stalle (312 mq - 3.357 piedi quadrati) e magazzini al piano terra e una piccola dependance (97 mq - 1.044 piedi quadrati, 2 camere da letto e 1 bagno) al primo piano composta da una cucina con zona pranzo, due camere da letto e bagno.
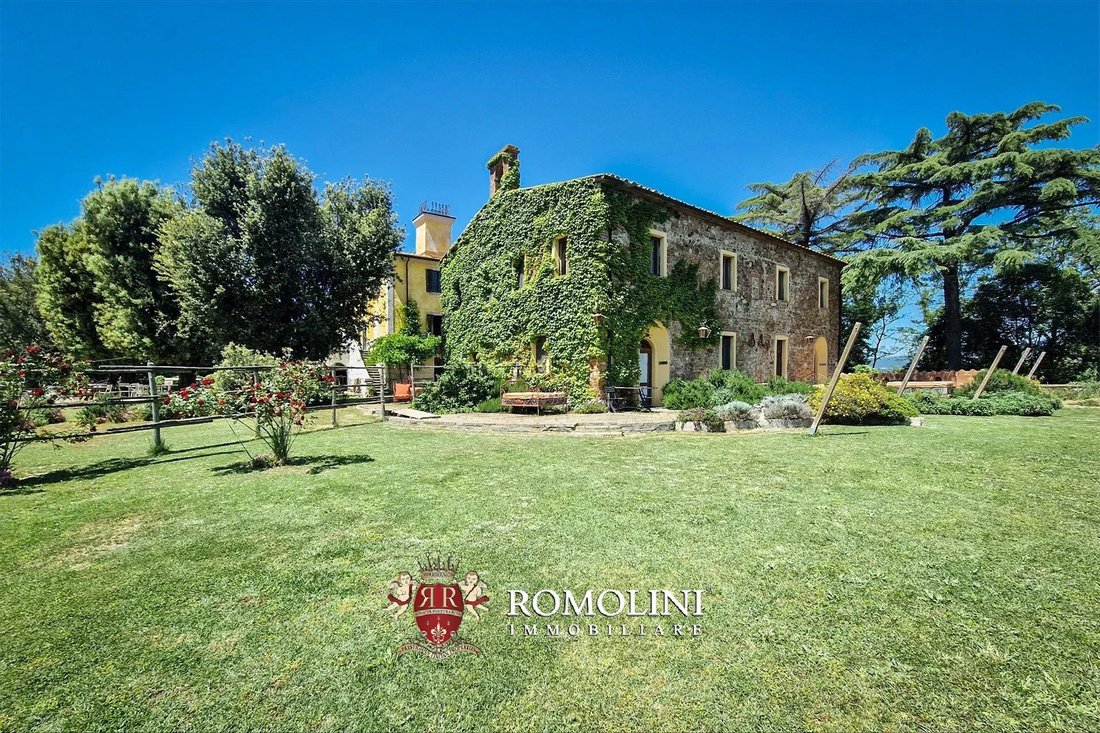
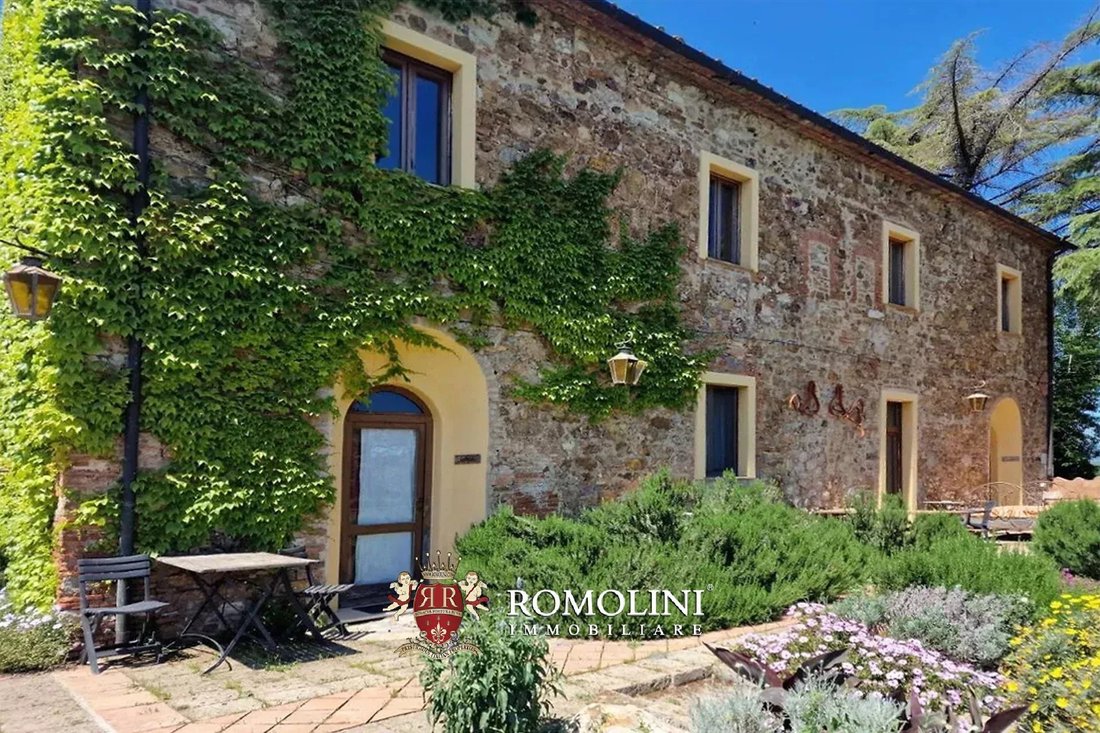
La casa colonica (340 mq - 3.658 piedi quadrati, 6 camere da letto e 6 bagni) è stata creata in una casa colonica situata accanto alla villa, completa di una ex cappella privata. L’edificio, completamente ristrutturato nel 2011, è soggetto alla Sovrintendenza alle Belle Arti di Siena. La struttura attualmente ospita tre camere da letto e tre appartamenti indipendenti.
- App. N°1 (51 mq): soggiorno con cucina, camera da letto e bagno;
- App. N°2 (50 mq): soggiorno con cucina, camera da letto, bagno e spazio esterno;
- App. N°3 (48 mq): soggiorno con cucina, camera da letto e bagno.
La proprietà è completata da un capanno (142 mq - 1.528 piedi quadrati), la vecchia porcilaia (45 mq - 484 piedi quadrati) e un grande capanno agricolo (634 mq - 6.822 piedi quadrati), tutti da ristrutturare.
ESTERNO
La villa e il casale sono circondati da un giardino ben curato di 4.000 mq recintato dove gli ospiti possono rilassarsi in tranquillità.
Sul retro della villa si trova un piccolo bosco (2,4 ha) e poi, tutt’intorno, ampie distese di seminativo (48,7 ha) coltivate biologicamente per produrre ortaggi da servire agli ospiti del ristorante dell’agriturismo.
CITTÀ E PAESI PIÙ VICINI
Città con servizi (6km; 10’), Roccastrada (21km; 25’), Follonica (21km; 15’), Grosseto (35km; 25’), Castiglione della Pescaia (36km; 30’), Siena (74km; 1h 10’), Montalcino (67km; 1h), Pienza (89km; 1h 30’), Saturnia (90km; 1h 30’), Castellina in Chianti (95km; 1h 20’), Gaiole in Chianti (102km; 1h 30’), Volterra (108km; 1h 20’), Pisa (125km; 1h 25’), Firenze (145km; 2h)
AEROPORTI PIÙ VICINI
Grosseto C. Baccarini (35km; 25’), Perugia San Francesco (182 km; 2h 15’), Firenze A. Vespucci (182 km; 2h), Roma Ciampino (226 km; 2h 25’), Bologna G. Marconi (269 km; 2h 50’), Roma Ciampino (226 km; 2h 25’), Roma Fiumicino (205 km); 2h 10’)
I servizi di base (alimentari, bar) sono disponibili nel vicino villaggio (6 km; 10’), mentre altre necessità si trovano nel borgo medievale di Roccastrada (21 km; 25’). In circa quindici minuti di auto si può raggiungere anche il mare e in venticinque minuti l’aeroporto di Grosseto.
DESCRIZIONE DEGLI EDIFICI
La villa principale (509 mq - 5.477 piedi quadrati, 4 camere da letto e 3 bagni), un classico edificio in stile Art Nouveau, si trova sulla cima di un poggio boscoso ed è strutturata su tre piani più una torretta panoramica.
Il piano terra è per metà restaurato e dedicato ad archivi e uffici, mentre l’altra metà è utilizzata come cantine e magazzino. L’accurato restauro delle scuderie ha portato alla creazione di un’elegante sala eventi (70 mq — 753 piedi quadrati), molto spaziosa e luminosa, con vista sul bosco retrostante: la sala è attualmente utilizzata per conferenze, seminari, corsi di danza, yoga e meditazione (capacità massima 50 persone). La sala è poi collegata al ristorante (25 ospiti) con cucina.
Il primo e il secondo piano sono stati accuratamente ristrutturati e dedicati agli alloggi dei proprietari, composti da un ampio soggiorno, cucina, sala da pranzo con uscita sulla terrazza panoramica (105 mq - 1.130 piedi quadrati), quattro camere da letto e tre bagni (con la possibilità di convertire alcune stanze in ulteriori camere da letto).
Grazie a una recente ristrutturazione, gli elementi originali, come i soffitti con travi a vista, i camini in pietra e i pavimenti in cotto, sono stati valorizzati.
Un’ala indipendente, collegata alla villa, ospita ampi magazzini con stalle (312 mq - 3.357 piedi quadrati) e magazzini al piano terra e una piccola dependance (97 mq - 1.044 piedi quadrati, 2 camere da letto e 1 bagno) al primo piano composta da una cucina con zona pranzo, due camere da letto e bagno.
La casa colonica (340 mq - 3.658 piedi quadrati, 6 camere da letto e 6 bagni) è stata creata in una casa colonica situata accanto alla villa, completa di una ex cappella privata. L’edificio, completamente ristrutturato nel 2011, è soggetto alla Sovrintendenza alle Belle Arti di Siena. La struttura attualmente ospita tre camere da letto e tre appartamenti indipendenti.
- App. N°1 (51 mq): soggiorno con cucina, camera da letto e bagno;
- App. N°2 (50 mq): soggiorno con cucina, camera da letto, bagno e spazio esterno;
- App. N°3 (48 mq): soggiorno con cucina, camera da letto e bagno.
La proprietà è completata da un capanno (142 mq - 1.528 piedi quadrati), la vecchia porcilaia (45 mq - 484 piedi quadrati) e un grande capanno agricolo (634 mq - 6.822 piedi quadrati), tutti da ristrutturare.
ESTERNO
La villa e il casale sono circondati da un giardino ben curato di 4.000 mq recintato dove gli ospiti possono rilassarsi in tranquillità.
Sul retro della villa si trova un piccolo bosco (2,4 ha) e poi, tutt’intorno, ampie distese di seminativo (48,7 ha) coltivate biologicamente per produrre ortaggi da servire agli ospiti del ristorante dell’agriturismo.
CITTÀ E PAESI PIÙ VICINI
Città con servizi (6km; 10’), Roccastrada (21km; 25’), Follonica (21km; 15’), Grosseto (35km; 25’), Castiglione della Pescaia (36km; 30’), Siena (74km; 1h 10’), Montalcino (67km; 1h), Pienza (89km; 1h 30’), Saturnia (90km; 1h 30’), Castellina in Chianti (95km; 1h 20’), Gaiole in Chianti (102km; 1h 30’), Volterra (108km; 1h 20’), Pisa (125km; 1h 25’), Firenze (145km; 2h)
AEROPORTI PIÙ VICINI
Grosseto C. Baccarini (35km; 25’), Perugia San Francesco (182 km; 2h 15’), Firenze A. Vespucci (182 km; 2h), Roma Ciampino (226 km; 2h 25’), Bologna G. Marconi (269 km; 2h 50’), Roma Ciampino (226 km; 2h 25’), Roma Fiumicino (205 km); 2h 10’)
On the hills of the Maremma, in an open and sunny position not far from the sea, Agriturismo with yoga center for sale. The two main buildings (a manor house and a rustic farmhouse) have been completely renovated and converted into accommodation, with up to 12 guest bedrooms, and also include a yoga room and a restaurant.
Basic services (grocery, bar) are available in the nearby village (6km; 10’), while other necessities can be found in the medieval village of Roccastrada (21km; 25’). In about fifteen minutes by car you can also reach the sea and in twenty-five minutes the Grosseto airport.
DESCRIPTION OF THE BUILDINGS
The main villa (509 m² – 5,477 ft², 4 bedrooms and 3 bathrooms), a classic Art Nouveau building, stands on the top of a wooded knoll and is structured on three floors plus a panoramic turret.
The ground floor is half restored and dedicated to archives and offices while the other half is used as cellars and warehouse. The careful restoration of the stables has resulted in an elegant event room (70 m² – 753 ft²), very spacious and bright, overlooking the woodland behind: the room is currently used for conferences, seminars, dance, yoga and meditation courses (maximum capacity 50 people). The room is then connected to the restaurant (25 guests) with kitchen.
The first and second floors are carefully renovated and dedicated to the owners’ living quarters, consisting of a large living room, kitchen, dining room with exit to the panoramic terrace (105 m² – 1,130 ft²), four bedrooms and three bathrooms (with the possibility of converting some of the rooms into further bedrooms).
Thanks to a recent renovation, the original elements, such as beamed ceilings, stone fireplaces and terracotta floors, have been enhanced.
An independent wing, connected to the villa, houses large storerooms with stables (312 m² – 3,357 ft²) and warehouses on the ground floor and a small guesthouse (97 m² – 1,044 ft², 2 bedrooms and 1 bathroom) on the first floor consisting of a kitchen with dining area, two bedrooms and bathroom.
The farmhouse (340 m² – 3,658 ft², 6 bedrooms and 6 bathrooms) has been created in a farmhouse located next to the villa, complete with a former private chapel. The building, which was entirely renovated in 2011, is subject to the Sovrintendenza alle Belle Arti of Siena. The structure currently houses three bedrooms and three independent flats.
• Apt. N°1 (51 m²): living room with kitchen, bedroom and bathroom;
• Apt. N°2 (50 m²): living room with kitchen, bedroom, bathroom and outdoor space;
• Apt. N°3 (48 m²): living room with kitchen, bedroom and bathroom.
The property is completed by a shed (142 m² – 1,528 ft²), the old pigsty (45 m² – 484 ft²) and a large agricultural shed (634 m² – 6,822 ft²), all in need of renovation.
EXTERIOR
The villa and the farmhouse are surrounded by a well-kept garden of 4,000 m² fenced in where guests can relax in tranquility. The property is completed by 5,900 m² of unused agricultural land.
If interested there are further 50.5 hectares of land available for sale with separate negotiation. To the rear of the villa is a small woodland (2.4 ha) and then, all around, large expanses of arable land (48.1 ha) that are cultivated organically to produce vegetables to be served to guests in the farmhouse restaurant.
CLOSEST CITIES AND TOWNS
Town with services (6km; 10’), Roccastrada (21km; 25’), Follonica (21km; 15’), Grosseto (35km; 25’), Castiglione della Pescaia (36km; 30’), Siena (74km; 1h 10’), Montalcino (67km; 1h), Pienza (89km; 1h 30‘), Saturnia (90km; 1h 30’), Castellina in Chianti (95km; 1h 20‘), Gaiole in Chianti (102km; 1h 30‘), Volterra (108km; 1h 20’), Pisa (125km; 1h 25’), Florence (145km; 2h)
CLOSEST AIRPORTS
Grosseto C. Baccarini (35km; 25’), Perugia San Francesco (182km; 2h 15’), Firenze A. Vespucci (182km; 2h), Roma Ciampino (226km; 2h 25’), Bologna G. Marconi (269km; 2h 50’), Roma Ciampino (226km; 2h 25’), Roma Fiumicino (205km; 2h 10’)
Basic services (grocery, bar) are available in the nearby village (6km; 10’), while other necessities can be found in the medieval village of Roccastrada (21km; 25’). In about fifteen minutes by car you can also reach the sea and in twenty-five minutes the Grosseto airport.
DESCRIPTION OF THE BUILDINGS
The main villa (509 m² – 5,477 ft², 4 bedrooms and 3 bathrooms), a classic Art Nouveau building, stands on the top of a wooded knoll and is structured on three floors plus a panoramic turret.
The ground floor is half restored and dedicated to archives and offices while the other half is used as cellars and warehouse. The careful restoration of the stables has resulted in an elegant event room (70 m² – 753 ft²), very spacious and bright, overlooking the woodland behind: the room is currently used for conferences, seminars, dance, yoga and meditation courses (maximum capacity 50 people). The room is then connected to the restaurant (25 guests) with kitchen.
The first and second floors are carefully renovated and dedicated to the owners’ living quarters, consisting of a large living room, kitchen, dining room with exit to the panoramic terrace (105 m² – 1,130 ft²), four bedrooms and three bathrooms (with the possibility of converting some of the rooms into further bedrooms).
Thanks to a recent renovation, the original elements, such as beamed ceilings, stone fireplaces and terracotta floors, have been enhanced.
An independent wing, connected to the villa, houses large storerooms with stables (312 m² – 3,357 ft²) and warehouses on the ground floor and a small guesthouse (97 m² – 1,044 ft², 2 bedrooms and 1 bathroom) on the first floor consisting of a kitchen with dining area, two bedrooms and bathroom.
The farmhouse (340 m² – 3,658 ft², 6 bedrooms and 6 bathrooms) has been created in a farmhouse located next to the villa, complete with a former private chapel. The building, which was entirely renovated in 2011, is subject to the Sovrintendenza alle Belle Arti of Siena. The structure currently houses three bedrooms and three independent flats.
• Apt. N°1 (51 m²): living room with kitchen, bedroom and bathroom;
• Apt. N°2 (50 m²): living room with kitchen, bedroom, bathroom and outdoor space;
• Apt. N°3 (48 m²): living room with kitchen, bedroom and bathroom.
The property is completed by a shed (142 m² – 1,528 ft²), the old pigsty (45 m² – 484 ft²) and a large agricultural shed (634 m² – 6,822 ft²), all in need of renovation.
EXTERIOR
The villa and the farmhouse are surrounded by a well-kept garden of 4,000 m² fenced in where guests can relax in tranquility. The property is completed by 5,900 m² of unused agricultural land.
If interested there are further 50.5 hectares of land available for sale with separate negotiation. To the rear of the villa is a small woodland (2.4 ha) and then, all around, large expanses of arable land (48.1 ha) that are cultivated organically to produce vegetables to be served to guests in the farmhouse restaurant.
CLOSEST CITIES AND TOWNS
Town with services (6km; 10’), Roccastrada (21km; 25’), Follonica (21km; 15’), Grosseto (35km; 25’), Castiglione della Pescaia (36km; 30’), Siena (74km; 1h 10’), Montalcino (67km; 1h), Pienza (89km; 1h 30‘), Saturnia (90km; 1h 30’), Castellina in Chianti (95km; 1h 20‘), Gaiole in Chianti (102km; 1h 30‘), Volterra (108km; 1h 20’), Pisa (125km; 1h 25’), Florence (145km; 2h)
CLOSEST AIRPORTS
Grosseto C. Baccarini (35km; 25’), Perugia San Francesco (182km; 2h 15’), Firenze A. Vespucci (182km; 2h), Roma Ciampino (226km; 2h 25’), Bologna G. Marconi (269km; 2h 50’), Roma Ciampino (226km; 2h 25’), Roma Fiumicino (205km; 2h 10’)
-
Tipo di proprietà
Tenuta
-
Piani
3
-
Prezzo/piede²
$140
Caratteristiche
Esplora la zona
Gavorrano, Toscana, Italia
Visualizza su Google Maps
Prezzo per sqft
Basso
Alto
Situata nella pittoresca regione della Maremma, Gavorrano offre una vita raffinata con accesso facile a spiagge serene e rinomati campi da golf della Toscana. Vivi la cultura italiana autentica con siti storici nelle vicinanze e gusta l’ottima cucina toscana. Ben collegata, è a breve distanza in auto da Grosseto per shopping e attività culturali.
Ottieni luoghi vicini
Attrazioni
Scuole
Stazione di Grosseto
Stazione ferroviaria
28 min
Aeroporto di Grosseto
Aeroporto
25 min
Porto di Scarlino
Porto / Marina
13 min
Golf Club Punta Ala
Golf & Country Clubs
35 min
Spiaggia di Castiglione della Pescaia
All'aperto e Natura
31 min
Parco Naturale della Maremma
All'aperto e Natura
45 min
Scuola Internazionale Toscana
Scuola Internazionale
55 min
Scuola pubblica di Gavorrano
Scuola pubblica
5 min
Università di Siena, Campus Grosseto
Università / Istruzione superiore
27 min

Iscritto da 3 anni
Hai chiesto informazioni su questa proprietà
L'agente La contatterà al più presto
Pubblicato da
62
Annunci
2024
Iscritto
Prenota una visita con Lorenzo Guerri
Scegli una data e indica se preferisci un tour virtuale o di persona con l’agente.
Data preferita
Tipo di tour

Romolini Immobiliare
Piazza Torre di Berta 4, Tuscany, 52037, Sansepolcro, Italy
Visualizza profilo agenzia
Riccardo and Marta met during their high school years. Since then, their paths have never parted. United by shared
Riccardo and Marta met during their high school years. Since then, their paths have never parted. United by shared dreams and aspirations, they married in 1999 and are today parents of three children. In 2004, driven by their passion for their native land, art, and beauty, they chose the historic heart of Tuscany – the charming village of Anghiari – as the birthplace of a project that already carried the warmth of home: Romolini Immobiliare. A story founded on courage, dedication, and profound values that, paired with their vision, quickly earned them recognition within both the national and international real estate markets. In 2008, an important achievement further strengthened their reputation: Romolini Immobiliare was appointed exclusive affiliate of Christie’s International Real Estate, the world’s most prestigious name in luxury real estate – a testament to their authenticity and unwavering commitment. Romolini, however, is more than a business: it is a family. Those who have joined Riccardo and Marta in this endeavor were welcomed for their human qualities, integrity, and outstanding professionalism, becoming not just exceptional team members, but part of a greater family. Each brings a unique approach, a personal style, and a shared dedication to the values that have always defined Romolini. In 2020, Danilo, their eldest son, chose to join the company. Having grown up amid the dreams and challenges of the family business, he brought a visionary spirit and a profound love for beauty. Danilo pioneered a new way of presenting properties in Italy, creating emotional and engaging video narratives that captivate and inspire. With his contribution, Romolini Immobiliare embraced a new chapter. A refined approach to communication, an even greater attention to detail, and a client-centered philosophy have established the company as a leading figure in the luxury real estate sector. Romolini is not just a name. It is a legacy. It is a family dream brought to life. It is a journey that moves forward with passion and purpose.
Ultimo aggiornamento
Agosto 7
Prima pubblicazione
Maggio 21, 2025
Riferimento annuncio
2521
Proprietà simili nelle vicinanze
Nuovi annunci a Gavorrano






Esplora più immobili in vendita
tipi di proprietà Gavorrano, Toscana, Italia
Gavorrano, Toscana, Italia ricerche popolari
- Proprietà immobiliari Vista mare a Gavorrano, Toscana, Italia
- Proprietà immobiliari con Sala giochi a Gavorrano, Toscana, Italia
- Proprietà immobiliari con Cucina esterna a Gavorrano, Toscana, Italia
- Proprietà immobiliari Vista Golf a Gavorrano, Toscana, Italia
- Proprietà immobiliari Moderno a Gavorrano, Toscana, Italia
- Proprietà immobiliari Nuove costruzioni a Gavorrano, Toscana, Italia
- Proprietà immobiliari con Bagno turco a Gavorrano, Toscana, Italia
- Proprietà immobiliari con Cantina a Gavorrano, Toscana, Italia
- Proprietà immobiliari con Idromassaggio a Gavorrano, Toscana, Italia
- Proprietà immobiliari con Cucina aperta a Gavorrano, Toscana, Italia
- Proprietà immobiliari con Piscina coperta a Gavorrano, Toscana, Italia
Guide e storie correlate
La fiducia dei migliori broker del mondo
Gli agenti dietro le proprietà più straordinarie del mondo pubblicano su JamesEdition.
- Annunci di Sotheby's, Christie's, BARNES ed Engel & Völkers
- Ogni annuncio è verificato prima della pubblicazione
- Si metta in contatto diretto con agenti verificati
Continuando, accetta i nostri Termini e la nostra Informativa sulla privacy.