$561,861
Casa Familiare 144 M²? Splendidi Volumi, Giardino Paesaggistico E Alto Potenziale
- 3 Camere
- 1 Bagni
- 1,551 Sqft
- 11,410 Sqft lot
- Aggiornato: Settembre 19
Informazioni sulla proprietà
La descrizione è stata tradotta automaticamente.
La descrizione viene visualizzata nella lingua originale.
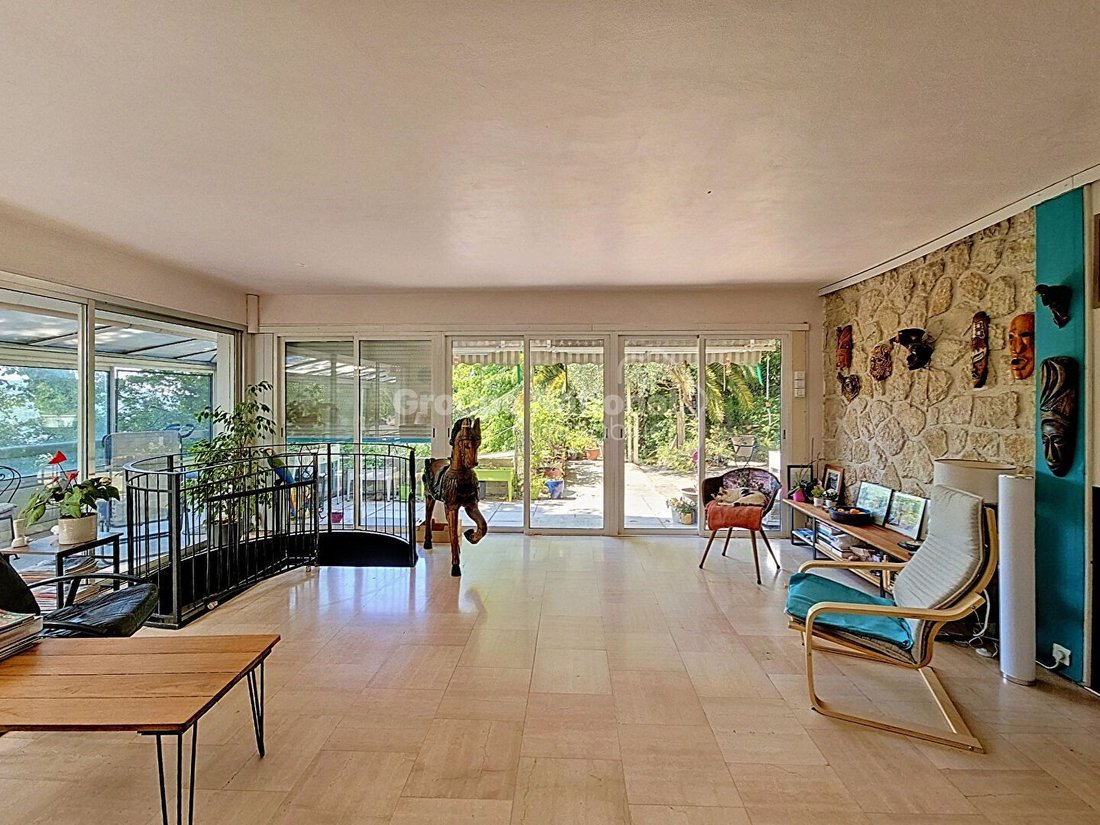
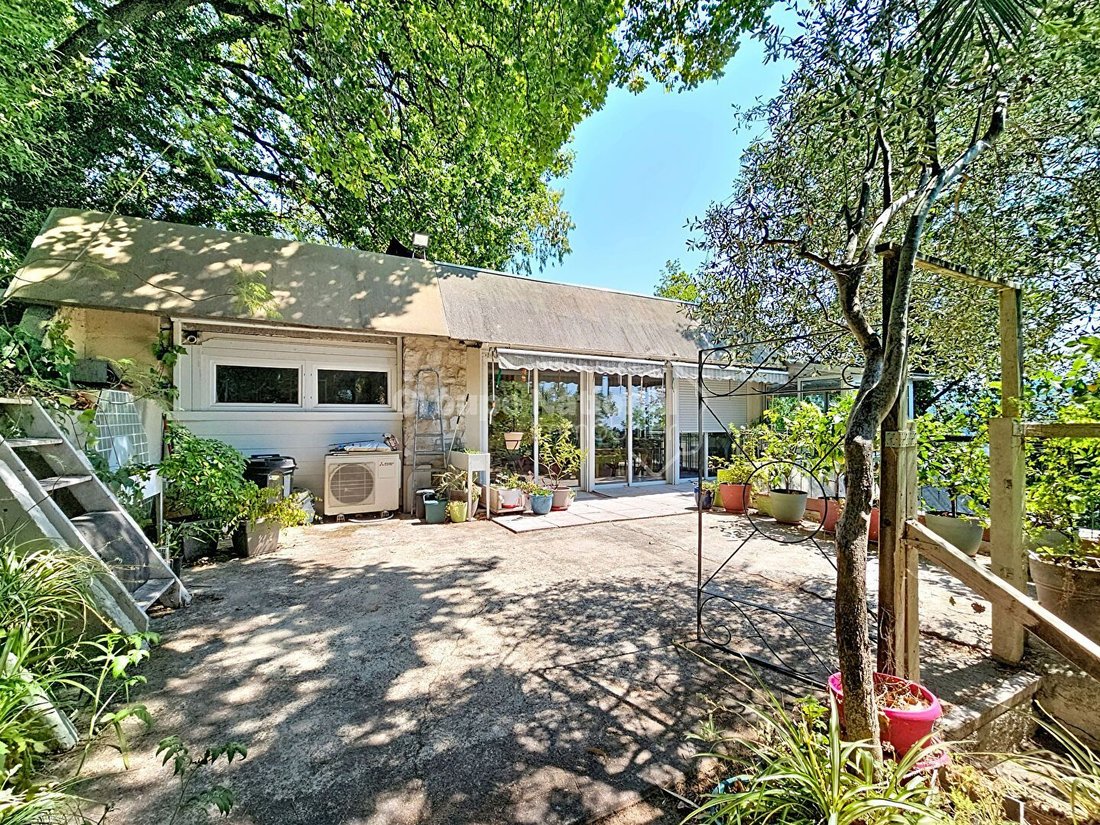
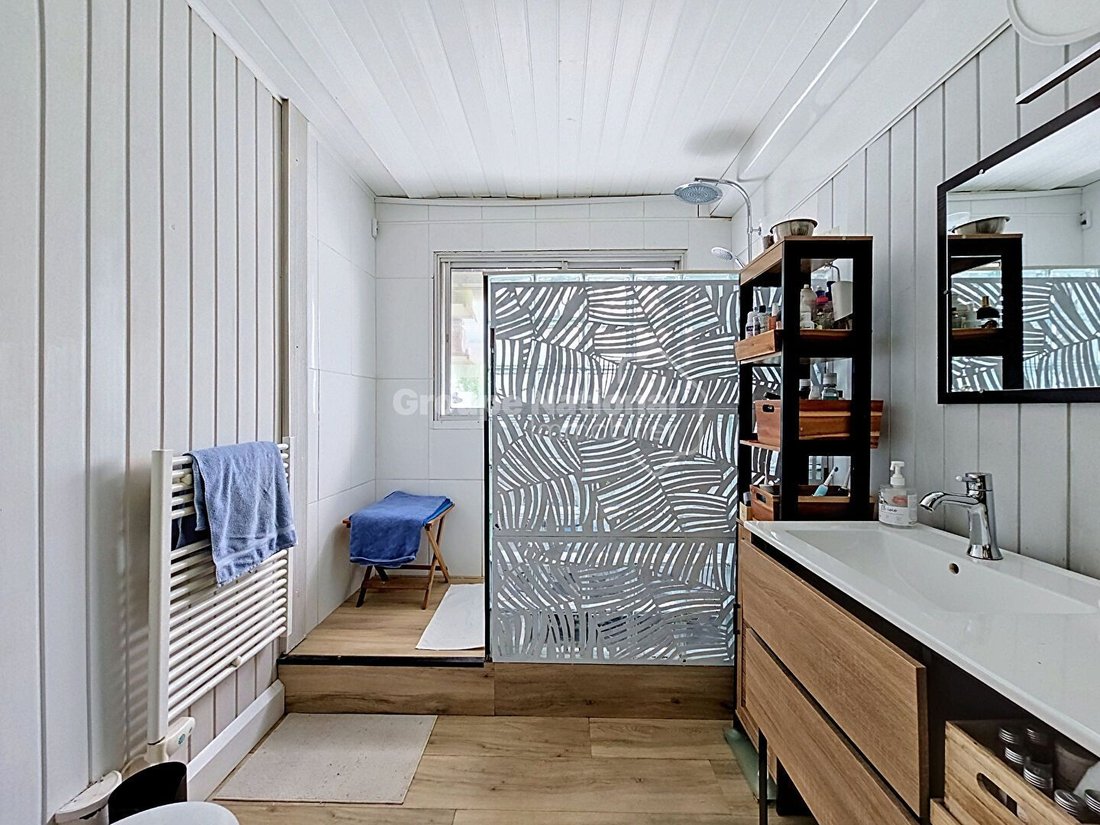
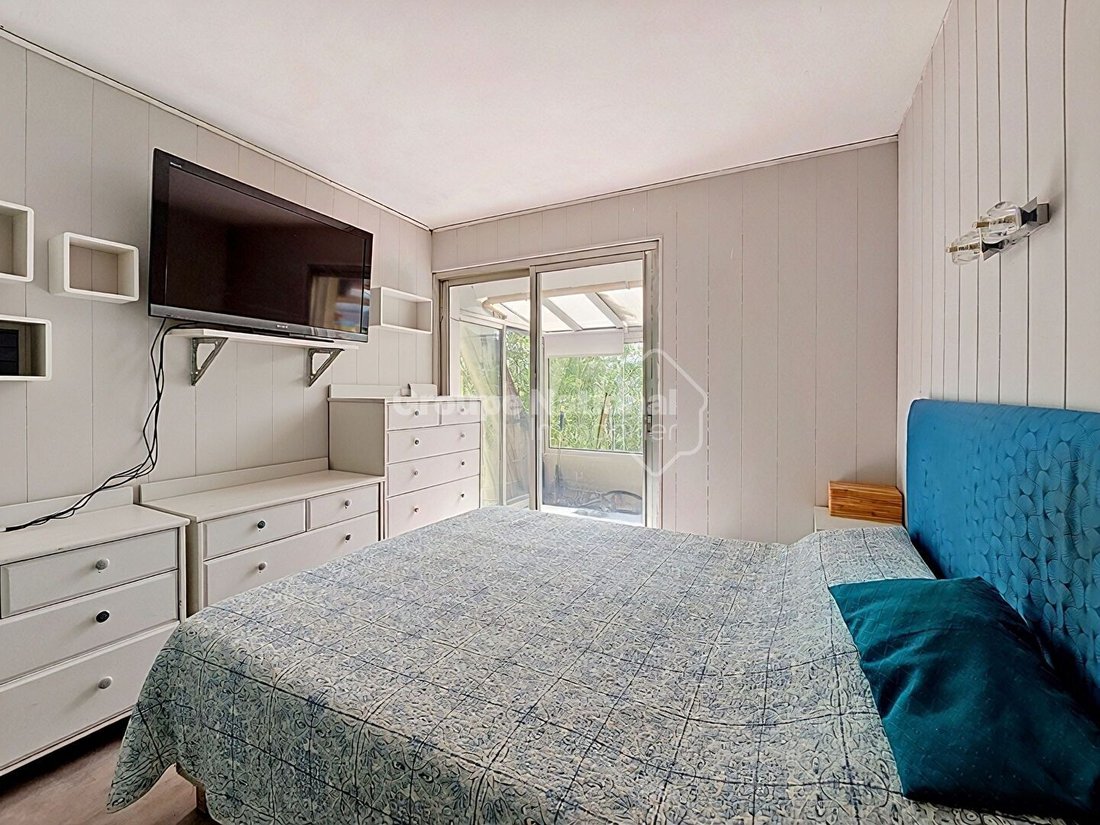
This house of 144 m² of living space, or approximately 202 m² of total area, offers a particularly interesting configuration for a family looking for space, but also for an evolving or multigenerational project. Spread over two levels, it benefits from beautiful volumes and numerous annex spaces, allowing for easy adaptation of the premises to different projects. On the ground floor, the space is
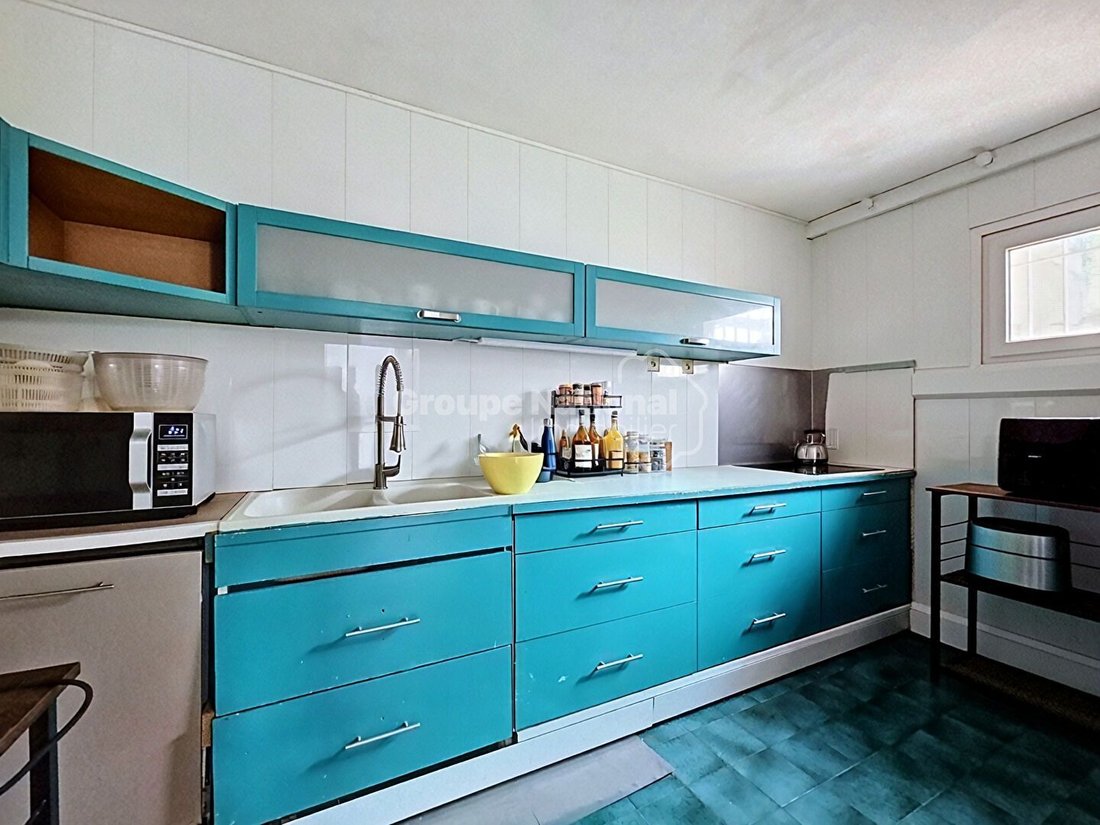
This house of 144 m² of living space, or approximately 202 m² of total area, offers a particularly interesting configuration for a family looking for space, but also for an evolving or multigenerational project. Spread over two levels, it benefits from beautiful volumes and numerous annex spaces, allowing for easy adaptation of the premises to different projects. On the ground floor, the space is currently organized around two bedrooms, an office, a dressing room, a bathroom, and a separate WC. A workshop completes this level and provides an additional appreciated space for DIY, storage, or leisure activities. On the upper floor, you will discover a pleasant bright living room, largely open to a large covered terrace running the entire length of the house. This outdoor space constitutes a true extension of the house and is perfectly suited for meals and moments of conviviality. An independent kitchen, a third bedroom, as well as a shower room with WC complete this floor. IMPORTANT EVOLUTION POTENTIAL The property also has an outbuilding, offering many possibilities according to your needs: creation of an independent dwelling, professional space, workshop, office, or accommodation for family and friends. Outside, the landscaped and largely wooded garden provides privacy and tranquility. Several areas can still be exploited, particularly thanks to a convertible rooftop terrace. A parking space completes the whole. The house is connected to the mains drainage and requires modernization work. This work will allow the spaces to be updated and fully reveal the potential of this property. KEY POINTS: 144 m² of living space / approximately 202 m² of total area 3 bedrooms + office Beautiful bright living room Large covered terrace Outbuilding with potential for independent housing Landscaped and wooded garden Workshop Parking space Convertible rooftop terrace Mains drainage Numerous development possibilities A property offering beautiful volumes, pleasant outdoor spaces, and real evolution potential, to be discovered for a family project, multigenerational, or for those wishing to create an independent space. Contact Provence Immobilier to arrange your visit.
Le informazioni sui rischi a cui è esposta questa proprietà sono disponibili sul sito web di Géorisques: https://www.georisques.gouv.fr/
Le informazioni sui rischi a cui è esposta questa proprietà sono disponibili sul sito web di Géorisques: https://www.georisques.gouv.fr/
-
Tipo di proprietà
Casa
-
Prezzo/piede²
$362
Caratteristiche
- Giardino
- Terrazza
- Piano cottura a gas
- Ufficio
- Privacy
- Aria condizionata
- Parcheggio
Esplora la zona
Gattières, Provenza-Alpi-Costa Azzurra, Francia
Visualizza su Google Maps
Prezzo per sqft
Basso
Alto
Located in the scenic village of Gattières in Provence-Alpes-Côte d’Azur, this property offers peaceful living with easy access to the French Riviera. Close to Nice Côte d’Azur Airport and Cannes, it provides seamless connectivity. Nearby luxury golf clubs, cultural sites, and elite international schools support a refined lifestyle amid Mediterranean landscapes.
Ottieni luoghi vicini
Attrazioni
Scuole
Nice Côte d'Azur Airport
Airport
25 min
Cannes Train Station
Train Station
20 min
Port de la Napoule Marina
Port / Marina
25 min
Royal Mougins Golf Club
Golf & Country Clubs
15 min
Les Vieux Murs Michelin Restaurant
Dining & Wine
10 min
Spa & Wellness Center Domaine de Manville
Luxury Wellness & Spas
30 min
Parc Naturel Régional des Préalpes d'Azur
Outdoor & Nature
25 min
International School of Nice
International School
25 min
Lycée Carnot
Public School
25 min
Iscritto da 1 anno
Hai chiesto informazioni su questa proprietà
L'agente La contatterà al più presto
Pubblicato da
6
Annunci
2025
Iscritto
Prenota una visita con the agent
Scegli una data e indica se preferisci un tour virtuale o di persona con l’agente.
Data preferita
Tipo di tour
Ultimo aggiornamento
Settembre 19
Prima pubblicazione
Settembre 19
Riferimento annuncio
RD1299
Tutte le informazioni sugli immobili sono mostrate sulla base dei dati più accurati a nostra disposizione al momento della pubblicazione. I dettagli su come raccogliamo e verifichiamo questi dati sono disponibili nella sezione 5 dei nostri Termini e Condizioni.
Proprietà simili nelle vicinanze
Nuovi annunci a Gattières


Esplora più immobili in vendita
tipi di proprietà Gattières, Provenza-Alpi-Costa Azzurra, Francia
Gattières, Provenza-Alpi-Costa Azzurra, Francia ricerche popolari
- Proprietà immobiliari Vista mare a Gattières, Provenza-Alpi-Costa Azzurra, Francia
- Proprietà immobiliari Duplex a Gattières, Provenza-Alpi-Costa Azzurra, Francia
- Proprietà immobiliari Privacy a Gattières, Provenza-Alpi-Costa Azzurra, Francia
- Proprietà immobiliari Rinnovato a Gattières, Provenza-Alpi-Costa Azzurra, Francia
Guide e storie correlate
La fiducia dei migliori broker del mondo
Gli agenti dietro le proprietà più straordinarie del mondo pubblicano su JamesEdition.
- Annunci di Sotheby's, Christie's, BARNES ed Engel & Völkers
- Ogni annuncio è verificato prima della pubblicazione
- Si metta in contatto diretto con agenti verificati
Continuando, accetta i nostri Termini e la nostra Informativa sulla privacy.